

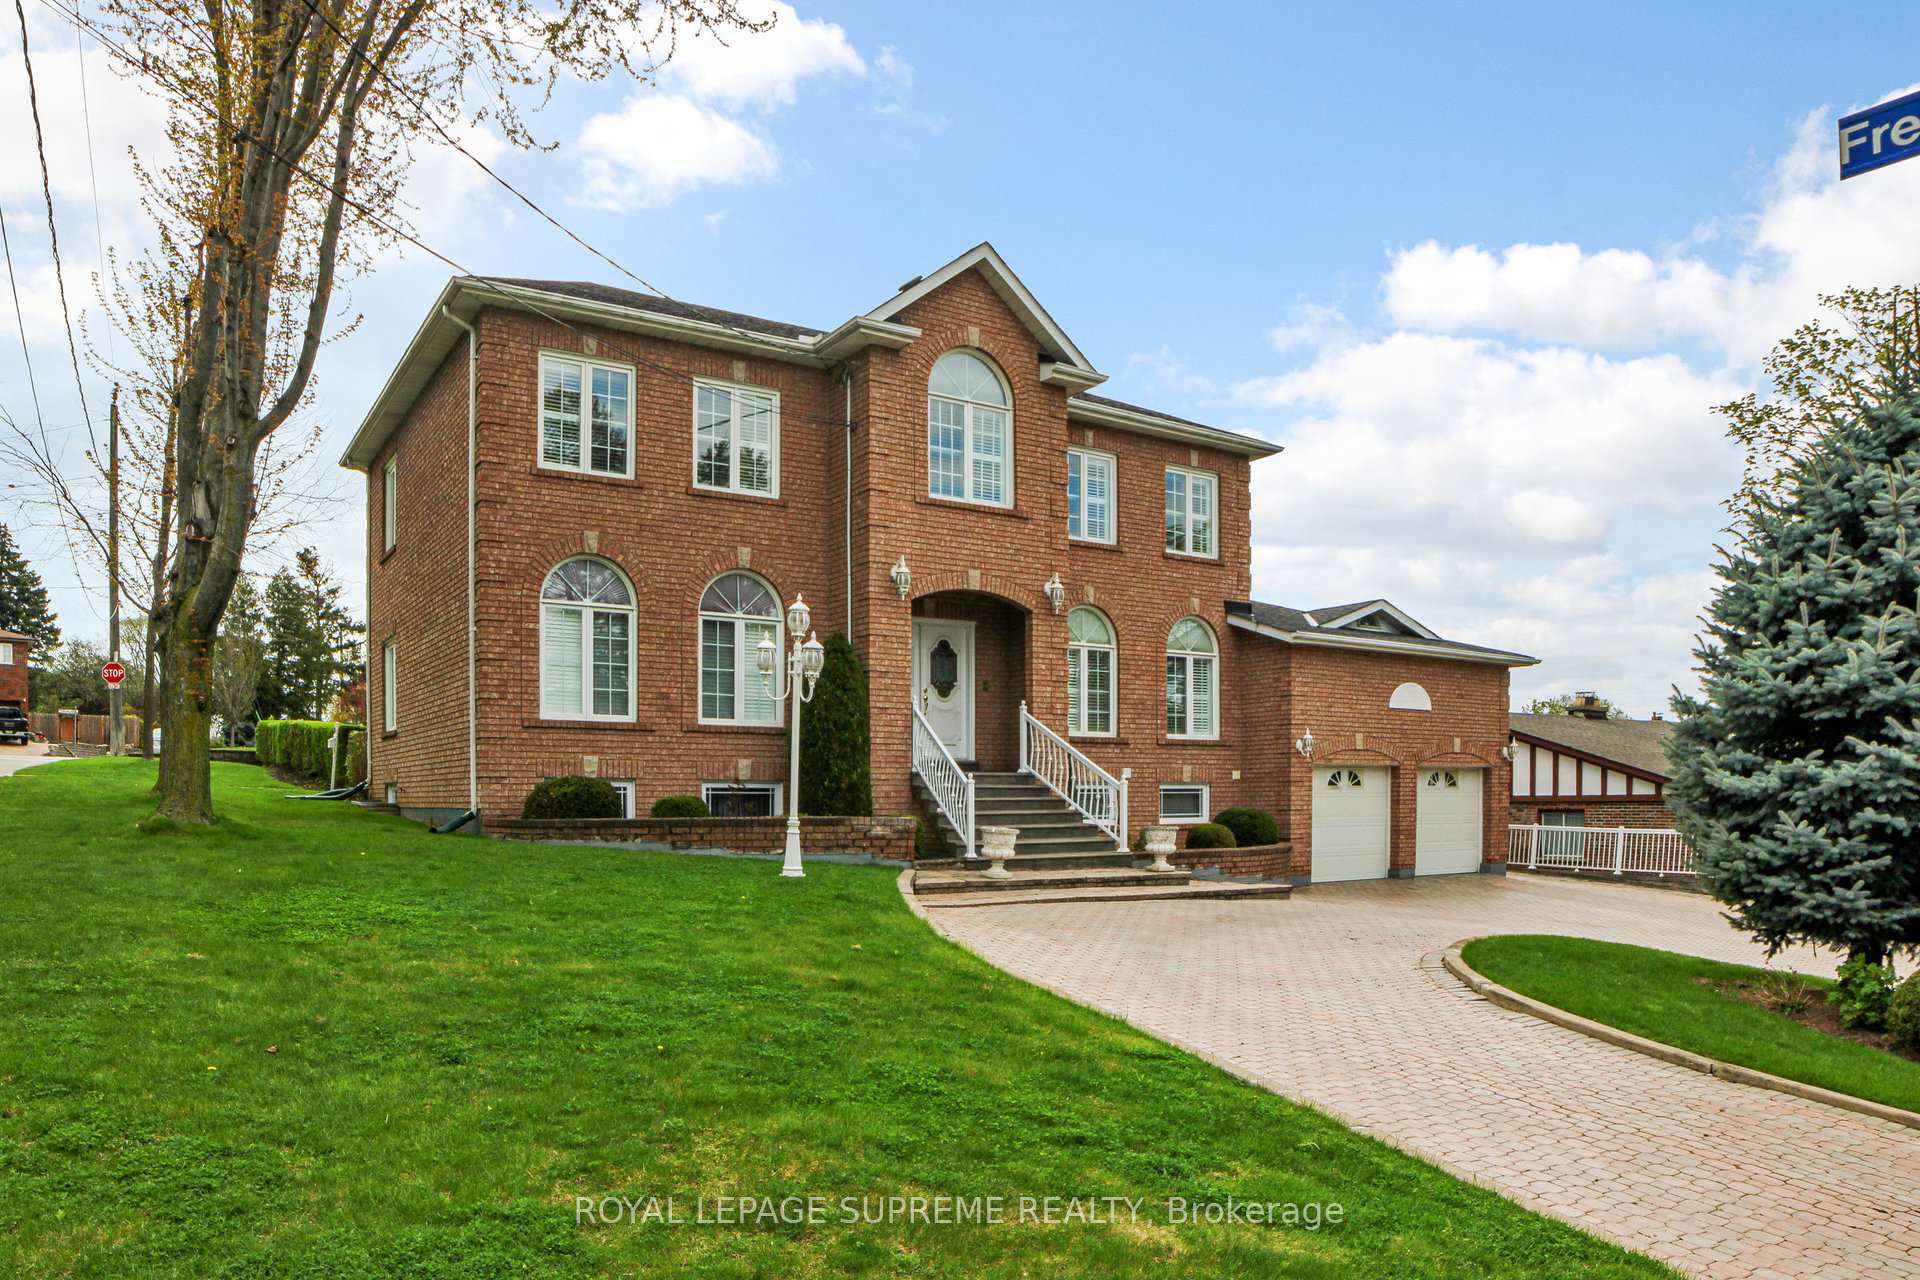
10 Freeman Road
10 Freeman Road
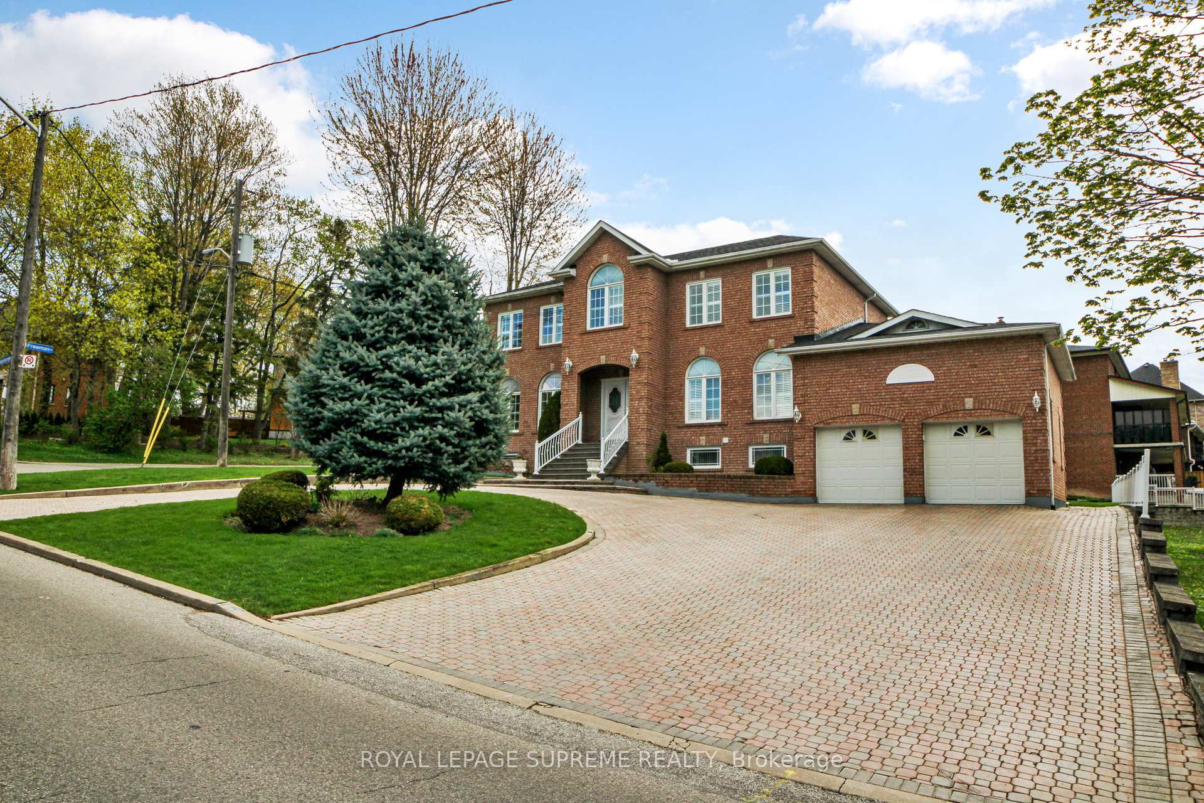
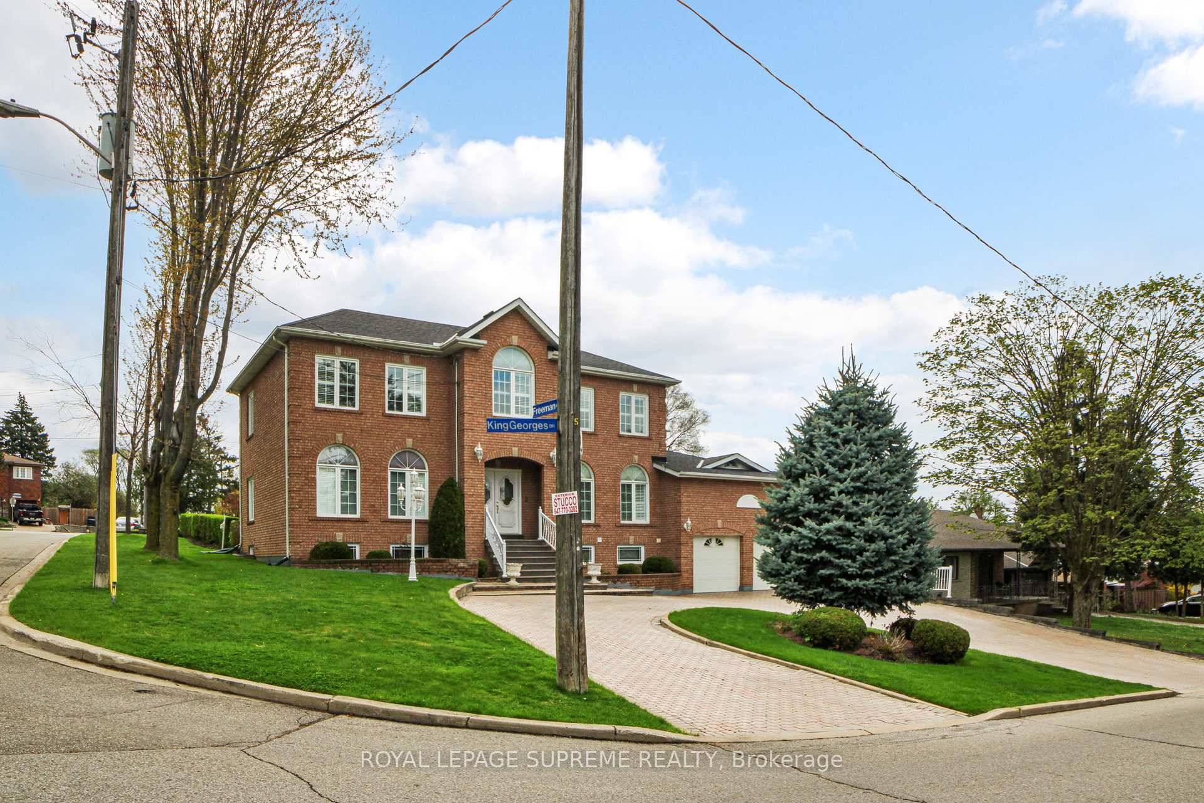
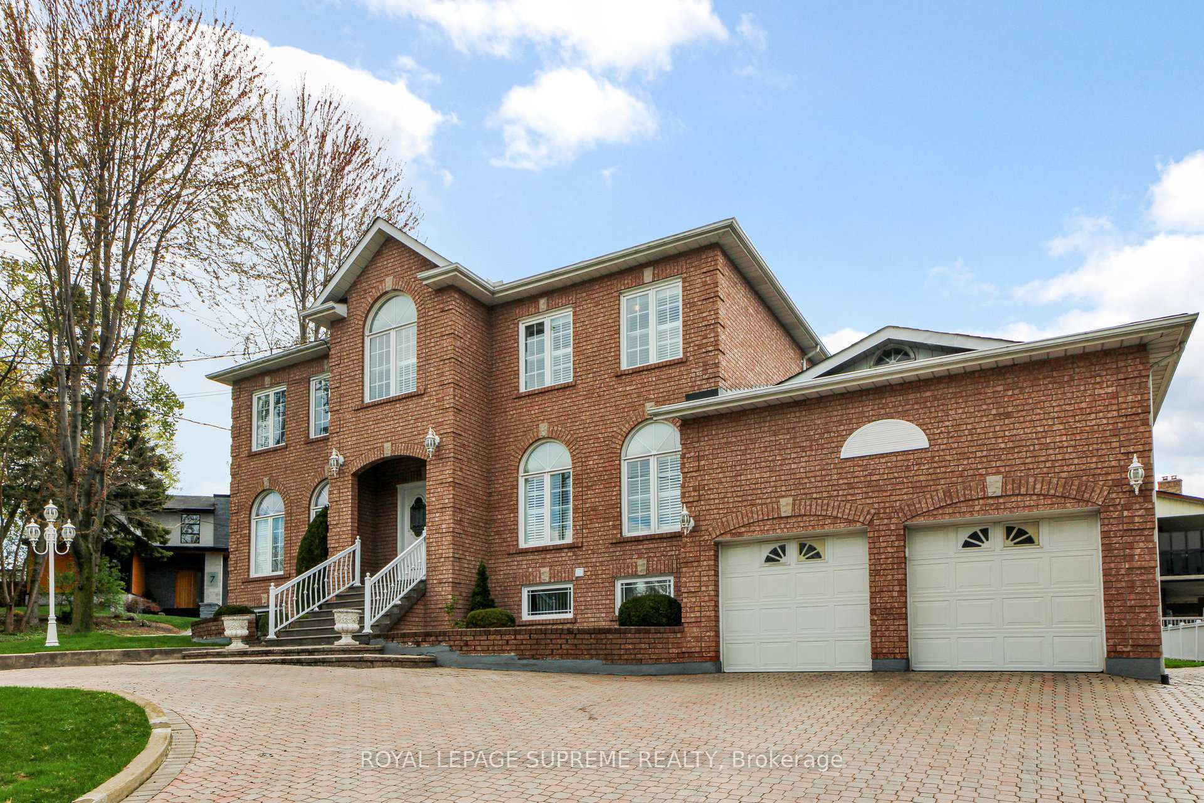
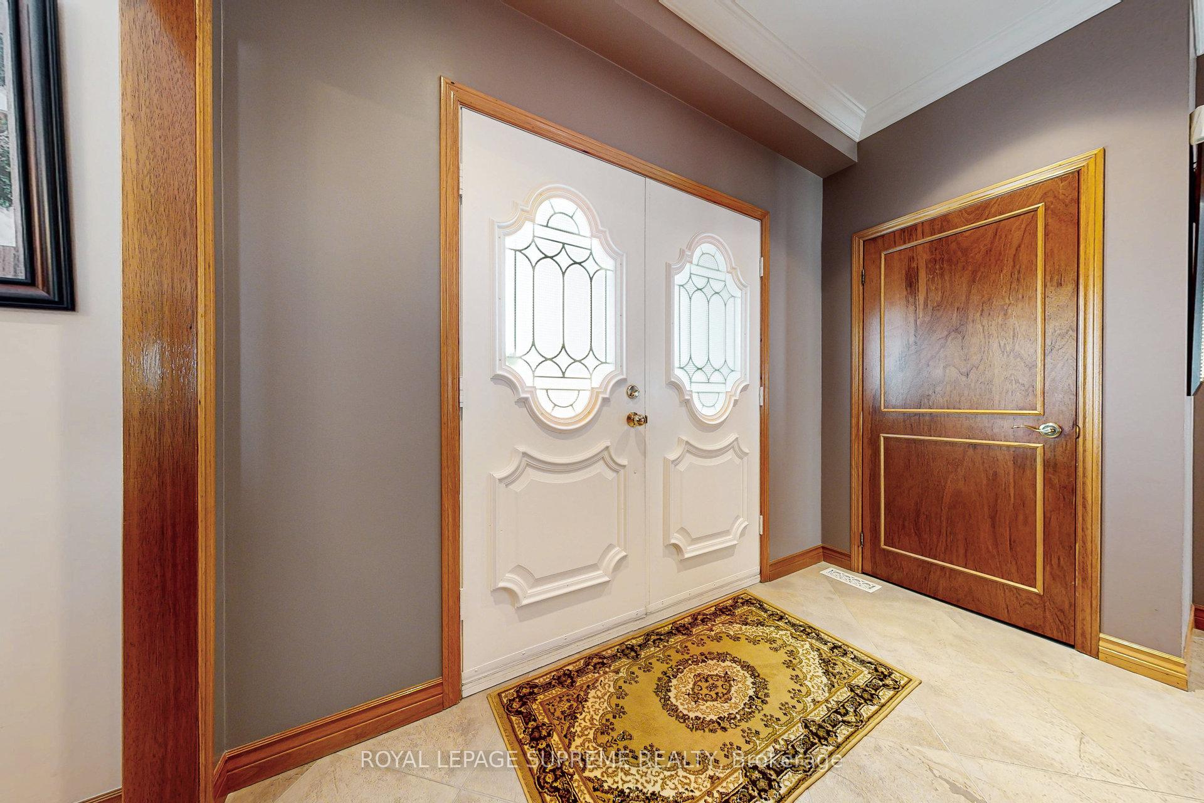 See all 50 photos
Property history
Facts and features
- BasementApartment
- Age of home31–50 years
- Water, sewerMunicipal
- Lot shapeIrregular
- 3 kitchens
- Walk-out basement
- Hardwood floors
- Fireplace
- Central air
The homeDetached, 2-storey, Age 31–50 years
- Type: Detached
- Style: 2-storey
- Age: 31–50 years
- Living space: 2,500–3,000 sq ft
- Basement: Apartment, finished with walk-out
- View: Clear
InsideFireplace Yes, natural gas, Ceramic, Hardwood, Parquet, Lower level
- Fireplace: Yes, natural gas
- Flooring: Ceramic, Hardwood, Parquet
- Laundry: Lower level
- Features: Accessory apartment, auto garage door remote, carpet free, central vacuum, in-law suite, intercom
- Security: Alarm system, monitored
- Rooms above ground: 9
- Rooms in the basement: 4
- Bedrooms: 4 + 2 in the basement
- Bathrooms: 4
- Kitchens: 3
- Family room: Yes
Outside and lotBrick veneer, Asphalt shingle, Concrete block
- Exterior: Brick veneer
- Roof: Asphalt shingle
- Foundation: Concrete block
- Features: Deck, lawn sprinkler system, landscaped, porch
- Other structures: Garden shed
- Size: 73.33 × 116.33 ft
- Shape: Irregular
Parking2 Garage, Attached, Circular drive
- Spaces: 2 Garage
- Garage: Attached
- Driveway: Circular drive
Heating, water and powerForced air, gas, Central air, Municipal water
- Heating: Forced air, gas
- Cooling: Central air
- Water: Municipal water
- Sewer: Municipal sewer
Costs and taxesTaxes $8,097 a year, HST included in the price, Hot water tank
- Taxes, 2024: $8,097 a year
- HST: HST included in the price
- Rental items: Hot water tank
Included in the sale1st floor fridge (water dispenser not working) 2 stoves (gas in small kitchen and electric in basement) 1 new dishwasher (1st fl), washer and dryer) all light fixtures, california shuters through-out, chest freezer in cold room, 2 auto garage door openers and remotes, alarm system (monitoring not included) , intercom through-out home, inground sprinkler system and kitchenexhaust fans., Exclude stove main kitchen, fridge in small kitchen and basement fridge
- Included: 1st floor fridge (water dispenser not working) 2 stoves (gas in small kitchen and electric in basement) 1 new dishwasher (1st fl), washer and dryer) all light fixtures, california shuters through-out, chest freezer in cold room, 2 auto garage door openers and remotes, alarm system (monitoring not included) , intercom through-out home, inground sprinkler system and kitchenexhaust fans.
- Not included: Exclude stove main kitchen, fridge in small kitchen and basement fridge
NearbyPark, fenced yard, hospital, public transit, school, rec./commun.centre
- Close to: Park, fenced yard, hospital, public transit, school, rec./commun.centre
Listing detailsW12130314, Sold, May 7, 2025
- MLS® number: W12130314
- Status: Sold
- Listed on: May 7, 2025
- Days on market: 49
- Updated: Jun 25, 2025
- Possession: 2025-06-30 / Immediate
- Occupied by: Owner
- Listing brokerage: ROYAL LEPAGE SUPREME REALTY
About this home
10 Freeman Road, North York (Beechborough-Greenbrook), ON M6M 4E6
Prepare To Be Impressed When Entering. This Well-Maintained & Presented Home W/ Central Circular Oak Stair Case, Large & Bright Windows Providing Abundant Natural Light, 9" Ceilings, A Layout Designed For Ez Living & Entertainment & Grand Circular Driveway Providing 6-8 Parking Spaces. Custom Built 31 Yrs Ago, It Is Set On A Peaceful St W/In Greenbook Community. Mins To New Keelesdale Subway Station, York Rec Centre, Elem & High Schools, Bakeries, Cafes & Shops. Ez Access To 400 & 401. Be Prepared For This To Be 'Love At First Sight'. Ideal Home For Two Large Families With Multiple Separate Entries a Must See on Everyones List.
Ask about this home
A HOMEH agent will answer your questions about this home.
Around this home
Daily convenience, out of 100, from the distances below
Schools nearby
School rating, out of 10.
Helpful calculators
Your HOMEH agent

"I would see it this week."