

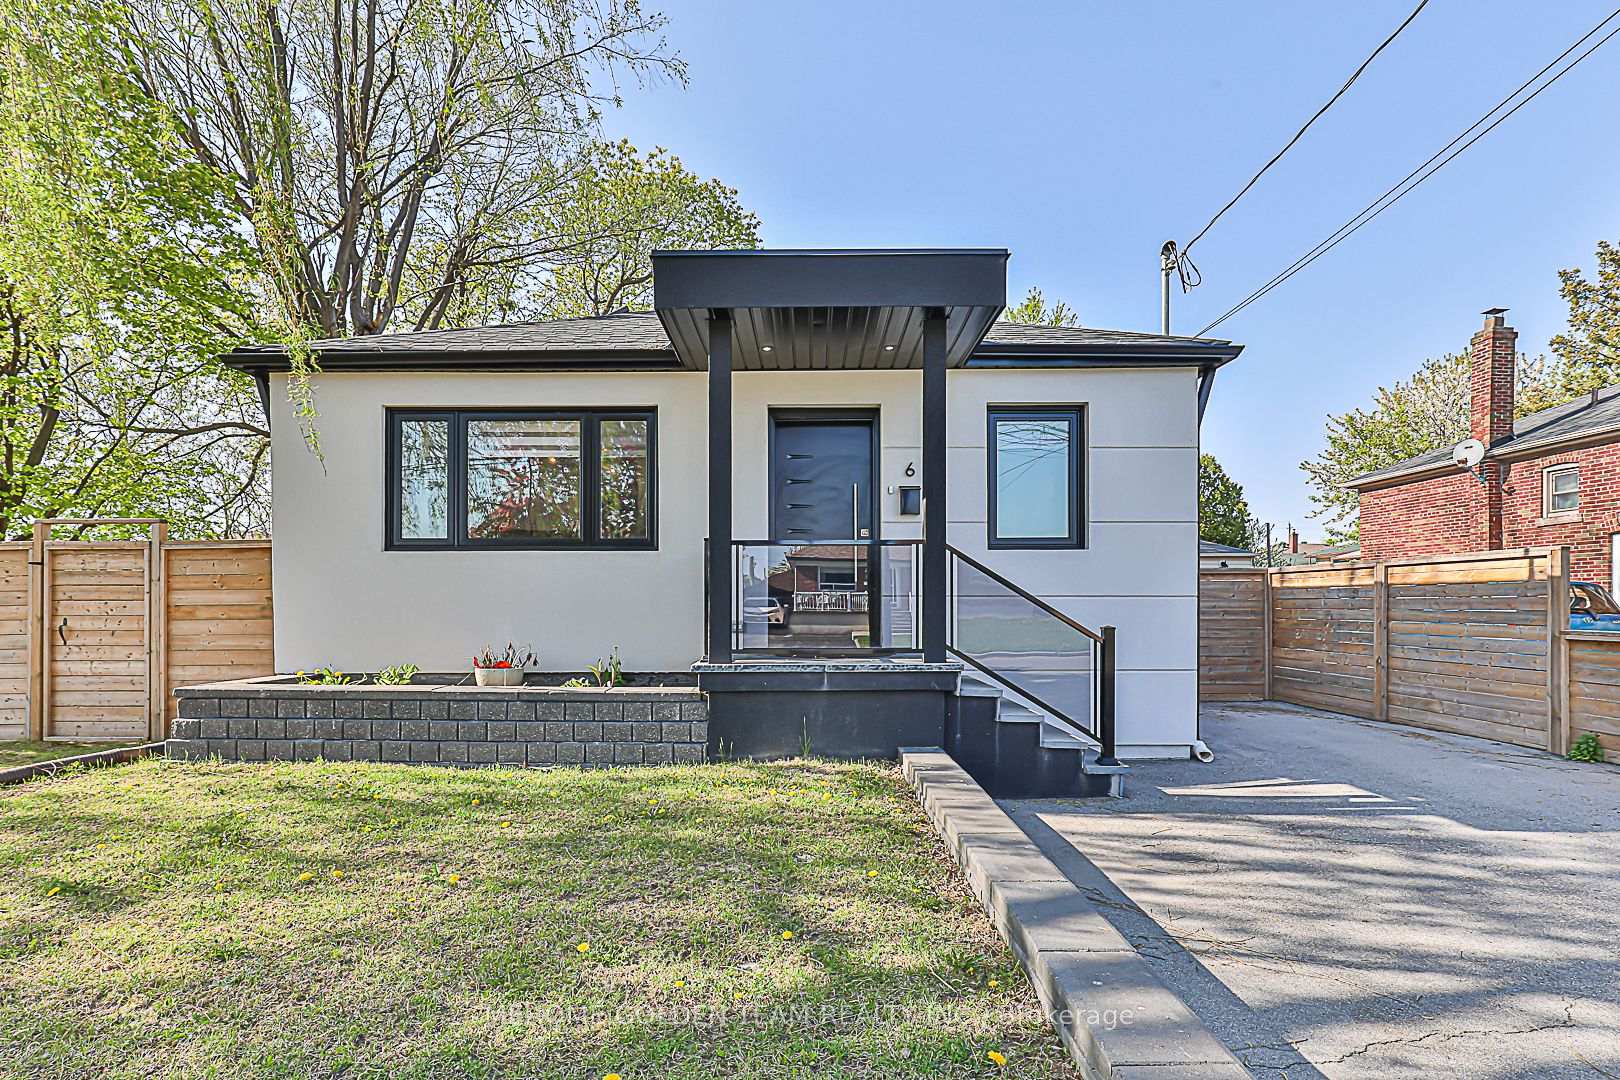
6 Dorsey Drive
Detached Terminated
1/506 Dorsey Drive
Detached Terminated
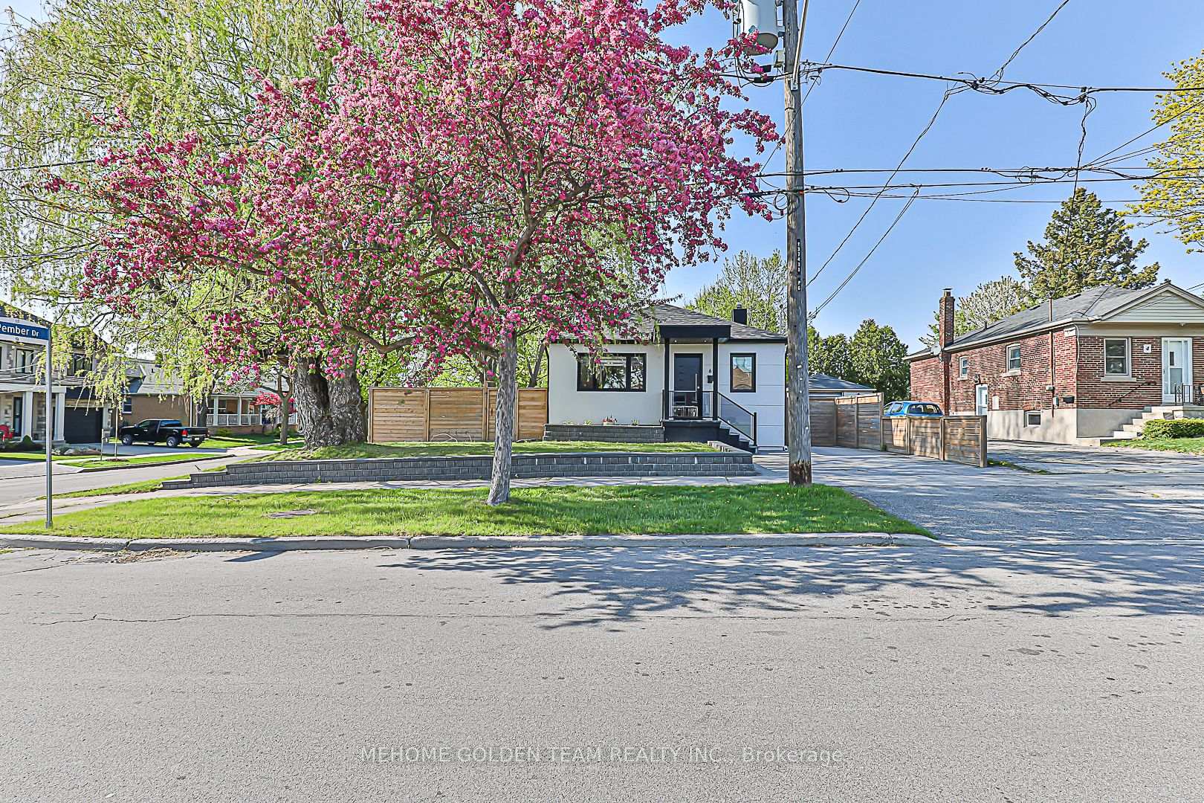
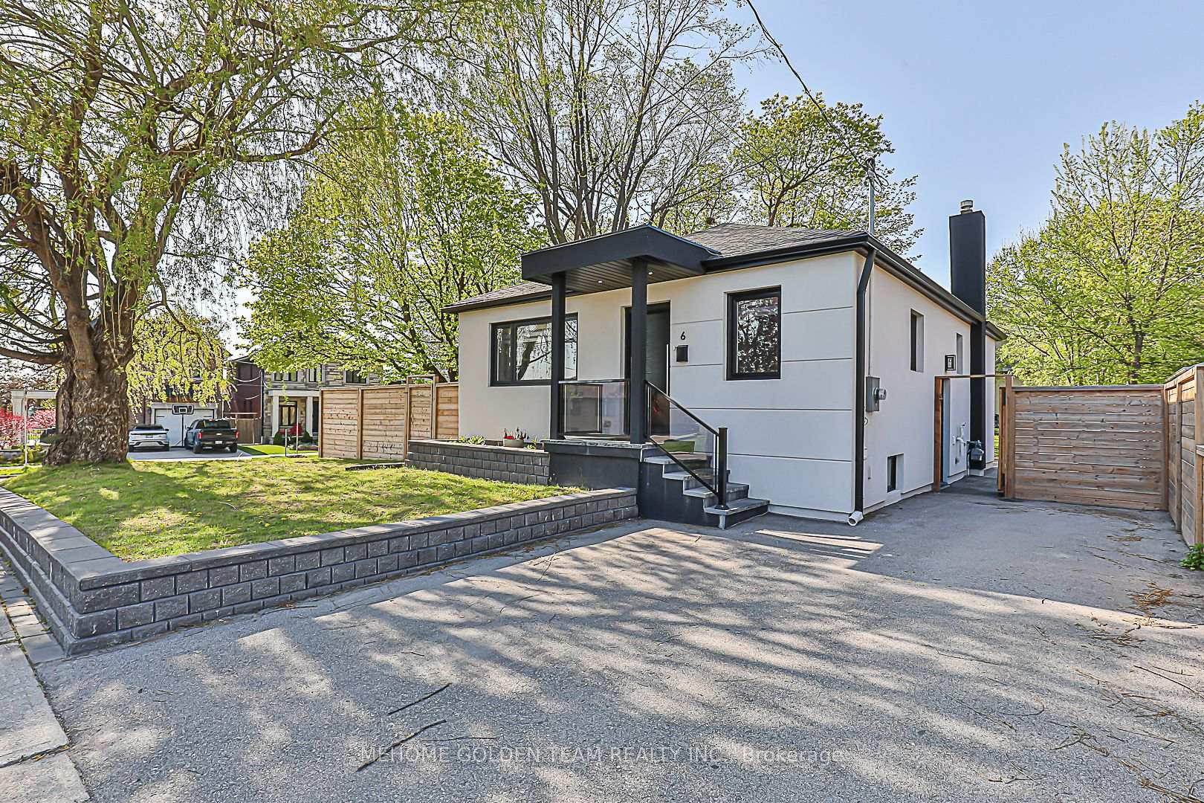
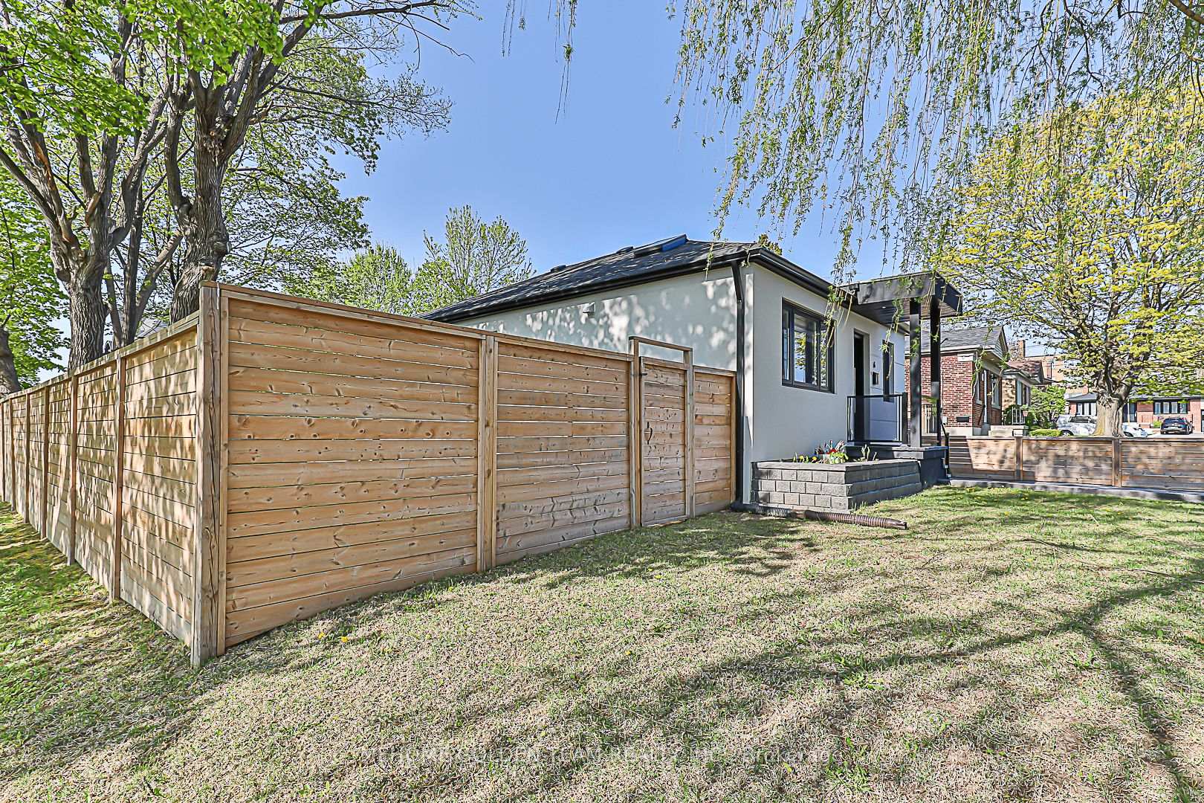
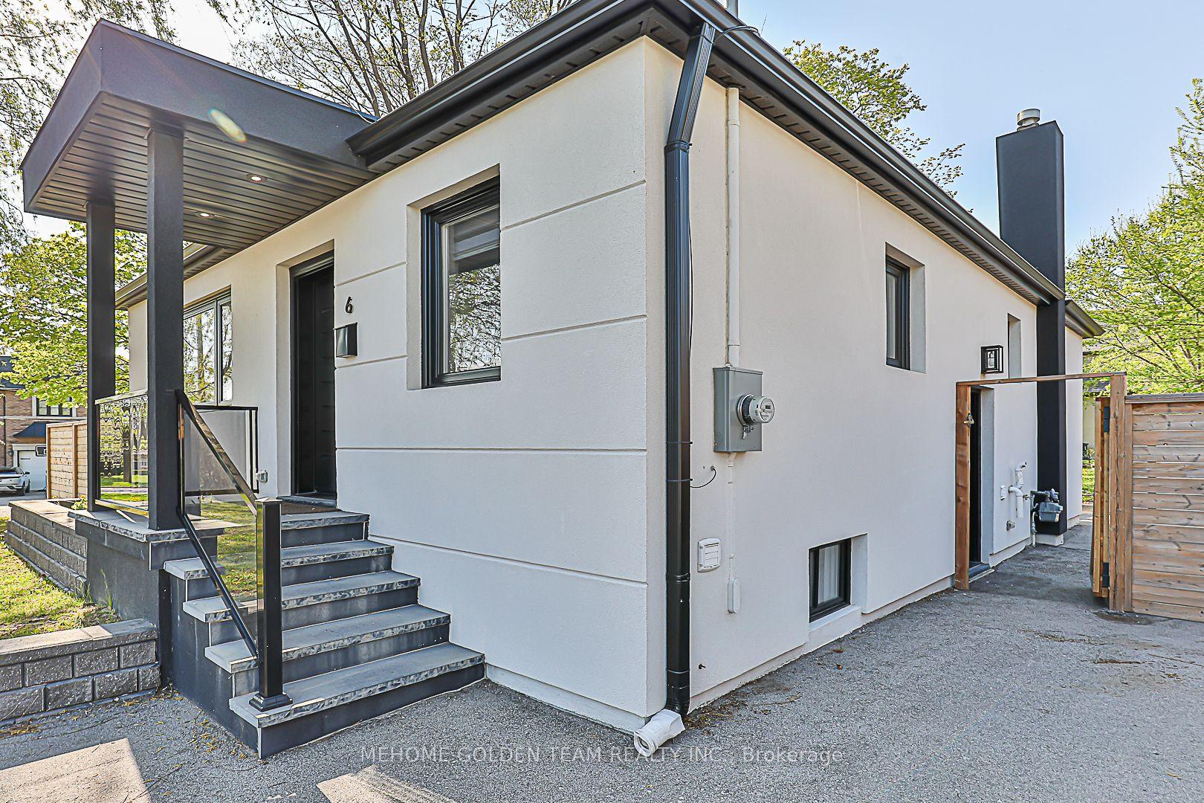 See all 50 photos
3+2 Bedrooms
2 Bathrooms
0 Garage
700–1.1K sq.ft
54.99×150 ft
$4,492/yr
Property history
- $1,358,000TerminatedList: 2025-05-09|End: 2025-06-30|52 daysW12138237
Facts and features
- BasementSeparate entrance
- Price per sq ft~$1,509
- Water, sewerMunicipal
- HeatingForced air
What stands out
- Second kitchen
- Separate entrance
- Hardwood floors
- Central air
The homeDetached, Bungalow, 700–1,100 sq ft
- Type: Detached
- Style: Bungalow
- Living space: 700–1,100 sq ft
- Basement: Separate entrance
InsideHardwood, Rooms above ground 6, Rooms in the basement 3
- Flooring: Hardwood
- Rooms above ground: 6
- Rooms in the basement: 3
- Bedrooms: 3 + 2 in the basement
- Bathrooms: 2
- Kitchens: 2
Outside and lotBrick, Asphalt shingle, Unknown
Outside
- Exterior: Brick
- Roof: Asphalt shingle
- Foundation: Unknown
- Size: 54.99 × 150 ft
- Zoning: Residential
Parking2 Parking, Private
- Spaces: 2 Parking
- Driveway: Private
Heating, water and powerForced air, gas, Central air, Municipal water
- Heating: Forced air, gas
- Cooling: Central air
- Water: Municipal water
- Sewer: Municipal sewer
Costs and taxesTaxes $4,492 a year, HST included in the price, Hot water heater.
- Taxes, 2024: $4,492 a year
- HST: HST included in the price
- Rental items: Hot water heater.
Included in the sale2 stoves,2 fridges,2 dishwasher, washer and dryer, ac(2024),furnace (2024),all elfs and window coverings.
- Included: 2 stoves,2 fridges,2 dishwasher, washer and dryer, ac(2024),furnace (2024),all elfs and window coverings.
Listing detailsW12138237, Terminated, May 9, 2025
- MLS® number: W12138237
- Status: Terminated
- Listed on: May 9, 2025
- Days on market: 52
- Updated: Jun 30, 2025
- Possession: 90+ days
- Occupied by: Tenant
- Listing brokerage: MEHOME GOLDEN TEAM REALTY INC.
About this home
6 Dorsey Drive, North York (Maple Leaf), ON M6L 1S7
Absolutely Gorgeous Quality Home In Maple Leaf Community, Newly Renovated Bottom to Top. Open Concept Layout. Hardwood Flooring Through-out on Main Fr. Smooth Ceiling with Pot Lights.Luxurious Kitchen With quartz Counter Top Plus, Professionally Finished Basement With Huge Recreation Area. Huge Deck In The backyard. Mins To Hwy 401,School, Park, Shoppings Etc.
Read more
Ask about this home
A HOMEH agent will answer your questions about this home.
Ask a question
Thinking of selling your home?See what your home is worth today.
Around this home
Keele /Hwy 401
Errands
Parks
Schools
Daily convenience, out of 100, from the distances below
ParkErnie Lustig - Rainbow Park · 4 within 1 km8 min walk502 m
GrocerySango Market3 min walk183 m
SchoolSt Fidelis Catholic School5 min walk310 m
PharmacyDemarco Pharmacy15 min walk918 m
Cafés & foodBar 700 · 7 within 1 km11 min walk702 m
Gym & rec centreAmesbury Community Centre16 min walk987 m
LibraryToronto Public Library - Amesbury Park18 min walk1.1 km
HospitalHennick Humber Hospital16 min walk966 m
WalkDriveStraight-line distance, open map data
Grocery0.2 km
Park0.5 km
Coffee0.7 km
Dining1.0 km
Gym1.1 km
Hospital1.0 km
Schools nearby
School rating, out of 10.
St Fidelis Catholic Schoolelementary · Catholic · 0.3 km
6.3/10Fair
École Élémentaire Mathieu-Da-Costaelementary · Public · 0.5 km
—
École élémentaire Mathieu-da-Costaelementary · Public · 0.6 km
9.9/10Excellent
Contact agent
Helpful calculators
Mortgage
Affordability
Closing costs
Land transfer tax
Property tax
Down payment
CMHC insurance
Stress test
Cashback Rebate
Your HOMEH agent

NimaHOMEH agent · North York
"I would see it this week."
Ask Nima