

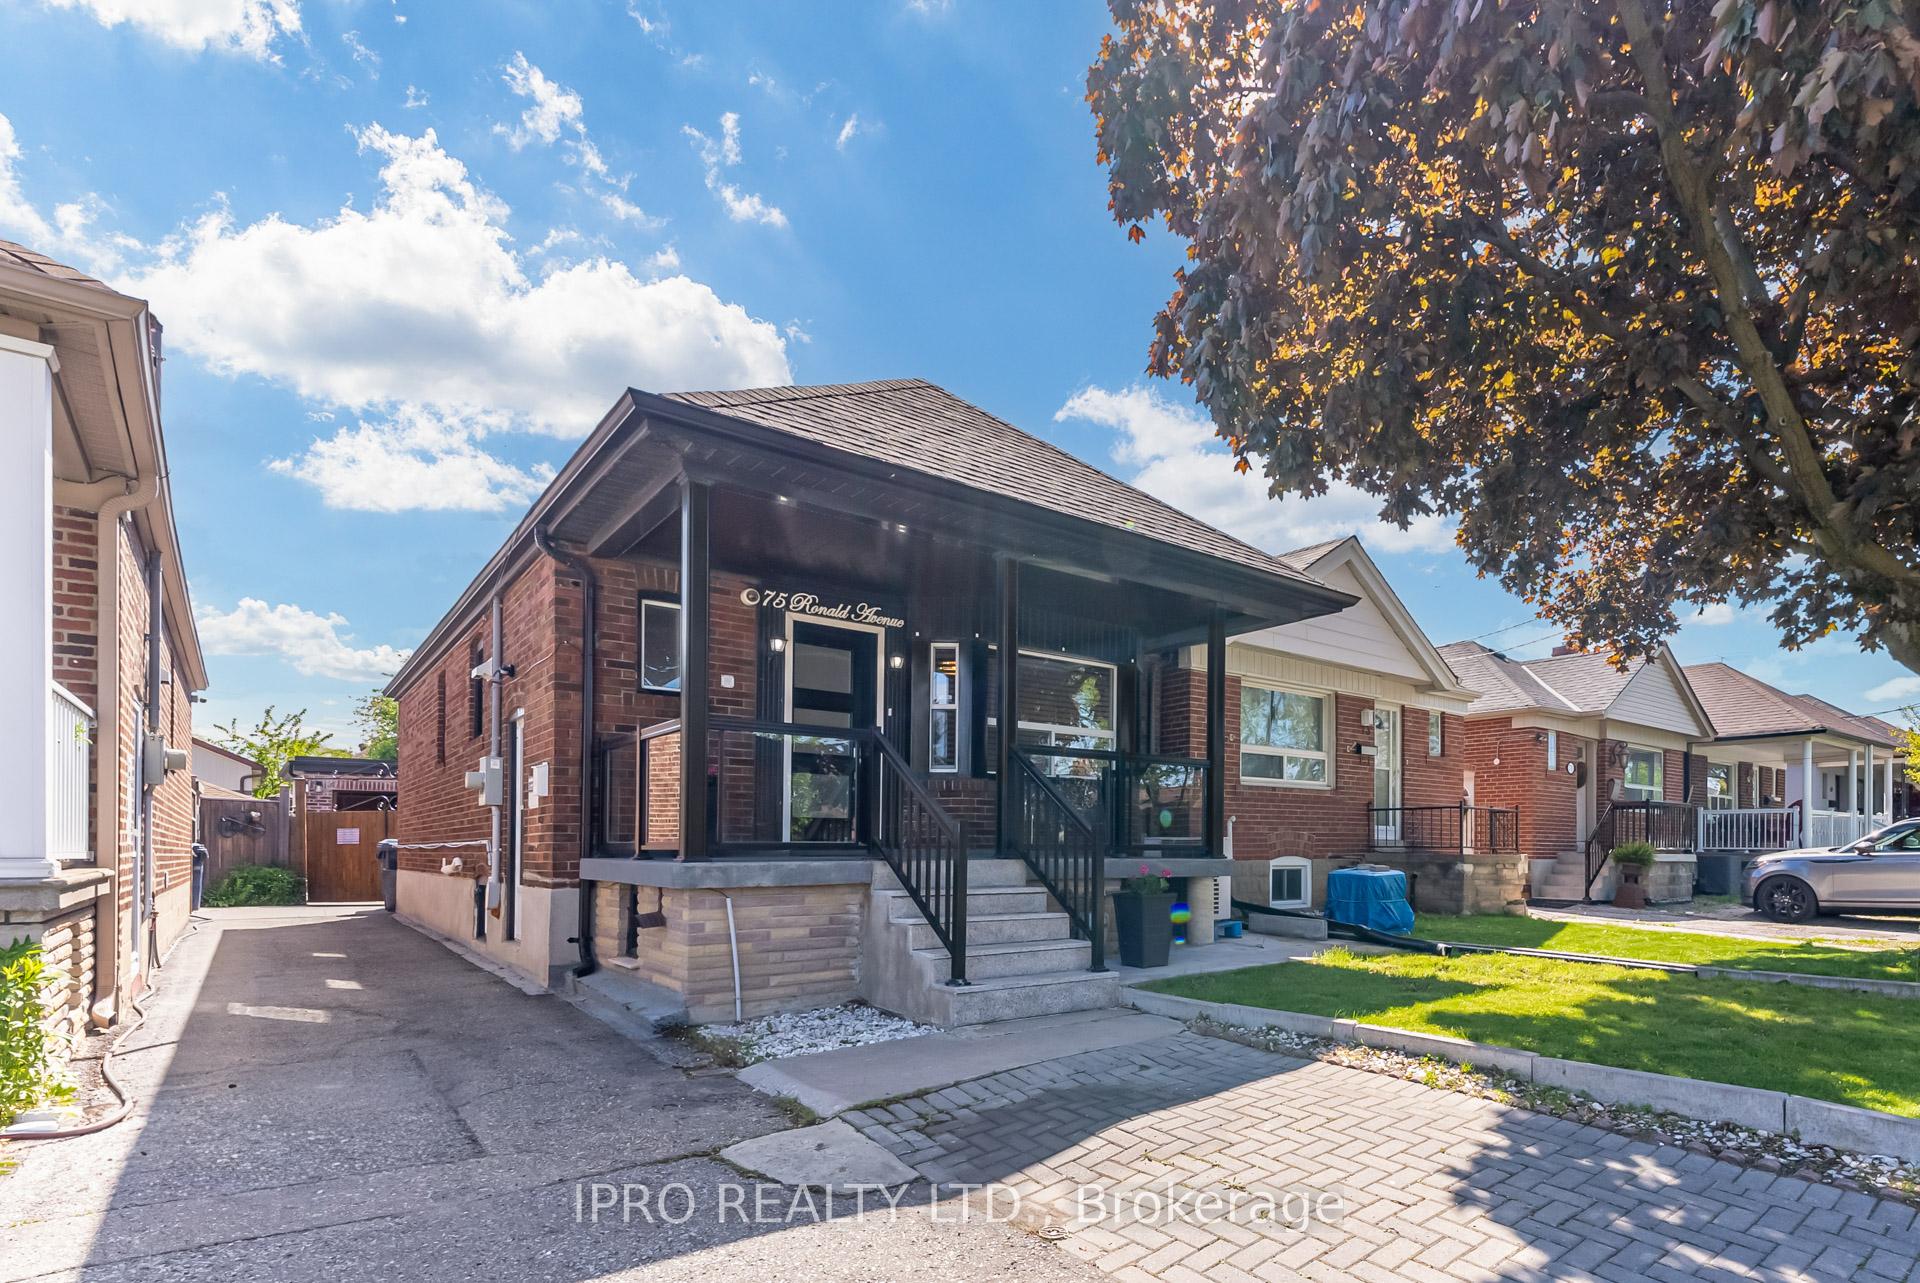
75 Ronald Avenue
75 Ronald Avenue
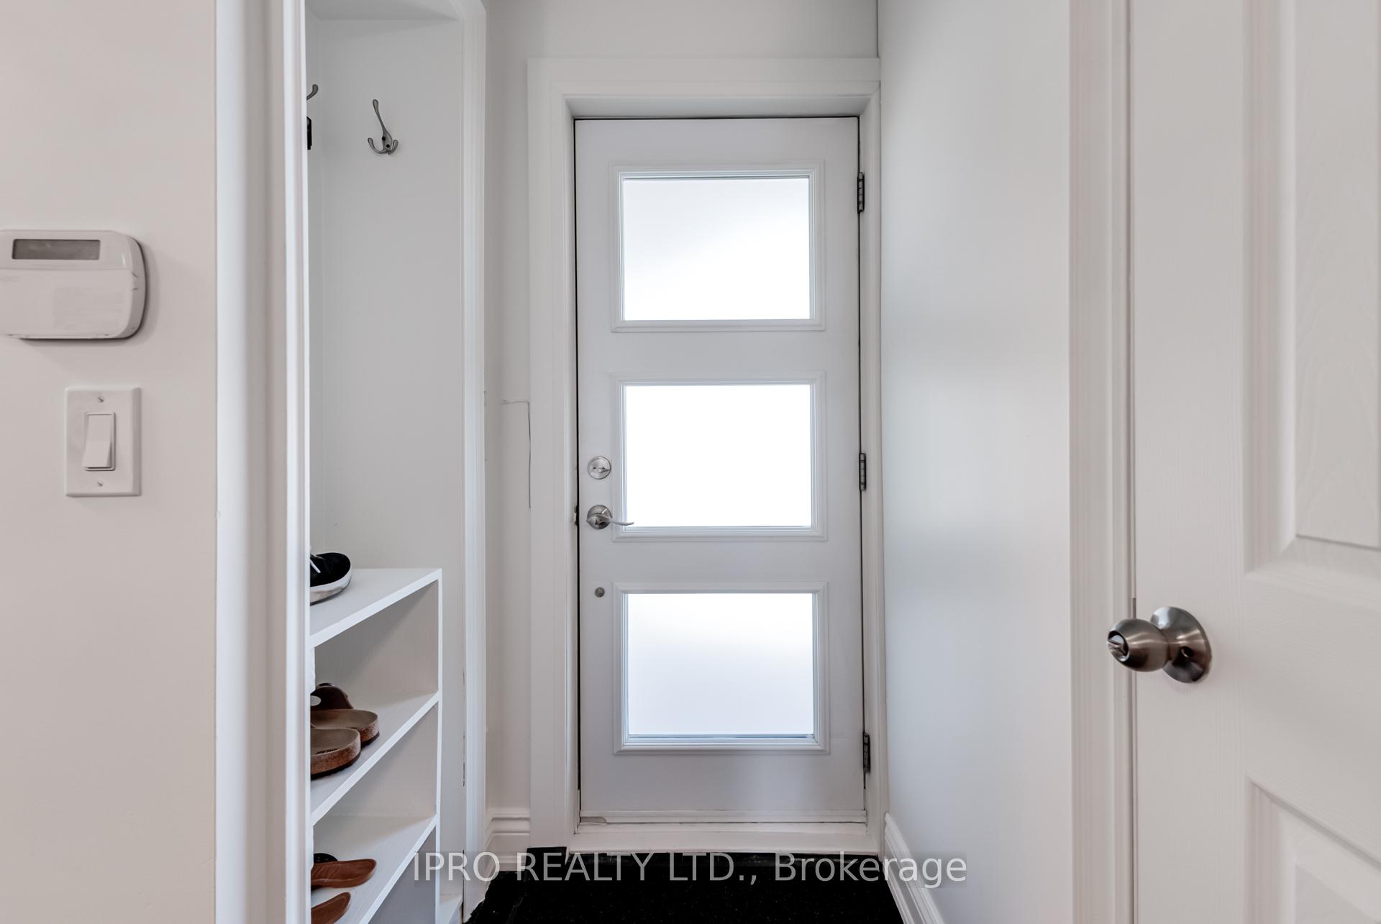
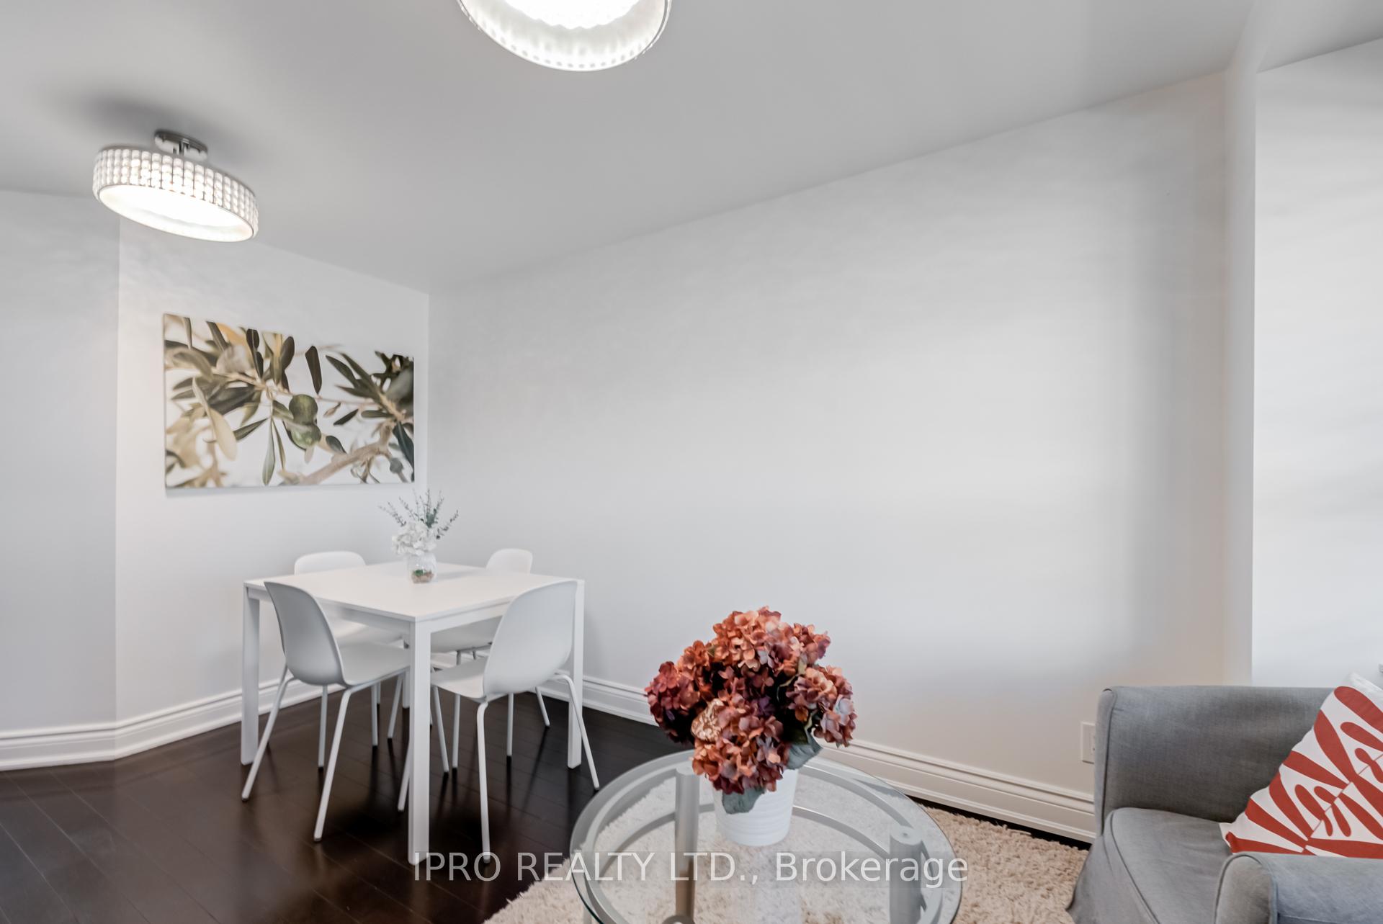
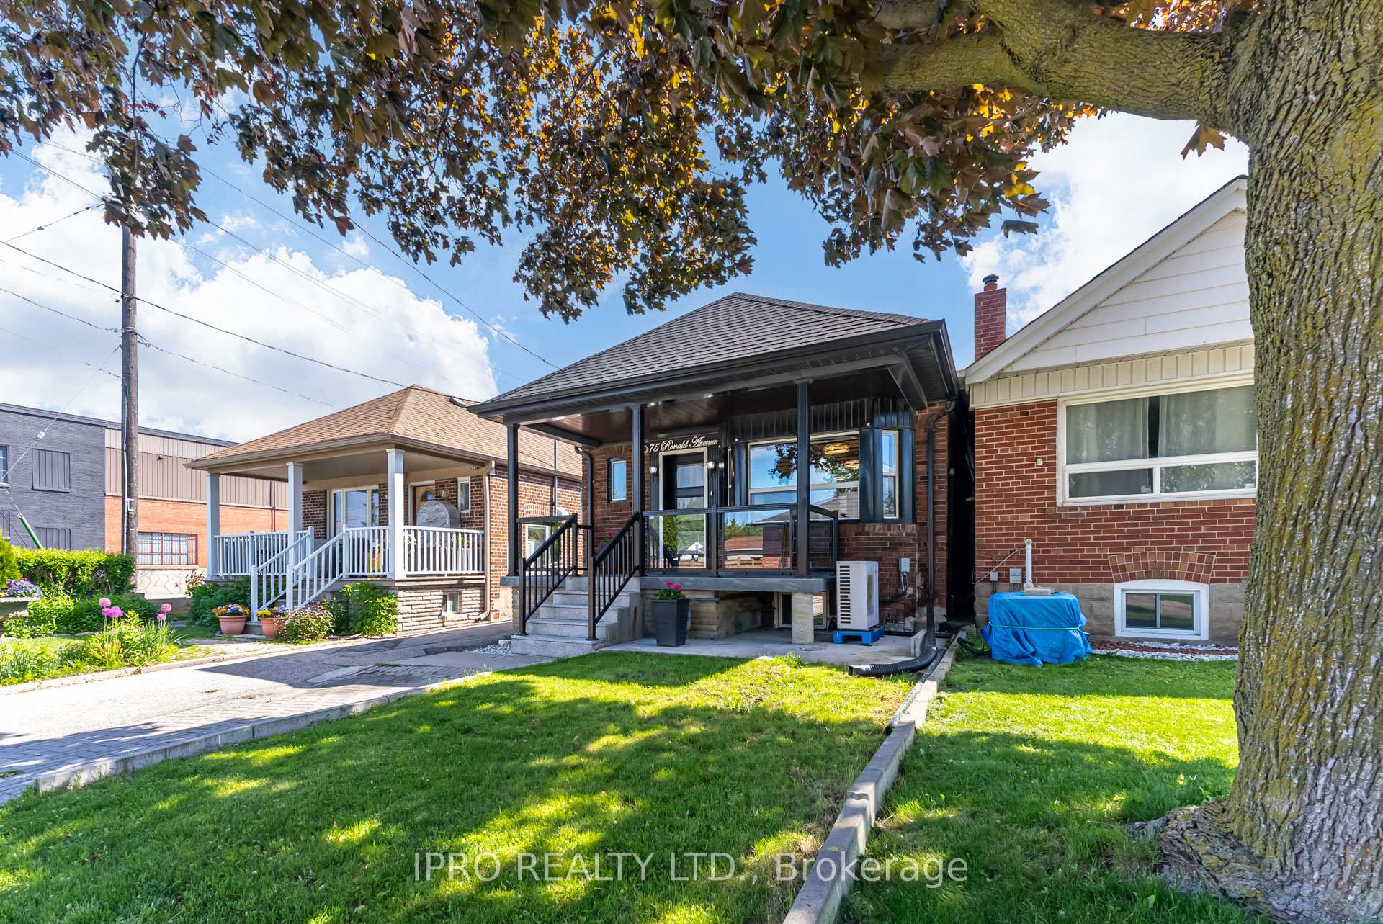
 See all 44 photos
Property history
- $1,100,000TerminatedList: 2025-06-02|End: 2025-07-02|30 daysW12190172
Facts and features
- BasementWalk-out
- Price per sq ft~$1,222
- Water, sewerMunicipal
- HeatingForced air
- Second kitchen
- Hardwood floors
- Central air
The homeDetached, Bungalow, 700–1,100 sq ft
- Type: Detached
- Style: Bungalow
- Living space: 700–1,100 sq ft
- Basement: Finished, walk-out
InsideHardwood, Tile, Lower level, In-law suite, primary bedroom - main floor, storage
- Flooring: Hardwood, Tile
- Laundry: Lower level
- Features: In-law suite, primary bedroom - main floor, storage
- Rooms above ground: 6
- Rooms in the basement: 4
- Bedrooms: 3 + 1 in the basement
- Bathrooms: 2
- Kitchens: 2
- Family room: Yes
Outside and lotBrick, Asphalt shingle, Concrete block
- Exterior: Brick
- Roof: Asphalt shingle
- Foundation: Concrete block
- Size: 24.67 × 125.5 ft
Parking2 Garage, Detached, Mutual
- Spaces: 2 Garage
- Garage: Detached
- Driveway: Mutual
Heating, water and powerForced air, gas, Central air, Municipal water
- Heating: Forced air, gas
- Cooling: Central air
- Water: Municipal water
- Sewer: Municipal sewer
Costs and taxesTaxes $4,208 a year, HST No HST, Hot water tank
- Taxes, 2025: $4,208 a year
- HST: No HST
- Rental items: Hot water tank
- Under contract: Hot water heater
Included in the saleTwo fridges, two stoves, one microwave, one dishwasher, washer/dryer, all elfs and window coverings, Garage heater
- Included: Two fridges, two stoves, one microwave, one dishwasher, washer/dryer, all elfs and window coverings
- Not included: Garage heater
Listing detailsW12190172, Terminated, Jun 2, 2025
- MLS® number: W12190172
- Status: Terminated
- Listed on: Jun 2, 2025
- Days on market: 30
- Updated: Jul 2, 2025
- Possession: 30-59 days
- Occupied by: Vacant
- Listing brokerage: IPRO REALTY LTD.
About this home
75 Ronald Avenue, North York (Briar Hill-Belgravia), ON M6E 4M8
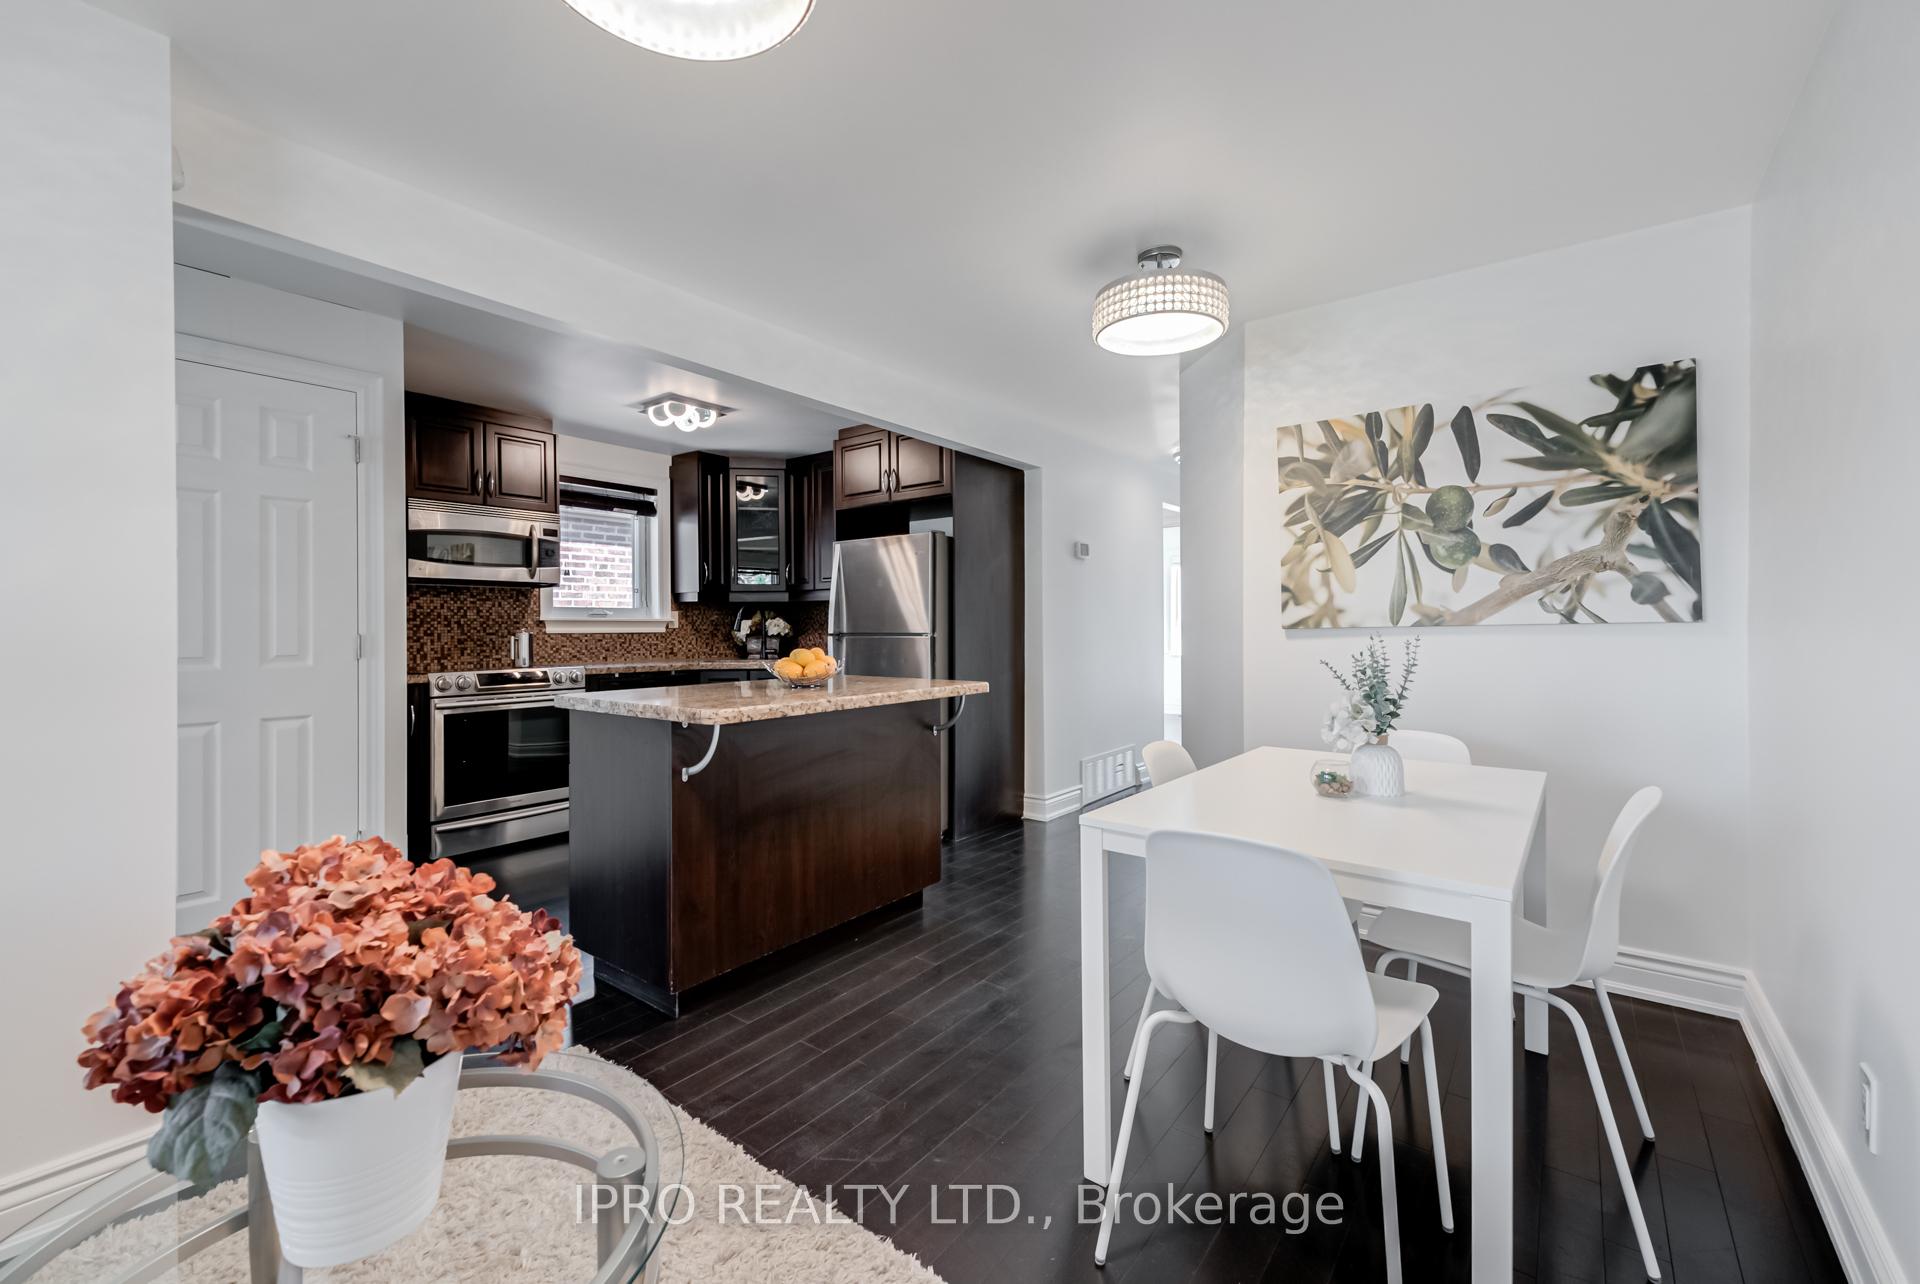
Welcome To Your Next New Home! This Fully Detached House Has Everything You Need: Modern Granite Kitchen, Large Bathrooms, Built-In Office Space, In-Law Suite With Two Separate Entrances to the Basement & Much More! Step In Side To Find A Private Fenced Backyard Oasis With A Large Full Double Car Garage That Can Double As A Private Recreational Room With its Own Electric Panel. The Garage Is So Large It Has Great Potential To Become A Garden Suite For The Next Savvy Buyer. Just Relax On Your New Modern Porch With Tempered Glass Railing & Exterior Light Finishes. This Great Property Comes With A Legal Front Parking Pad, 200 Amp Panel, Sump Pump, & Coin Laundry. Perfect For you to Live In And Shape As Your Own Or Invest And Rent Out For Top Income! Very Close To The Designer District, To The Eglington Crosstown LRT Scheduled To Open This Year, Parks, Schools, And Much Much More. This Is A Must See!
Ask about this home
A HOMEH agent will answer your questions about this home.
Around this home
Daily convenience, out of 100, from the distances below
Schools nearby
School rating, out of 10.
Helpful calculators
Your HOMEH agent

"I would see it this week."