

211 Milvan Drive
Other Terminated
1/7211 Milvan Drive
Other Terminated
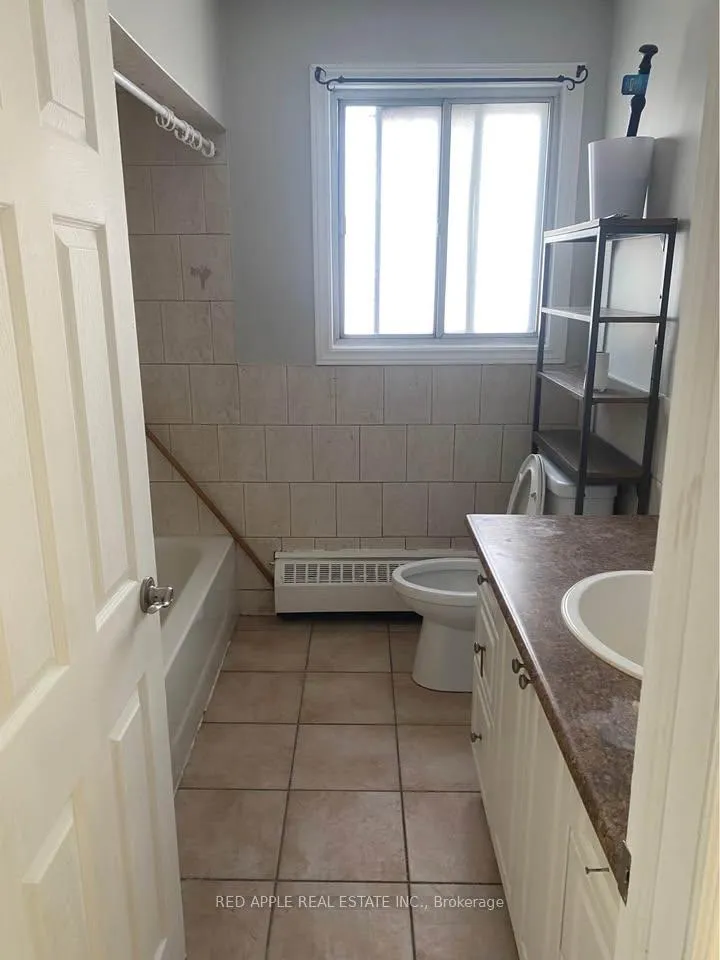 See all 7 photos
4 Bedrooms
1 Bathroom
0 Garage
1.1K–1.5K sq.ft
Other
— Unit
Property history
- $2,800TerminatedList: 2026-02-16|End: 2026-04-21|64 daysW12799656
Facts and features
- BasementNone
- Lease term12 months
- FurnishedUnfurnished
- LaundryInside, other
The homeOther, Apartment, 1,100–1,500 sq ft
- Type: Other
- Style: Apartment
- Living space: 1,100–1,500 sq ft
- Basement: None
- Waterfront: None
InsideInside, other, Accessory apartment, carpet free, Rooms above ground 7
- Laundry: Inside, other
- Features: Accessory apartment, carpet free
- Rooms above ground: 7
- Bedrooms: 4
- Bathrooms: 1
- Kitchens: 1
Outside and lotConcrete block, brick, Asphalt rolled, Block
- Exterior: Concrete block, brick
- Roof: Asphalt rolled
- Foundation: Block
Parking1 Parking, Available
- Spaces: 1 Parking
- Driveway: Available
Heating, water and powerBaseboard, electric, Other, Municipal water
- Heating: Baseboard, electric
- Cooling: Other
- Water: Municipal water
- Sewer: Municipal sewer
Rent and termsRent $2,800 a month, Other, Unfurnished
- Rent: $2,800 a month
- Space for rent: Other
- Furnished: Unfurnished
- Lease: 12 months
- Paid: Monthly
- Rent includes: All inclusive, common elements, heat, hydro, parking, water, water heater
- Deposit: Required
- Credit check: Required
- Employment letter: Required
- Rental application: Required
- References: Required
IncludedMinutes from 400 series highways and main arteries.close to ttc, schools and shopping.utilities included and includes 1 car parking space.
- Included: Minutes from 400 series highways and main arteries.close to ttc, schools and shopping.utilities included and includes 1 car parking space.
Listing detailsW12799656, Terminated, Feb 16, 2026
- MLS® number: W12799656
- Status: Terminated
- Listed on: Feb 16, 2026
- Days on market: 64
- Updated: Apr 21, 2026
- Possession: 2026-03-01 / Immediate
- Occupied by: Vacant
- Listing brokerage: RED APPLE REAL ESTATE INC.
About this home
211 Milvan Drive, North York (Humber Summit), ON M9L 2A3
Accessory ApartmentCarpet Free
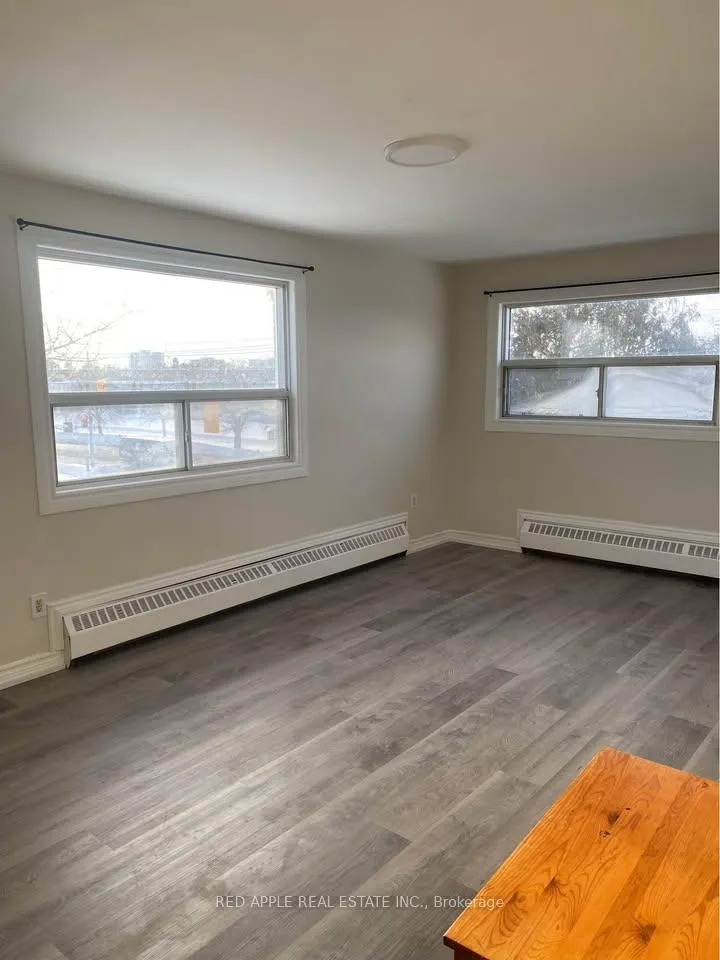
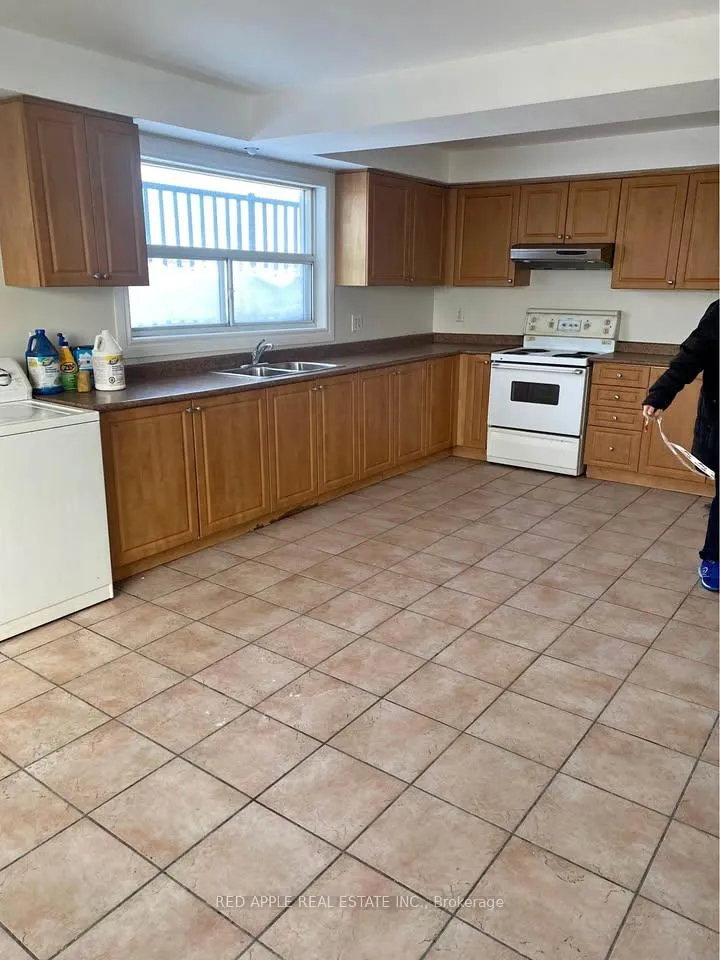
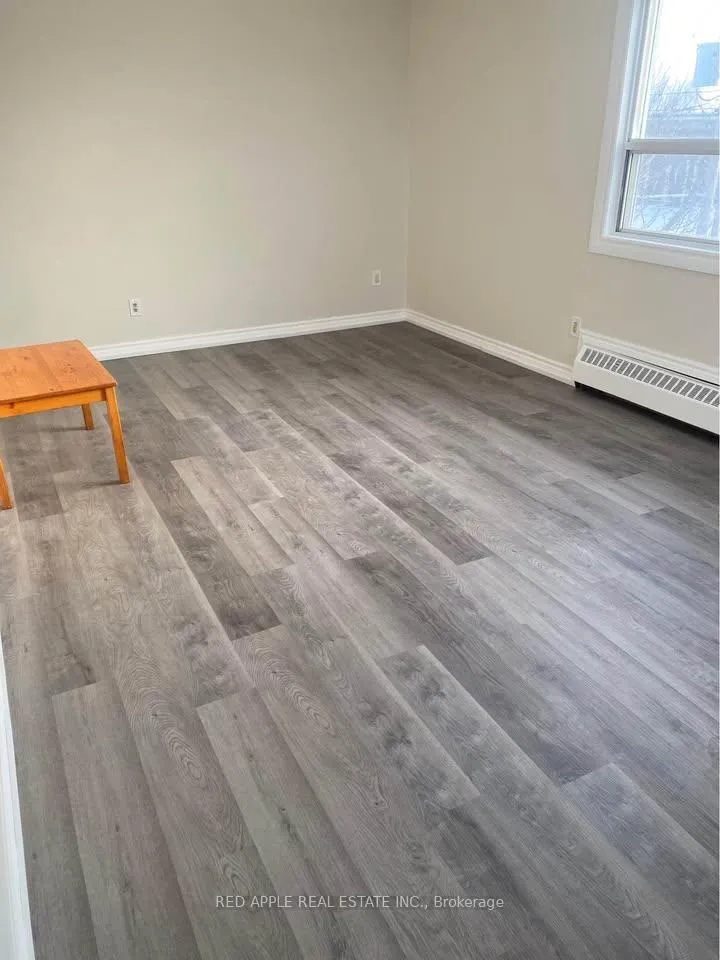
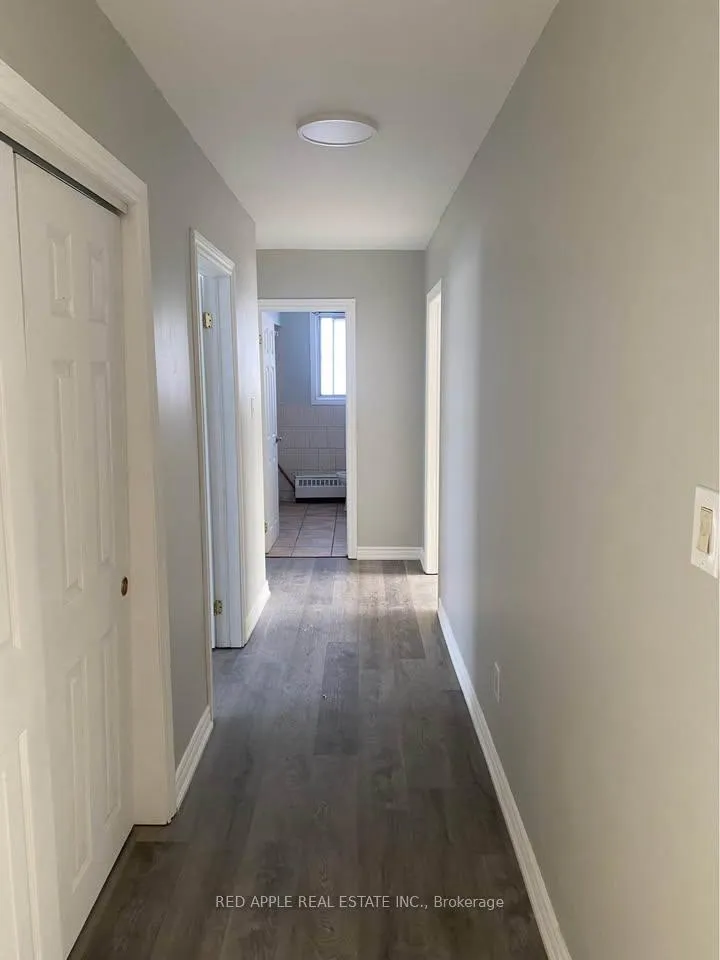
Charming 4 bedroom Apartment in the heart of the city. Large kitchen and an extra large living/family room. Four large bedrooms, each with a closet. Large Windows allow for tons of natural light. Freshly Painted, A Must See. Beautifully renovated four bedroom apartment, Close to amenities. Minutes from 400 series highways and Main Arteries. Close to TTC, Schools and shopping. Utilities included and Includes 1 Car Parking space.
Read more
Ask about this home
A HOMEH agent will answer your questions about this home.
Ask a question
Around this home
Islington Ave & Steeles Ave
Errands
Parks
Schools
Daily convenience, out of 100, from the distances below
ParkKnights of Columbus Park · 3 within 1 km6 min walk373 m
GroceryCapri Bakery7 min walk404 m
SchoolSt Roch Catholic School13 min walk770 m
PharmacyHumber Summit Pharmacy9 min walk542 m
Cafés & foodIl Panino · 14 within 1 km7 min walk421 m
Gym & rec centreDP Lazer Maze Inc.15 min walk938 m
LibraryToronto Public Library - Humber Summit9 min walk546 m
WalkDriveStraight-line distance, open map data
Grocery0.4 km
Park0.4 km
Coffee0.5 km
Dining0.4 km
Gym0.9 km
Schools nearby
School rating, out of 10.
St Roch Catholic Schoolelementary · Catholic · 0.8 km
6.0/10Fair
Gracedale Public Schoolelementary · Public · 0.9 km
—
Humber Summit Middle Schoolelementary · Public · 1.1 km
—
Contact agent
Helpful calculators
Rent vs buy
Affordability
Mortgage
Down payment
Stress test
CMHC insurance
Your HOMEH agent

NimaHOMEH agent · North York
"I would see it this week."
Ask Nima