

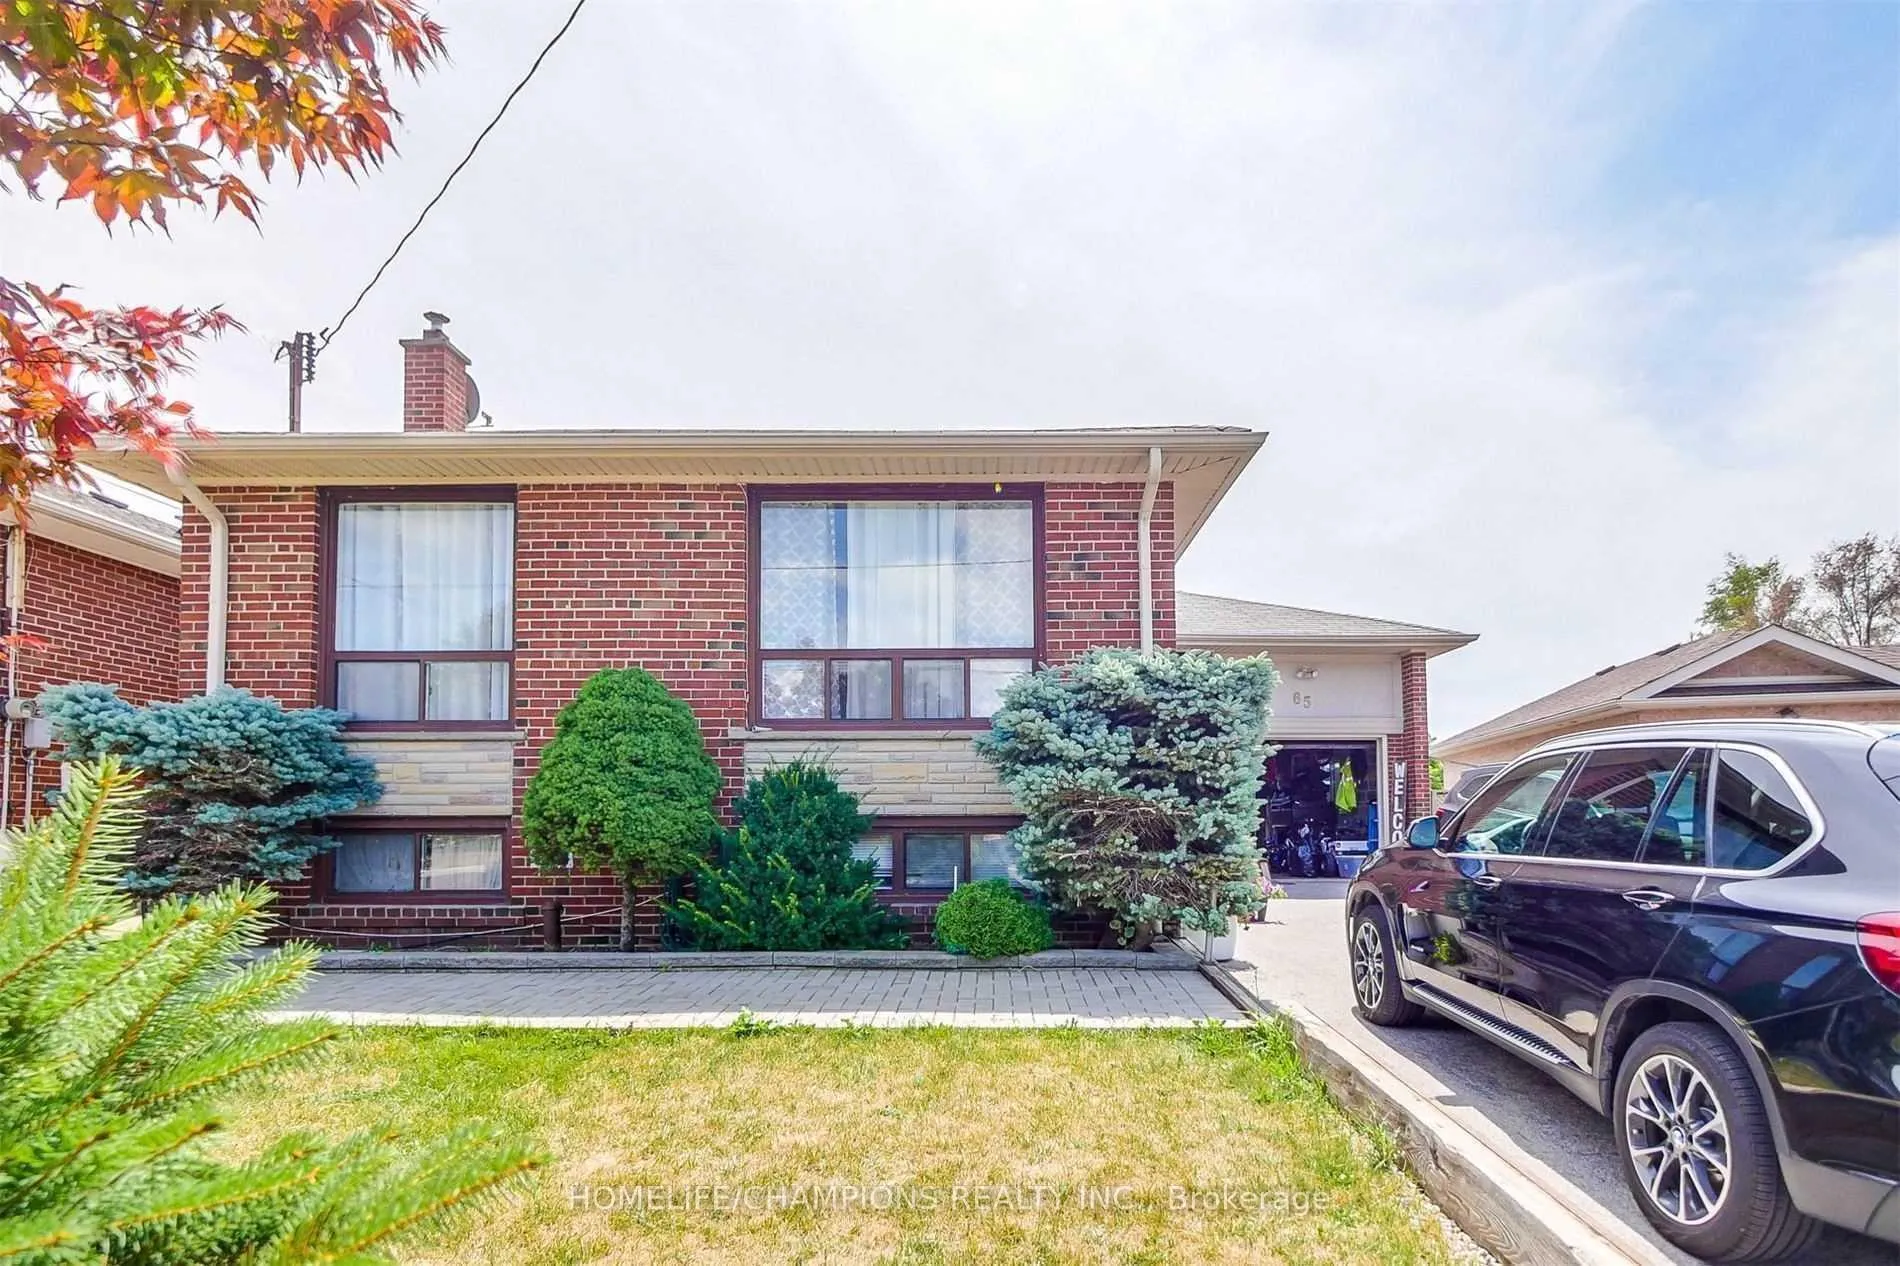
65 Whitburn Crescent
Detached Expired
1/1865 Whitburn Crescent
Detached Expired
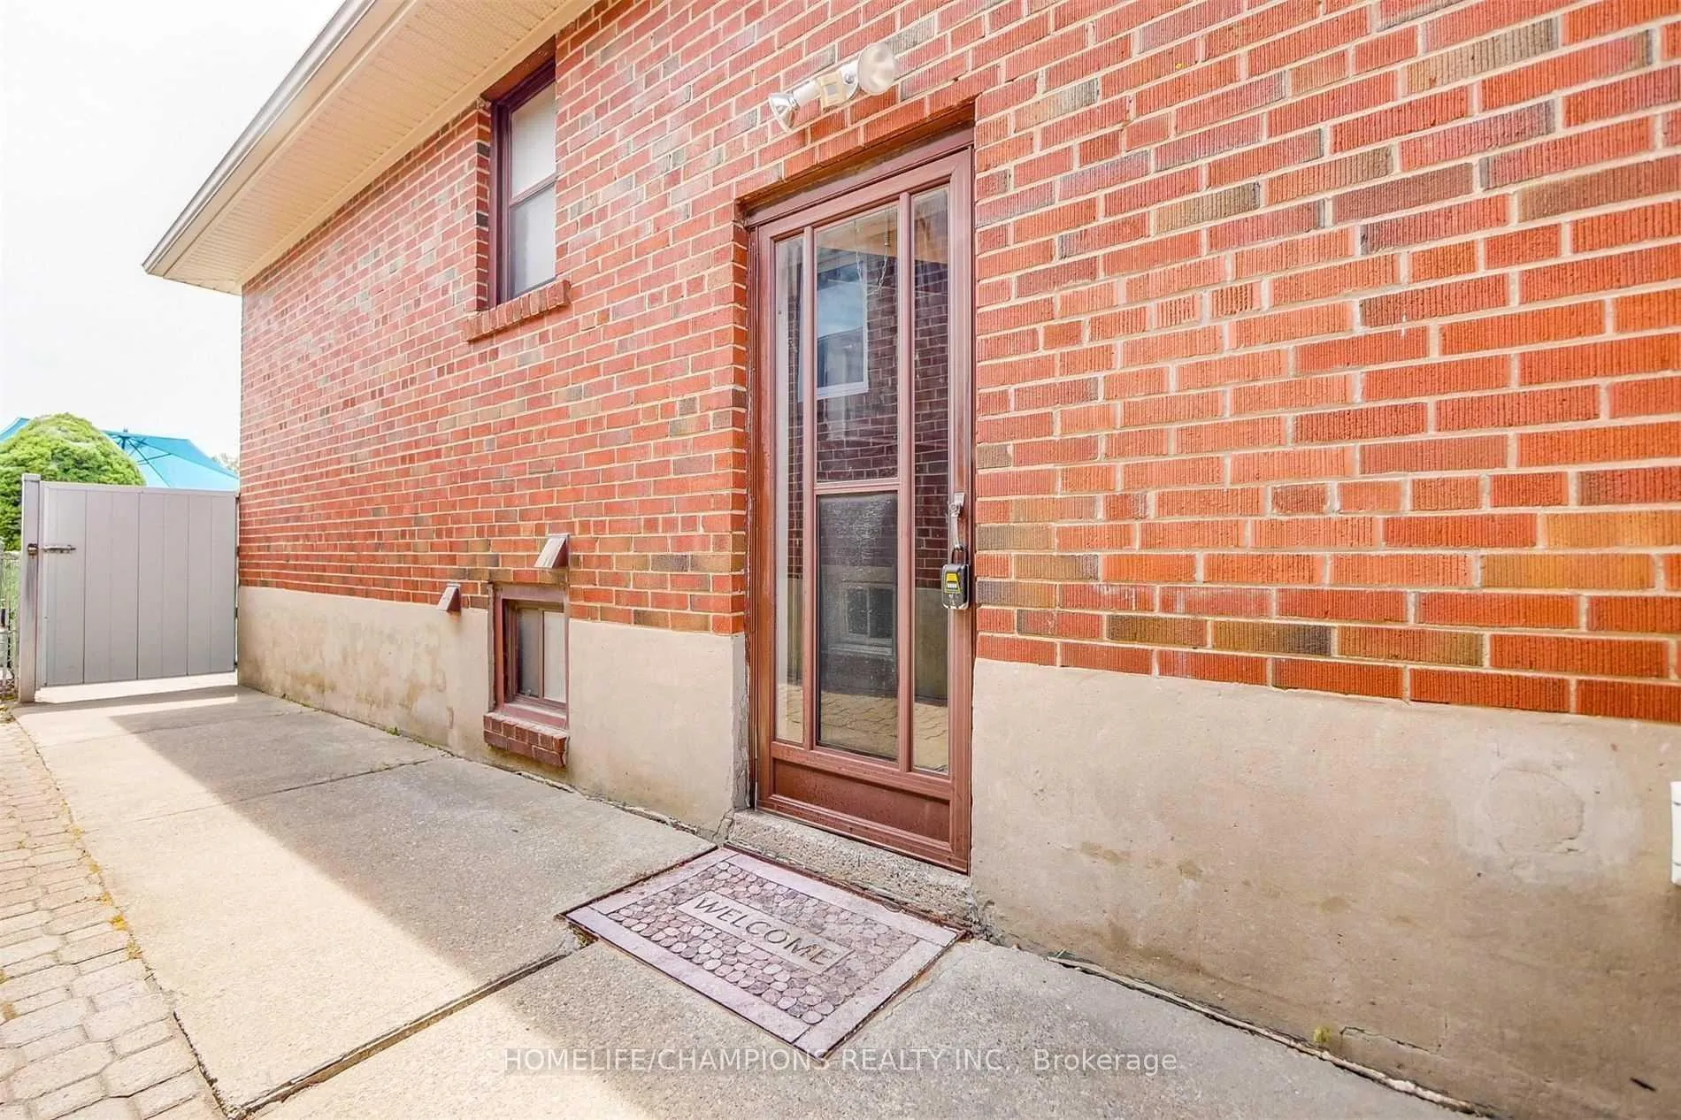
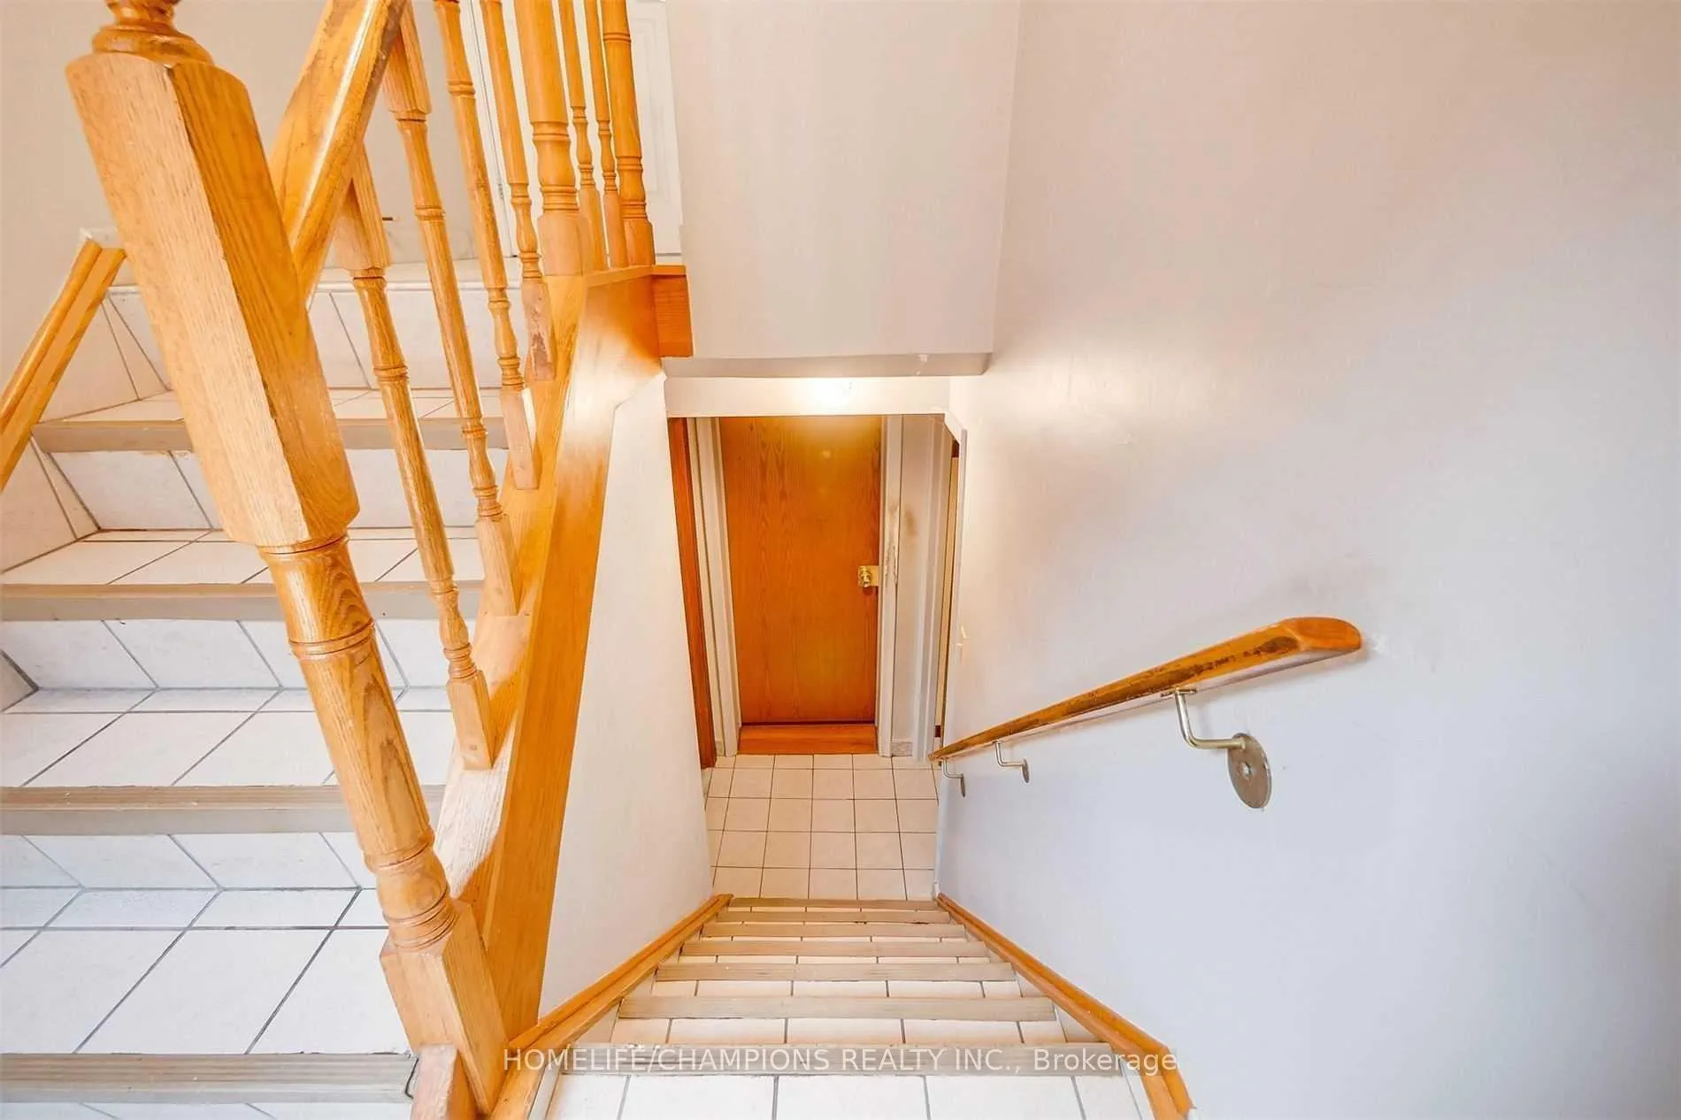
 See all 18 photos
1 Bedroom
1 Bathroom
0 Garage
<700 sq.ft
Basement
— Unit
Property history
- $1,500ExpiredList: 2026-02-18|End: 2026-07-31|163 daysW12797412
- $1,650ExpiredList: 2025-09-03|End: 2025-12-31|119 daysW12378532
- $1,650ExpiredList: 2025-05-14|End: 2025-08-31|109 daysW12148187
- $1,650ExpiredList: 2025-01-08|End: 2025-04-30|112 daysW11913180
Facts and features
- BasementApartment
- Lease term12 months
- FurnishedUnfurnished
- LaundryShared
What stands out
- Central air
The homeDetached, Bungalow, Under 700 sq ft
- Type: Detached
- Style: Bungalow
- Living space: Under 700 sq ft
- Basement: Apartment
InsideShared, lower level, Rooms above ground 1, Bedrooms 1
- Laundry: Shared, lower level
- Rooms above ground: 1
- Bedrooms: 1
- Bathrooms: 1
- Kitchens: 1
- Family room: Yes
Outside and lotBrick, Asphalt shingle, Poured concrete
- Exterior: Brick
- Roof: Asphalt shingle
- Foundation: Poured concrete
ParkingAttached, Private
- Garage: Attached
- Driveway: Private
Heating, water and powerForced air, gas, Central air, Municipal water
- Heating: Forced air, gas
- Cooling: Central air
- Water: Municipal water
- Sewer: Municipal sewer
Rent and termsRent $1,500 a month, Basement, Unfurnished
- Rent: $1,500 a month
- Space for rent: Basement
- Furnished: Unfurnished
- Lease: 12 months
- Paid: Monthly
- Deposit: Required
- Credit check: Required
- Employment letter: Required
- Rental application: Required
- References: Required
IncludedTenant to pay 25% of utility (hydro, gas and water). no pet. non-smoker. no parking. snow removal tenant's partial responsibility. new fridge, new stove, new range hood, (washer &dryer shared).
- Included: Tenant to pay 25% of utility (hydro, gas and water). no pet. non-smoker. no parking. snow removal tenant's partial responsibility. new fridge, new stove, new range hood, (washer &dryer shared).
NearbyPark, rec./commun.centre
- Close to: Park, rec./commun.centre
Listing detailsW12797412, Expired, Feb 18, 2026
- MLS® number: W12797412
- Status: Expired
- Listed on: Feb 18, 2026
- Days on market: 163
- Updated: Jul 31, 2026
- Possession: Immediate
- Occupied by: Vacant
- Listing brokerage: HOMELIFE/CHAMPIONS REALTY INC.
About this home
65 Whitburn Crescent, North York (Downsview-Roding-CFB), ON M3M 2S5
ParkRec./Commun.Centre
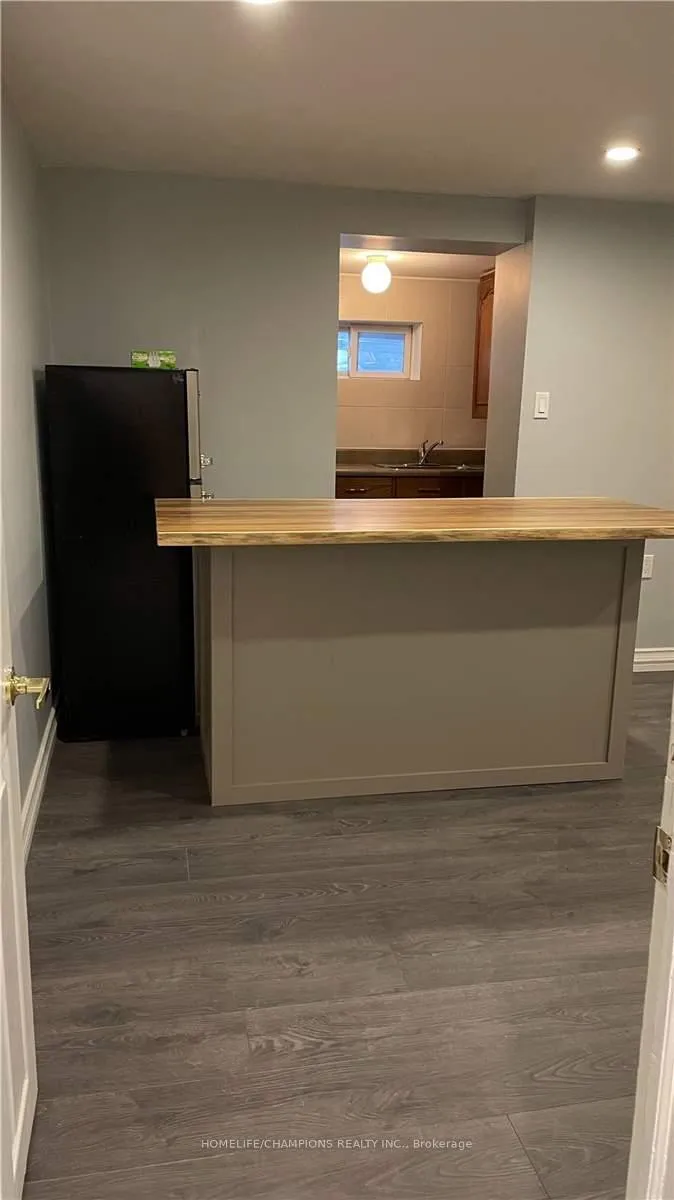
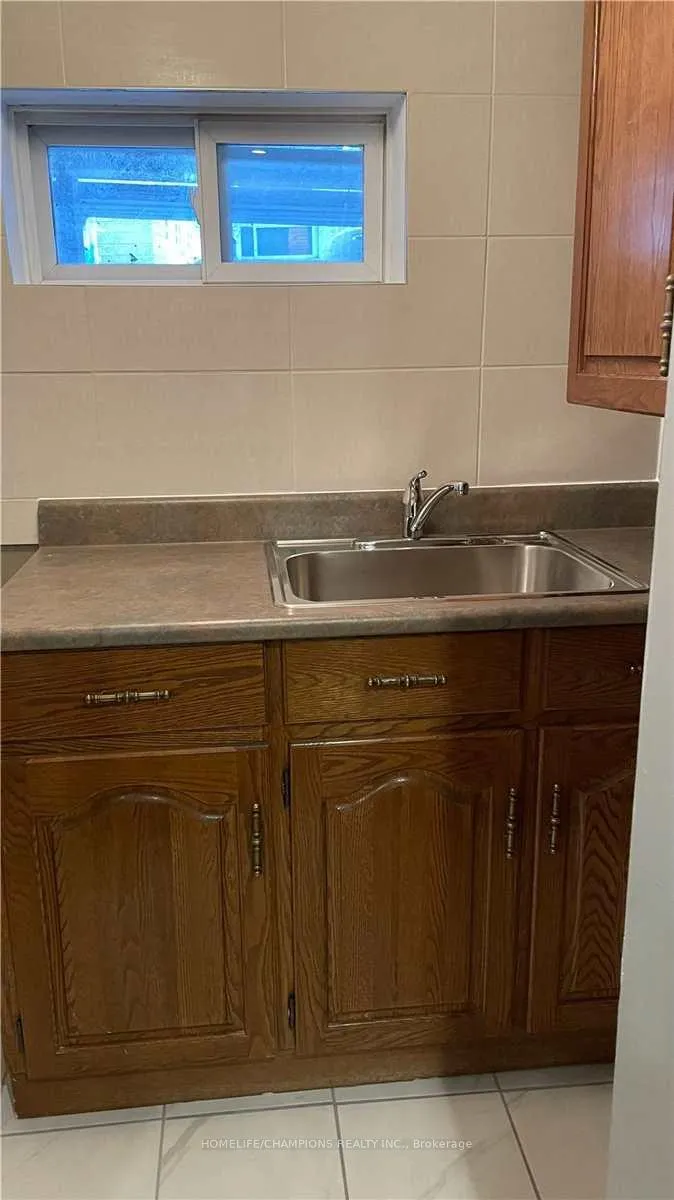
1 Bedroom Basement/Lower-Level Apt. Completely Renovated, Newly Laminated Floor Throughout, New Washroom, New Kitchen With Appliance. Open Concept. Generous Size Bedroom With Large Windows. Amenities: Walk To Ttc, Grocery Store, Bank, Schools, Newly Built Digital Hospital, Yorkdale Shopping Mall, York University, Hwy 401, Downsview Park. Quiet Professional Income Tenant Or Student Preferred
Read more
Ask about this home
A HOMEH agent will answer your questions about this home.
Ask a question
Around this home
Keele/Wilson
Errands
Parks
Schools
Daily convenience, out of 100, from the distances below
ParkDiana Park · 10 within 1 km10 min walk600 m
GrocerySelam Convenience and Grocery Store9 min walk555 m
SchoolBlaydon Public School3 min walk200 m
PharmacyShoppers Drug Mart17 min walk1.1 km
Cafés & foodKasap Doner · 10 within 1 km8 min walk485 m
Gym & rec centreRoding Community Centre13 min walk825 m
LibraryToronto Public Library - Downsview16 min walk958 m
WalkDriveStraight-line distance, open map data
Grocery0.6 km
Park0.6 km
Coffee0.8 km
Dining0.8 km
Gym1.3 km
Schools nearby
School rating, out of 10.
Blaydon Public Schoolelementary · Public · 0.2 km
—
St Conrad Catholic Schoolelementary · Catholic · 0.7 km
6.5/10Good
Downsview Public Schoolelementary · Public · 0.7 km
—
Contact agent
Helpful calculators
Rent vs buy
Affordability
Mortgage
Down payment
Stress test
CMHC insurance
Your HOMEH agent

NimaHOMEH agent · North York
"I would see it this week."
Ask Nima