

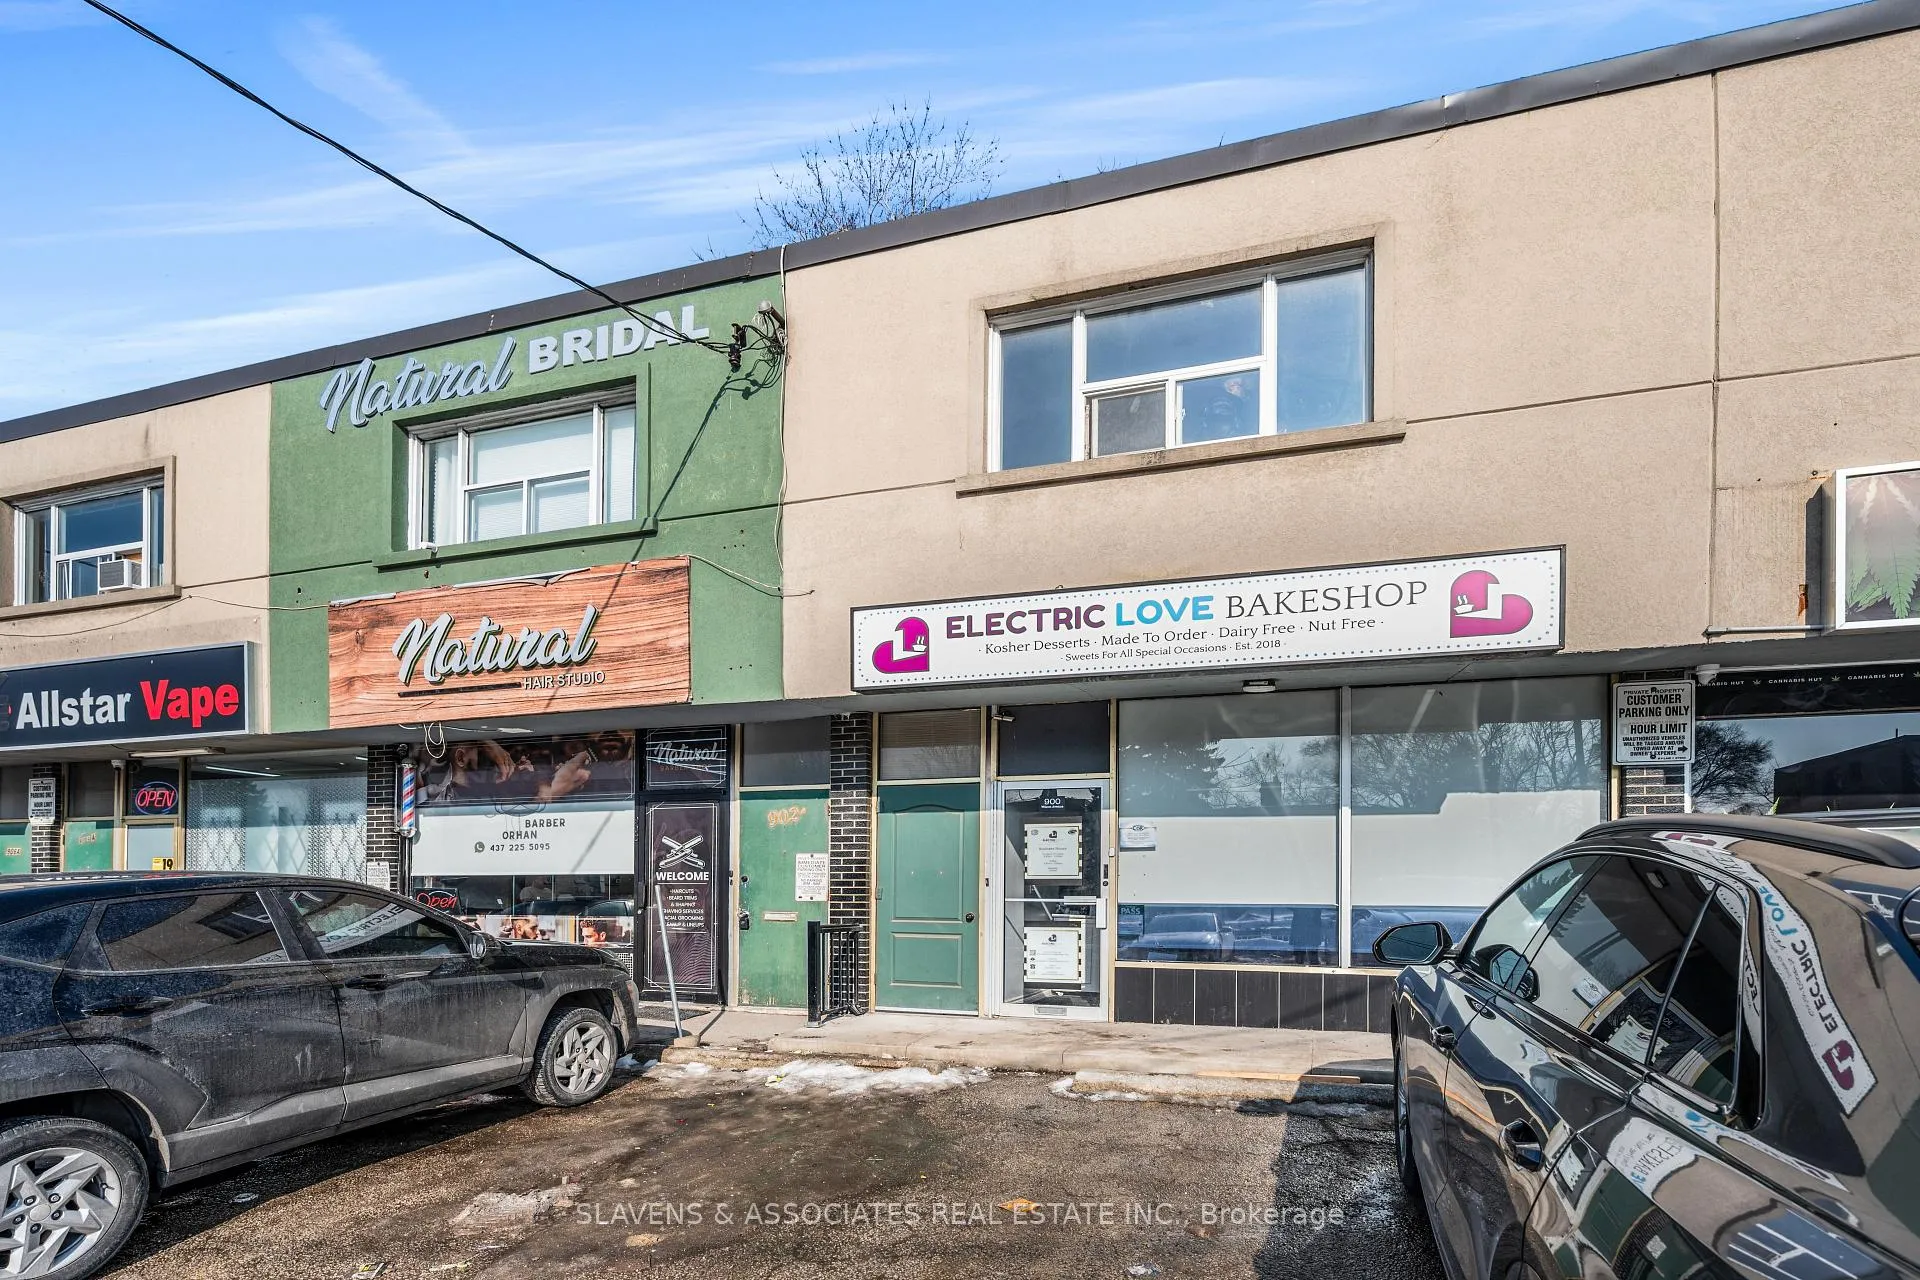
900A Wilson Avenue
Store W Apt/Office Rented
1/19900A Wilson Avenue
Store W Apt/Office Rented
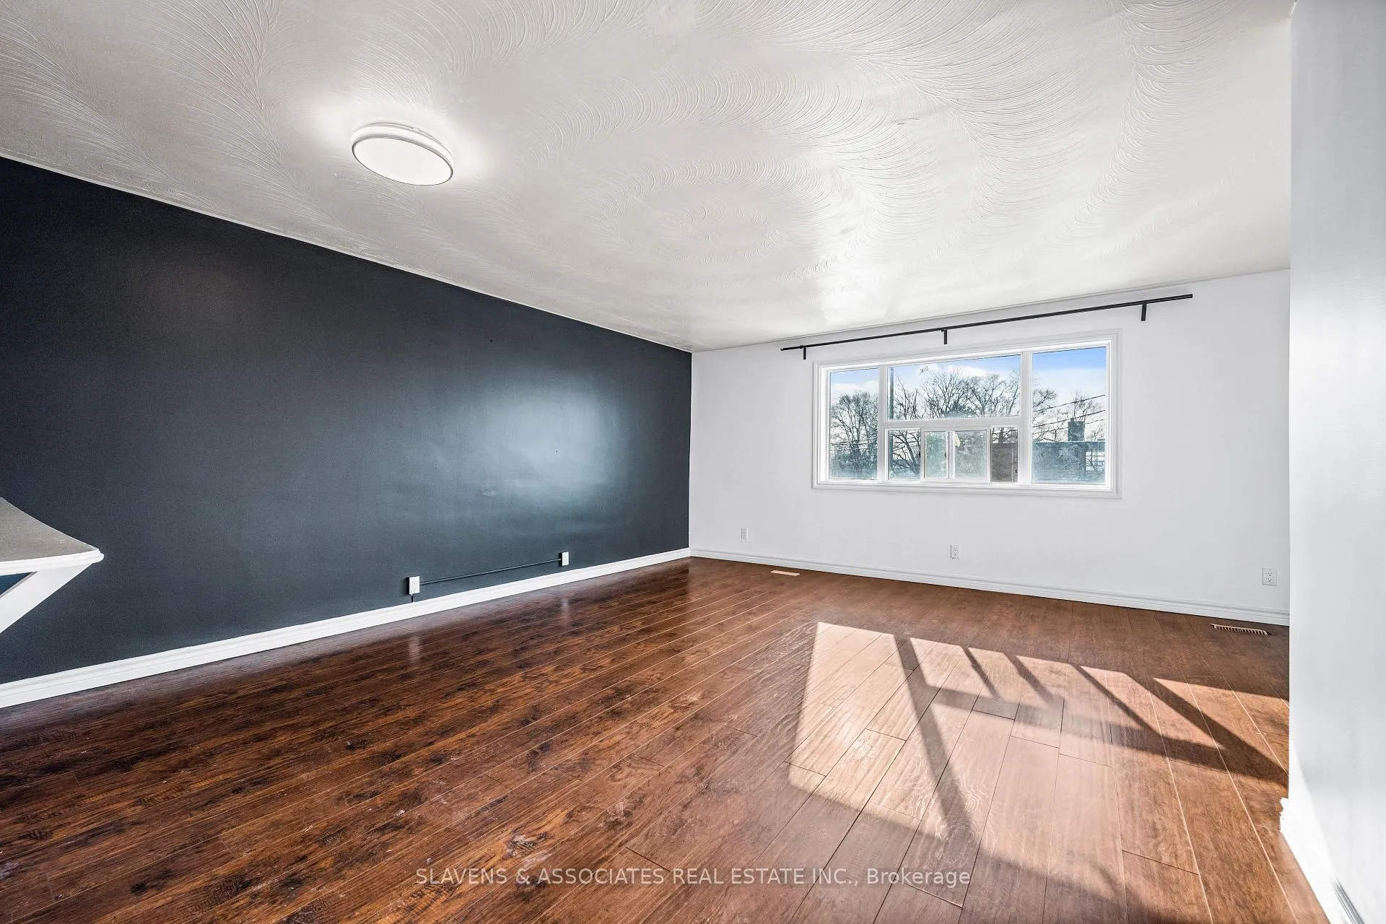
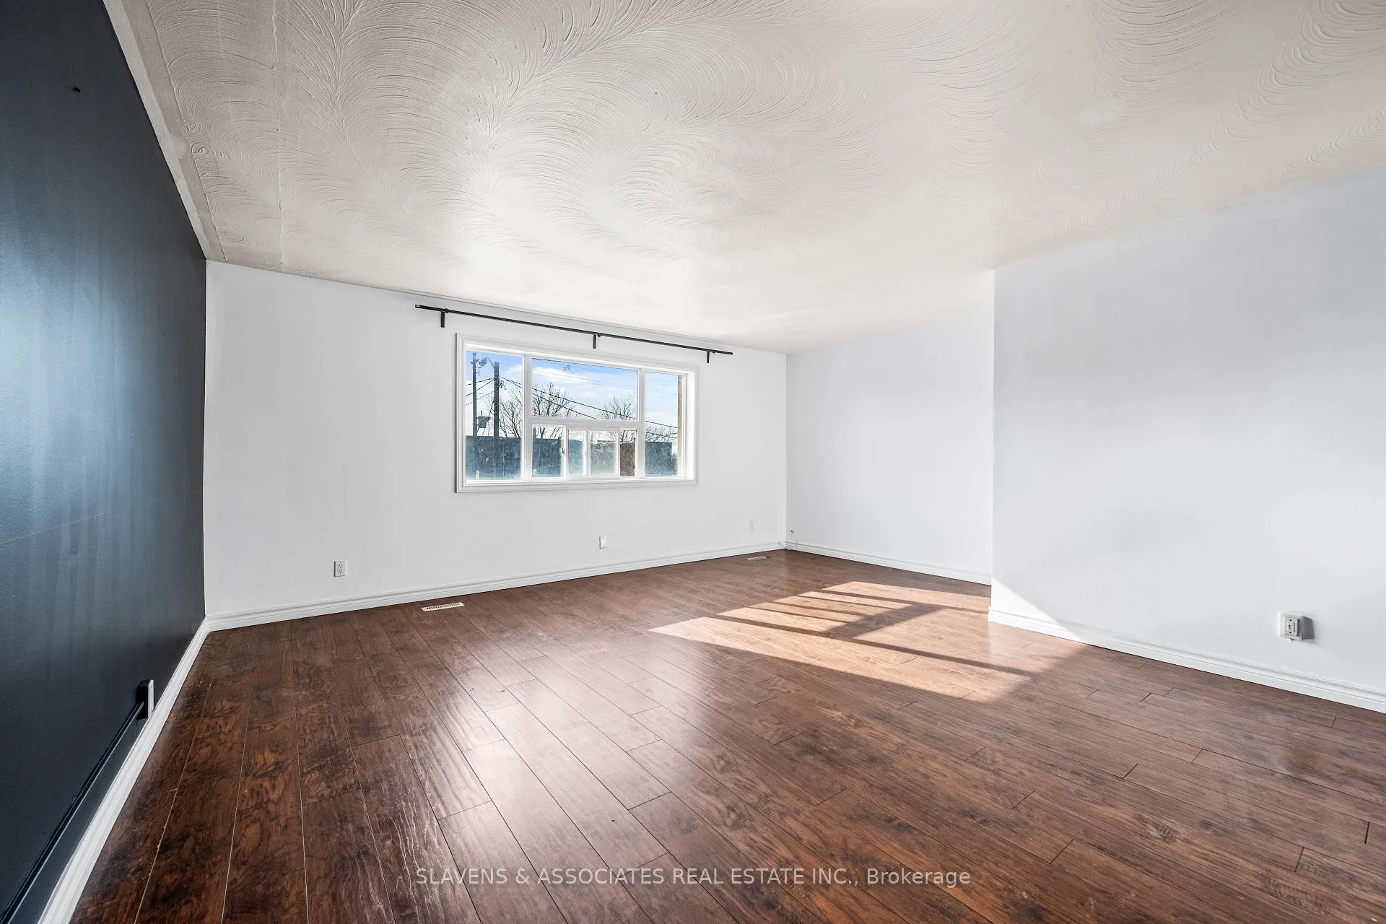
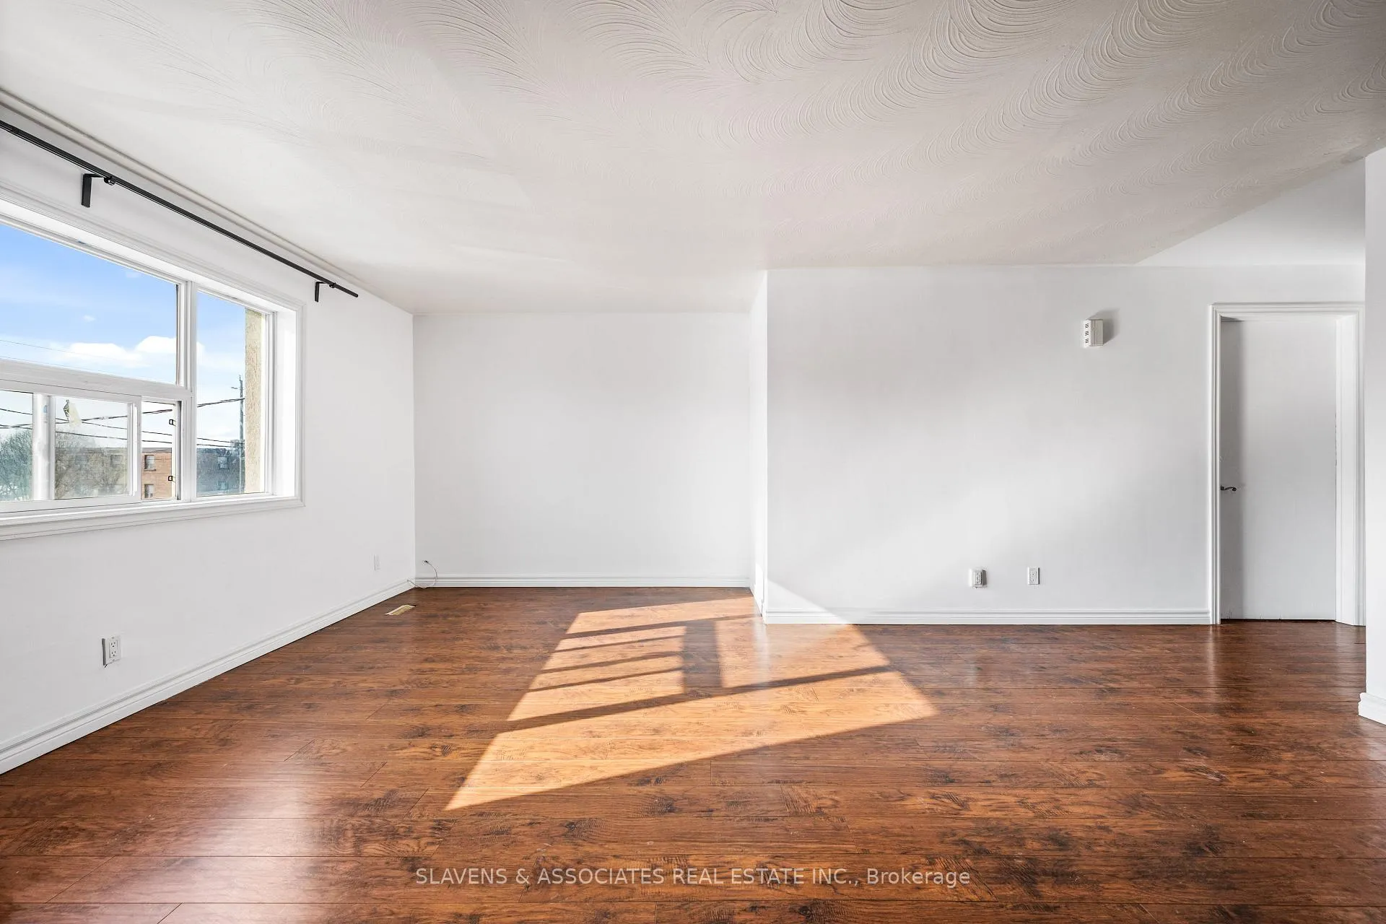
 See all 19 photos
2 Bedrooms
1 Bathroom
0 Garage
700–1.1K sq.ft
2nd Floor
— Unit
Property history
Facts and features
- BasementNone
- Lot size19 × 123 ft
- Lease term12 months
- FurnishedUnfurnished
The homeStore W Apt/Office, Apartment, 700–1,100 sq ft
- Type: Store W Apt/Office
- Style: Apartment
- Living space: 700–1,100 sq ft
- Basement: None
InsideCeramic, Other, Other
- Flooring: Ceramic
- Features: Other
- Security: Other
- Rooms above ground: 4
- Bedrooms: 2
- Bathrooms: 1
- Kitchens: 1
Outside and lotStucco (plaster), Flat, Concrete
Outside
- Exterior: Stucco (plaster)
- Roof: Flat
- Foundation: Concrete
- Size: 18.83 × 123.02 ft
Parking1 Parking, Available
- Spaces: 1 Parking
- Driveway: Available
Heating, water and powerForced air, gas, Municipal water
- Heating: Forced air, gas
- Water: Municipal water
Rent and termsRent $2,200 a month, 2nd floor, Unfurnished
- Rent: $2,200 a month
- Space for rent: 2nd floor
- Furnished: Unfurnished
- Lease: 12 months
- Paid: Monthly
- Rent includes: Water, common elements
- Deposit: Required
- Credit check: Required
- Employment letter: Required
- Rental application: Required
- References: Required
Listing detailsW12801400, Rented, Feb 19, 2026
- MLS® number: W12801400
- Status: Rented
- Listed on: Feb 19, 2026
- Days on market: 42
- Updated: Apr 2, 2026
- Possession: Immediate
- Occupied by: Vacant
- Listing brokerage: SLAVENS & ASSOCIATES REAL ESTATE INC.
About this home
900A Wilson Avenue, North York (Downsview-Roding-CFB), ON M3K 1E7
Other
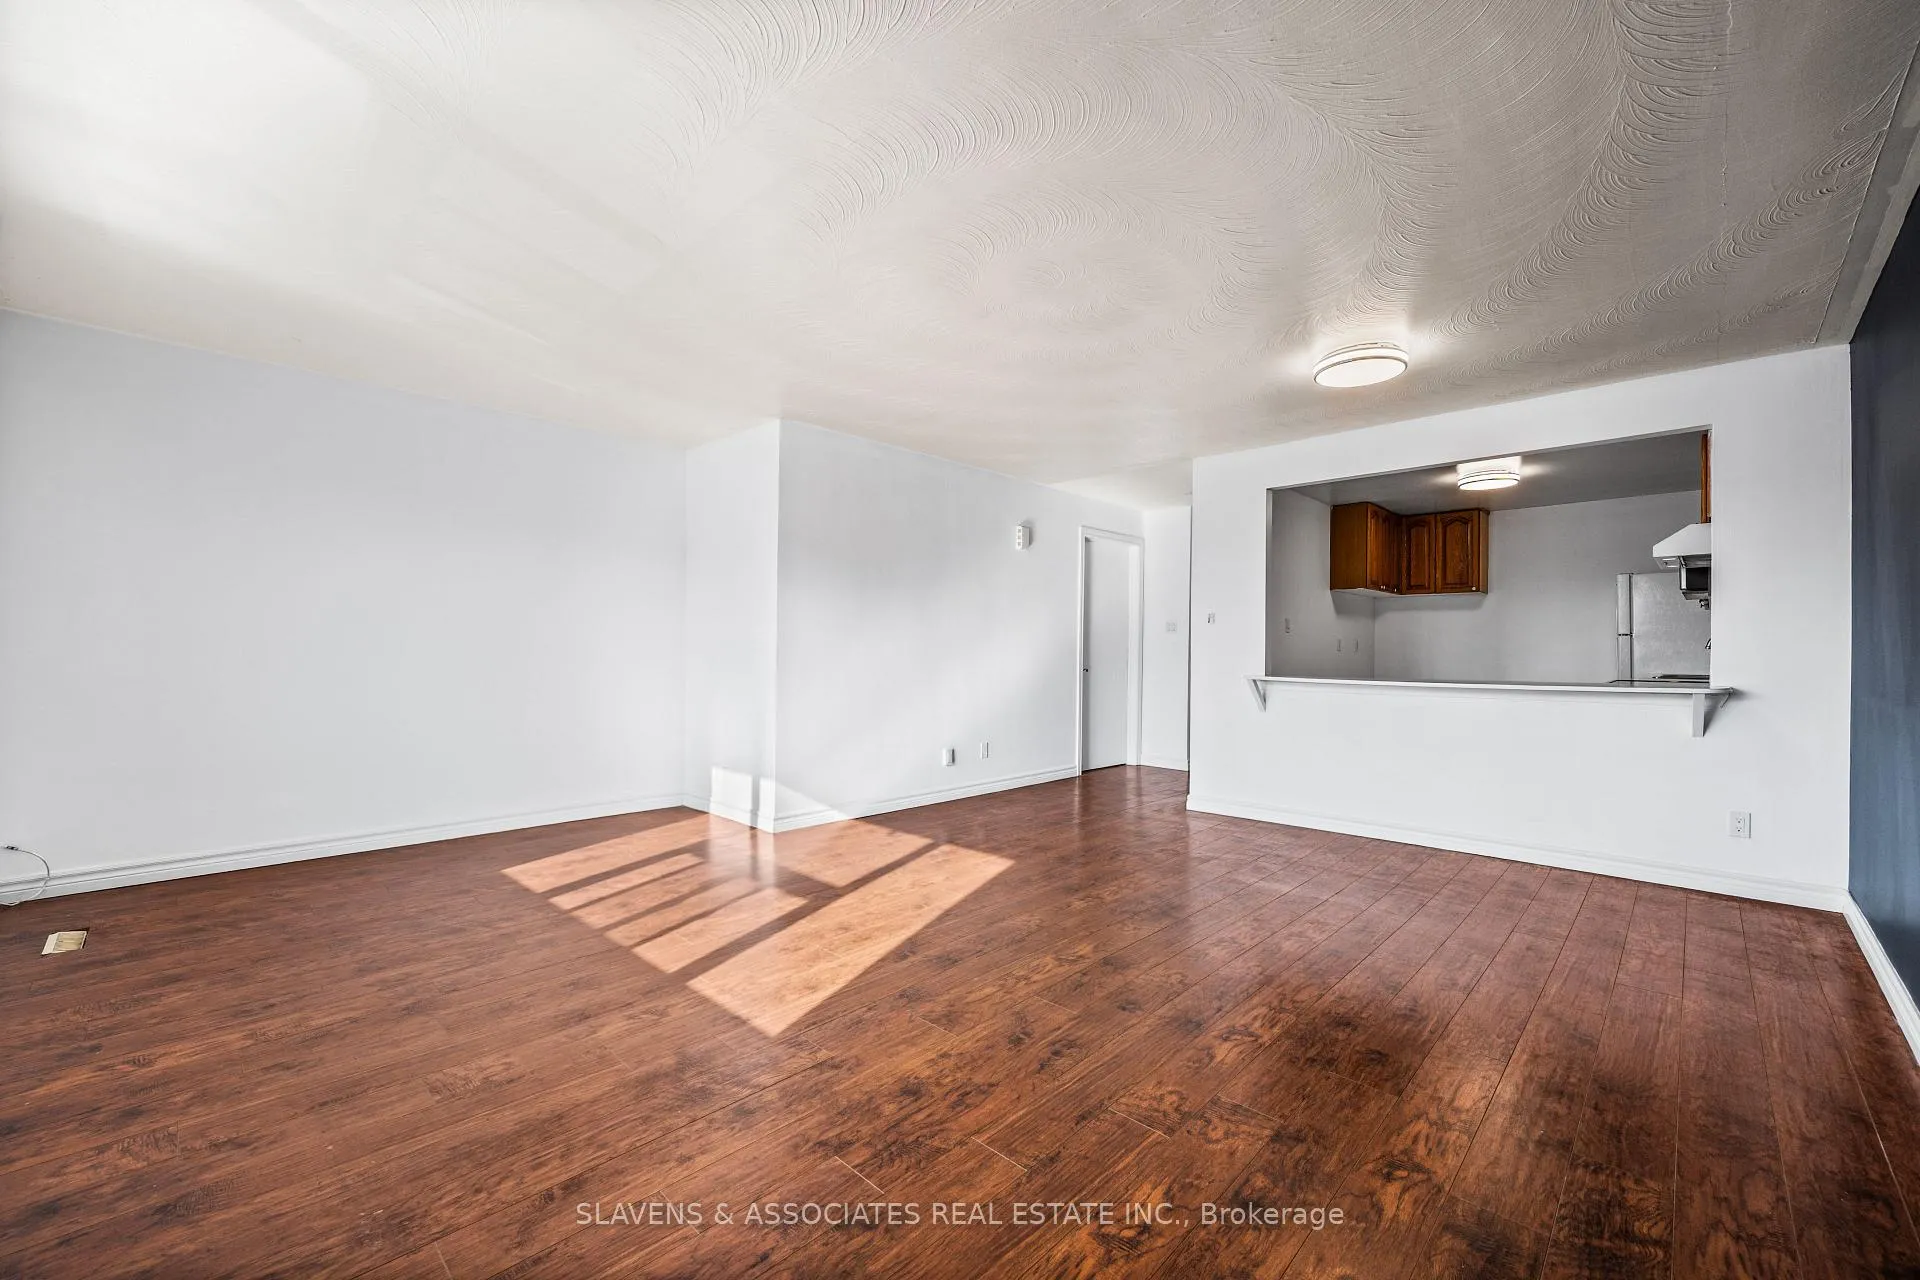
Bright & spacious apartment with open concept living/dining room, eat-in kitchen, 2 bedrooms with double closets & walk-out patio from second bedroom. Almost 1000 sq ft of living space. Conveniently located with bus stop in front; near Yorkdale mall & Highway 401.
Read more
Ask about this home
A HOMEH agent will answer your questions about this home.
Ask a question
Around this home
Wilson / Dufferin / Keele
Errands
Parks
Schools
Daily convenience, out of 100, from the distances below
ParkAnthony Road School Park · 6 within 1 km6 min walk354 m
GroceryCorrect African Food Market1 min walk55 m
SchoolAptus El&Sec5 min walk290 m
PharmacyPharmasave2 min walk150 m
Cafés & foodEmporio de los Sandwiches · 15 within 1 km1 min walk4 m
Gym & rec centreLao Community Centre3 min walk175 m
LibraryToronto Public Library - Downsview17 min walk1.1 km
WalkDriveStraight-line distance, open map data
Grocery0.1 km
Park0.4 km
Coffee0.0 km
Dining0.0 km
Gym1.0 km
Schools nearby
School rating, out of 10.
Aptus El&Secelementary · Public · 0.3 km
—
Ancaster Public Schoolelementary · Public · 0.3 km
—
St Norbert Catholic Schoolelementary · Catholic · 0.6 km
6.8/10Good
Contact agent
Helpful calculators
Rent vs buy
Affordability
Mortgage
Down payment
Stress test
CMHC insurance
Your HOMEH agent

KimHOMEH agent · North York
"I would see it this week."
Ask Kim