

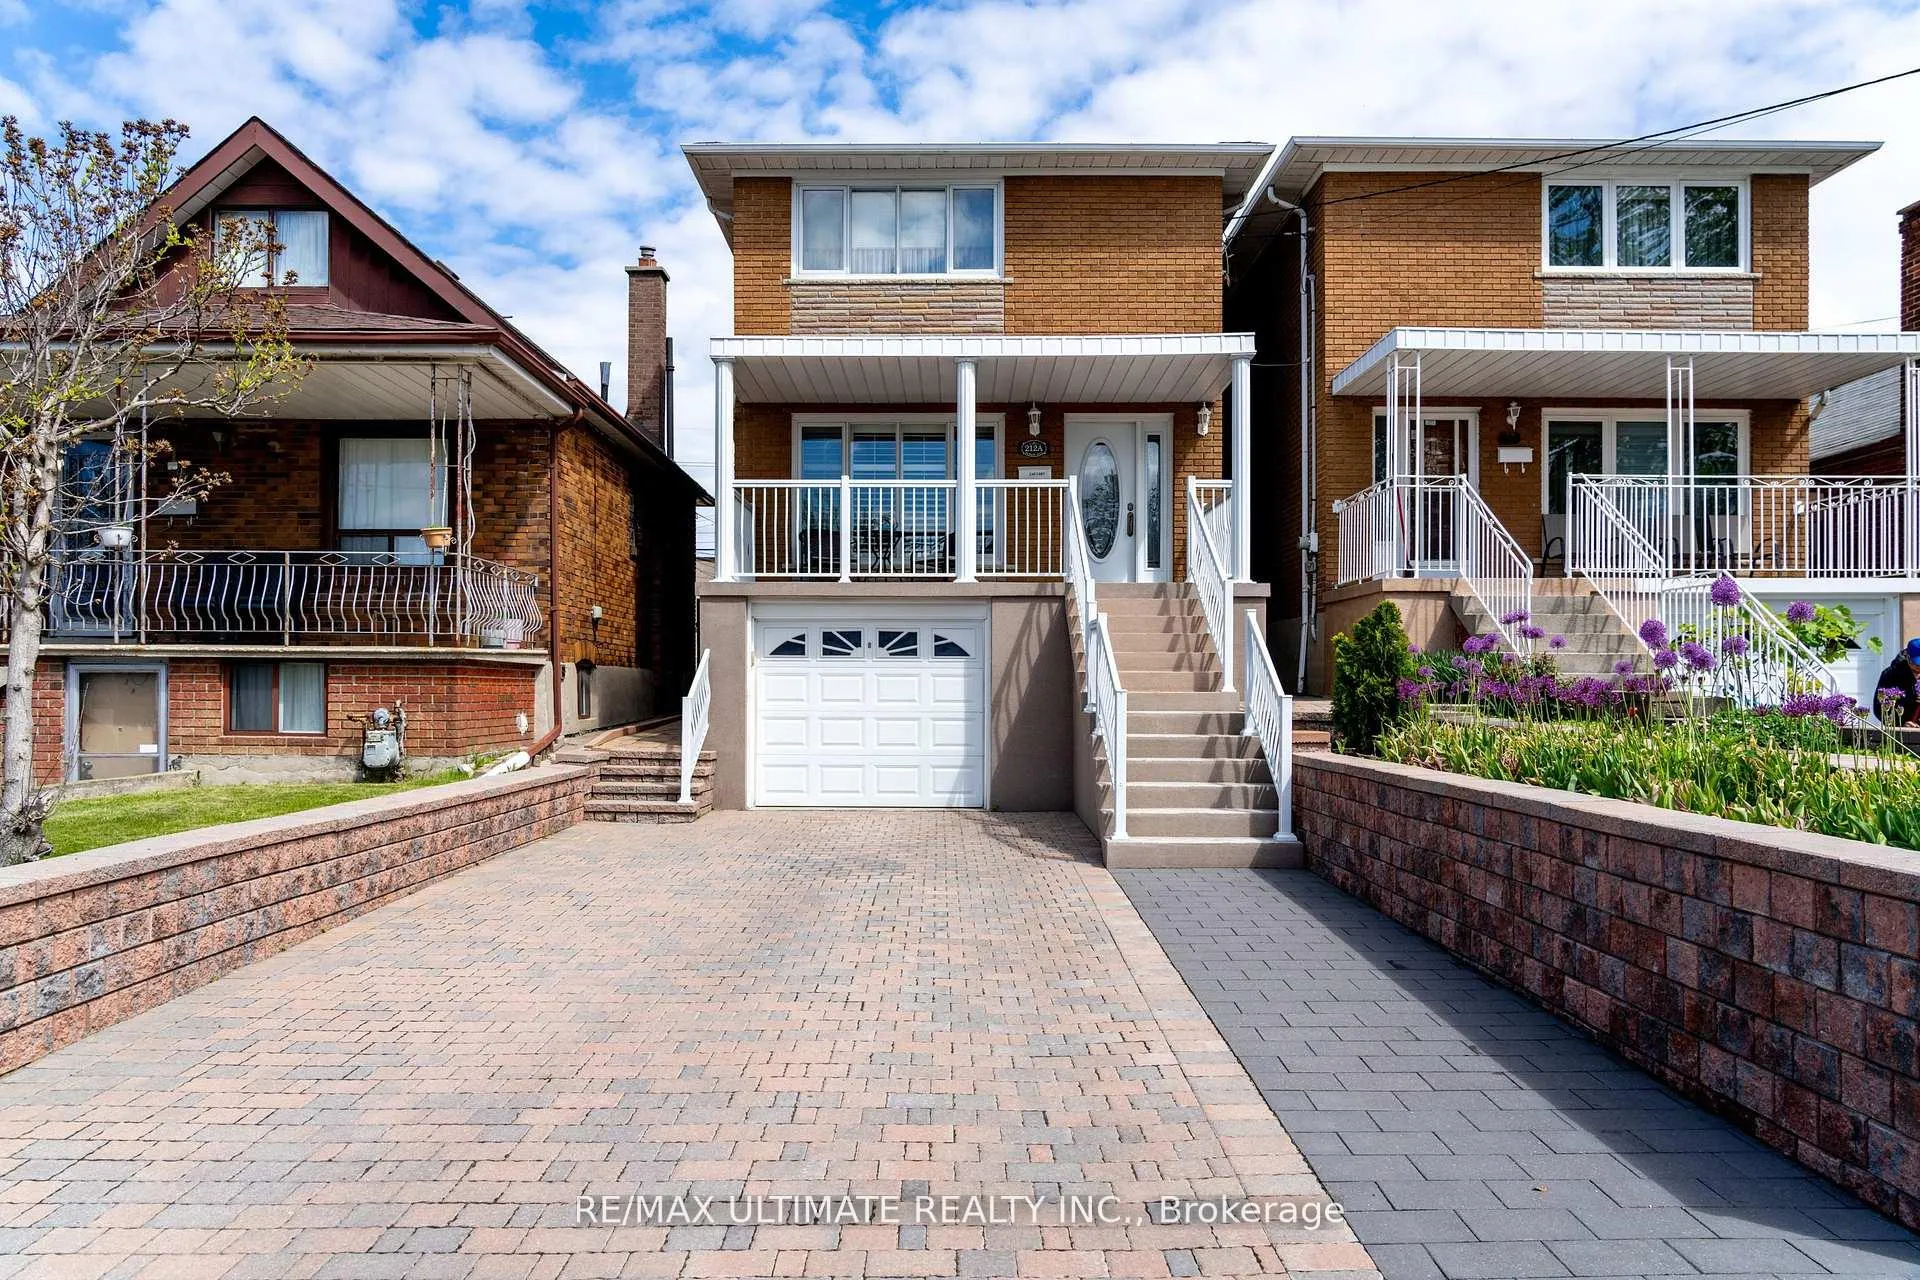
212A Schell Avenue
212A Schell Avenue
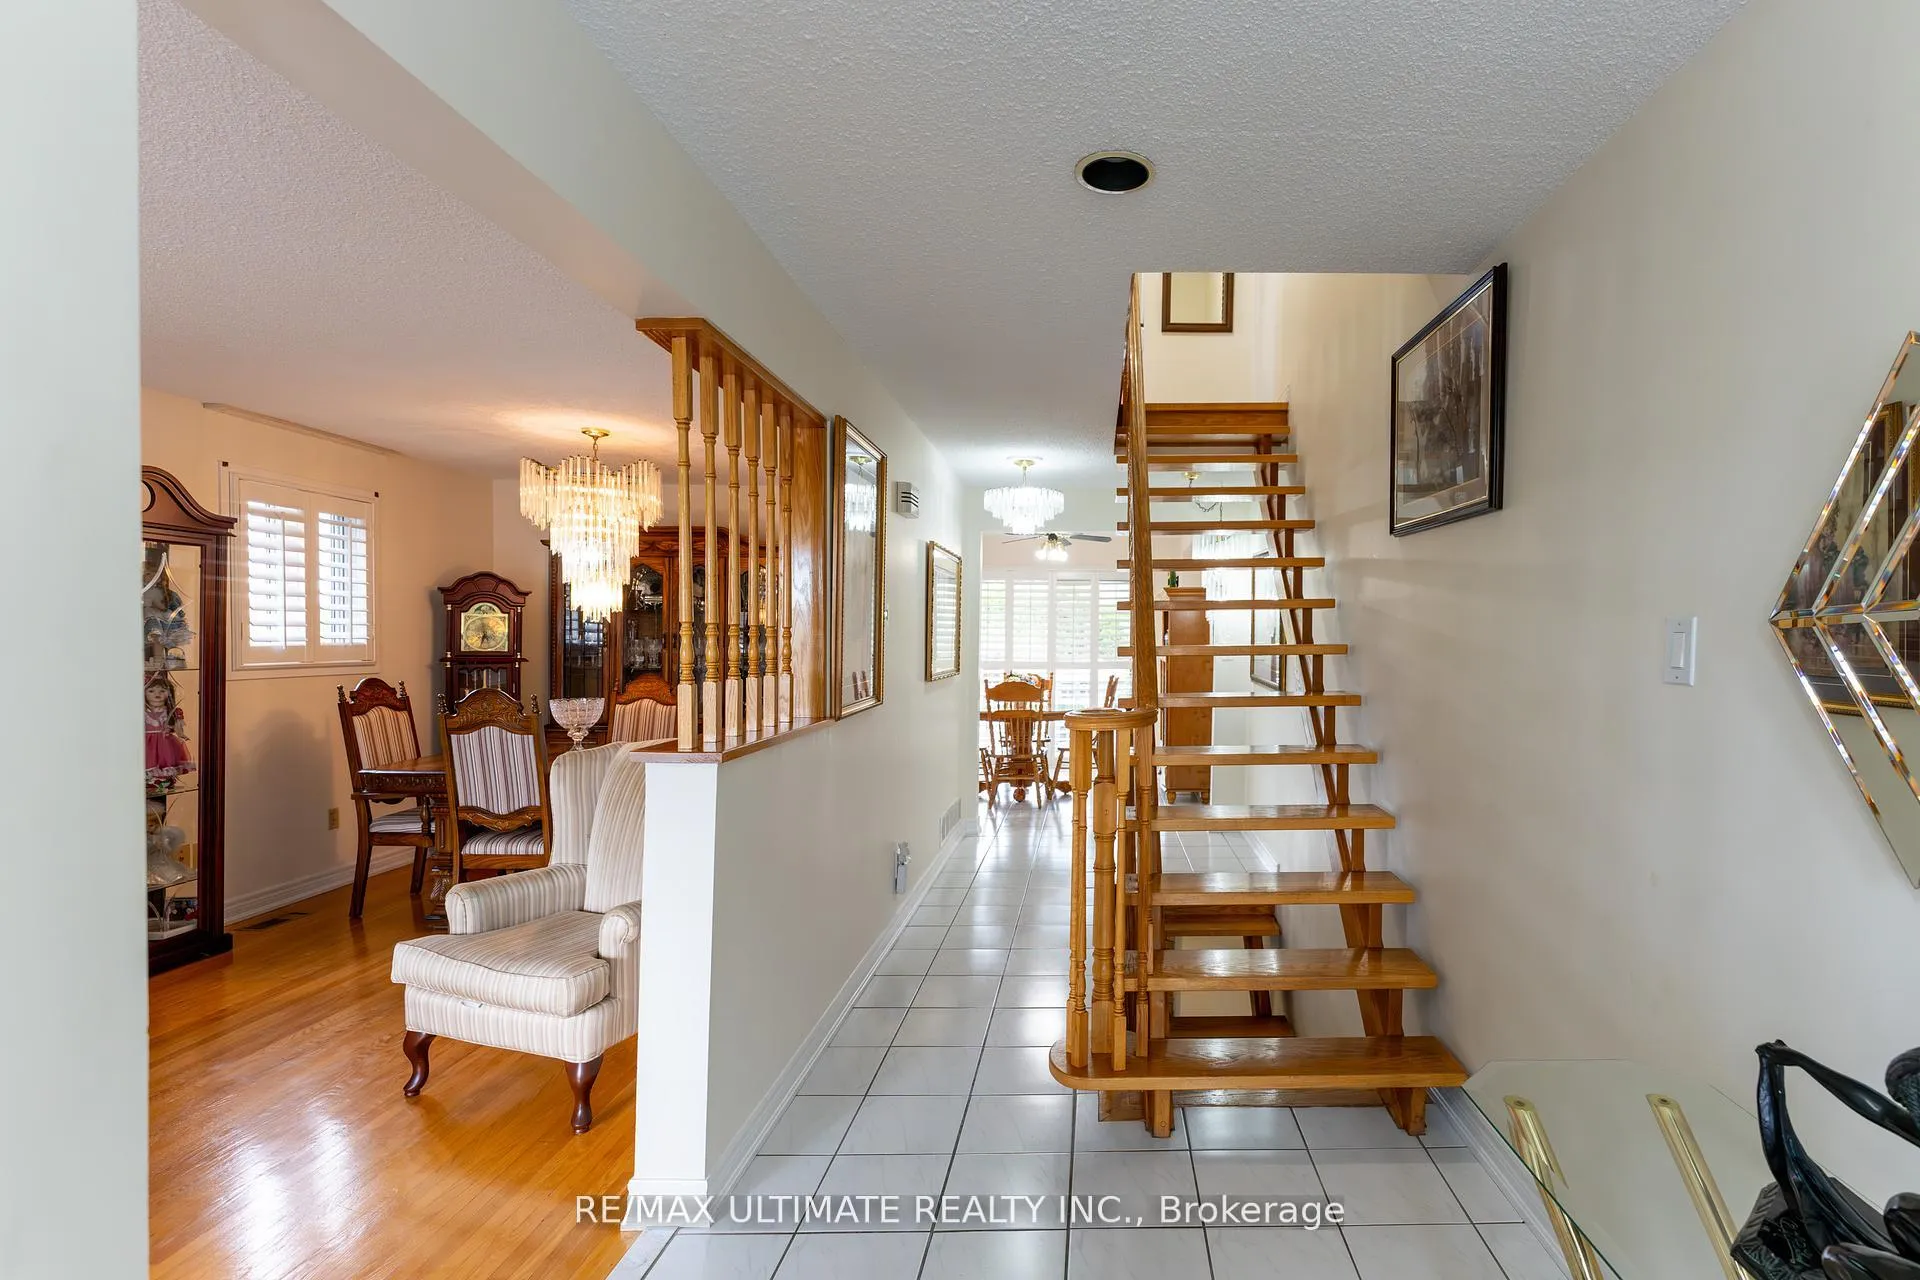 See all 32 photos
Property history
- $1,199,000ExpiredList: 2025-09-10|End: 2025-12-31|112 daysW12396834
- $1,275,000TerminatedList: 2025-06-03|End: 2025-09-10|99 daysW12193688
Facts and features
- BasementWalk-out
- Price per sq ft~$922
- Water, sewerMunicipal
- HeatingForced air
- Second kitchen
- Separate entrance
- Hardwood floors
- Fireplace
- Central air
The homeDetached, 2-storey, 1,100–1,500 sq ft
- Type: Detached
- Style: 2-storey
- Living space: 1,100–1,500 sq ft
- Basement: Finished with walk-out, separate entrance
InsideFireplace Yes, Hardwood, Ceramic, Auto garage door remote, carpet free, in-law capability
- Fireplace: Yes
- Flooring: Hardwood, Ceramic
- Features: Auto garage door remote, carpet free, in-law capability
- Rooms above ground: 6
- Rooms in the basement: 2
- Bedrooms: 3
- Bathrooms: 2
- Kitchens: 2
Outside and lotBrick, Asphalt shingle, Block
- Exterior: Brick
- Roof: Asphalt shingle
- Foundation: Block
- Size: 25 × 118.1 ft
Parking1 Garage, Built-in, Private
- Spaces: 1 Garage
- Garage: Built-in
- Driveway: Private
Heating, water and powerForced air, gas, Central air, Municipal water
- Heating: Forced air, gas
- Cooling: Central air
- Water: Municipal water
- Sewer: Municipal sewer
- Natural gas: Yes
- Hydro: Yes
- Cable: Yes
- Telephone: Yes
Costs and taxesTaxes $4,464 a year, HST included in the price, Hwt(r)
- Taxes, 2025: $4,464 a year
- HST: HST included in the price
- Rental items: Hwt(r)
Included in the saleGb&e, cac, light fixtures, window coverings, 2 fridges, 2 stoves, b/i dishwasher, washer, dryer, agdo & remotes.
- Included: Gb&e, cac, light fixtures, window coverings, 2 fridges, 2 stoves, b/i dishwasher, washer, dryer, agdo & remotes.
NearbyGreenbelt/conservation, public transit, school
- Close to: Greenbelt/conservation, public transit, school
Listing detailsW12396834, Expired, Sep 10, 2025
- MLS® number: W12396834
- Status: Expired
- Listed on: Sep 10, 2025
- Days on market: 112
- Updated: Dec 31, 2025
- Possession: 60-89 days
- Occupied by: Owner
- Listing brokerage: RE/MAX ULTIMATE REALTY INC.
About this home
212A Schell Avenue, North York (Briar Hill-Belgravia), ON M6E 2T2
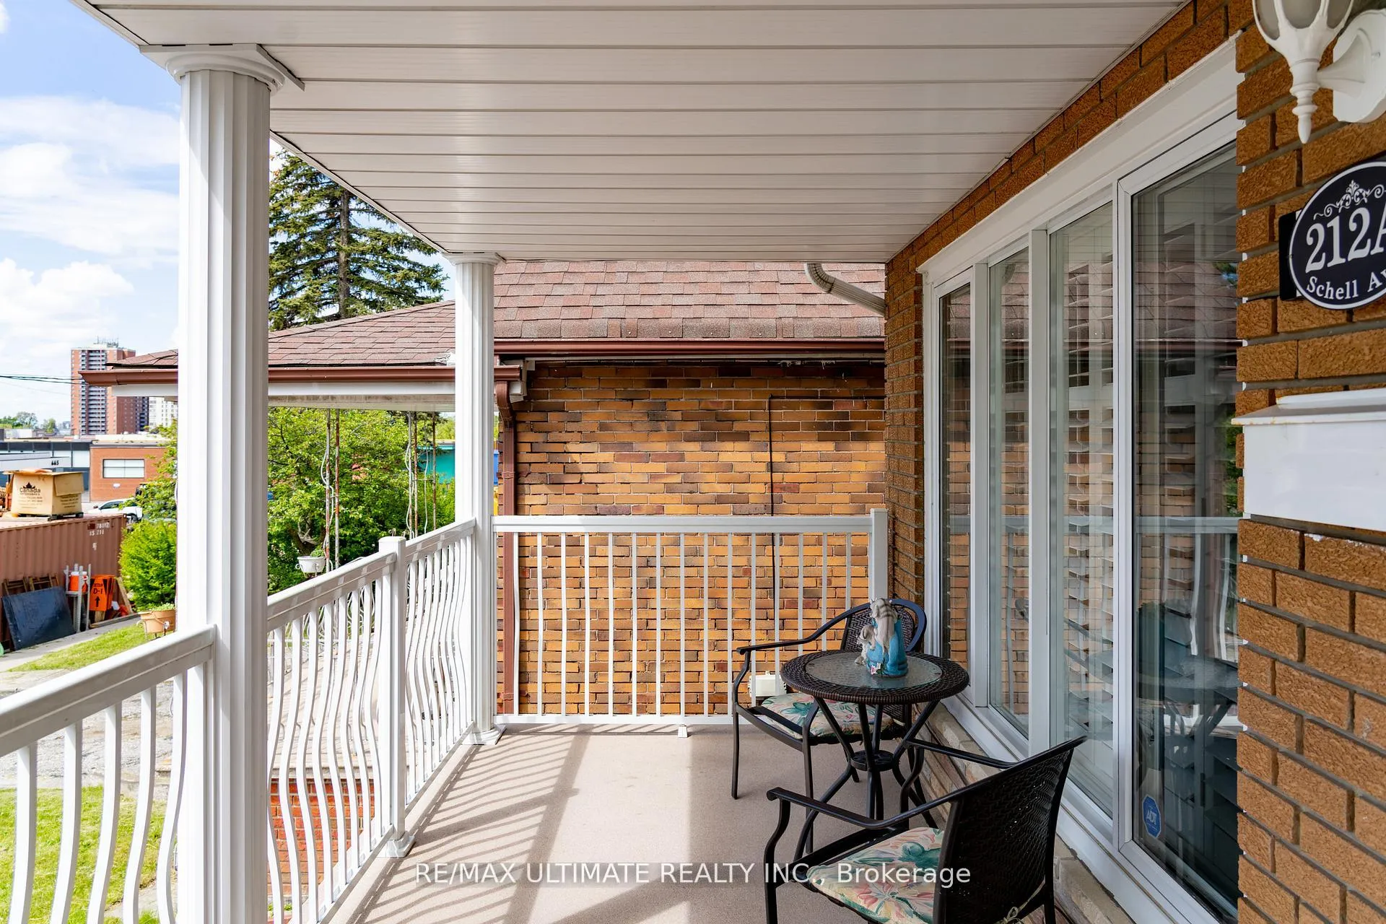
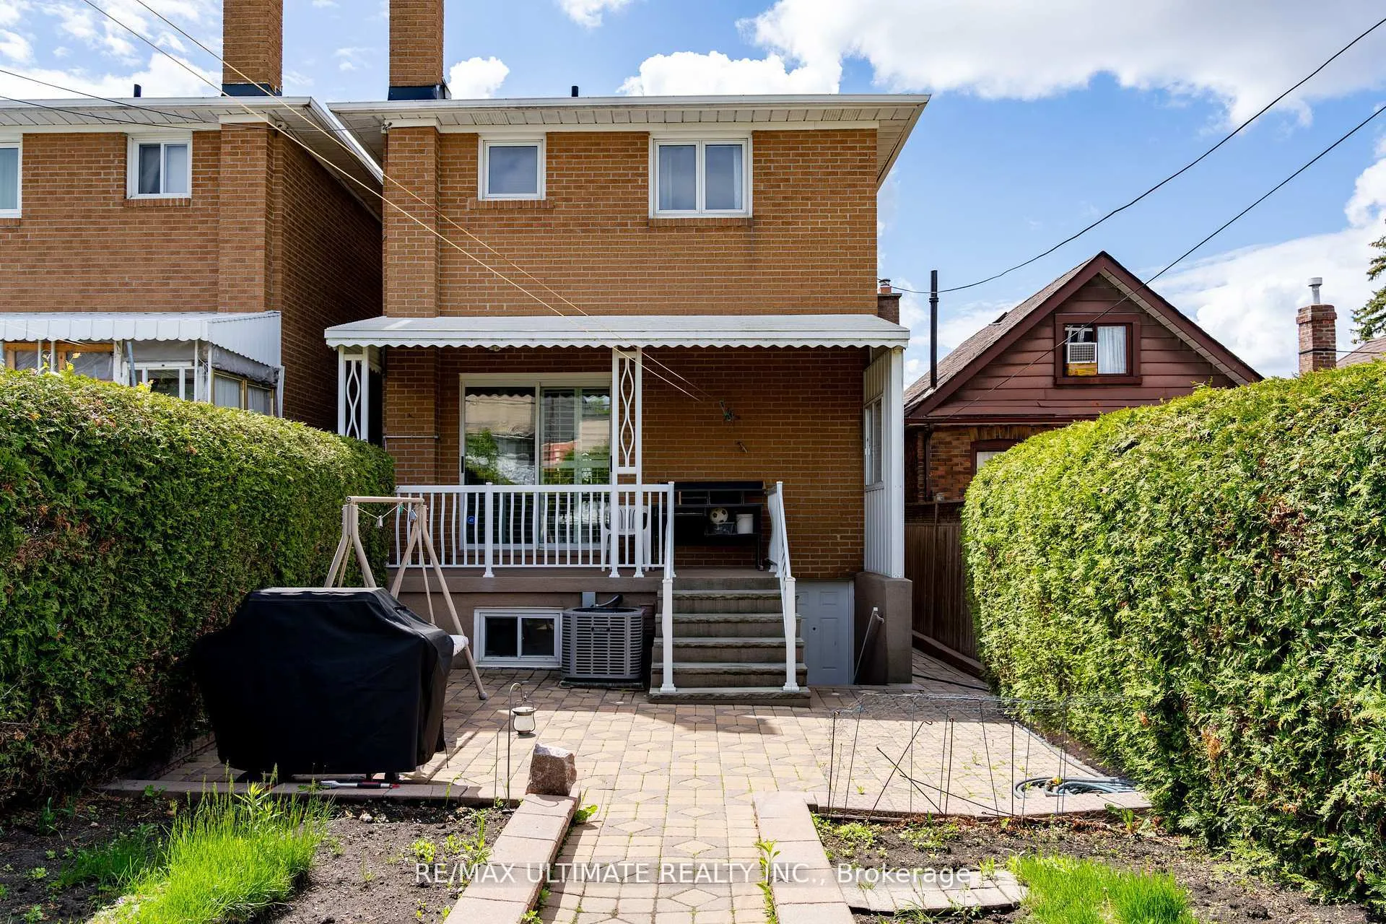
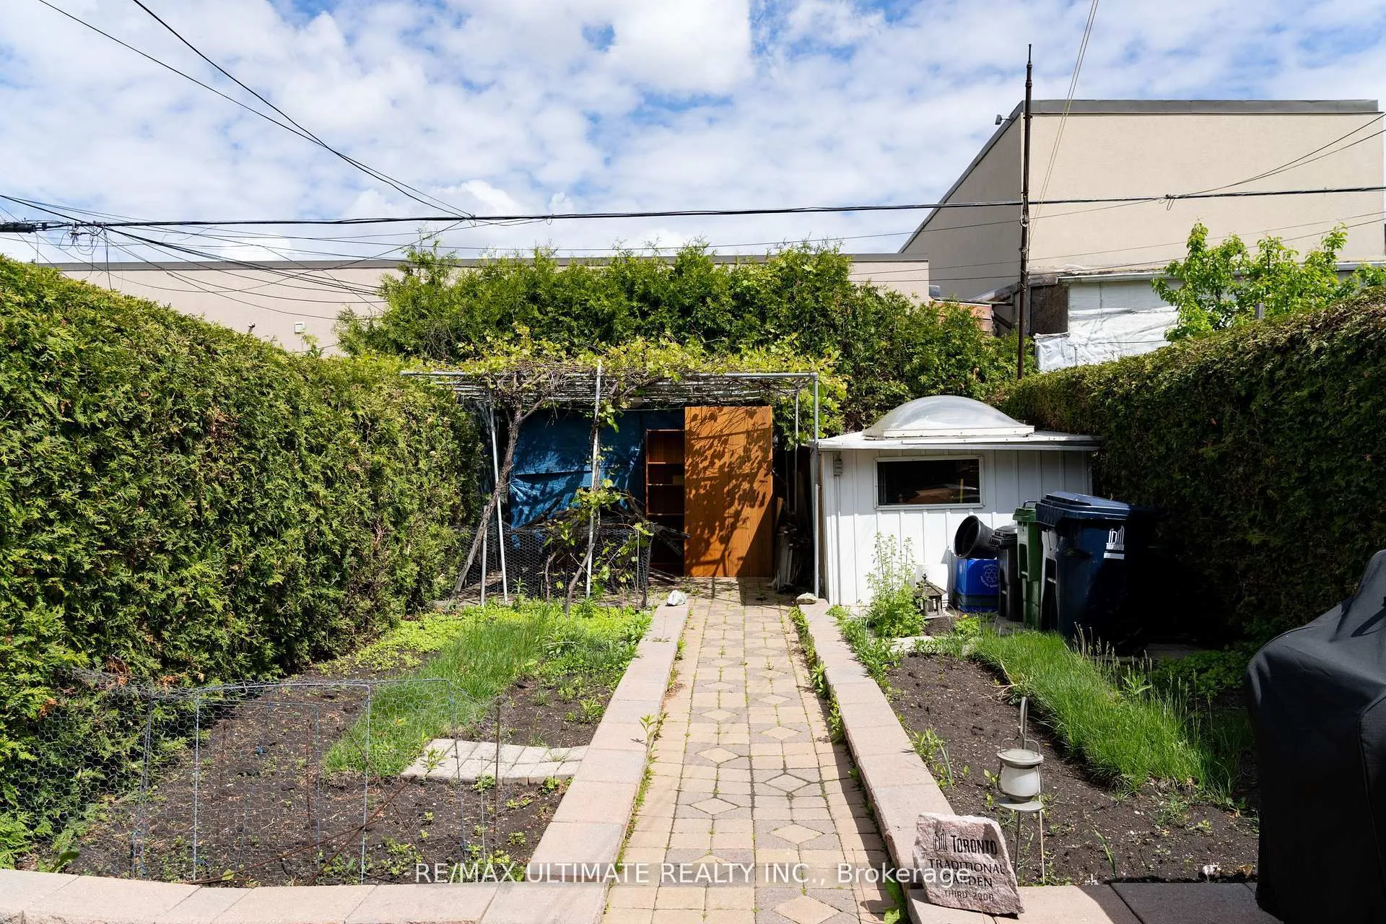
Absolutely beautiful home, very well kept for over 20 years by present owners. Large, bright principal rooms with hardwood flooring. Renovated kitchen with walk-out to back porch overlooking a beautiful, private backyard. Second floor has three ample bedrooms with closets and large windows. Total above ground square footage 1342 sq ft. Located in the vibrant Castlefield Design District, close to all amenities and to the scenic Beltline Trail - Toronto's popular 9 km trail on an old railway track crossing the city in a linear park - ideal for walking, dog walking, biking, jogging! A perfect community for a growing family to call home
Ask about this home
A HOMEH agent will answer your questions about this home.
Around this home
Daily convenience, out of 100, from the distances below
Schools nearby
School rating, out of 10.
Helpful calculators
Your HOMEH agent

"I would see it this week."