

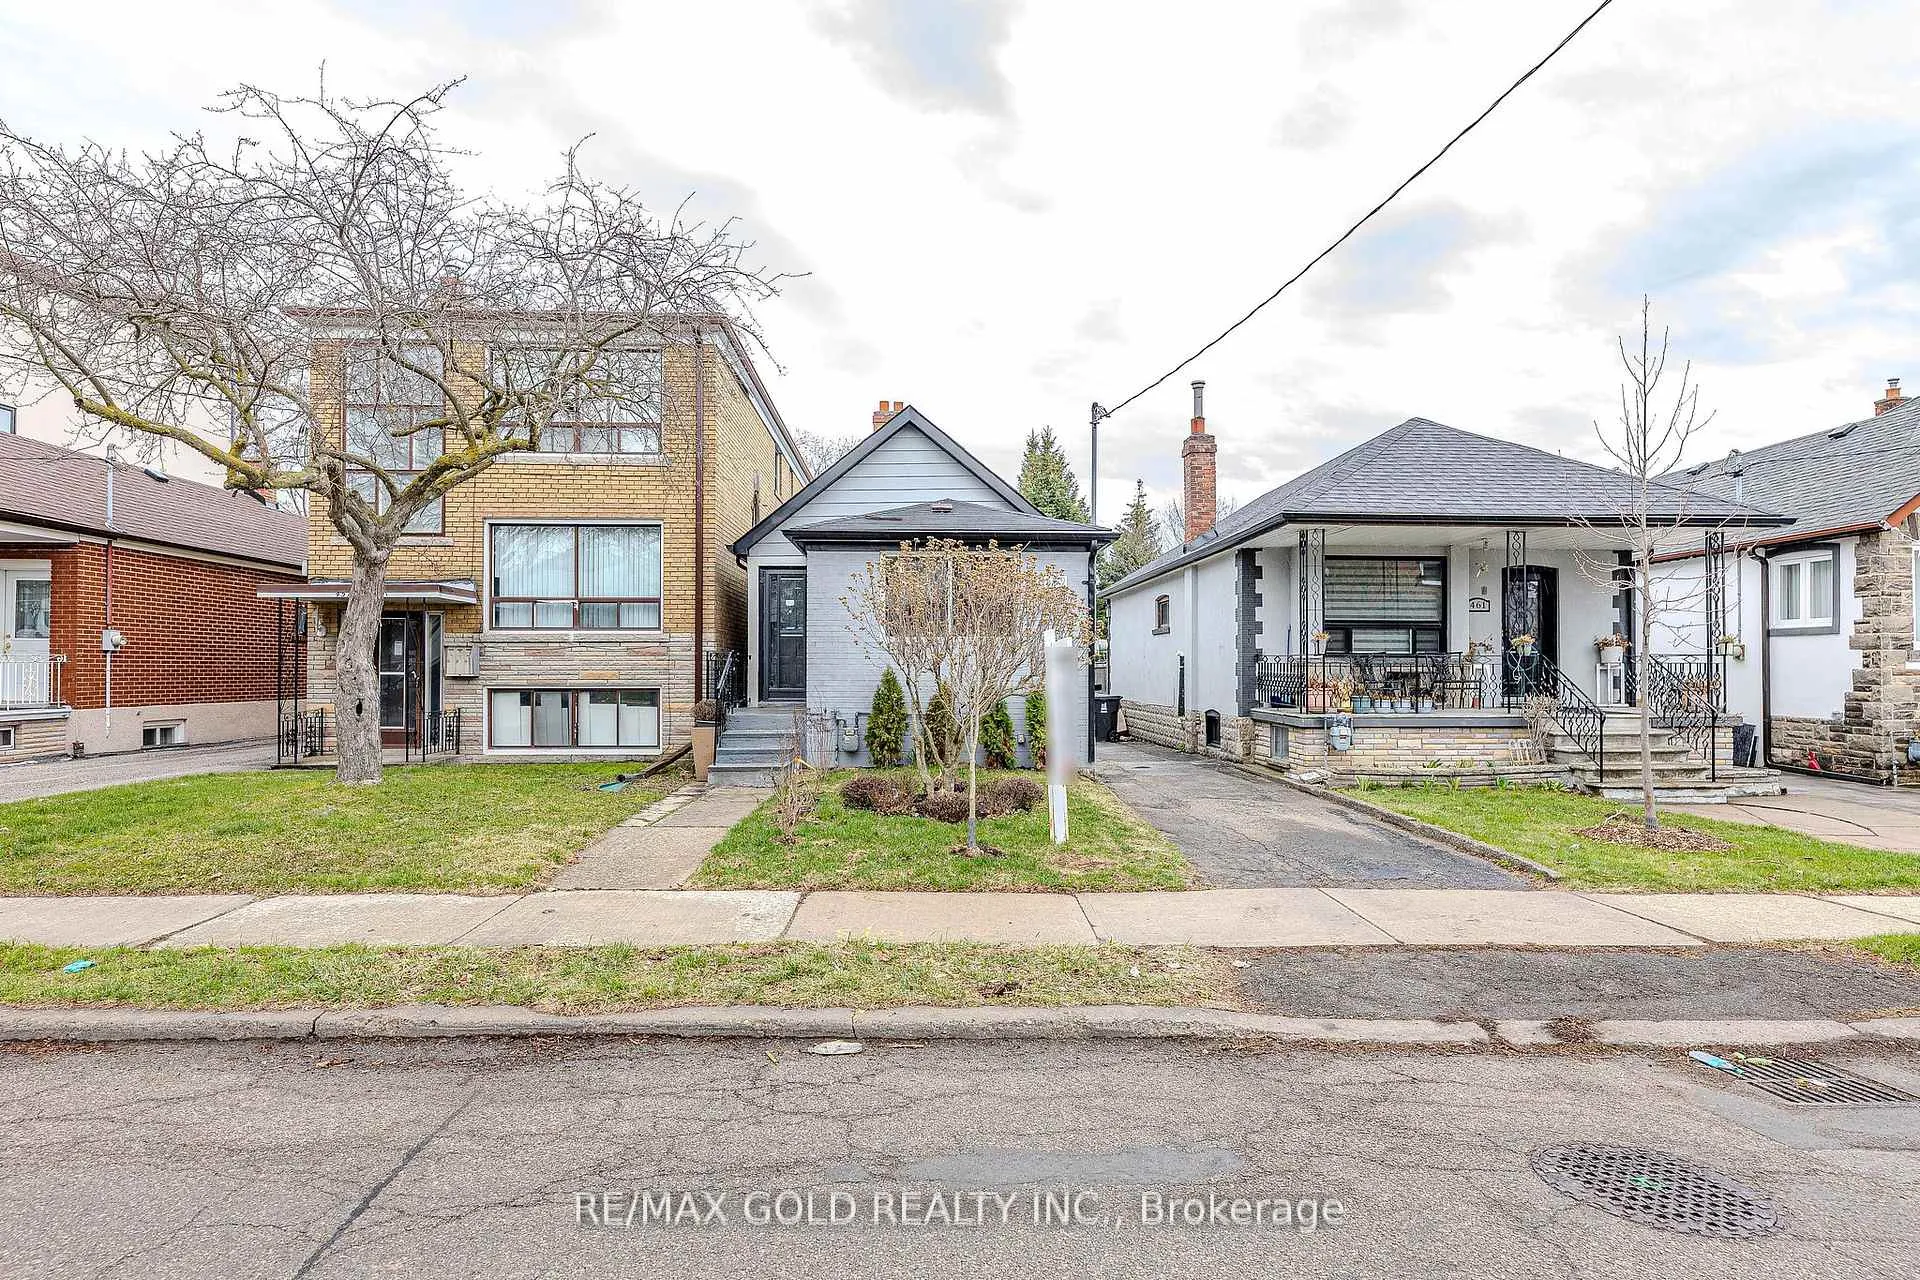
459 Whitmore Avenue
459 Whitmore Avenue
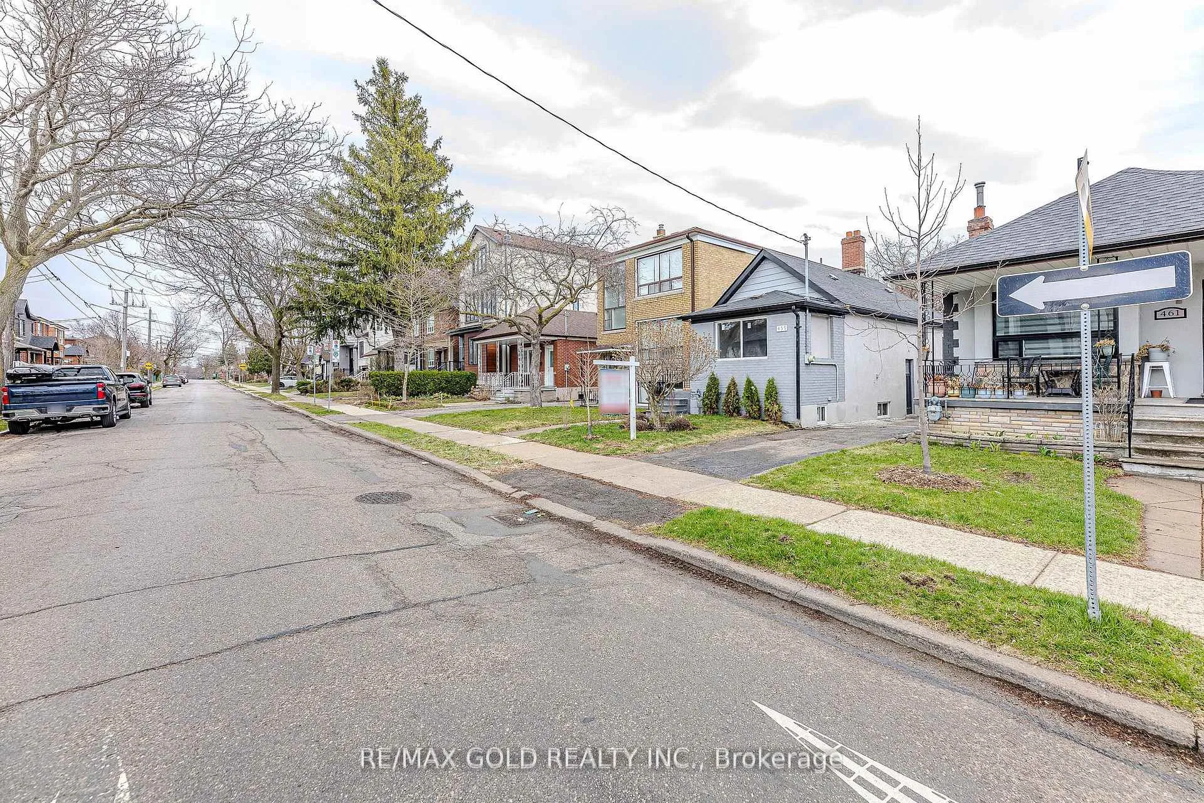
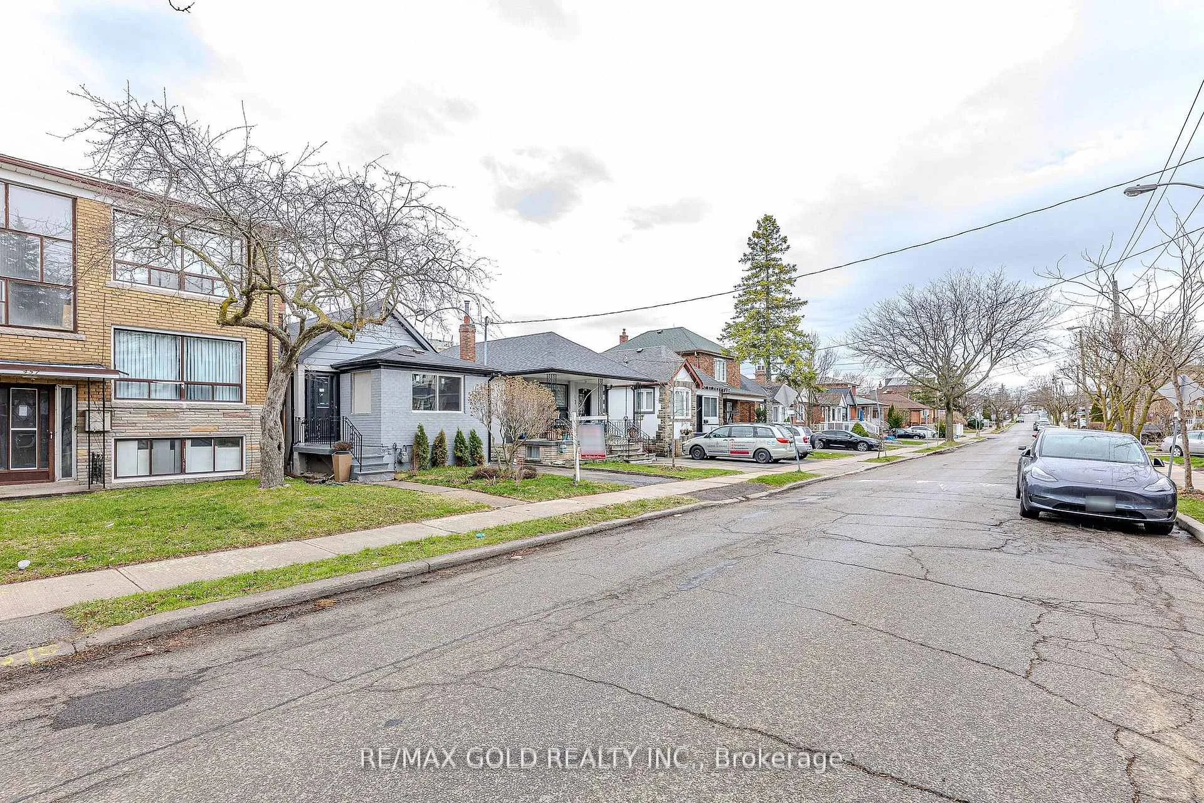
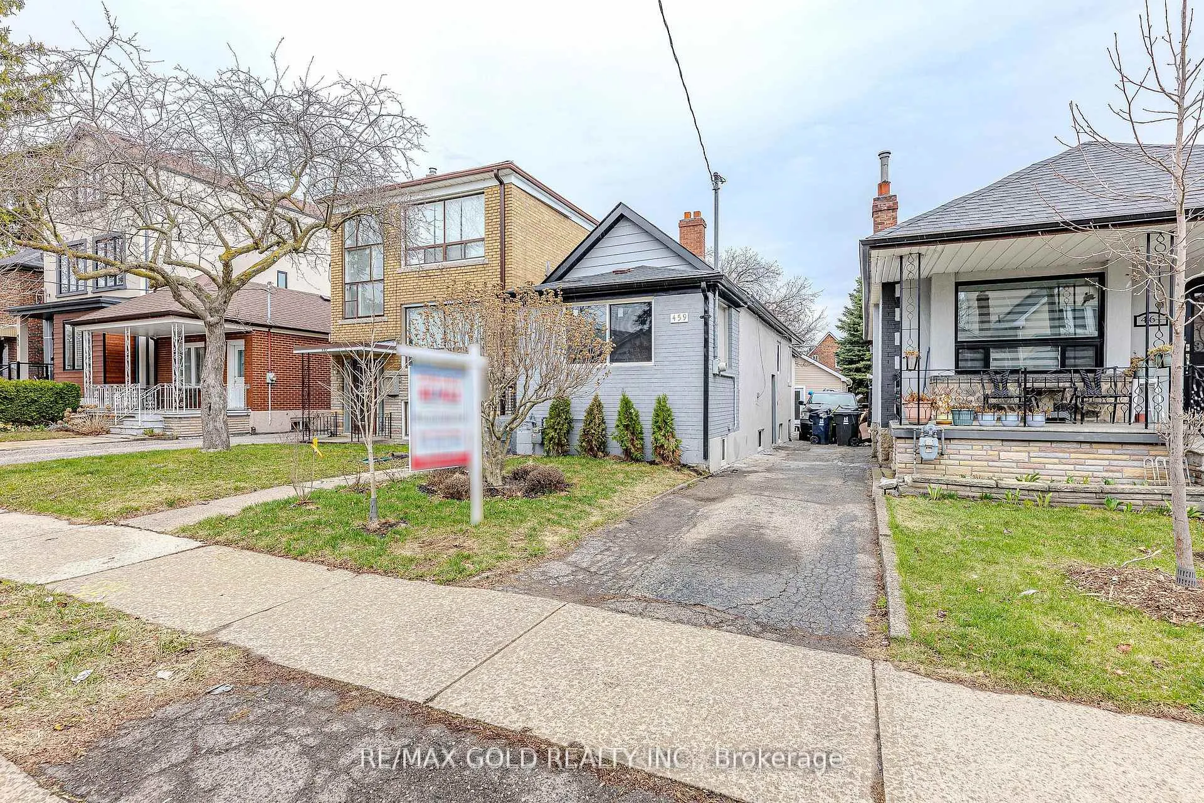
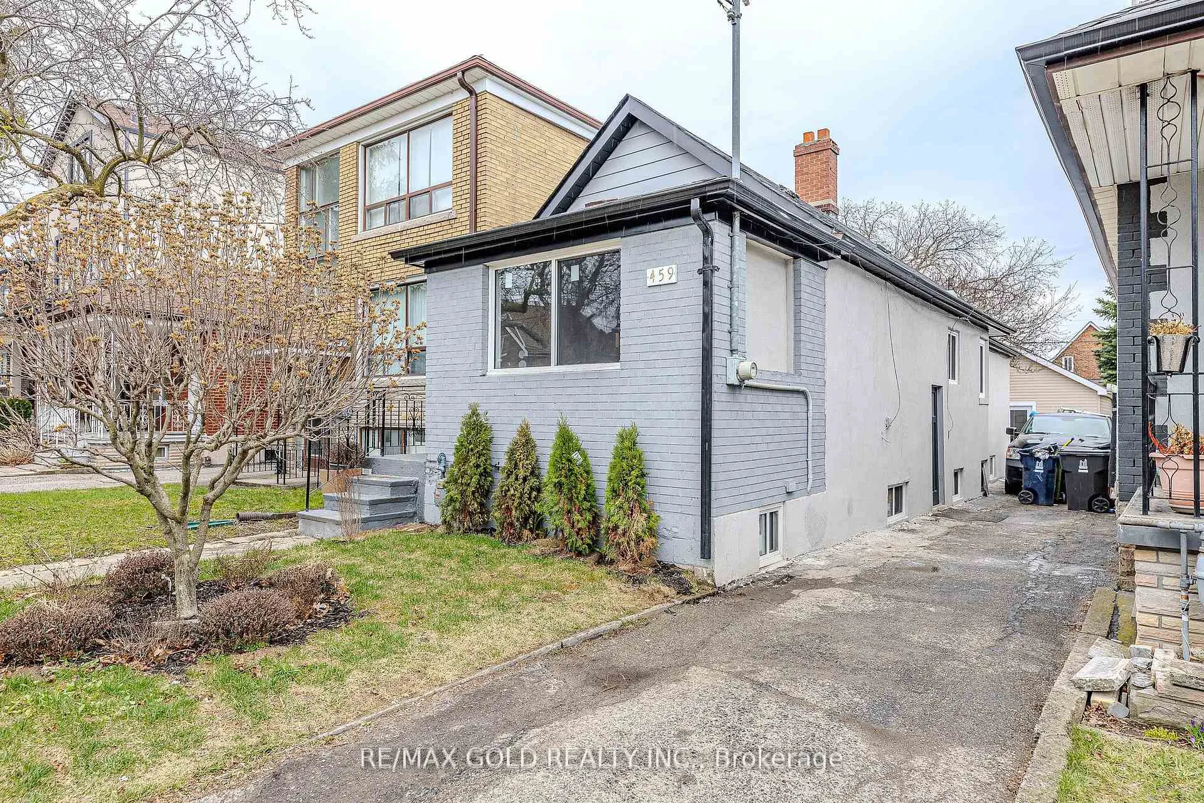 See all 36 photos
Property history
- $1,089,000ExpiredList: 2025-05-09|End: 2025-10-31|175 daysW12137094
- $1,189,000TerminatedList: 2025-04-08|End: 2025-05-09|31 daysW12068857
- $1,199,000ExpiredList: 2024-09-29|End: 2024-12-31|93 daysW9372856
Facts and features
- BasementApartment
- Price per sq ft~$838
- Water, sewerMunicipal
- HeatingForced air
- Second kitchen
- Central air
The homeDetached, Bungalow, 1,100–1,500 sq ft
- Type: Detached
- Style: Bungalow
- Living space: 1,100–1,500 sq ft
- Basement: Apartment
InsideOther, Rooms above ground 11, 8 + 1 in the basement
- Features: Other
- Rooms above ground: 11
- Bedrooms: 8 + 1 in the basement
- Bathrooms: 4
- Kitchens: 2
Outside and lotBrick, Asphalt shingle, Other
- Exterior: Brick
- Roof: Asphalt shingle
- Foundation: Other
- Size: 25.03 × 110.05 ft
- Zoning: RM
Parking5 Parking, Private
- Spaces: 5 Parking
- Driveway: Private
Heating, water and powerForced air, gas, Central air, Municipal water
- Heating: Forced air, gas
- Cooling: Central air
- Water: Municipal water
- Sewer: Municipal sewer
Costs and taxesTaxes $4,184 a year, HST included in the price, Hot water tank
- Taxes, 2024: $4,184 a year
- HST: HST included in the price
- Rental items: Hot water tank
Included in the saleTotally renovated main house, basement and laneway house in 2023, just like new, all existing stainless steel fridge, stove, b/i dishwasher, exhaust hood, electrical light fixtures, all new (2023): (windows, roof, kitchen, bathrooms, plumbing & plumbing fixtures, floor, paint and much more) buy it with confidence.
- Included: Totally renovated main house, basement and laneway house in 2023, just like new, all existing stainless steel fridge, stove, b/i dishwasher, exhaust hood, electrical light fixtures, all new (2023): (windows, roof, kitchen, bathrooms, plumbing & plumbing fixtures, floor, paint and much more) buy it with confidence.
Listing detailsW12137094, Expired, May 9, 2025
- MLS® number: W12137094
- Status: Expired
- Listed on: May 9, 2025
- Days on market: 175
- Updated: Oct 31, 2025
- Possession: Flexible
- Occupied by: Owner+tenant
- Listing brokerage: RE/MAX GOLD REALTY INC.
About this home
459 Whitmore Avenue, North York (Briar Hill-Belgravia), ON M6E 2N6
Stunning Fully Renovated Detached Bungalow in Prime Toronto Location This beautifully renovated detached bungalow offers the perfect blend of comfort, versatility, and convenience. Nestled in a sought-after Toronto neighborhood, this exceptional home includes a spacious three-bedroom basement apartment and a professionally designed two-bedroom laneway house with an additional loft ideal for extended family, a home office, gym, media room, guest suite, or generating rental income. The property features a generous private driveway with ample parking space. Inside, the main floor boasts an inviting open-concept living and dining area, filled with natural light from large windows perfect for entertaining or enjoying a peaceful evening at home. The modern kitchen is thoughtfully designed with sleek cabinetry, quality appliances, and abundant counter space, making it ideal for both everyday living and hosting family gatherings. Each bedroom is generously sized and offers ample closet space, providing comfort and tranquility for the entire family. The fully finished basement features a self-contained three-bedroom apartment with its own private entrance, kitchen, and two bathrooms an excellent option for rental income, a private home office, or accommodating extended family members. Outdoors, enjoy serene front and backyards that offer private spaces for morning coffee, entertaining guests, or simply unwinding. This home is ideally situated close to top-rated schools, parks, shops, restaurants, and other essential amenities. With excellent access to major highways, Eglinton Subway, and public transit just steps away, commuting is effortless. Whether you're seeking a spacious family home with room for extended family or a smart investment opportunity with multiple income streams, this property truly has it all. With completely renovated main home, income-generating basement apartment, and a versatile laneway house, this is the ultimate in modern urban living.
Ask about this home
A HOMEH agent will answer your questions about this home.
Around this home
Daily convenience, out of 100, from the distances below
Schools nearby
School rating, out of 10.
Helpful calculators
Your HOMEH agent

"I would see it this week."