

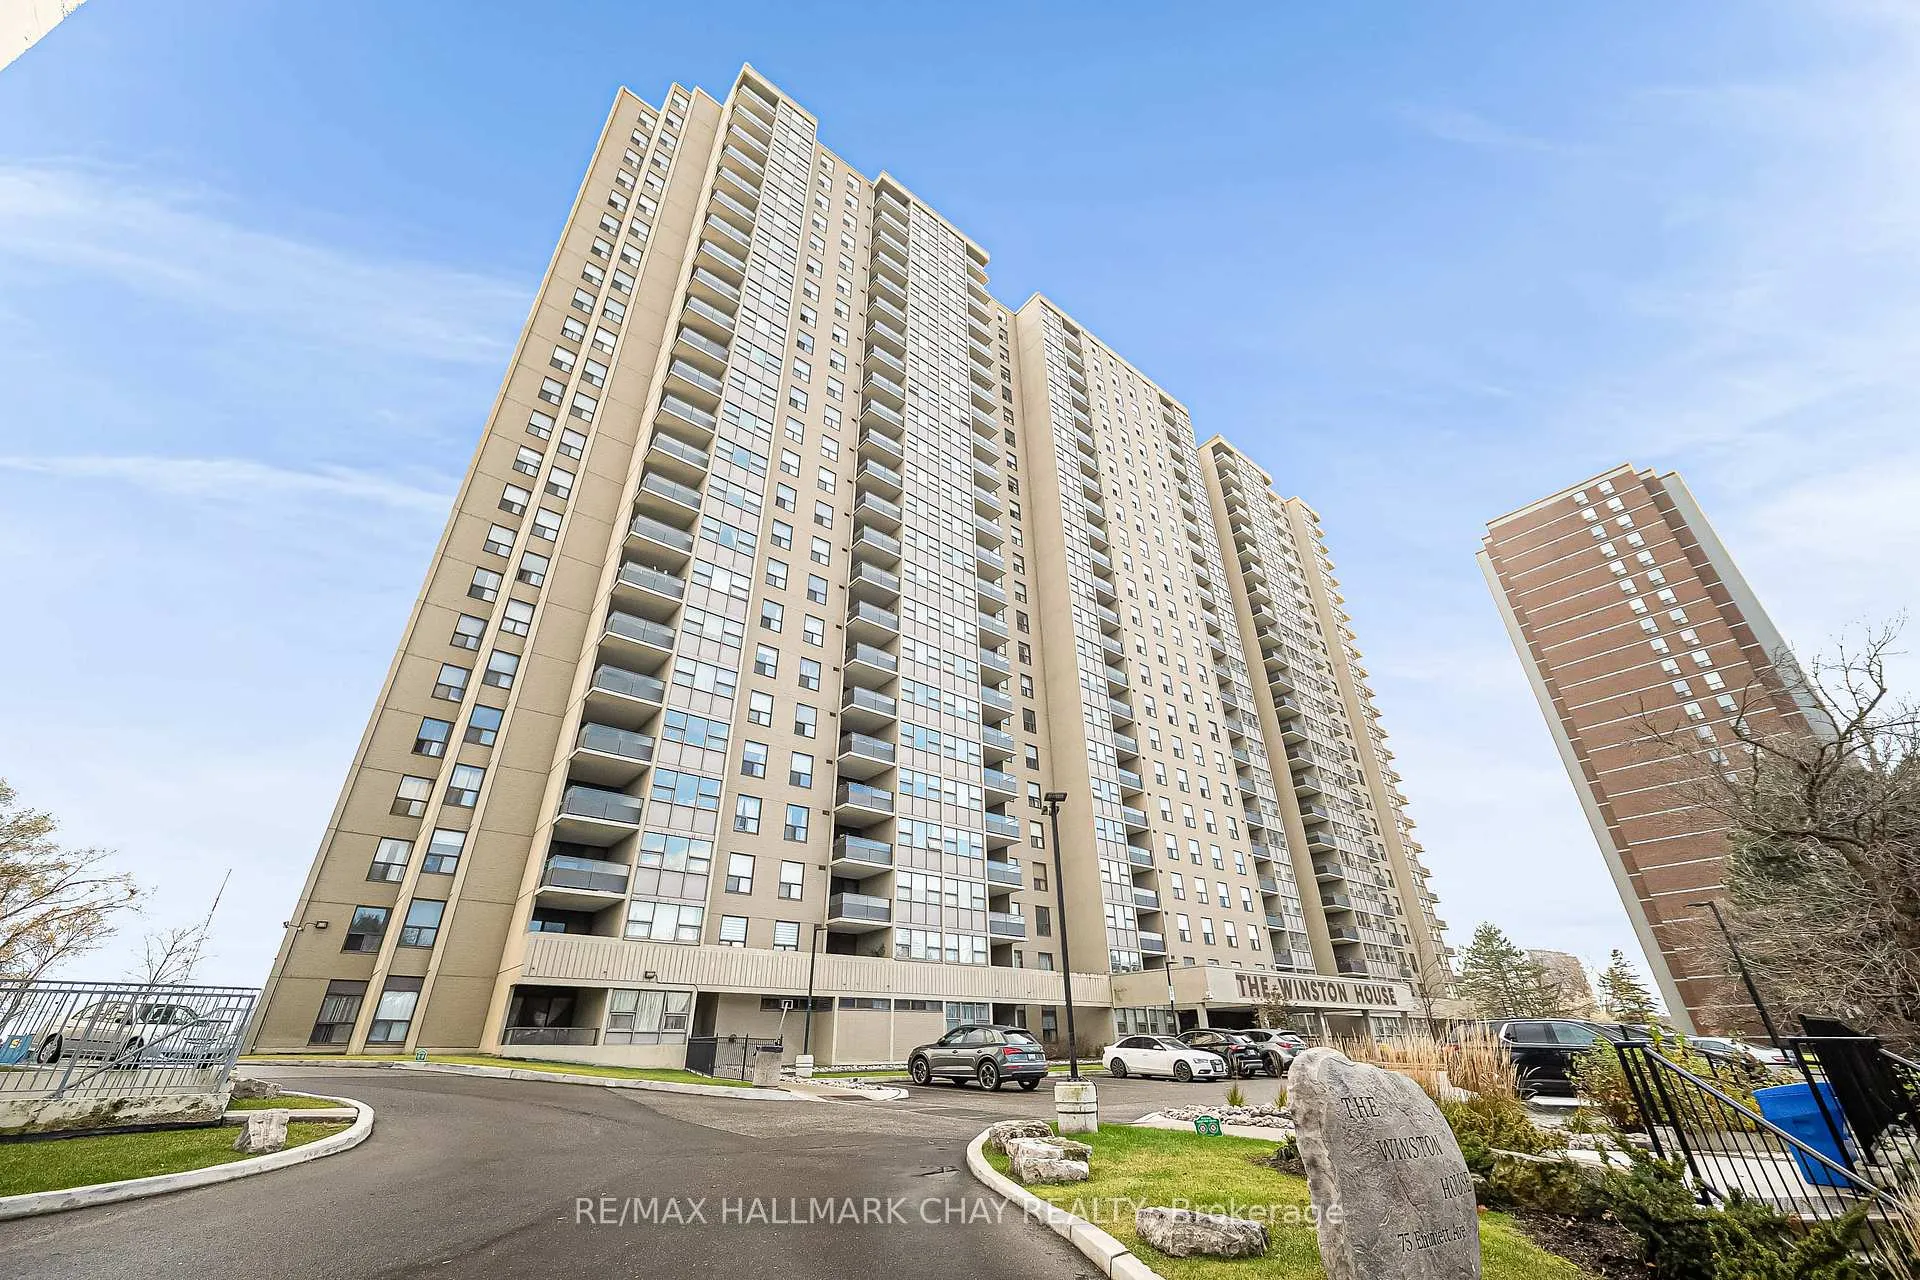
Unit 409, 75 Emmett Avenue
Unit 409, 75 Emmett Avenue
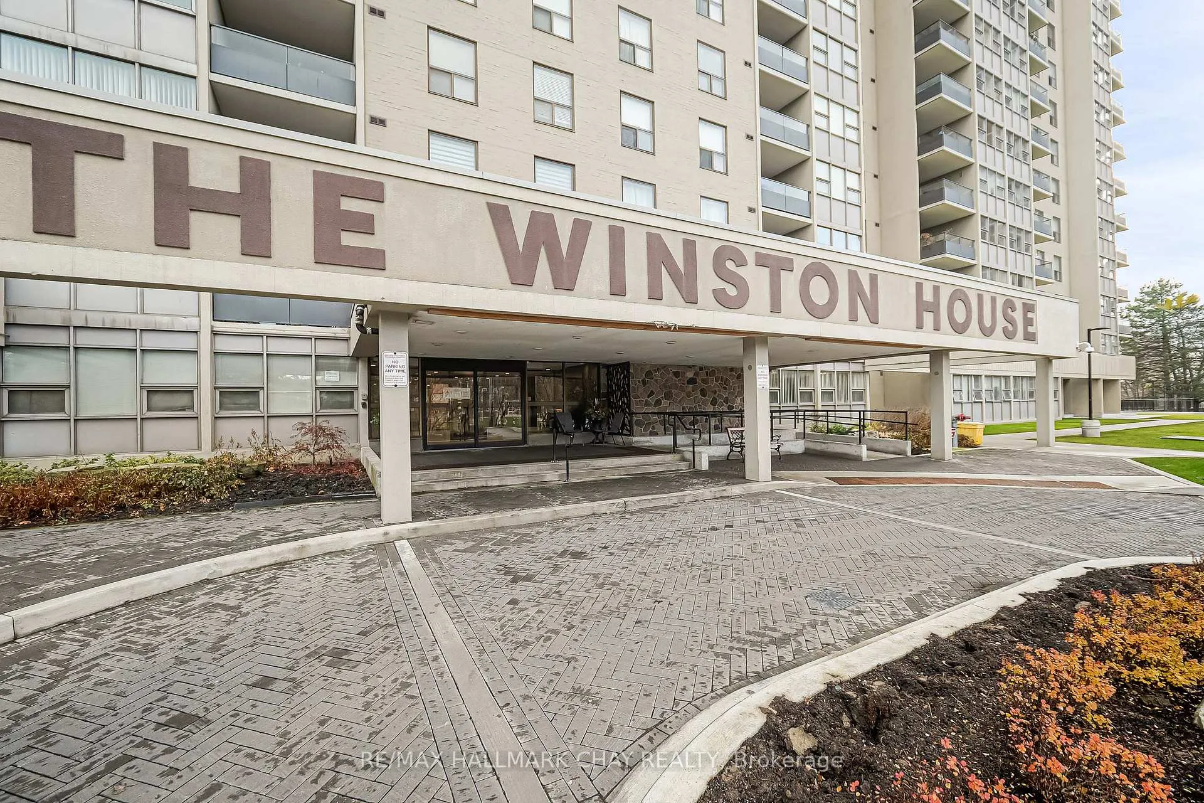
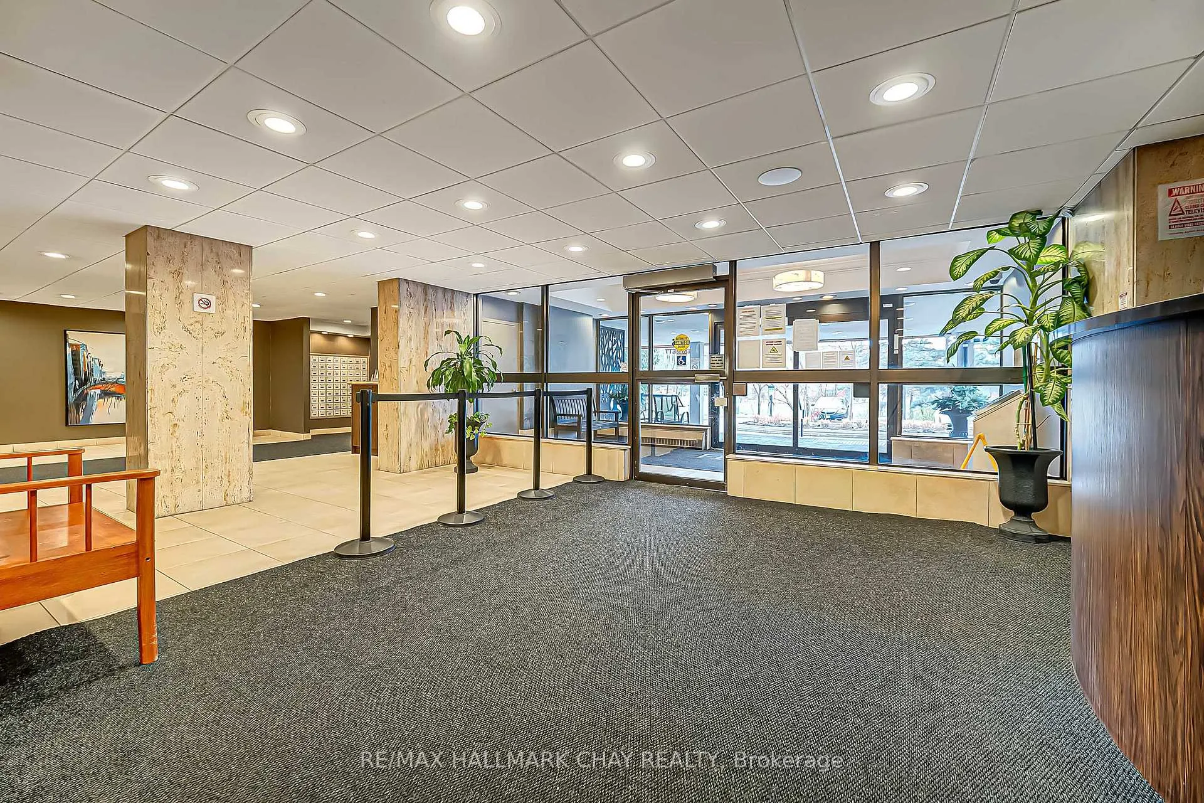
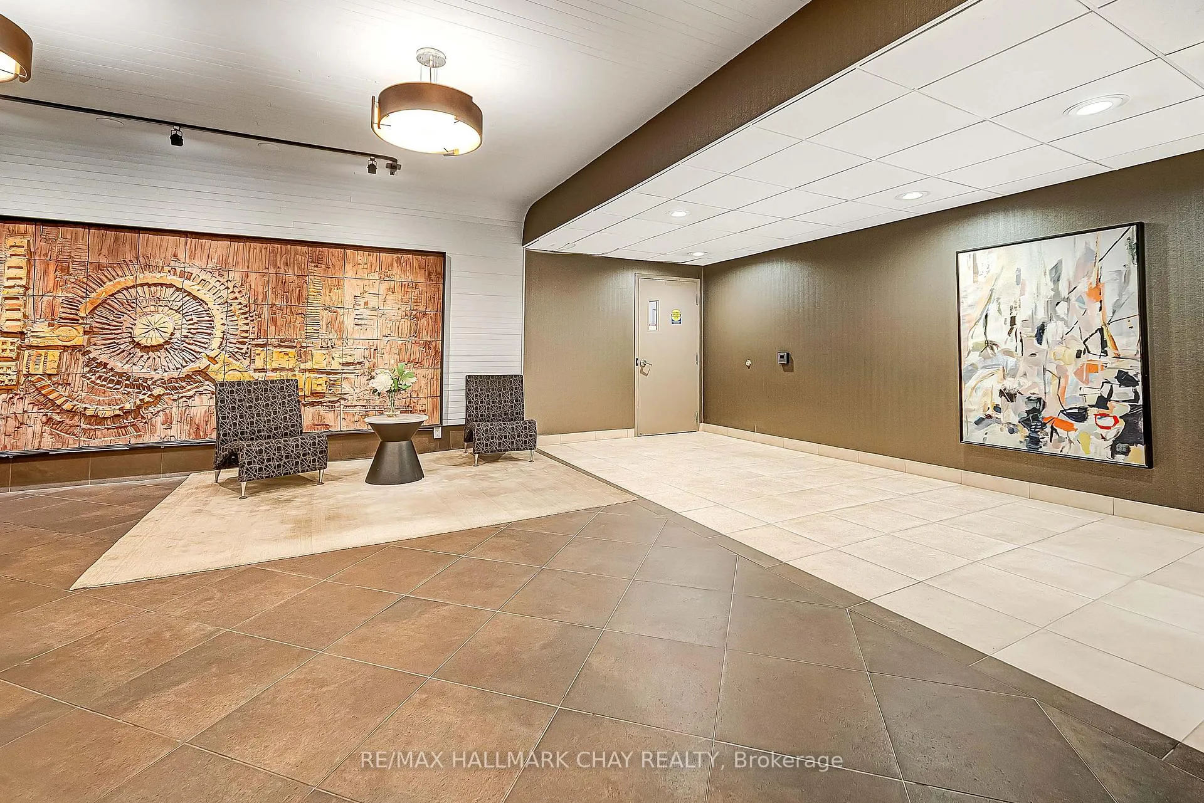
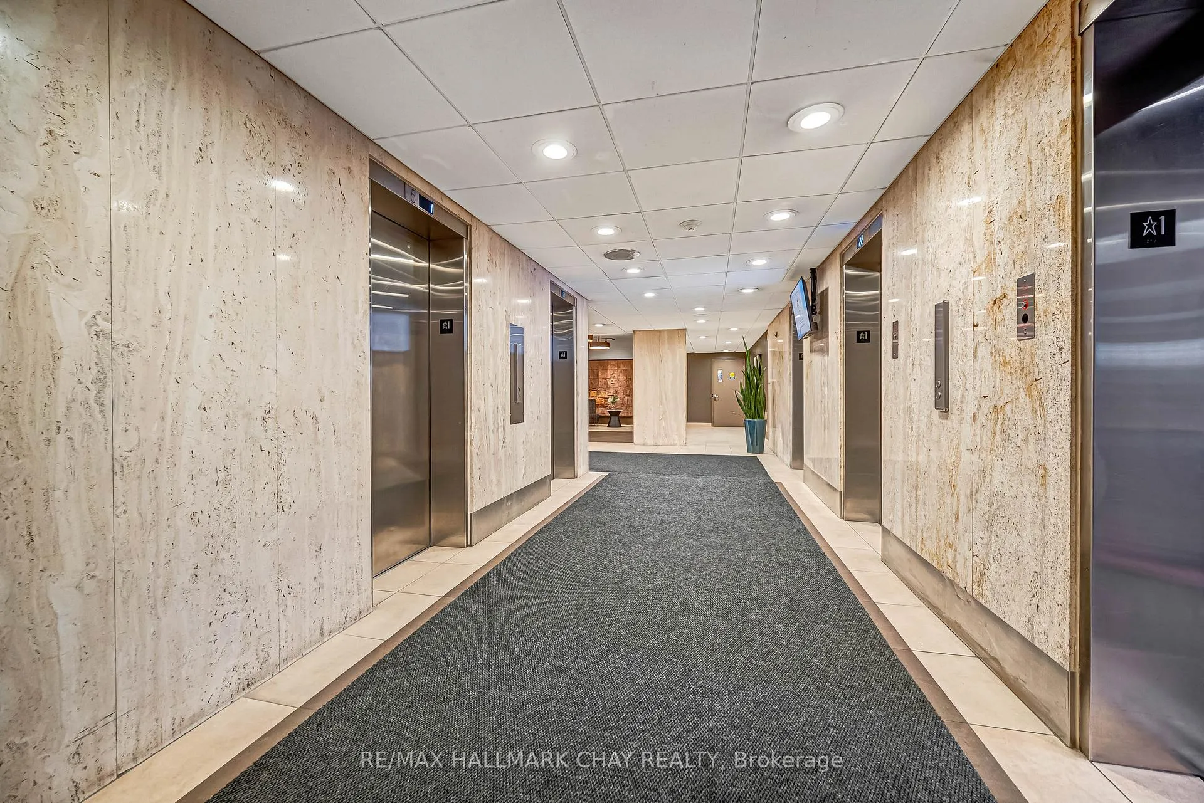 See all 38 photos
Property history
Facts and features
- ExposureSouth
- LaundryIn-suite
- LockerOwned
- BalconyOpen
- Central air
- Exercise room
- Indoor pool
- Party room/meeting room
The homeCondo Apartment, Apartment, 1,600–1,799 sq ft
- Type: Condo Apartment
- Style: Apartment
- Living space: 1,600–1,799 sq ft
- Basement: None
- Exposure: South
InsideTile, In-suite laundry, Carpet free
- Flooring: Tile
- Laundry: In-suite laundry
- Features: Carpet free
- Rooms above ground: 7
- Rooms in the basement: 1
- Bedrooms: 3 + 1 in the basement
- Bathrooms: 2
- Kitchens: 1
- Family room: Yes
OutsideBrick, Open
- Exterior: Brick
- Balcony: Open
Parking and locker1 Parking, Underground, Parking type Owned
- Spaces: 1 Parking
- Garage: Underground
- Parking type: Owned
- Driveway: Underground
- Spot: 43
- Locker: Owned
- Locker number: D2a
BuildingThe Winston House, Storeys 24, Units 349
- Name: The Winston House
- Storeys: 24
- Units: 349
- Registered: 1976
- Condo corporation: 255
- Amenities: Bike storage, exercise room, indoor pool, sauna, tennis court, party room/meeting room
- Pets: Allowed
Heating, water and powerForced air, gas, Central air
- Heating: Forced air, gas
- Cooling: Central air
Costs and taxesTaxes $2,021 a year, Condo fee $1,095 a month, Heat included, water included, cable tv included, common elements included, building insurance included, parking included
- Taxes, 2025: $2,021 a year
- Condo fee: $1,095 a month
- Fee includes: Heat included, water included, cable tv included, common elements included, building insurance included, parking included
- HST: HST included in the price
Included in the saleBell premium package cable tv. bell fibre optic internet. 24-hour concierge. newly renovated indoor pool. sauna. tennis courts. fitness centre. party room & games room. library, billiard room, table tennis room, bike storage. ample visitor parking. electric vehicle charging station.
- Included: Bell premium package cable tv. bell fibre optic internet. 24-hour concierge. newly renovated indoor pool. sauna. tennis courts. fitness centre. party room & games room. library, billiard room, table tennis room, bike storage. ample visitor parking. electric vehicle charging station.
NearbyPark, public transit, place of worship, golf
- Close to: Park, public transit, place of worship, golf
Listing detailsW12697794, Sold, Jan 14, 2026
- MLS® number: W12697794
- Status: Sold
- Listed on: Jan 14, 2026
- Days on market: 23
- Updated: Feb 6, 2026
- Possession: Flexible
- Occupied by: Owner
- Listing brokerage: RE/MAX HALLMARK CHAY REALTY
About this home
Unit 409, 75 Emmett Avenue, North York (Mount Dennis), ON M6M 5A7
Top reasons you will love this home. Bright, spacious, and move-in ready! This beautifully maintained 3-bedroom plus den condo offers an open-concept layout with ample natural light and stunning skyline views. The living and dining areas feature upgraded laminate flooring and walk out to a private balcony, perfect for enjoying morning coffee or evening sunsets.The updated kitchen includes custom backsplash, stainless steel appliances and plenty of storage. The primary suite offers comfort and privacy with a walk-in closet and a 4-piece ensuite bathroom. The versatile den can be used as a 4th bedroom, home office, playroom, or additional living space. Location is unmatched! TTC access is right at your doorstep, with buses arriving frequently and the new LRT underway. Major highways are just minutes away, making commuting easy whether you're heading downtown or out of the city. Nature lovers will appreciate being steps from Scarlett Woods Golf Course, Humber River trails, parks, and scenic paths. Schools, shopping, restaurants, and daily conveniences are also close by, offering the perfect balance of comfort and accessibility. Whether you're upsizing, downsizing, or investing, this home offers space, convenience, and amenities that check all the boxes. A must-see-don't miss this opportunity!
Ask about this home
A HOMEH agent will answer your questions about this home.
Know more about The Winston House
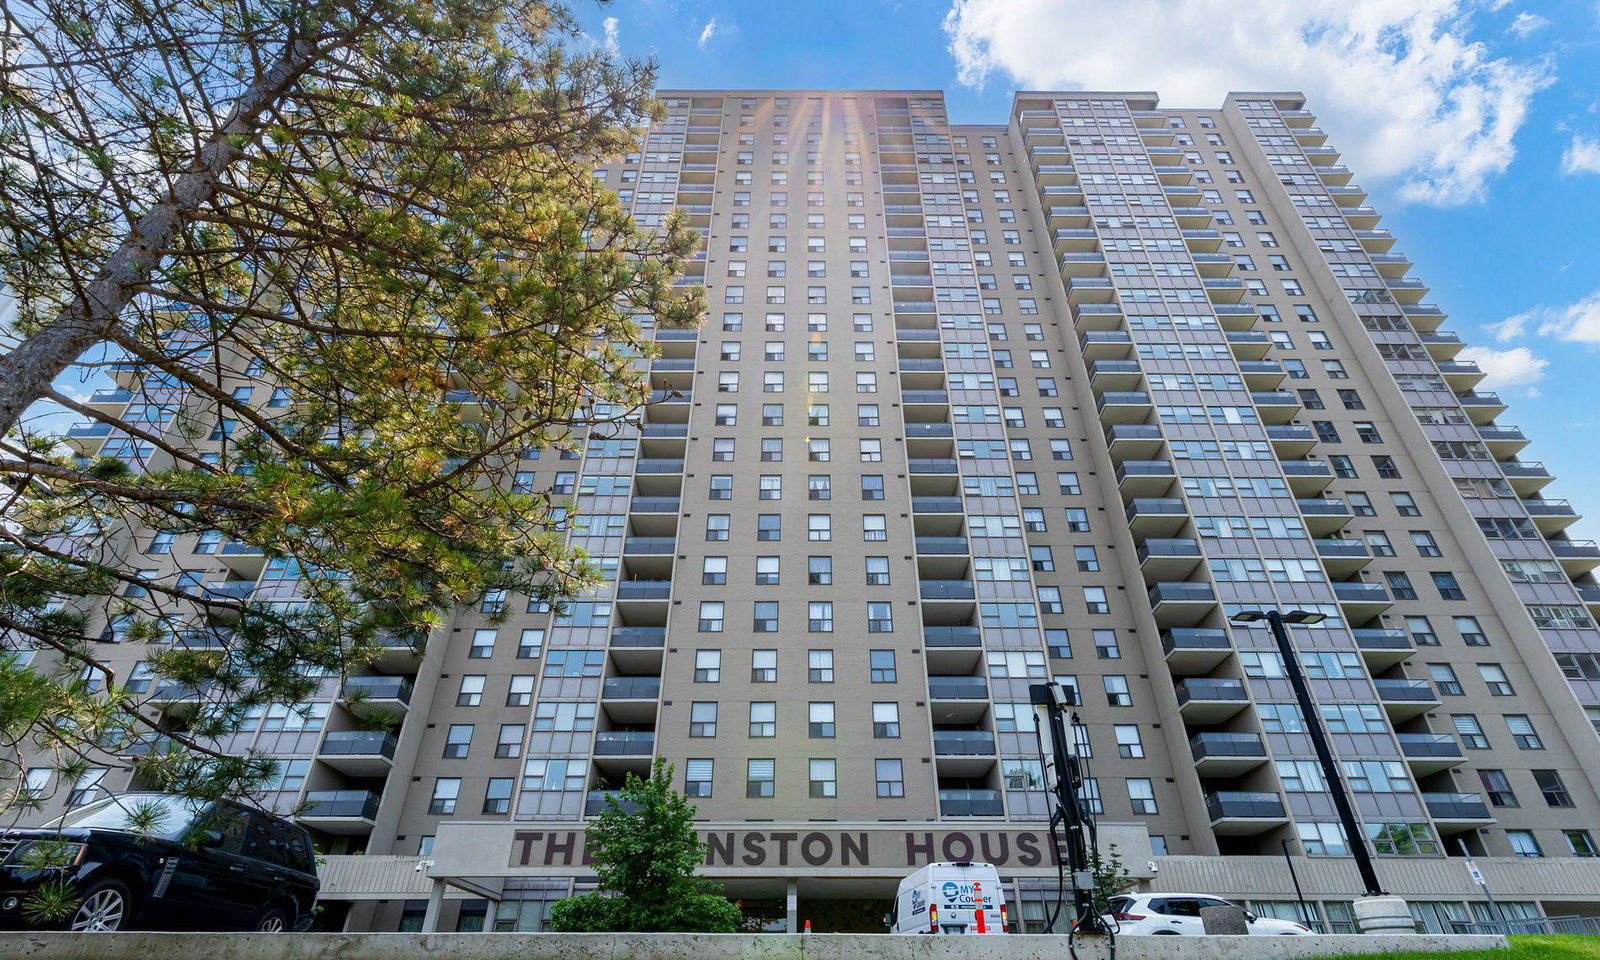
Condo building · 75 Emmett Avenue
The Winston House is a 24-storey condo with 349 suites, built in 1976 by FNB Investments Ltd. Right now 3 for sale and 1 for rent are on the market here.
- 24storeys
- 349suites
- $384/sq ft
- 1976built
No similar units for sale in The Winston House right now.
Around this home
Daily convenience, out of 100, from the distances below
Schools nearby
School rating, out of 10.
Helpful calculators
Your HOMEH agent

"I would see it this week."