

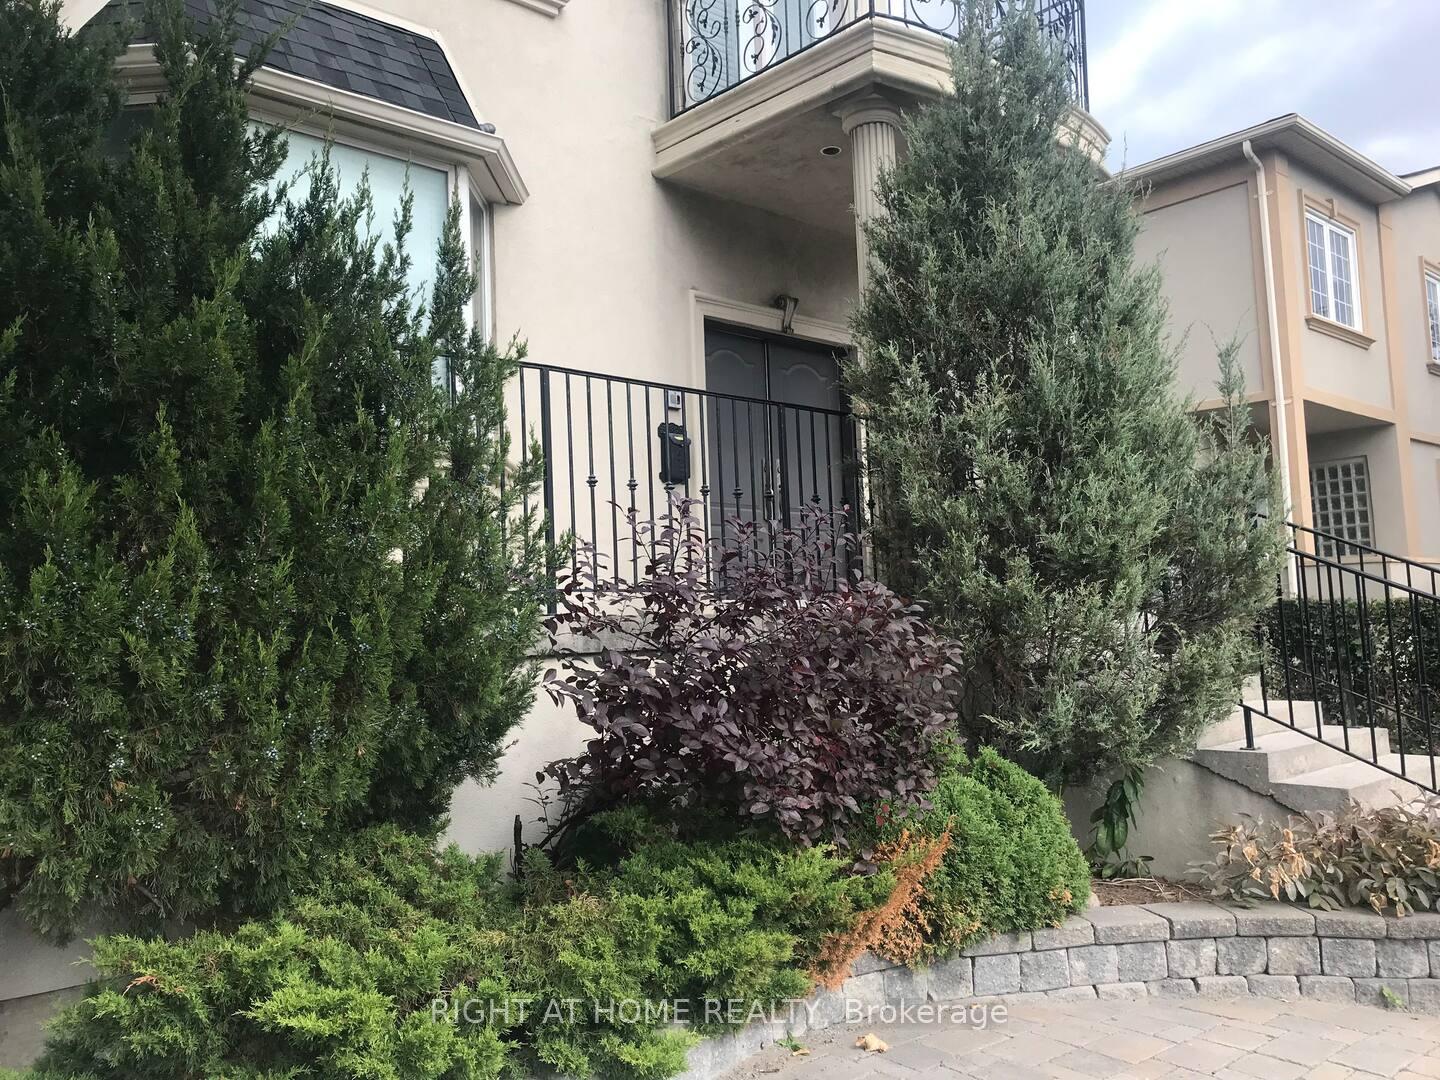
214 Clanton Park Road
Detached Expired
1/13214 Clanton Park Road
Detached Expired
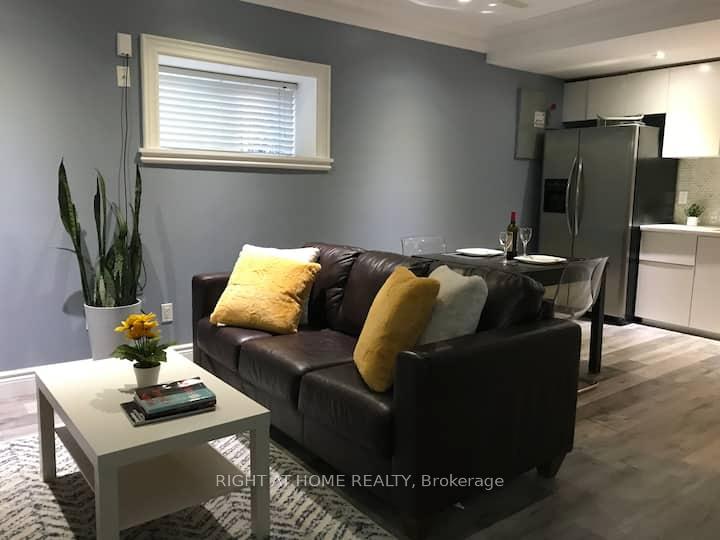
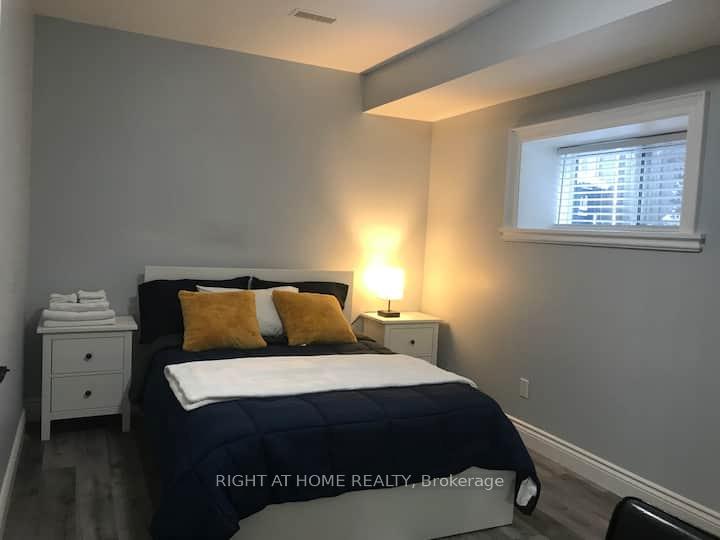
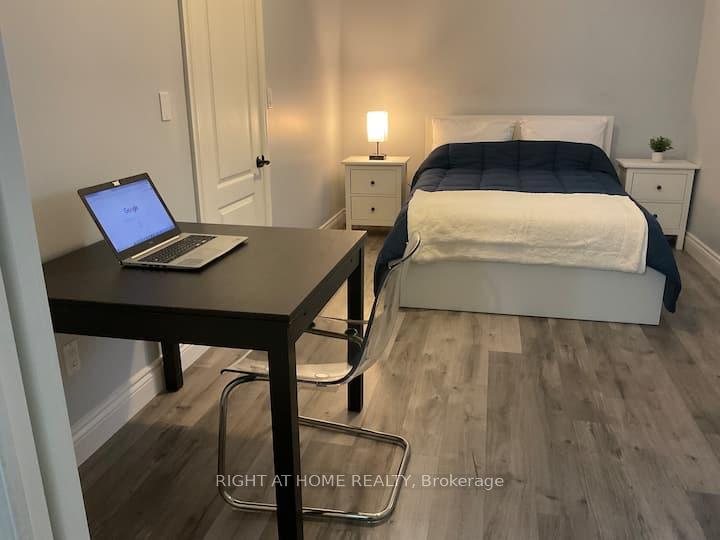
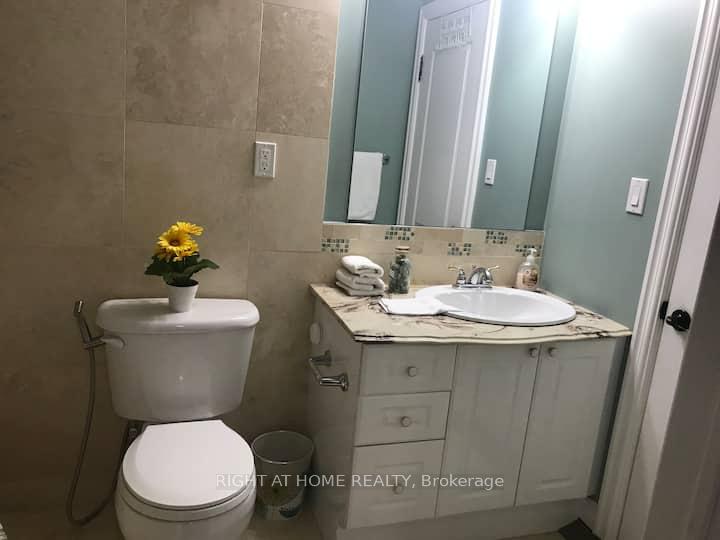 See all 13 photos
1 Bedroom
1 Bathroom
0 Garage
— sq.ft
Basement
— Unit
Property history
- $1,750SuspendedList: 2026-10-28|End: 2026-11-15|18 daysC14128688
- $1,750ExpiredList: 2026-04-07|End: 2026-06-30|84 daysC12967924
- $1,950ExpiredList: 2024-10-30|End: 2024-12-31|62 daysC9768674
Facts and features
- BasementApartment
- Lease term12 months
- FurnishedUnfurnished
- LaundryIn hall
What stands out
- Central air
The homeDetached, 2-storey, Apartment
- Type: Detached
- Style: 2-storey
- Basement: Apartment
- Waterfront: None
InsideIn hall, lower level, Upgraded insulation, Carbon monoxide detectors, smoke detector, monitored
- Laundry: In hall, lower level
- Features: Upgraded insulation
- Security: Carbon monoxide detectors, smoke detector, monitored
- Rooms above ground: 4
- Bedrooms: 1
- Bathrooms: 1
- Kitchens: 1
Outside and lotStucco (plaster), Asphalt shingle, Unknown
- Exterior: Stucco (plaster)
- Roof: Asphalt shingle
- Foundation: Unknown
Parking1 Parking, Front yard parking
- Spaces: 1 Parking
- Driveway: Front yard parking
Heating, water and powerForced air, gas, Central air, Municipal water
- Heating: Forced air, gas
- Cooling: Central air
- Water: Municipal water
- Sewer: Municipal sewer
Rent and termsRent $1,950 a month, Basement, Unfurnished
- Rent: $1,950 a month
- Space for rent: Basement
- Furnished: Unfurnished
- Lease: 12 months
- Paid: Monthly
- Rent includes: Central air conditioning, heat, high speed internet, parking, water, hydro
- Deposit: Required
- Credit check: Required
- Employment letter: Required
- Rental application: Required
- References: Required
IncludedWater, heat and cac, 1 parking space, internet.
- Included: Water, heat and cac, 1 parking space, internet.
Listing detailsC9768674, Expired, Oct 30, 2024
- MLS® number: C9768674
- Status: Expired
- Listed on: Oct 30, 2024
- Days on market: 62
- Updated: Dec 31, 2024
- Possession: Immediately
- Occupied by: Owner
- Listing brokerage: RIGHT AT HOME REALTY
About this home
214 Clanton Park Road, North York (Clanton Park), ON M3H 2G1
Upgraded Insulation
Fantastic Clanton Park Neighborhood! 1 bedroom in lower level with separate entrance side of the house. Large bedroom. Kitchen with B/I Microwave, large fridge, cooktop and corian countertop. No carpeting. Must provide confirmation of employment, excellent credit, references. AAA+ Tenant. Maximum 2 people. No Smoking, No Pets due to allergies. One minute walk to bus stop. One bus to Wilson subway. Few minutes walk to park with tennis courts. Quiet house in a quiet neighborhood.
Read more
Ask about this home
A HOMEH agent will answer your questions about this home.
Ask a question
Around this home
Bathurst/Wilson/Sheppard
Errands
Transit
Parks
Schools
Daily convenience, out of 100, from the distances below
ParkMichael Mostyn Balmoral Park · 5 within 1 km3 min walk167 m
GroceryDaisy Mart18 min walk1.1 km
SchoolBnei Akiva School - Yeshivat Or Chaim5 min walk300 m
SubwayMain Parking Lot16 min walk960 m
PharmacyI.D.A.16 min walk1.0 km
Cafés & foodTimes Square Diner · 5 within 1 km15 min walk902 m
Gym & rec centreRogers Stadium24 min walk1.5 km
WalkDriveStraight-line distance, open map data
Grocery1.1 km
Park0.2 km
Coffee0.9 km
Dining0.9 km
Gym1.7 km
Main Parking Lot1.0 km
Schools nearby
School rating, out of 10.
Bnei Akiva School - Yeshivat Or Chaimsecondary · Private · 0.3 km
—
Faywood Arts-Based Curriculum Schoolelementary · Public · 0.6 km
5.8/10Fair
Dublin Heights Elementary and Middle Schoolelementary · Public · 0.7 km
5.7/10Fair
Contact agent
Helpful calculators
Rent vs buy
Affordability
Mortgage
Down payment
Stress test
CMHC insurance
Your HOMEH agent

NimaHOMEH agent · North York
"I would see it this week."
Ask Nima