

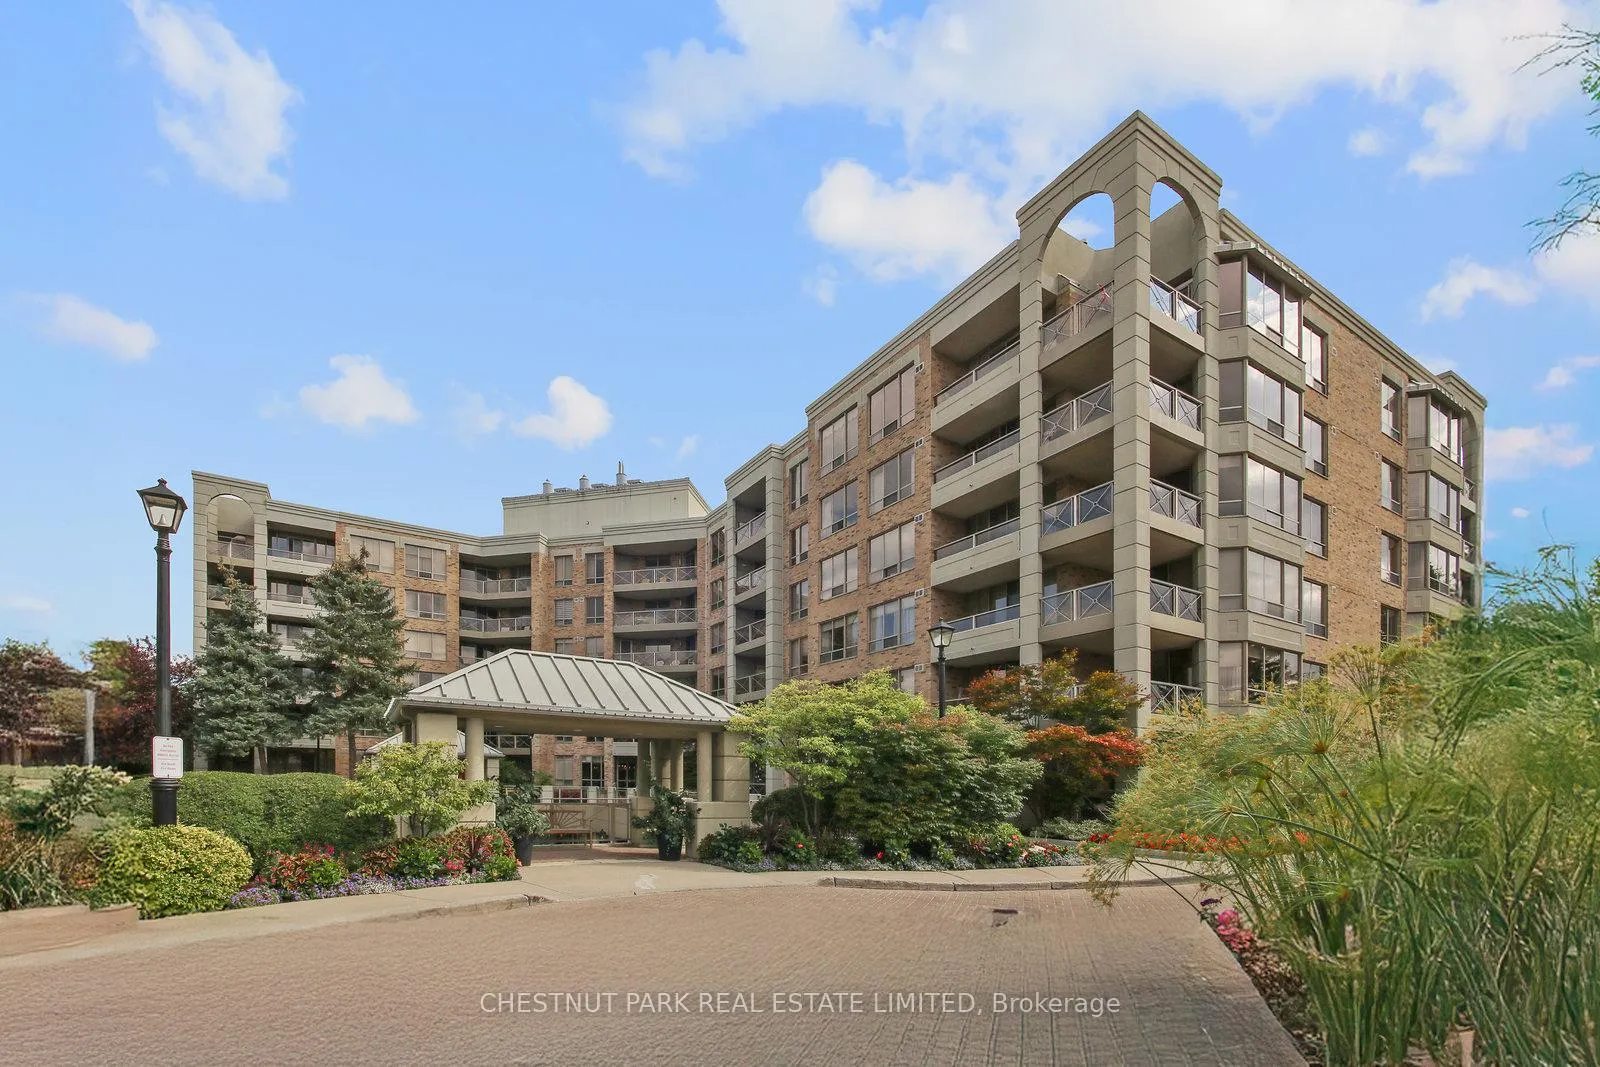
Unit 511, 215 The Donway
Unit 511, 215 The Donway
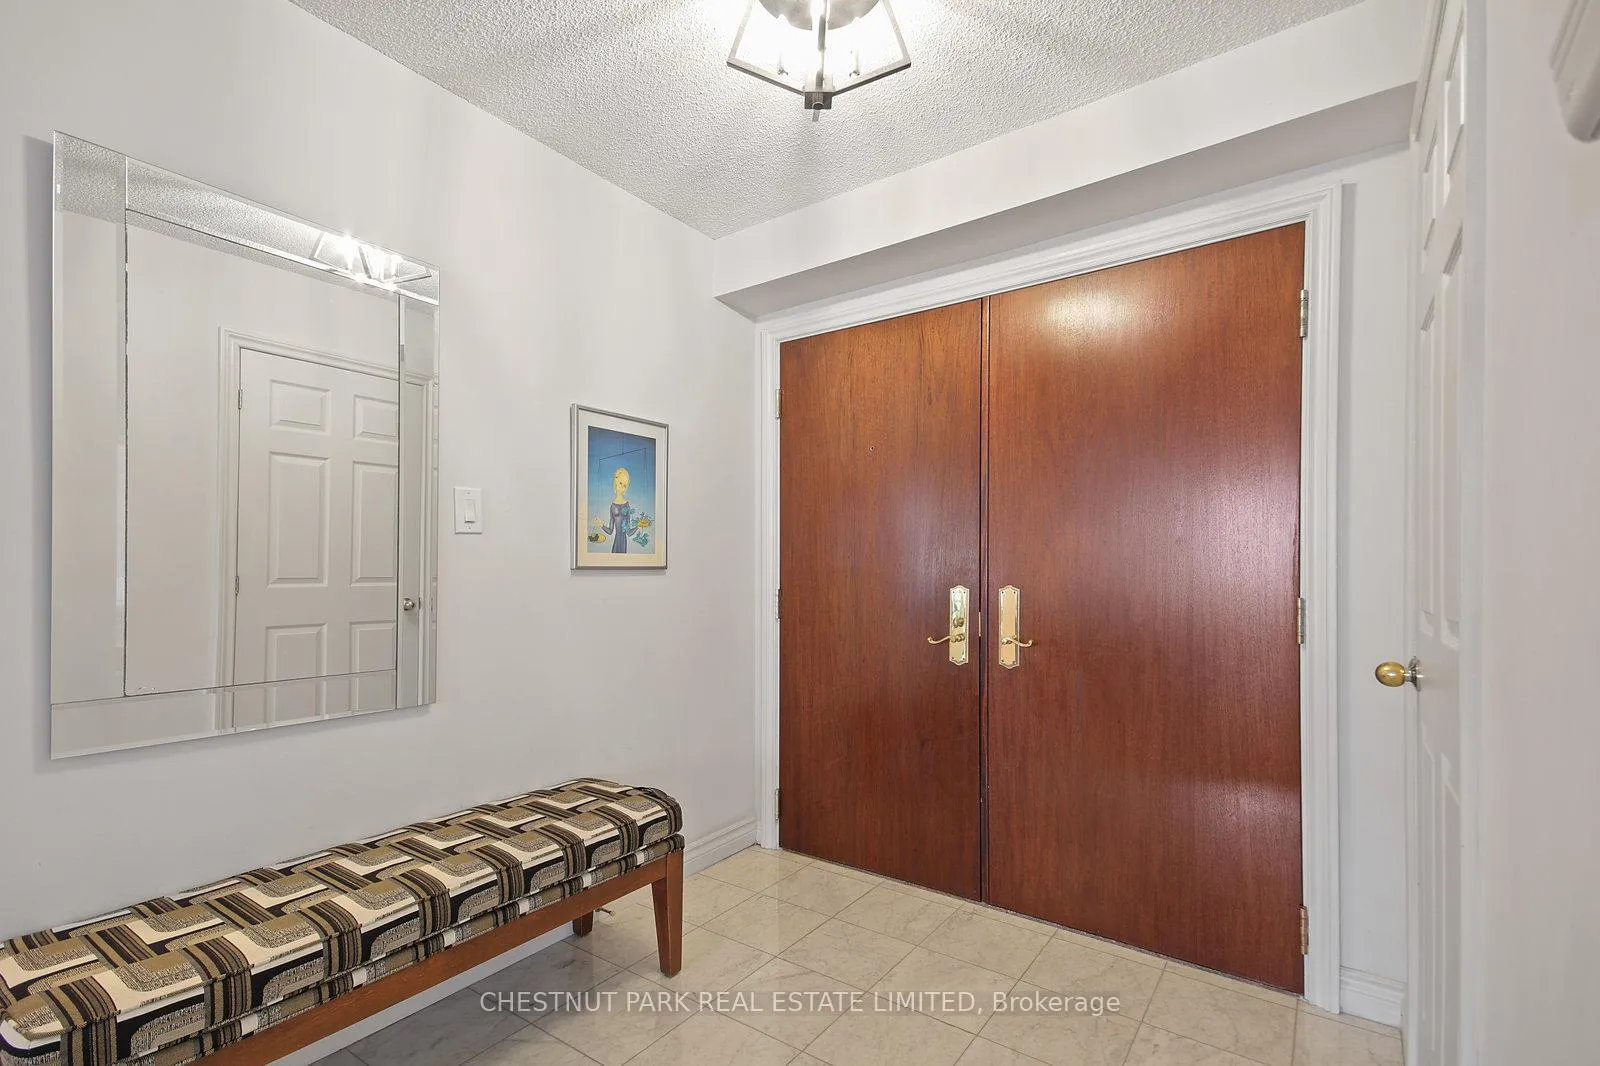 See all 48 photos
Property history
Facts and features
- ExposureSouth west
- LaundryIn-suite
- LockerOwned
- BalconyOpen
- Central air
The homeCondo Apartment, Apartment, 1,400–1,599 sq ft
- Type: Condo Apartment
- Style: Apartment
- Living space: 1,400–1,599 sq ft
- Basement: None
- Exposure: South West
InsideMarble, Tile, Vinyl, In-suite laundry, Rooms above ground 6
- Flooring: Marble, Tile, Vinyl
- Laundry: In-suite laundry
- Rooms above ground: 6
- Bedrooms: 2
- Bathrooms: 2
- Kitchens: 1
- Family room: Yes
OutsideBrick, Open
- Exterior: Brick
- Balcony: Open
Parking and locker1 Parking, Underground, Parking type Owned
- Spaces: 1 Parking
- Garage: Underground
- Parking type: Owned
- Spot: 24
- Locker: Owned
- Locker unit: 172
- Locker level: A
BuildingThe tapestry, Storeys 6, Units 106
- Name: The tapestry
- Storeys: 6
- Units: 106
- Registered: 1991
- Condo corporation: 950
- Pets: Not allowed
Heating, water and powerForced air, gas, Central air
- Heating: Forced air, gas
- Cooling: Central air
Rent and termsRent $4,000 a month, Entire property, Unfurnished
- Rent: $4,000 a month
- Space for rent: Entire property
- Furnished: Unfurnished
- Lease: 12 months
- Paid: Monthly
- Rent includes: Building insurance, common elements, heat, hydro, parking, water
- Deposit: Required
- Credit check: Required
- Employment letter: Required
- Rental application: Required
- References: Required
IncludedAll existing appliance, light fixtures and window coverings. built-ins in second br
- Included: All existing appliance, light fixtures and window coverings. built-ins in second br
Listing detailsC12408821, Rented, Sep 17, 2025
- MLS® number: C12408821
- Status: Rented
- Listed on: Sep 17, 2025
- Days on market: 48
- Updated: Nov 4, 2025
- Possession: Immediate
- Occupied by: Vacant
- Listing brokerage: CHESTNUT PARK REAL ESTATE LIMITED
About this home
Unit 511, 215 The Donway, North York (Banbury-Don Mills), ON M3B 3P5
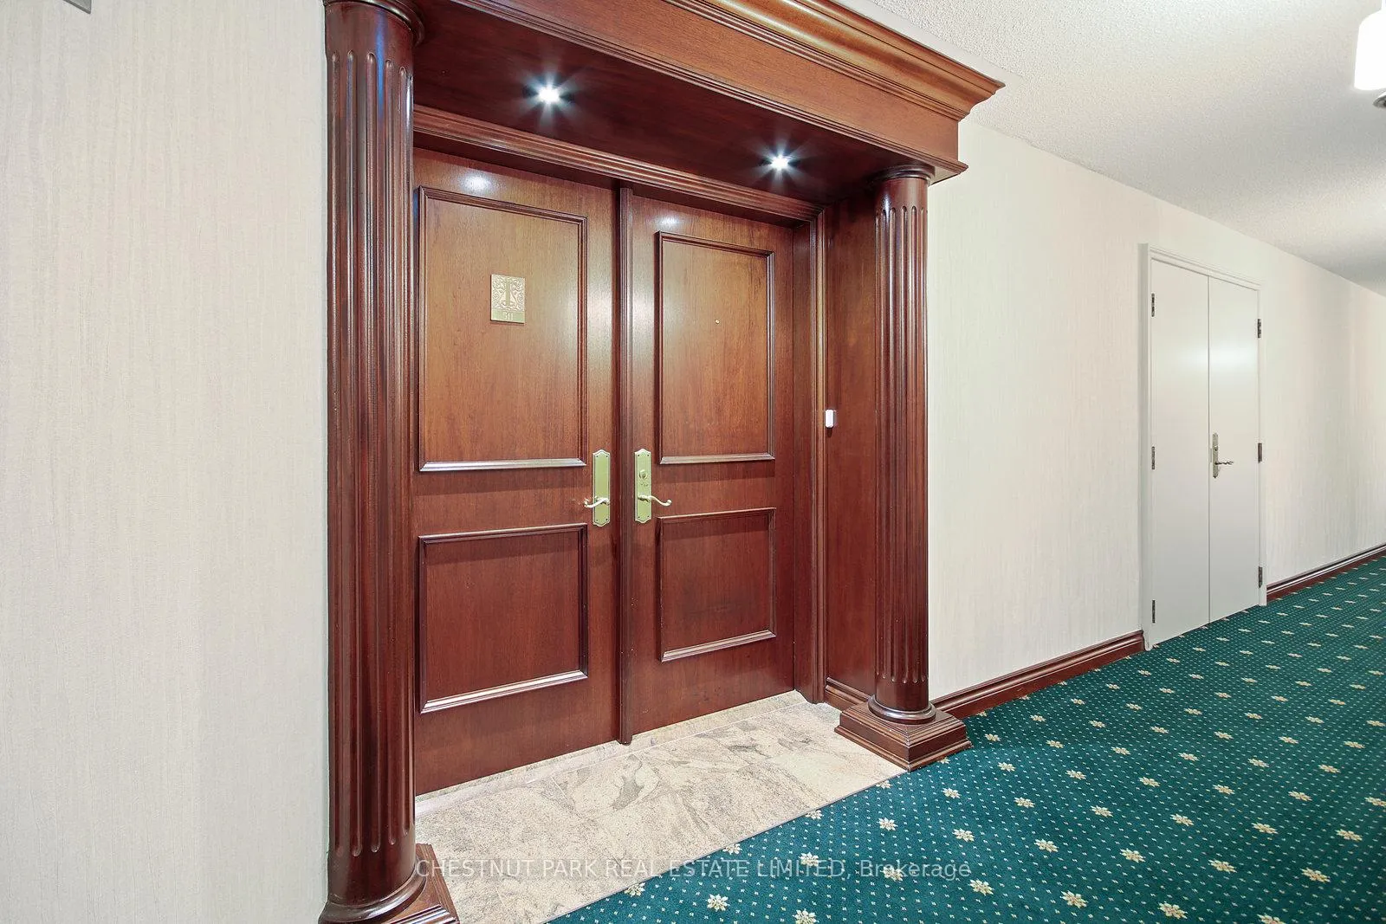
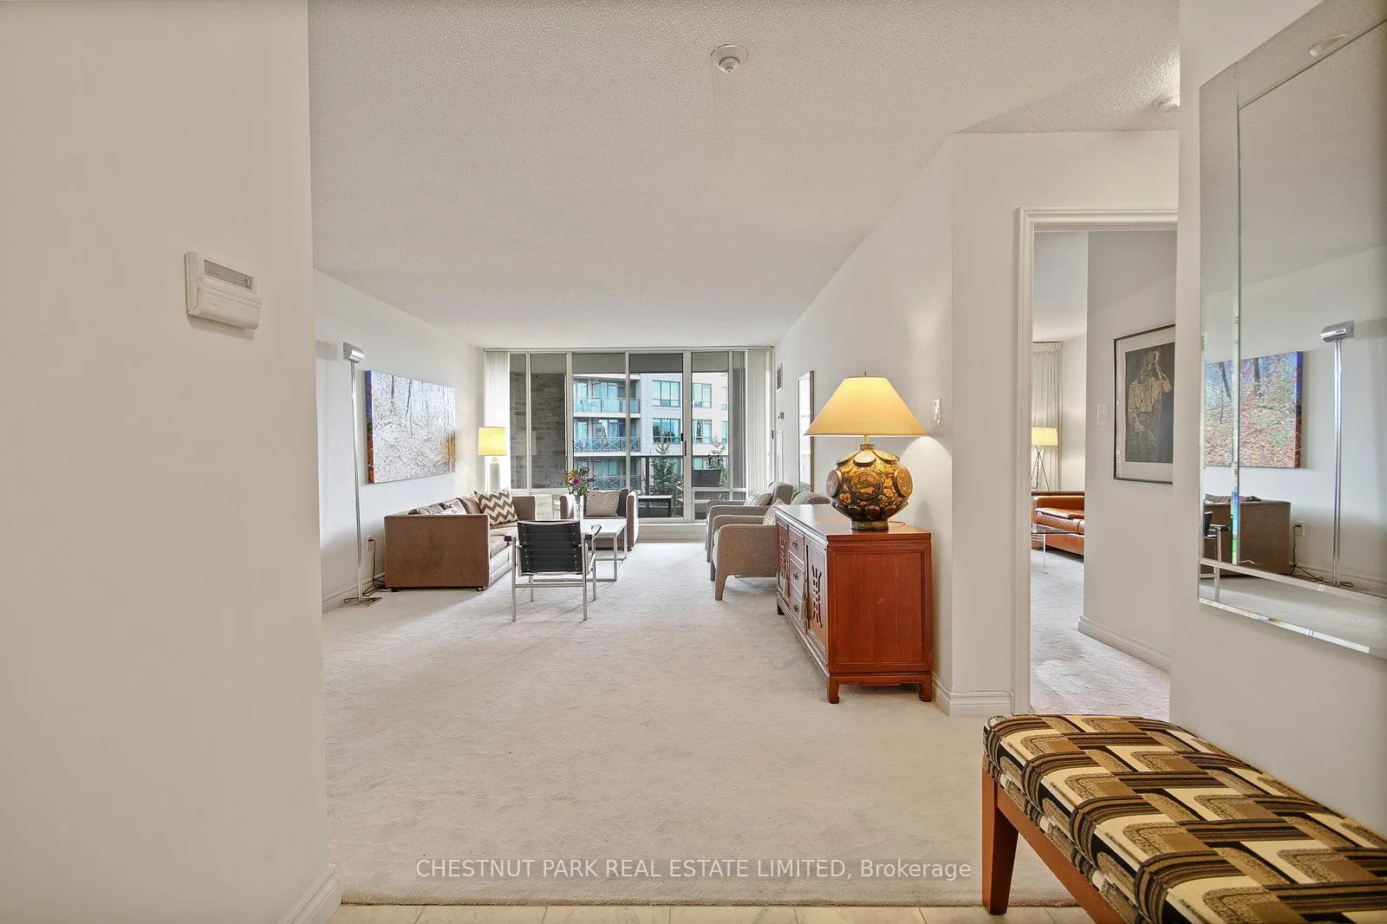
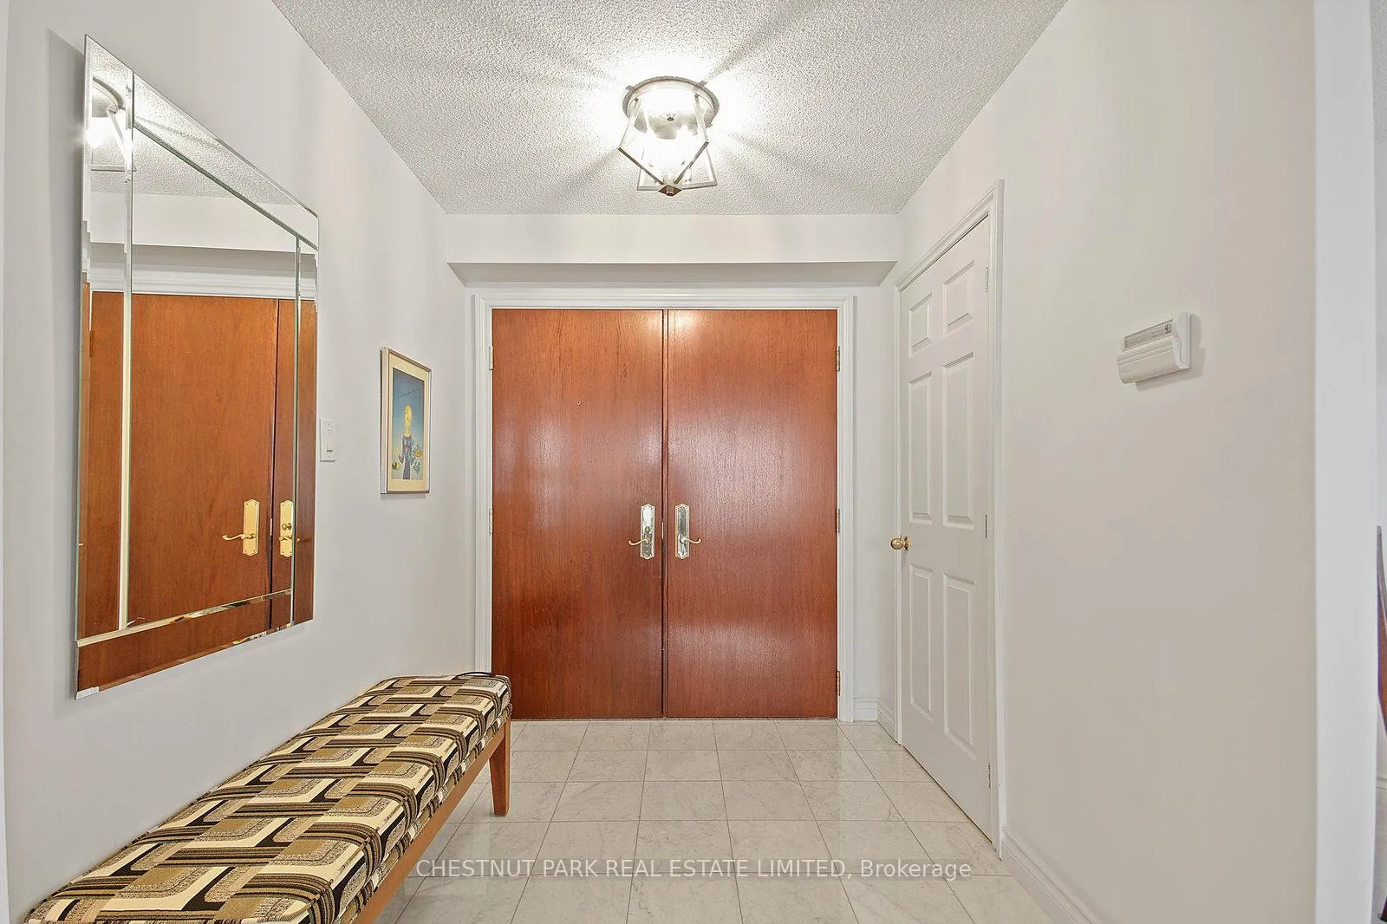
Timeless Elegance at The Tapestry. Discover refined living in this beautifully maintained 2-bedroom, 2-bathroom suite offering 1,491 sq. ft. of thoughtfully designed space in one of the most sought-after residences. A gracious double-door entry opens to a marble foyer, setting the tone for the spacious living and dining rooms. Floor-to-ceiling windows frame tranquil views of the landscaped yard, while sliding doors lead to an expansive, terrace-style balcony perfect for morning coffee or evening unwinding. The king-sized primary suite features a walk-in closet, mirrored double closet, and a luxurious 4-piece ensuite with Roman tub and separate shower. The second bedroom also offers a double closet and direct access to the oversized balcony. Every window invites in natural light and garden views, creating a peaceful ambiance throughout. Building Amenities includes: Indoor pool, hot tub, sauna, fitness centre, billiards room, and party lounge24/7 gatehouse security Smoke-free, pet-free environment. Steps to shops, restaurants, library, LCBO, Shoppers Drug Mart, and more Quick access to the DVP for easy commuting
Ask about this home
A HOMEH agent will answer your questions about this home.
Know more about The Tapestry Condos
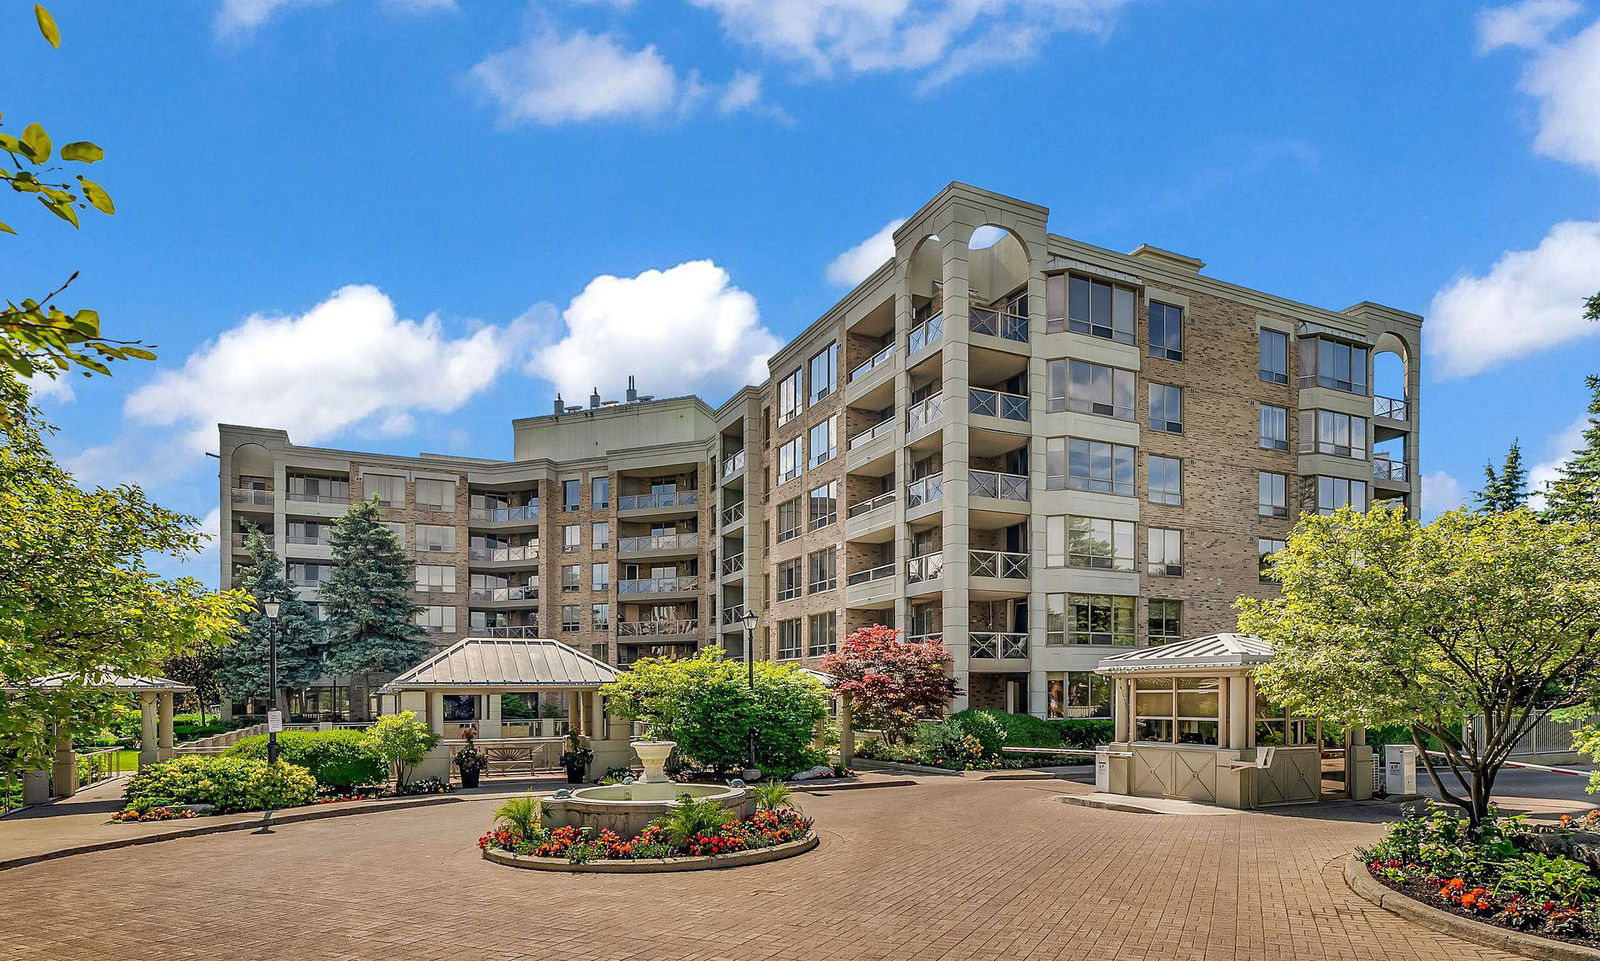
Condo building · 215-225 The Donway W
The Tapestry Condos is a 6-storey condo with 106 suites, built in 1991 by Bramalea Limited. Right now 2 for sale are on the market here.
- 6storeys
- 106suites
- $734/sq ft
- 1991built
No similar units for rent in The Tapestry Condos right now.
Around this home
Daily convenience, out of 100, from the distances below
Schools nearby
School rating, out of 10.
Helpful calculators
Your HOMEH agent

"I would see it this week."