

Unit 1504, 50 O'Neill Road
Unit 1504, 50 O'Neill Road
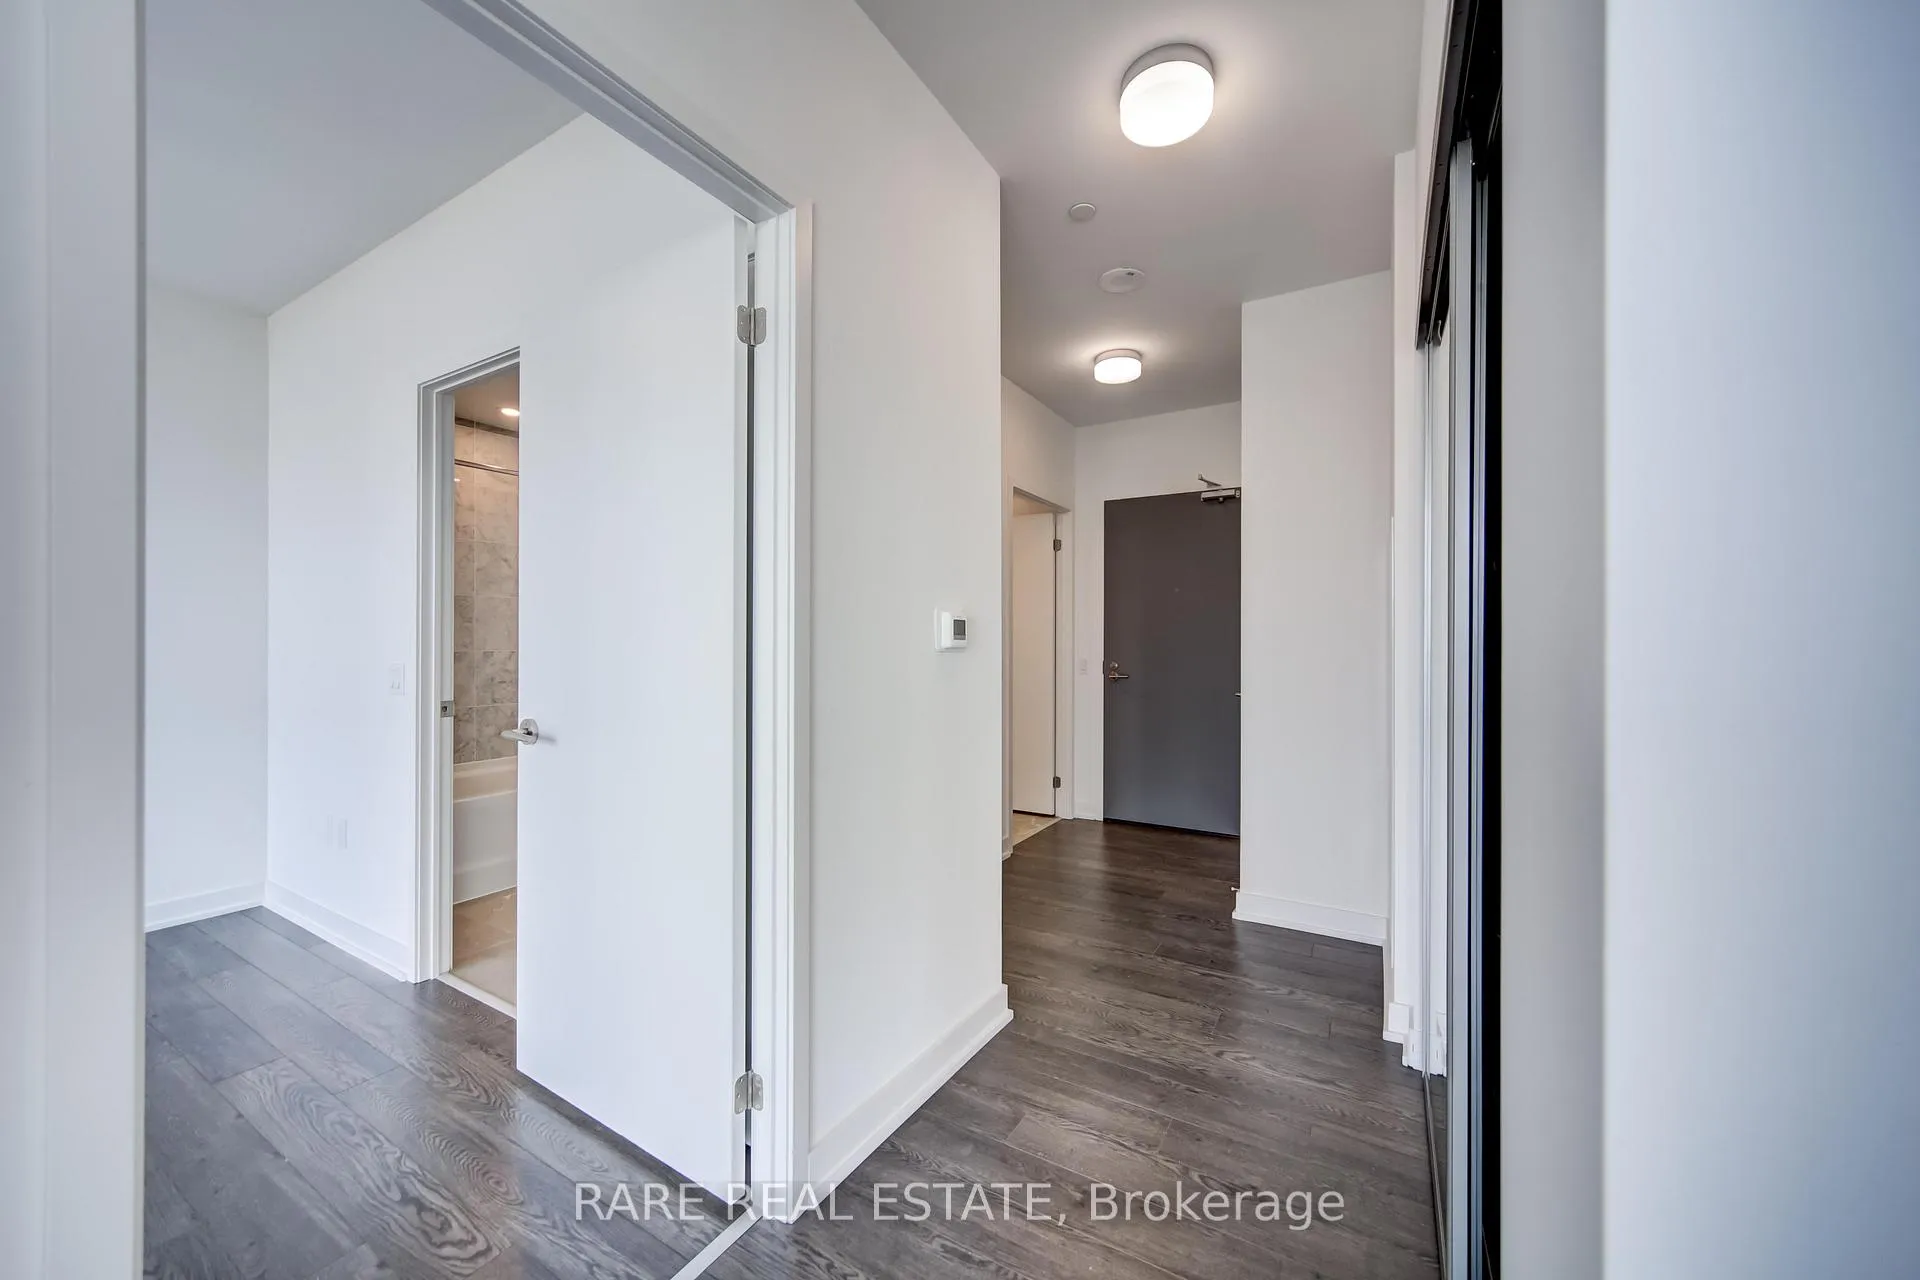 See all 31 photos
Property history
Facts and features
- ExposureWest
- LaundryEnsuite
- LockerOwned
- BalconyOpen
- Central air
- Concierge
- Gym
- Outdoor pool
- Rooftop deck/garden
The homeCondo Apartment, Apartment, New
- Type: Condo Apartment
- Style: Apartment
- Age: New
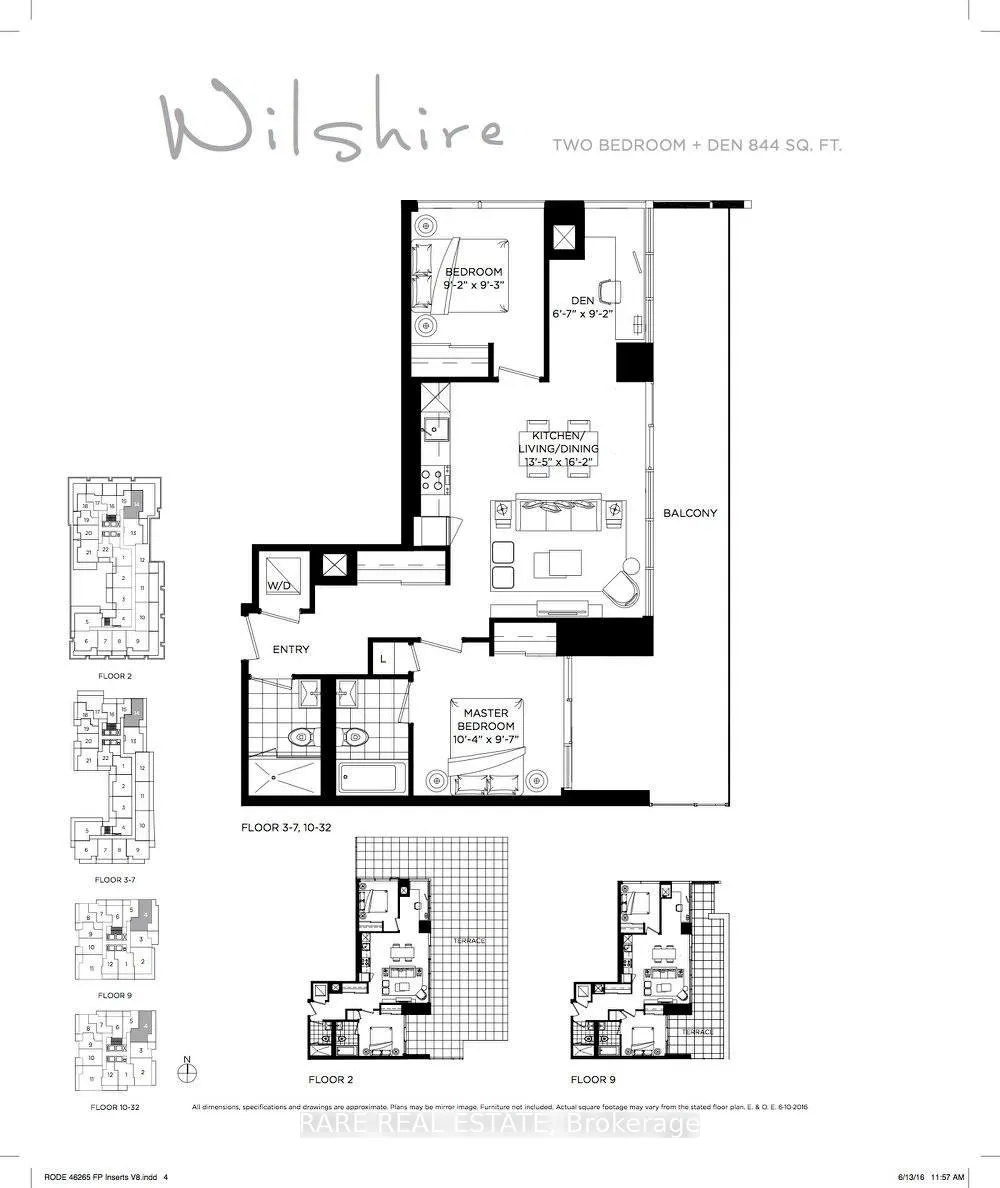
- Living space: 800–899 sq ft
- Basement: None
- Exposure: West
- View: Golf course, trees/woods, valley
InsideEnsuite, Other, Security guard
- Laundry: Ensuite
- Features: Other
- Security: Security guard
- Rooms above ground: 5
- Bedrooms: 2 + 1 in the basement
- Bathrooms: 2
- Kitchens: 1
OutsideAluminum siding, concrete, Open
- Exterior: Aluminum siding, concrete
- Balcony: Open
Parking and locker1 Parking, Underground, Parking type Owned
- Spaces: 1 Parking
- Garage: Underground
- Parking type: Owned
- Driveway: Private
- Spot: 7
- Locker: Owned
- Locker unit: 160
- Locker number: P406
- Locker level: D
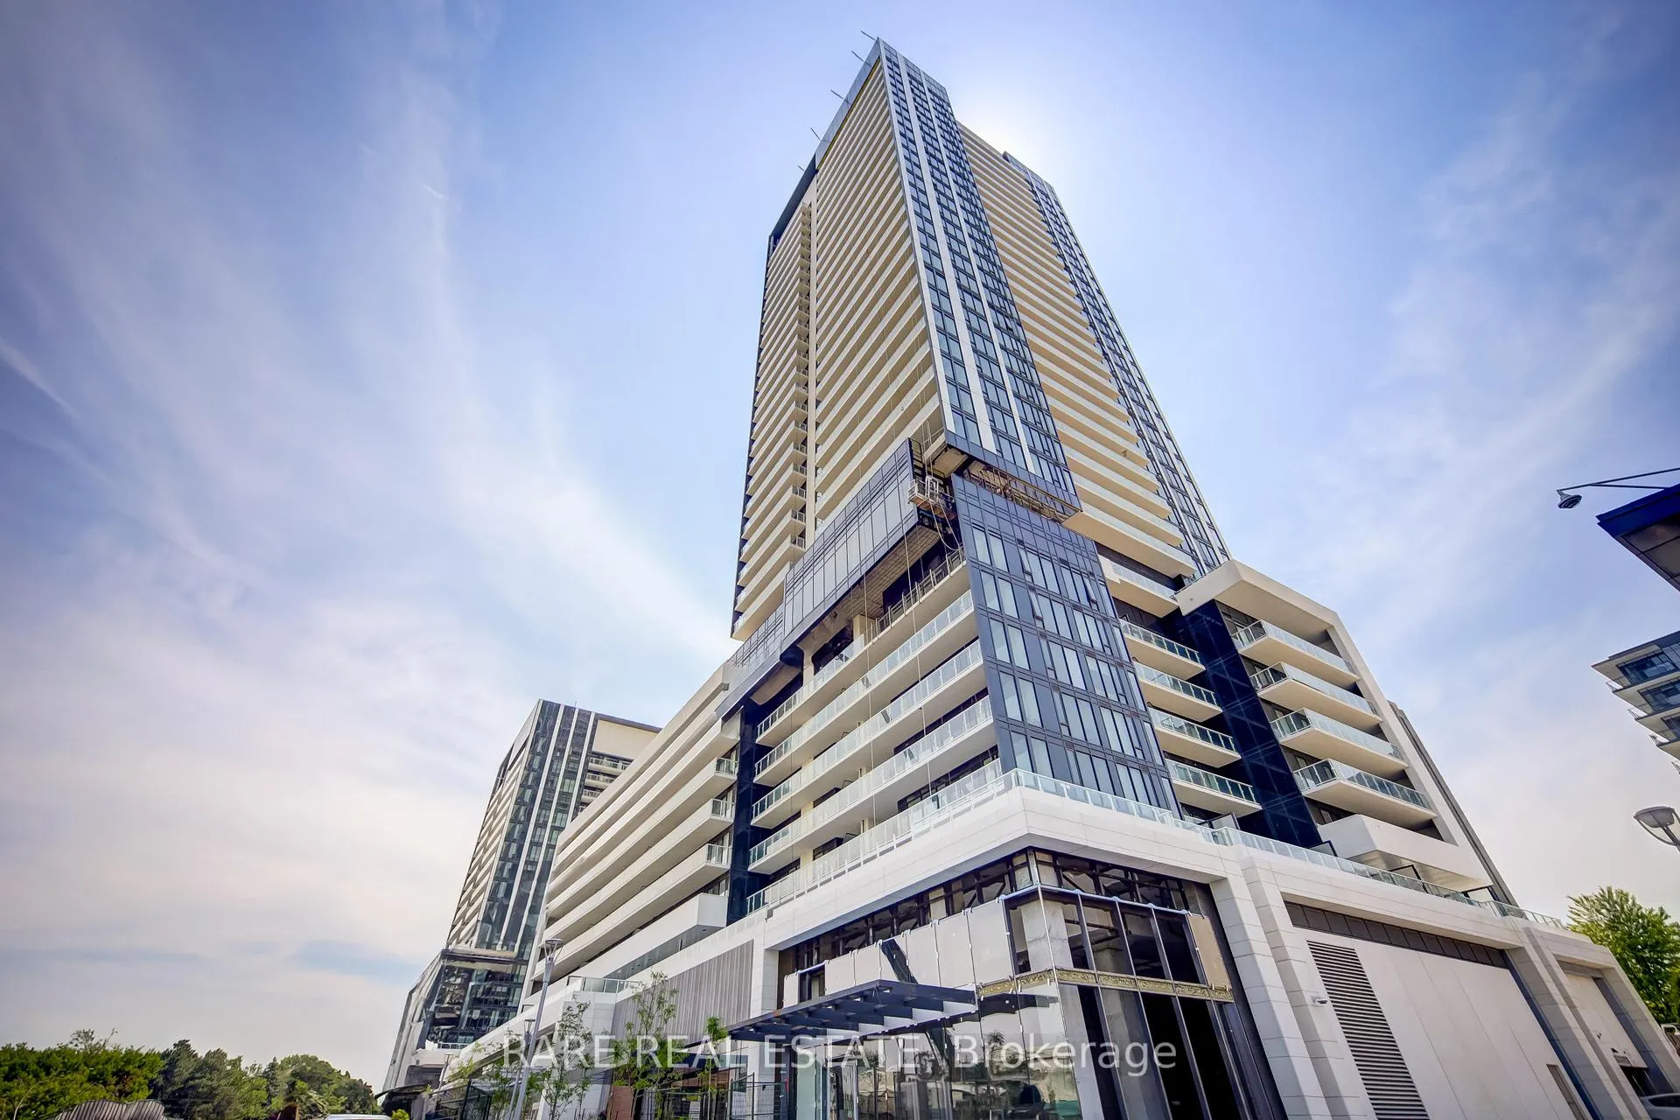
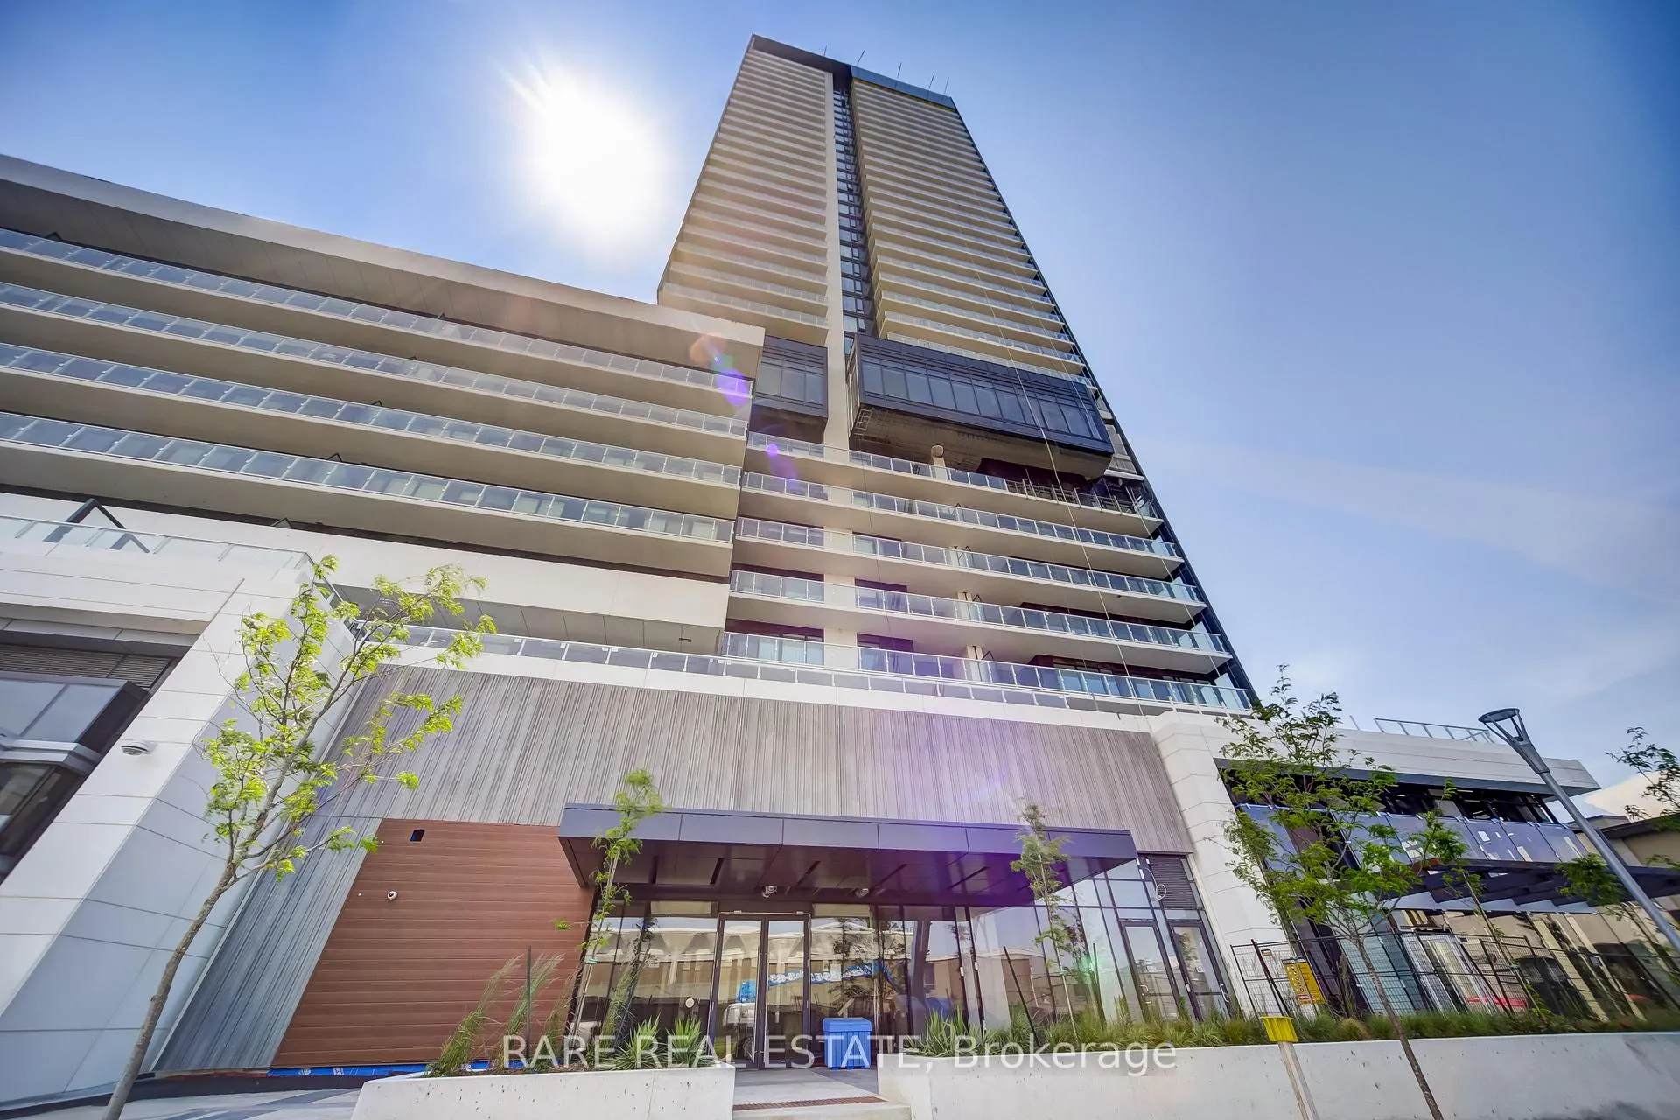
BuildingRodeo drive condominiums by lanterra, Storeys 32, Units 425
- Name: Rodeo drive condominiums by lanterra
- Storeys: 32
- Units: 425
- Registered: 2024
- Condo corporation: 0
- Amenities: Concierge, gym, outdoor pool, rooftop deck/garden, visitor parking, media room
- Pets: Allowed
Heating, water and powerForced air, gas, Central air
- Heating: Forced air, gas
- Cooling: Central air
Rent and termsRent $3,250 a month, Main, other, Unfurnished
- Rent: $3,250 a month
- Space for rent: Main, other
- Furnished: Unfurnished
- Lease: 12 months
- Paid: Monthly
- Rent includes: Building insurance, central air conditioning, common elements, heat, parking, water
- Deposit: Required
- Credit check: Required
- Employment letter: Required
- Rental application: Required
- References: Required
IncludedBrand new appliances: fridge, dishwasher, s/s oven, glass cook top, s/s hood fan, washer & dryer, all existing electric light fixtures and windows coverings
- Included: Brand new appliances: fridge, dishwasher, s/s oven, glass cook top, s/s hood fan, washer & dryer, all existing electric light fixtures and windows coverings
NearbyClear view, golf, park
- Close to: Clear view, golf, park
Listing detailsC11924782, Rented, Jan 15, 2025
- MLS® number: C11924782
- Status: Rented
- Listed on: Jan 15, 2025
- Days on market: 64
- Updated: Mar 20, 2025
- Possession: 2025-03-01 / Immediate
- Occupied by: Tenant
- Listing brokerage: RARE REAL ESTATE
About this home
Unit 1504, 50 O'Neill Road, North York (Banbury-Don Mills), ON M3C 0R1
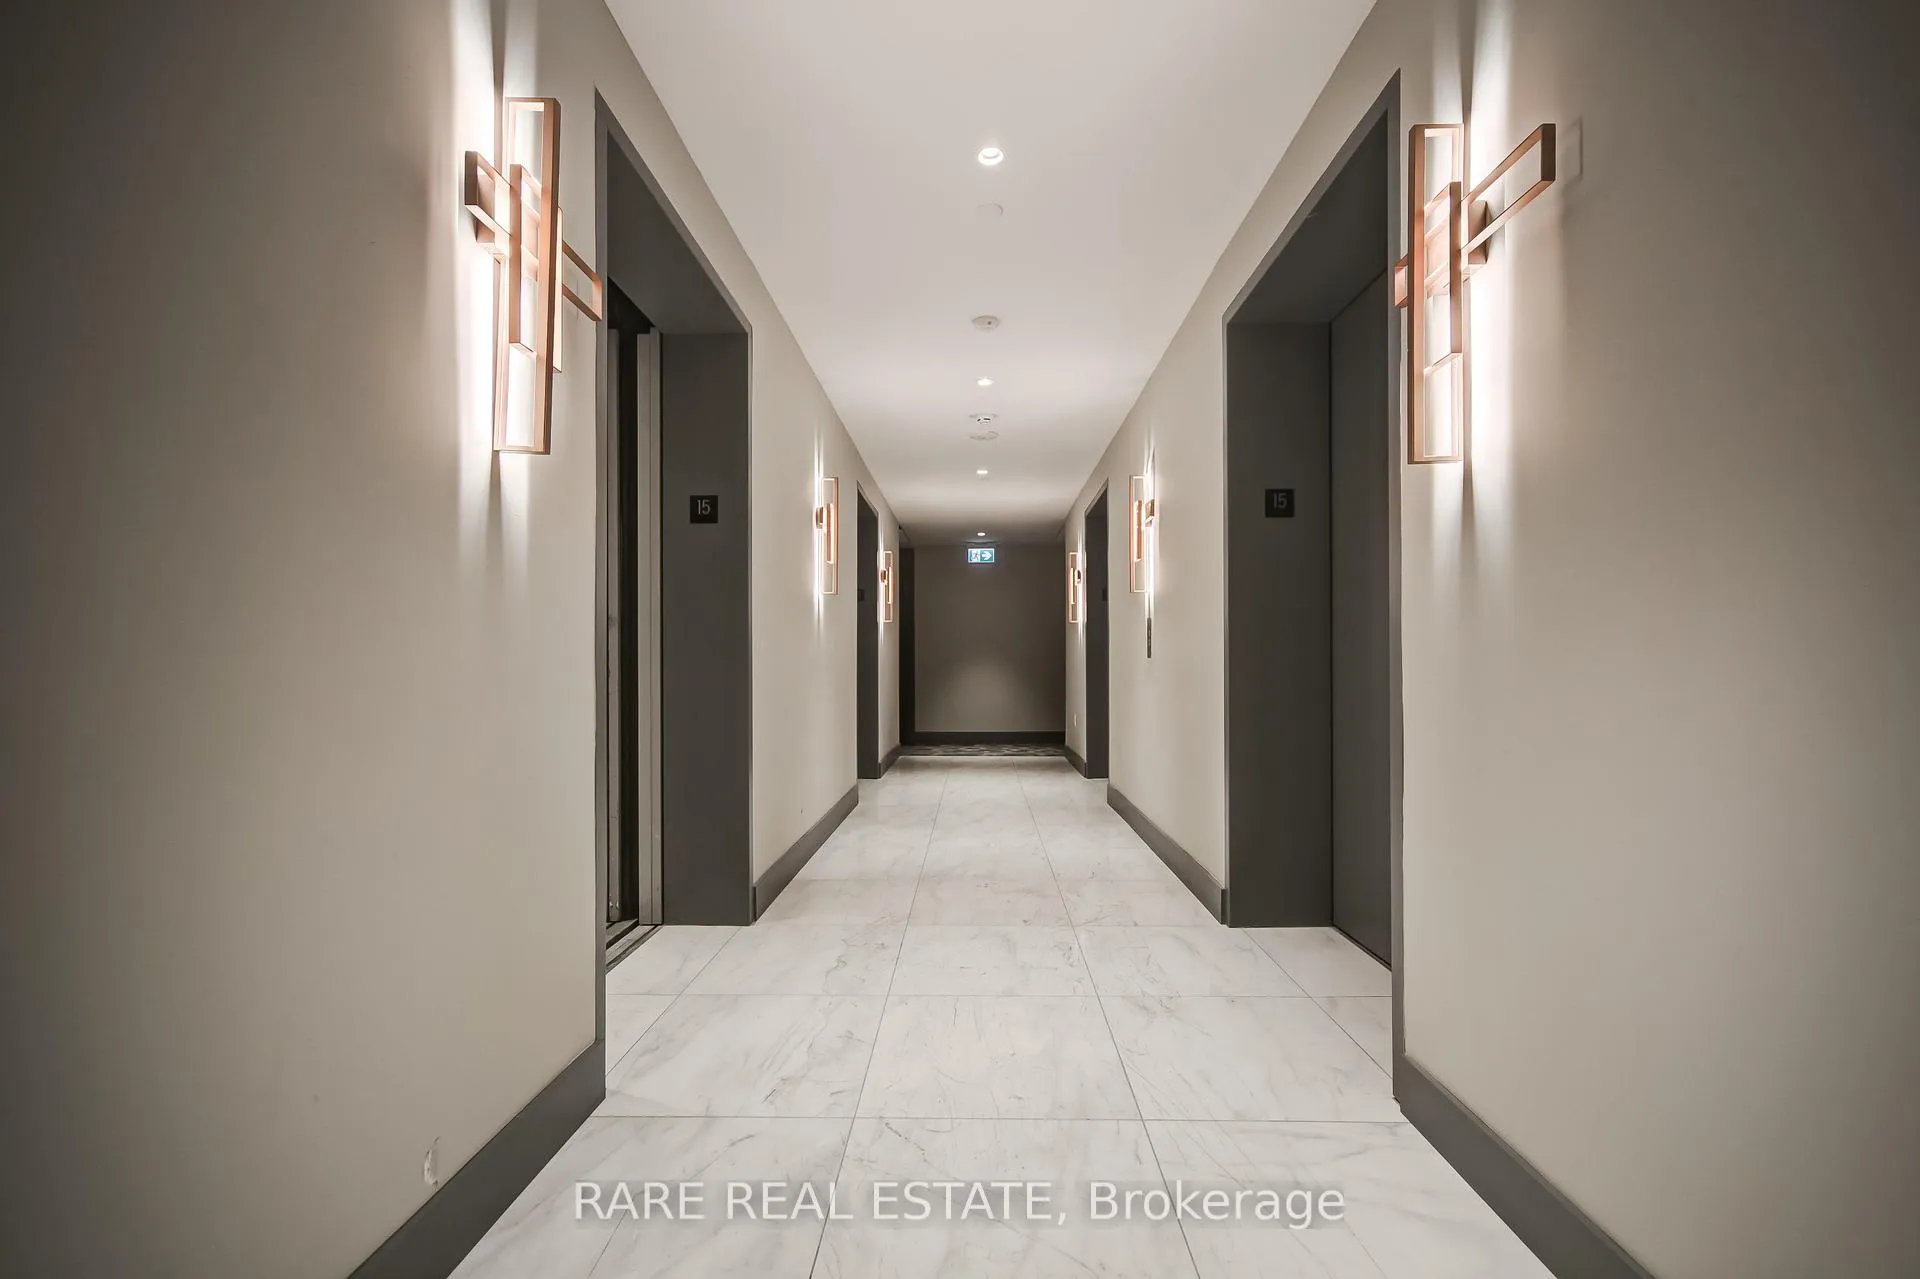
Outstanding 2 Bedroom + 1 BRAND NEW Condo in the Rodeo Drive building developed by Lanterra. Located in the heart of the Shops at Don Mills right next to the vibrant restaurants and boutiques in the community at Lawrence and Don Mills. This beautiful and bright 884 Sq/f open concept unit has it all, with high ceilings and massive floor to Ceiling Windows and a 250 Sq/F balcony for relaxing and taking in the breathtaking views. Including high End Finishes With Miele S/S appliances, Granite/Quartz Counter tops, Contemporary Kitchen & modern Bathrooms. Steps to the stylish restaurants, like Anejo and Eataly and a dozen other boutique stores. Transit is at your door step and virtually everything else is near by. Fine Dining/Cafes and a great evening vibe and much much more! Move in Ready! **EXTRAS** 24H Concierge, Fitness Centre/Yoga Room, Co-Working Space, Recreation Room, Room, and roof top BBQ!
Ask about this home
A HOMEH agent will answer your questions about this home.
Know more about Rodeo Drive Condos

Condo building · 49 The Donway West
Rodeo Drive Condos is a 32-storey condo with 425 suites, built in 2024 by Lanterra Developments. No units are on the market here right now.
- 32storeys
- 425suites
- $809/sq ft
- 2024built
No similar units for rent in Rodeo Drive Condos right now.
Around this home
Daily convenience, out of 100, from the distances below
Schools nearby
School rating, out of 10.
Helpful calculators
Your HOMEH agent

"I would see it this week."