

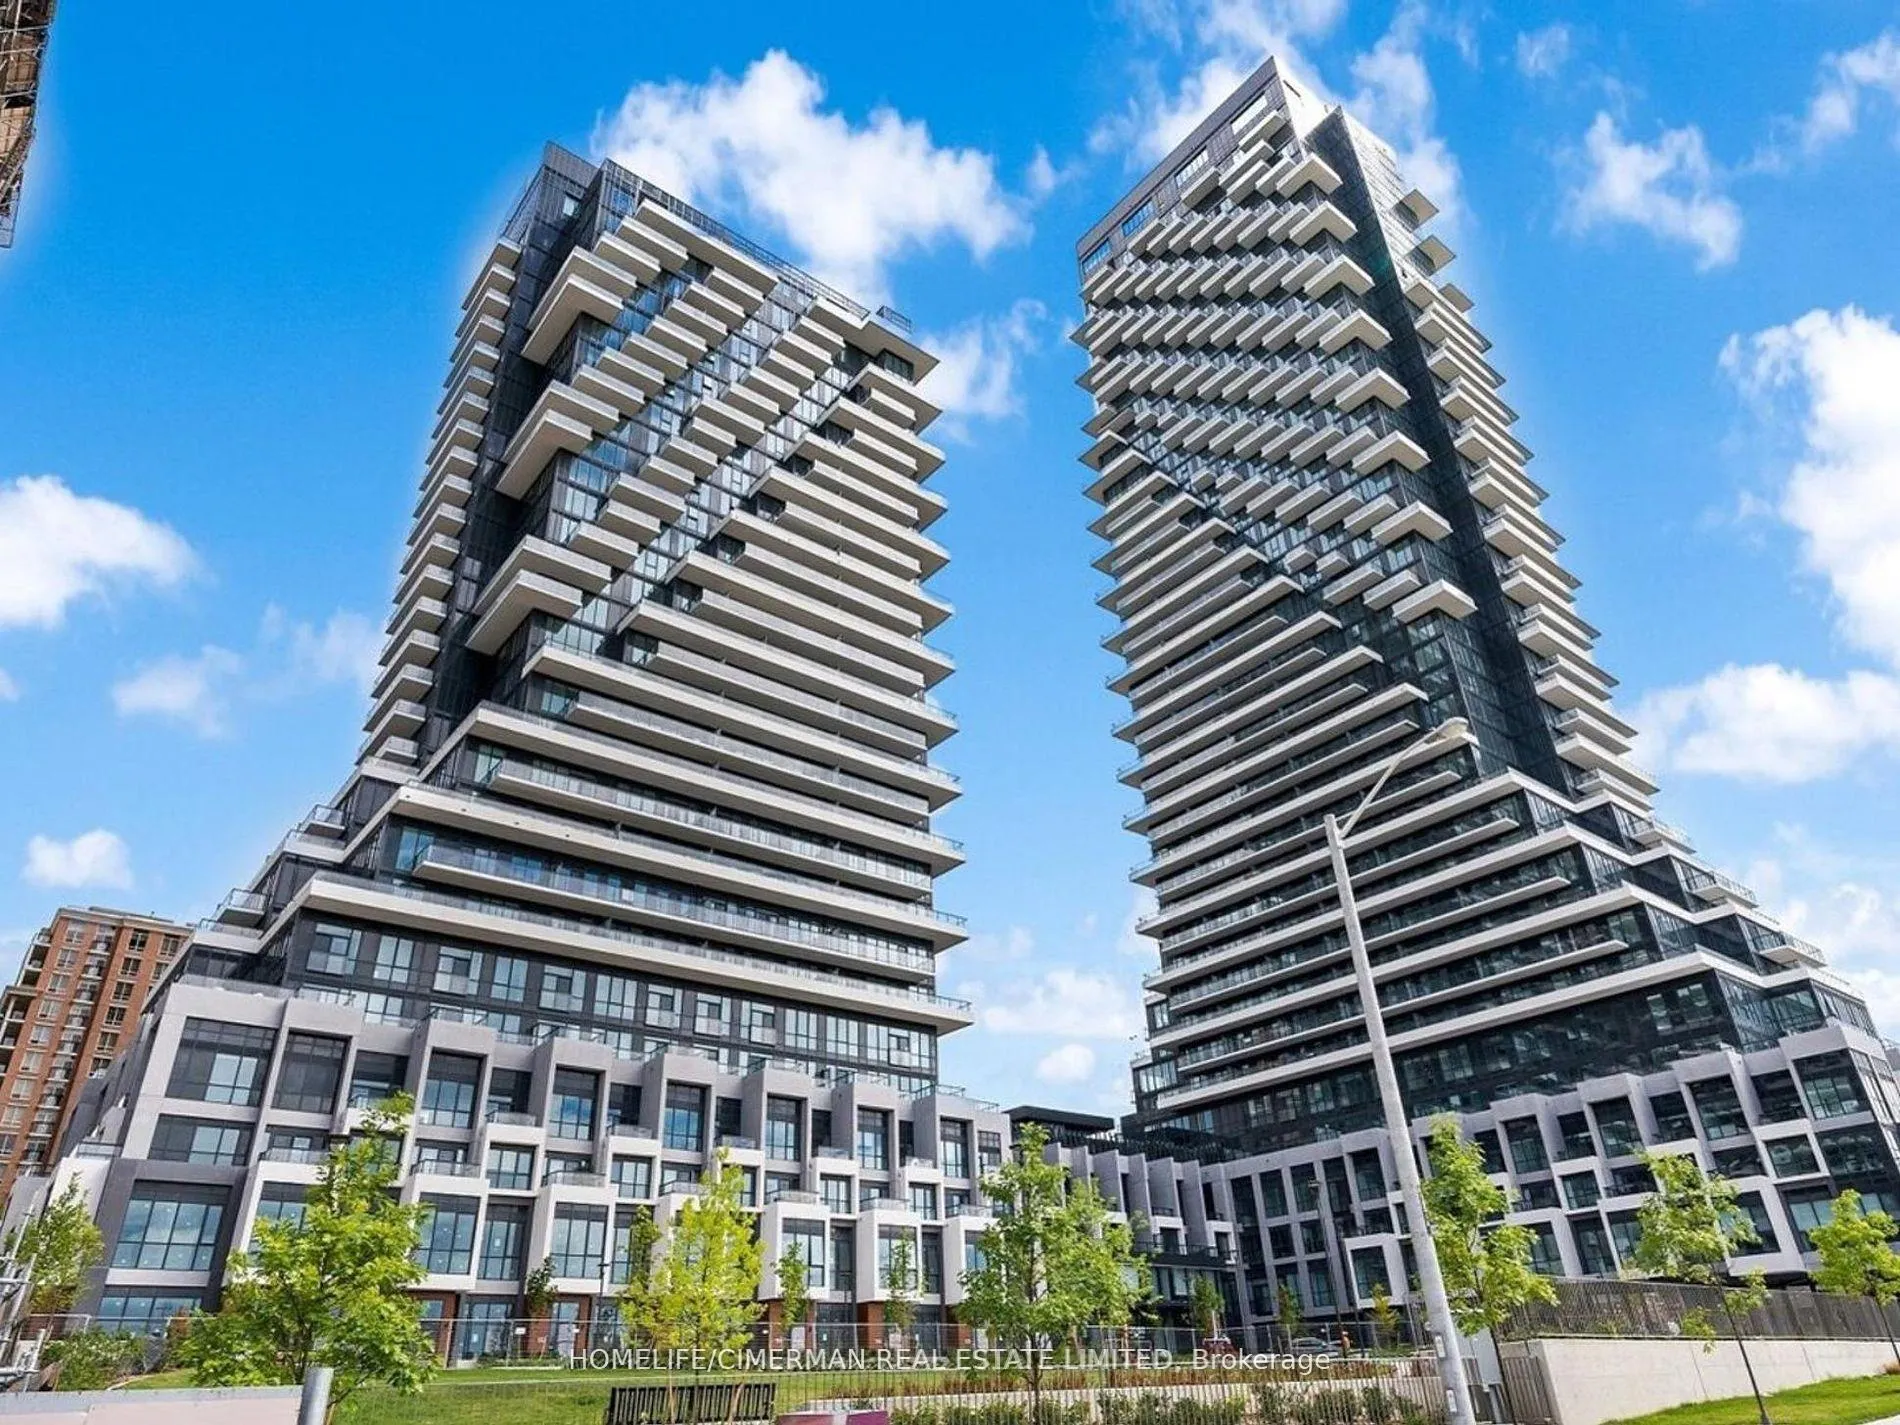
Unit 2201, 30 Inn On The Park Drive
Unit 2201, 30 Inn On The Park Drive
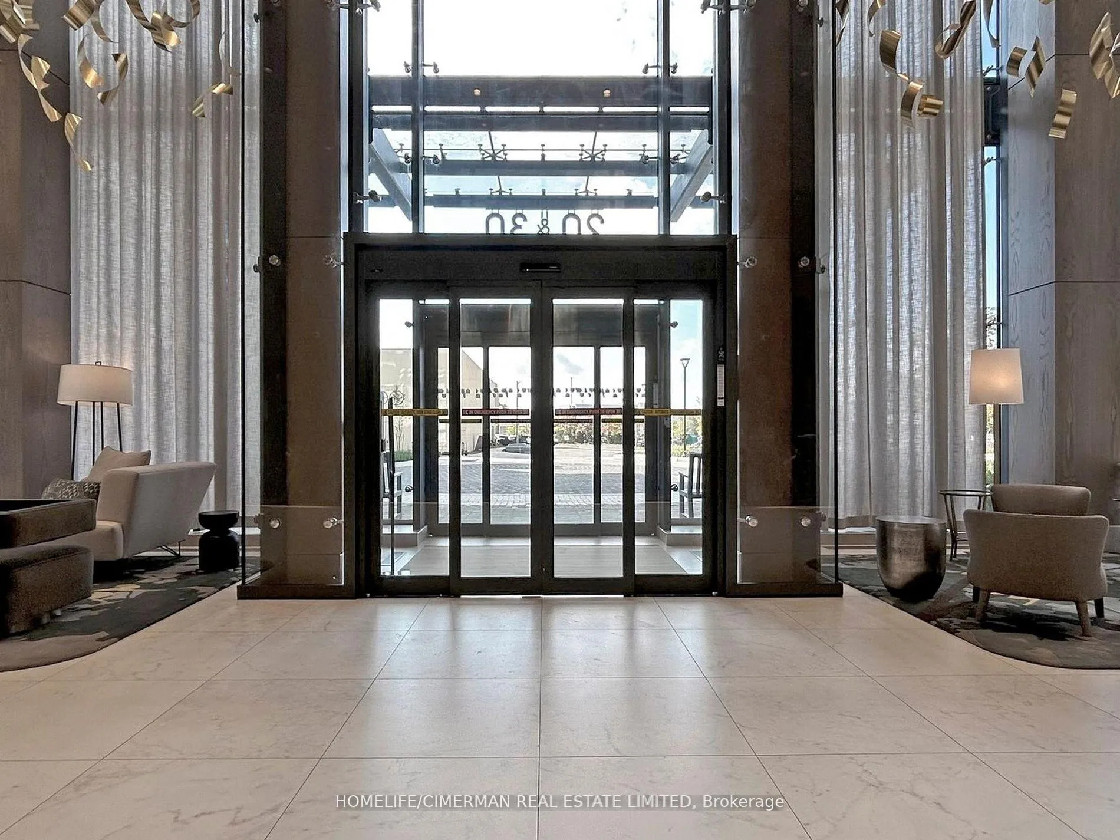
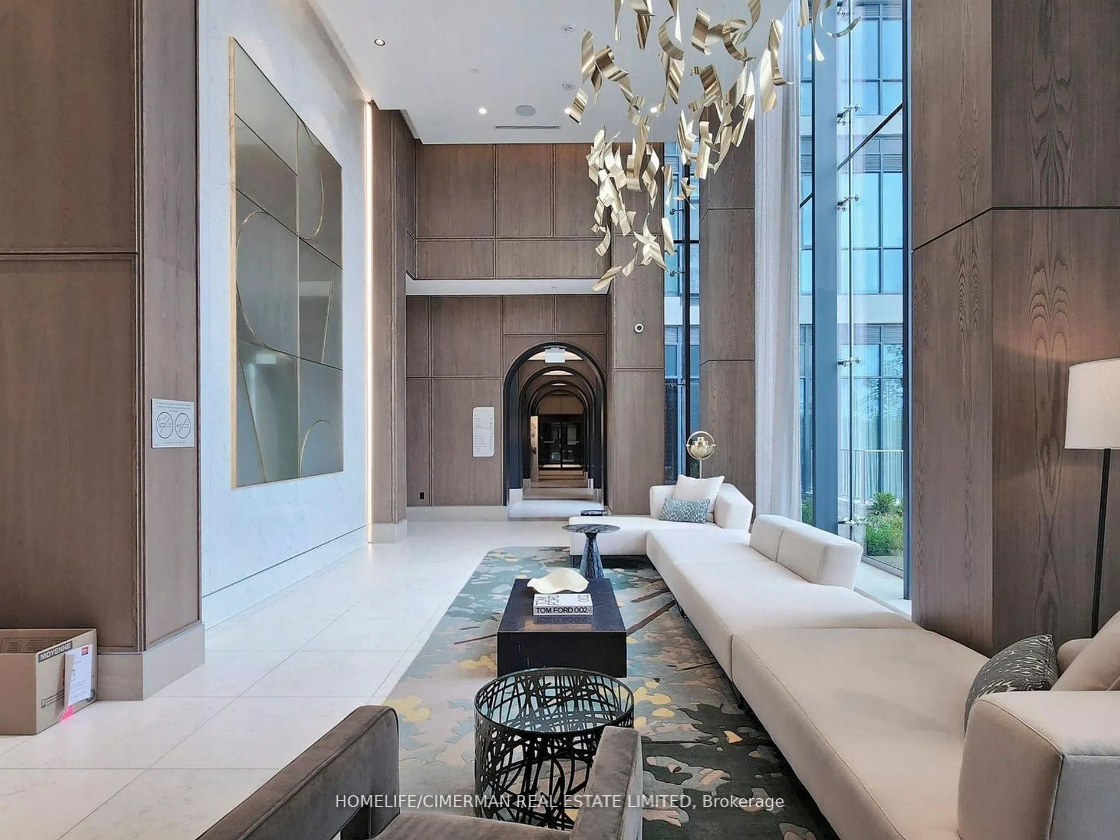
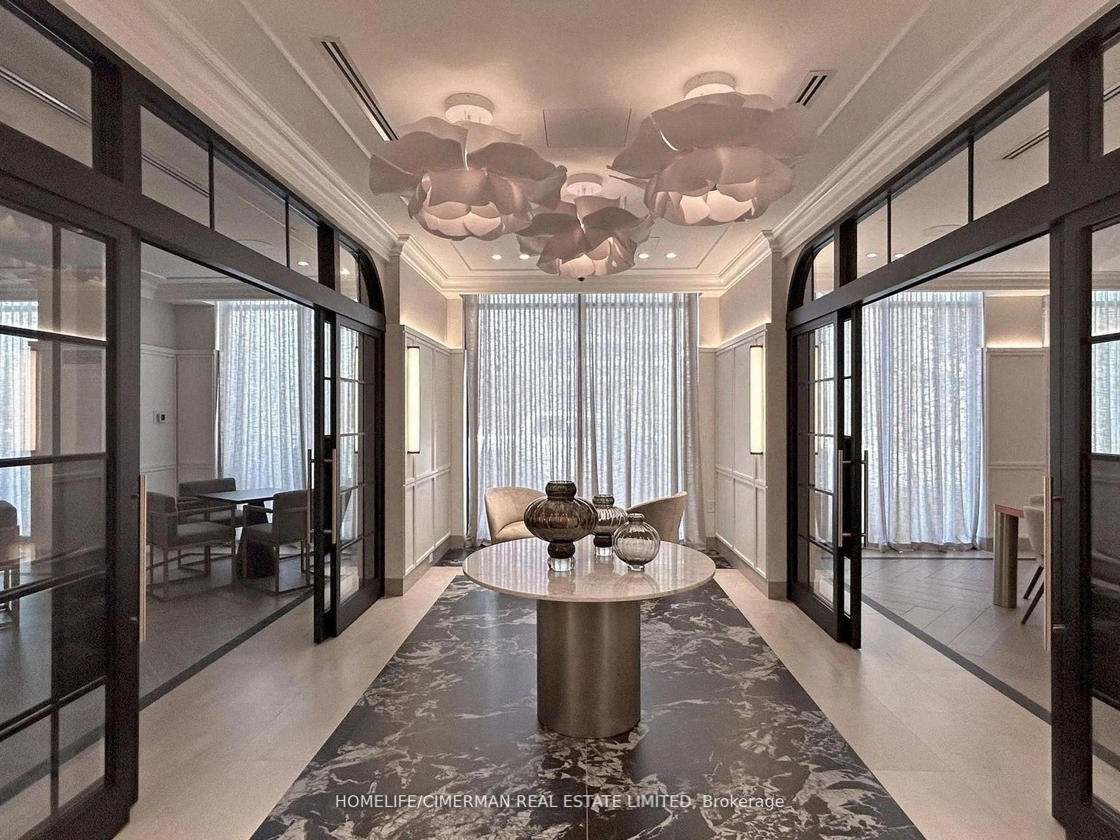
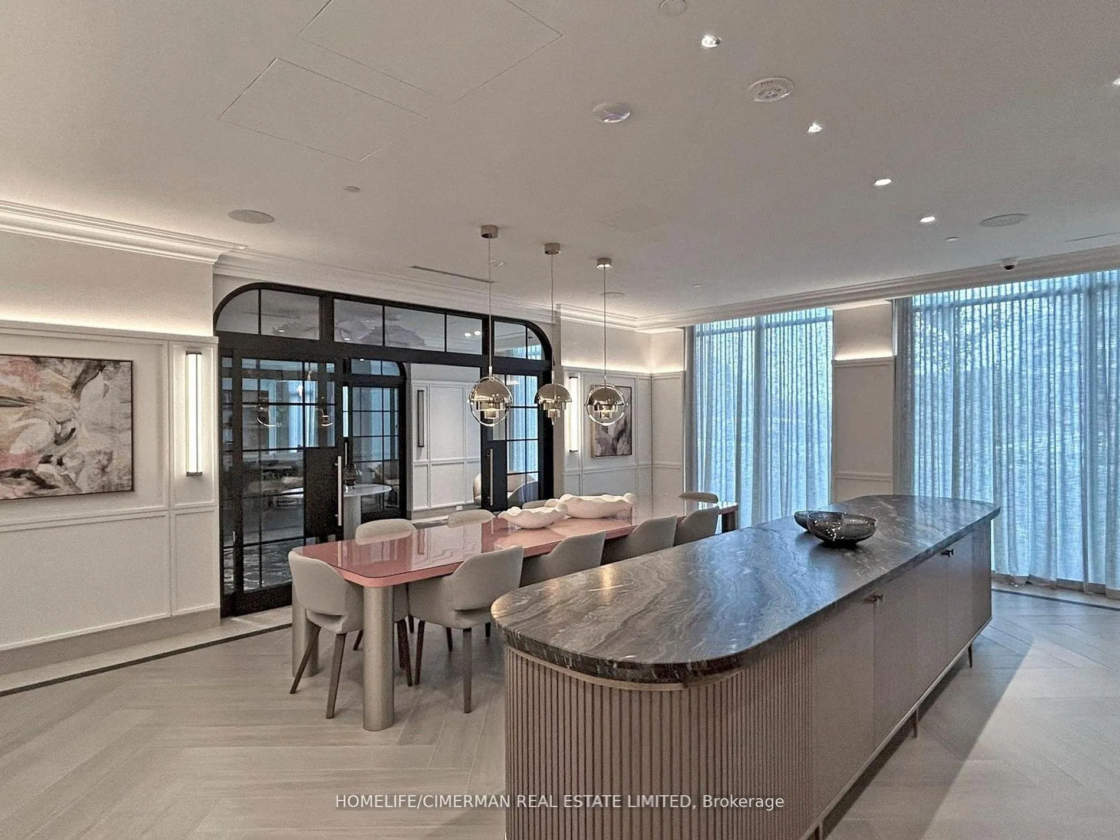 See all 36 photos
Property history
Facts and features
- ExposureSouth east
- LaundryEnsuite
- LockerOwned
- BalconyTerrace
- Central air
- Concierge
- Gym
- Outdoor pool
- Party room/meeting room
- Rooftop deck/garden
The homeCondo Apartment, Apartment, Age 0–5 years
- Type: Condo Apartment
- Style: Apartment
- Age: 0–5 years
- Living space: 1,200–1,399 sq ft
- Basement: None
- Exposure: South East
InsideEnsuite, Other, Security guard
- Laundry: Ensuite
- Features: Other
- Security: Security guard
- Rooms above ground: 5
- Bedrooms: 2
- Bathrooms: 3
- Kitchens: 1
OutsideConcrete, Terrace
- Exterior: Concrete
- Balcony: Terrace
Parking and locker1 Parking, Underground, Parking type Owned
- Spaces: 1 Parking
- Garage: Underground
- Parking type: Owned
- Driveway: Underground
- Locker: Owned
- Locker number: 45
- Locker level: 04
BuildingAuberge On The Park Condos, Storeys 45, Units 868
- Name: Auberge On The Park Condos
- Storeys: 45
- Units: 868
- Registered: 2022
- Condo corporation: 3061
- Amenities: Concierge, gym, outdoor pool, party room/meeting room, rooftop deck/garden
- Pets: Allowed
Heating, water and powerForced air, gas, Central air
- Heating: Forced air, gas
- Cooling: Central air
Rent and termsRent $4,300 a month, Entire property, Unfurnished
- Rent: $4,300 a month
- Space for rent: Entire property
- Furnished: Unfurnished
- Lease: 12 months
- Rent includes: Building insurance, common elements, parking
- Deposit: Required
- Credit check: Required
- Employment letter: Required
- Rental application: Required
- References: Required
IncludedCooktop, fridge, b/i oven, b/i microwave, dishwasher, washer, dryer, all elf's & all window covering. ** one parking & one locker included **
- Included: Cooktop, fridge, b/i oven, b/i microwave, dishwasher, washer, dryer, all elf's & all window covering. ** one parking & one locker included **
NearbyArts centre, hospital, library, park, public transit, school bus route
- Close to: Arts centre, hospital, library, park, public transit, school bus route
Listing detailsC9770074, Rented, Oct 30, 2024
- MLS® number: C9770074
- Status: Rented
- Listed on: Oct 30, 2024
- Days on market: 40
- Updated: Dec 9, 2024
- Possession: To Be Arranged
- Occupied by: Vacant
- Listing brokerage: HOMELIFE/CIMERMAN REAL ESTATE LIMITED
About this home
Unit 2201, 30 Inn On The Park Drive, North York (Banbury-Don Mills), ON M3C 0P7
Experience Unparalleled Luxury at Tridel Auberge On The Park. This Exquisite South West Panoramic View, Boasts Two Spacious Bedrooms And Two Elegant Bathrooms. Revel in Breathtaking Vistas of Downtown Skylines, the Lake, and Lush Parkland from Three Balcony Walkouts. The Unit is Illuminated by Floor-to-Ceiling Windows and Features Substantial Builder Upgrades in the Kitchen and Bathrooms. The Split-Bedroom Layout Ensures Privacy, with the Primary Bedroom Offering a Balcony Walkout, Walk-in Closet, and a 3-Piece Ensuite. The Open-Concept Kitchen, Outfitted with High-End Appliances and Ample Storage, is Perfect for Culinary Enthusiasts. Living and Dining Areas Provide a Warm, Inviting Ambiance Ideal for Relaxation or Entertaining. Oversized Balconies Extend Your Living Space, Perfect for Enjoying Stunning Park and City Views. Residents Enjoy 5-Star Amenities Such As a Rooftop Pool, State-of-the-Art Gym, Rooftop Terrace, Party Room, Fitness Center, Concierge Services.
Ask about this home
A HOMEH agent will answer your questions about this home.
Know more about Auberge On The Park Condos

Condo building · 1087-1095 Leslie Street
Auberge On The Park Condos is a 45-storey condo with 868 suites, built in 2022 by Tridel. No units are on the market here right now.
- 45storeys
- 868suites
- $892/sq ft
- 2022built
No similar units for rent in Auberge On The Park Condos right now.
Around this home
Daily convenience, out of 100, from the distances below
Schools nearby
School rating, out of 10.
Helpful calculators
Your HOMEH agent

"I would see it this week."