

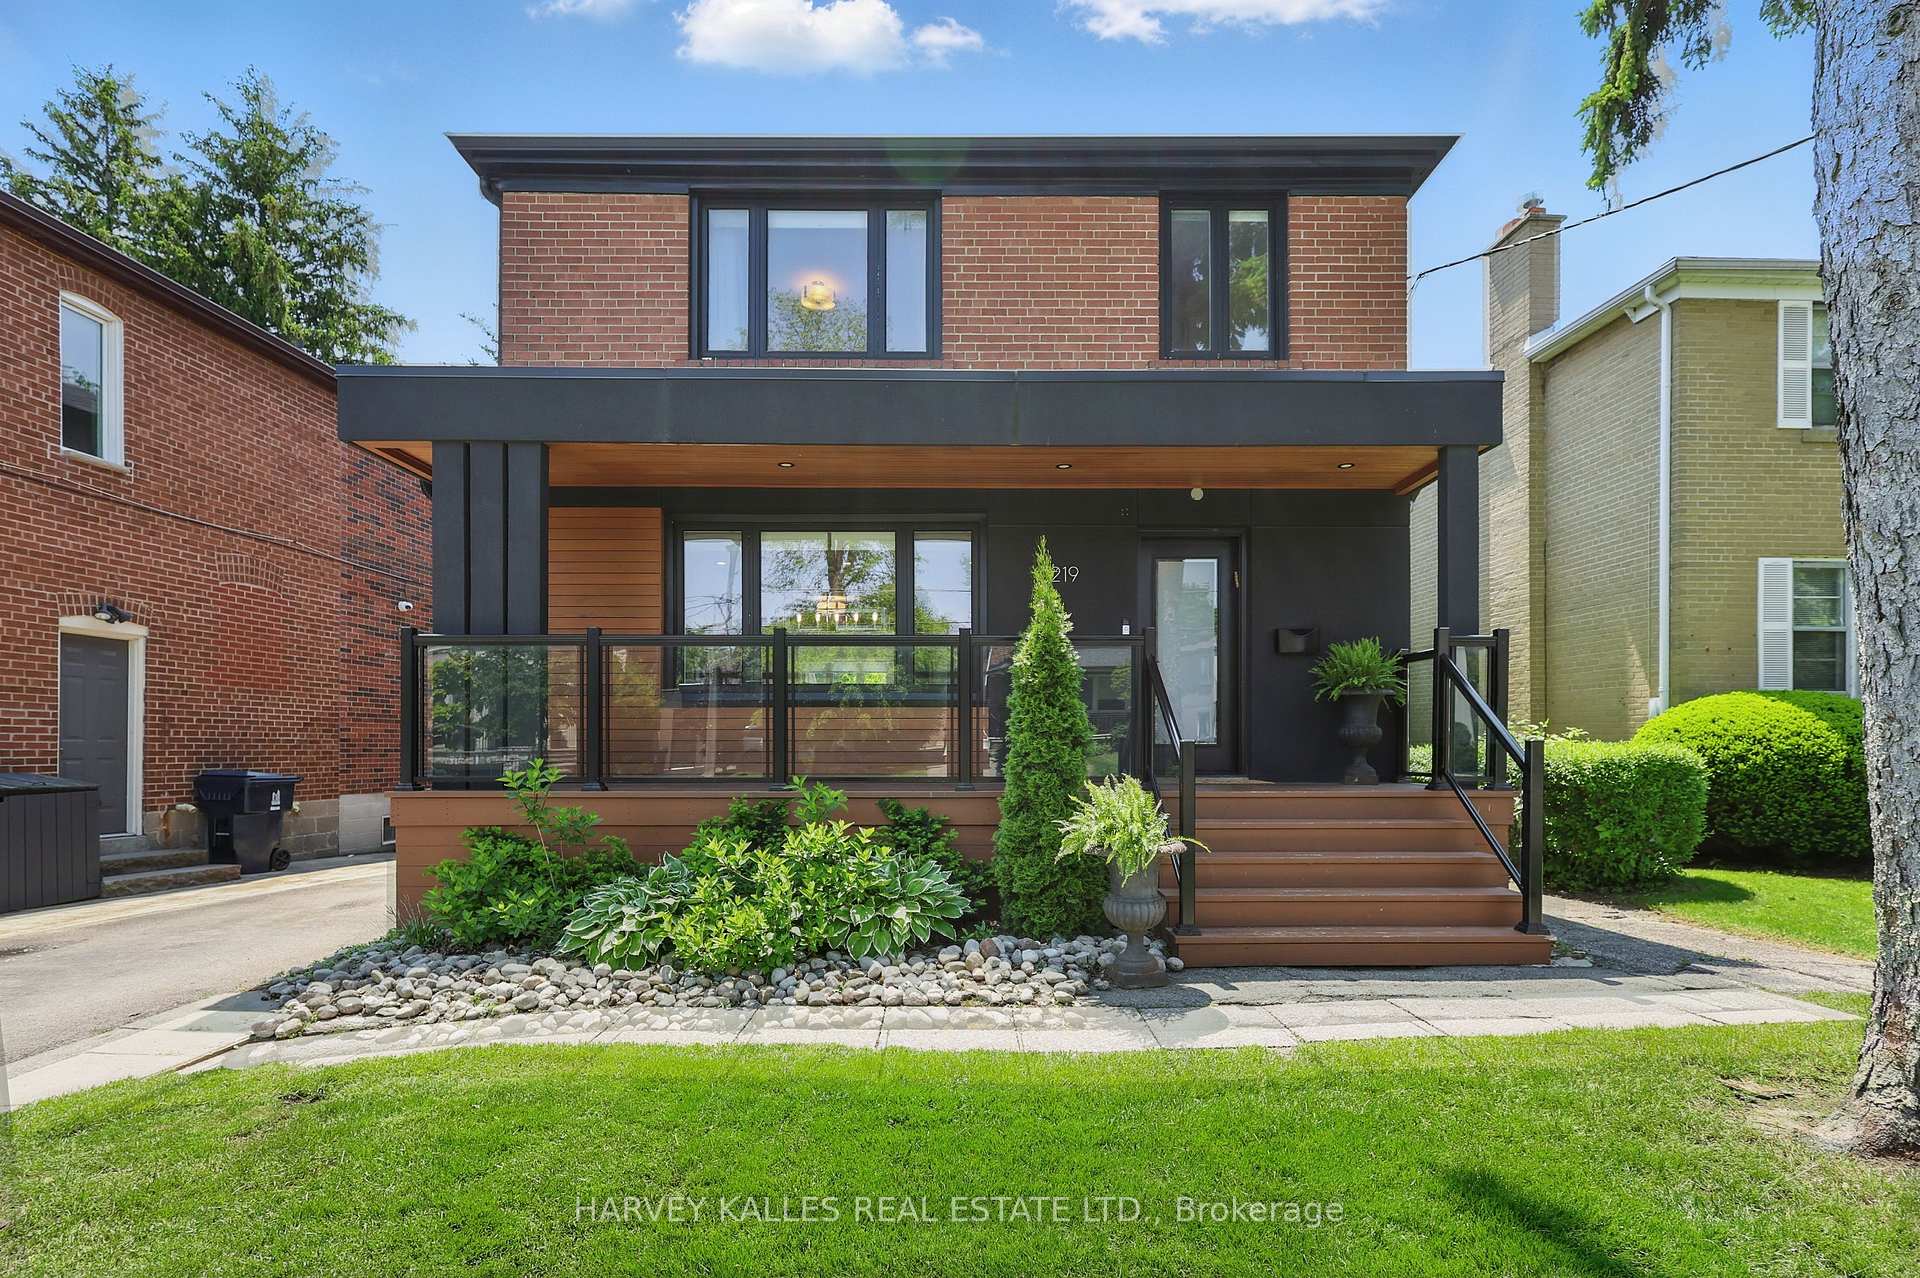
219 Delhi Avenue
219 Delhi Avenue
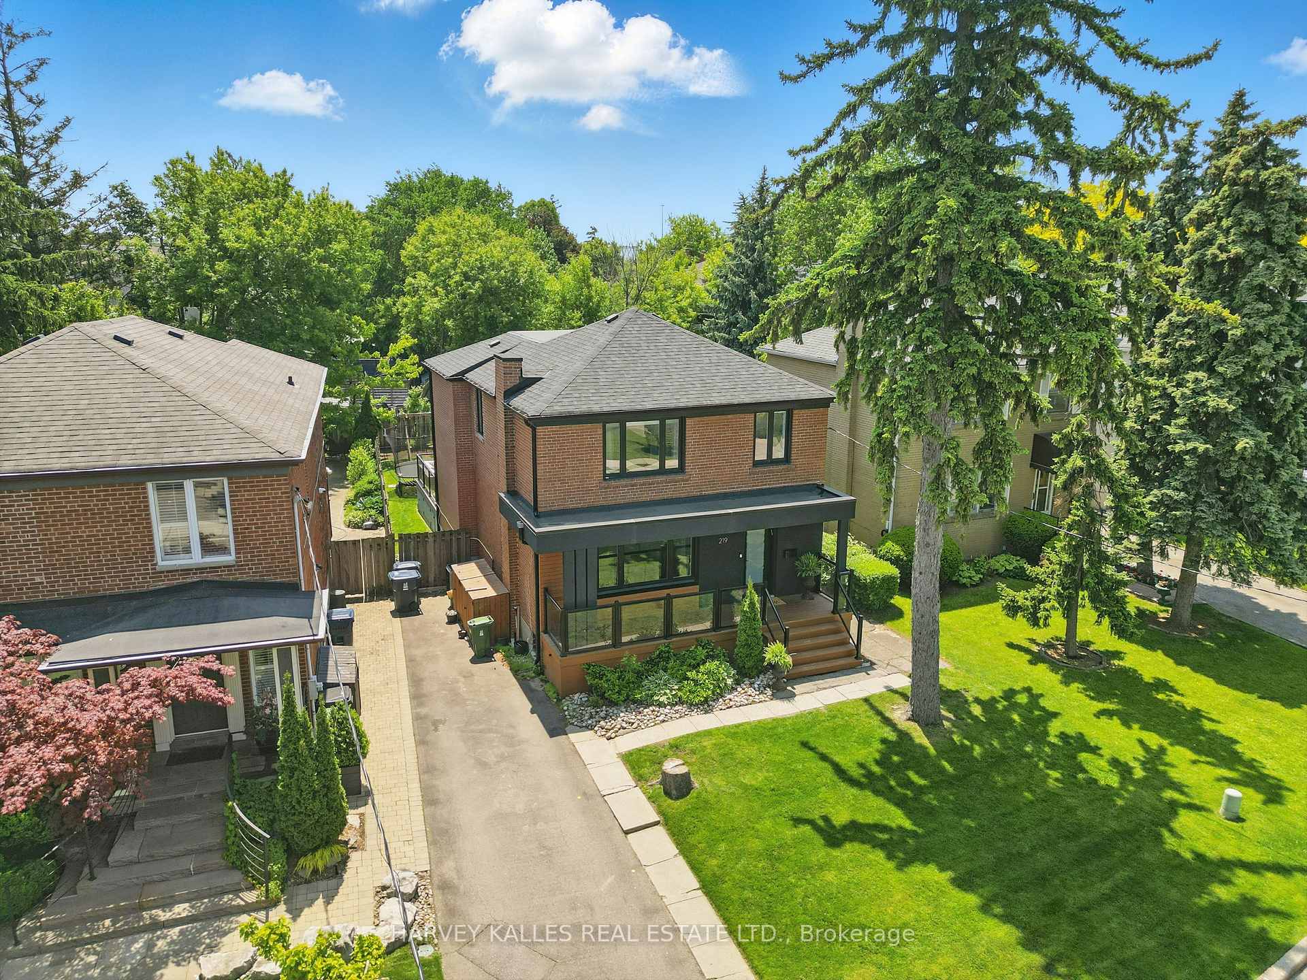
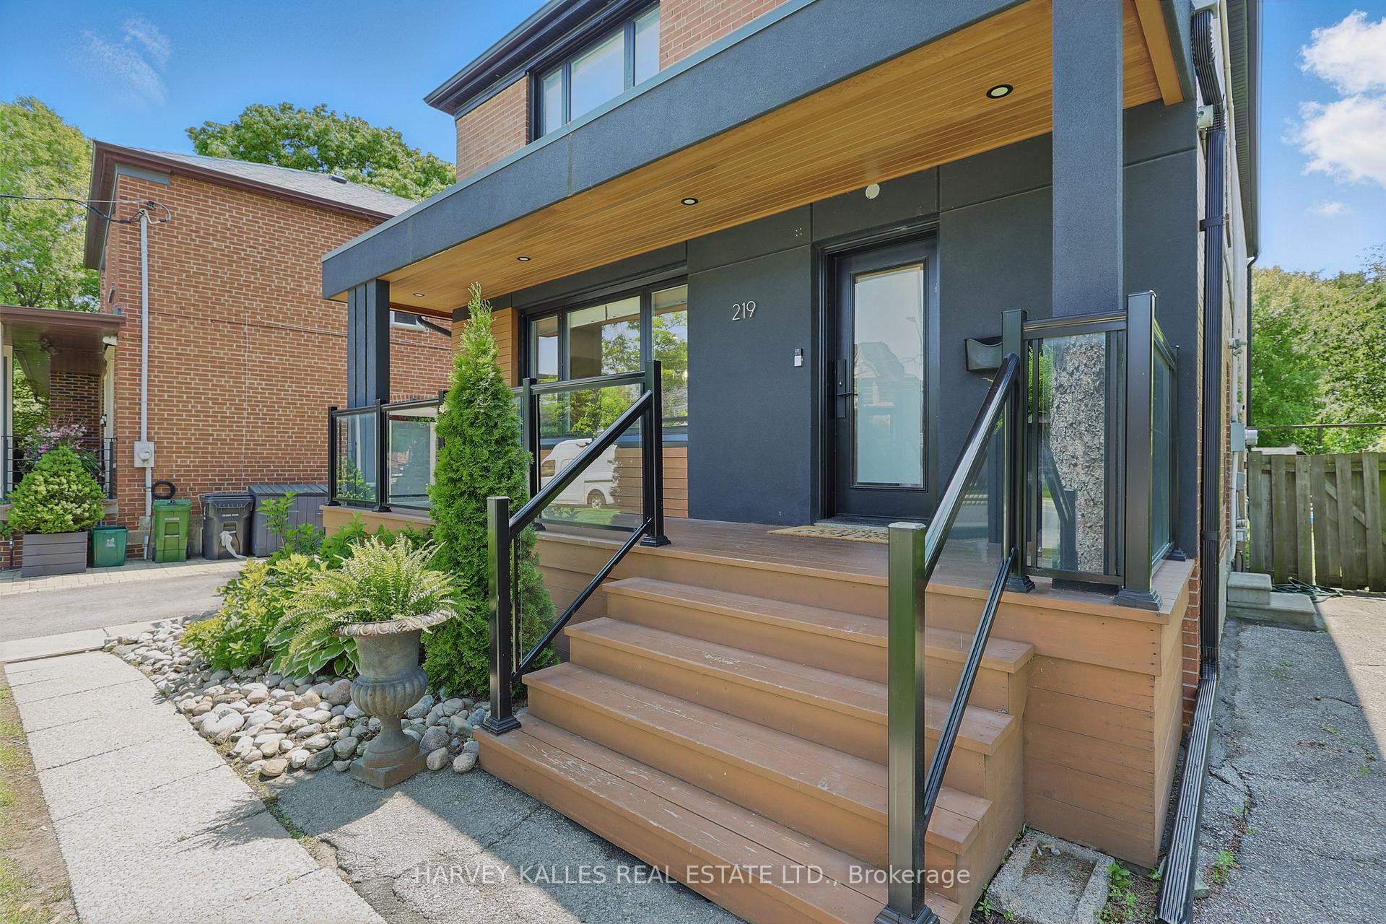
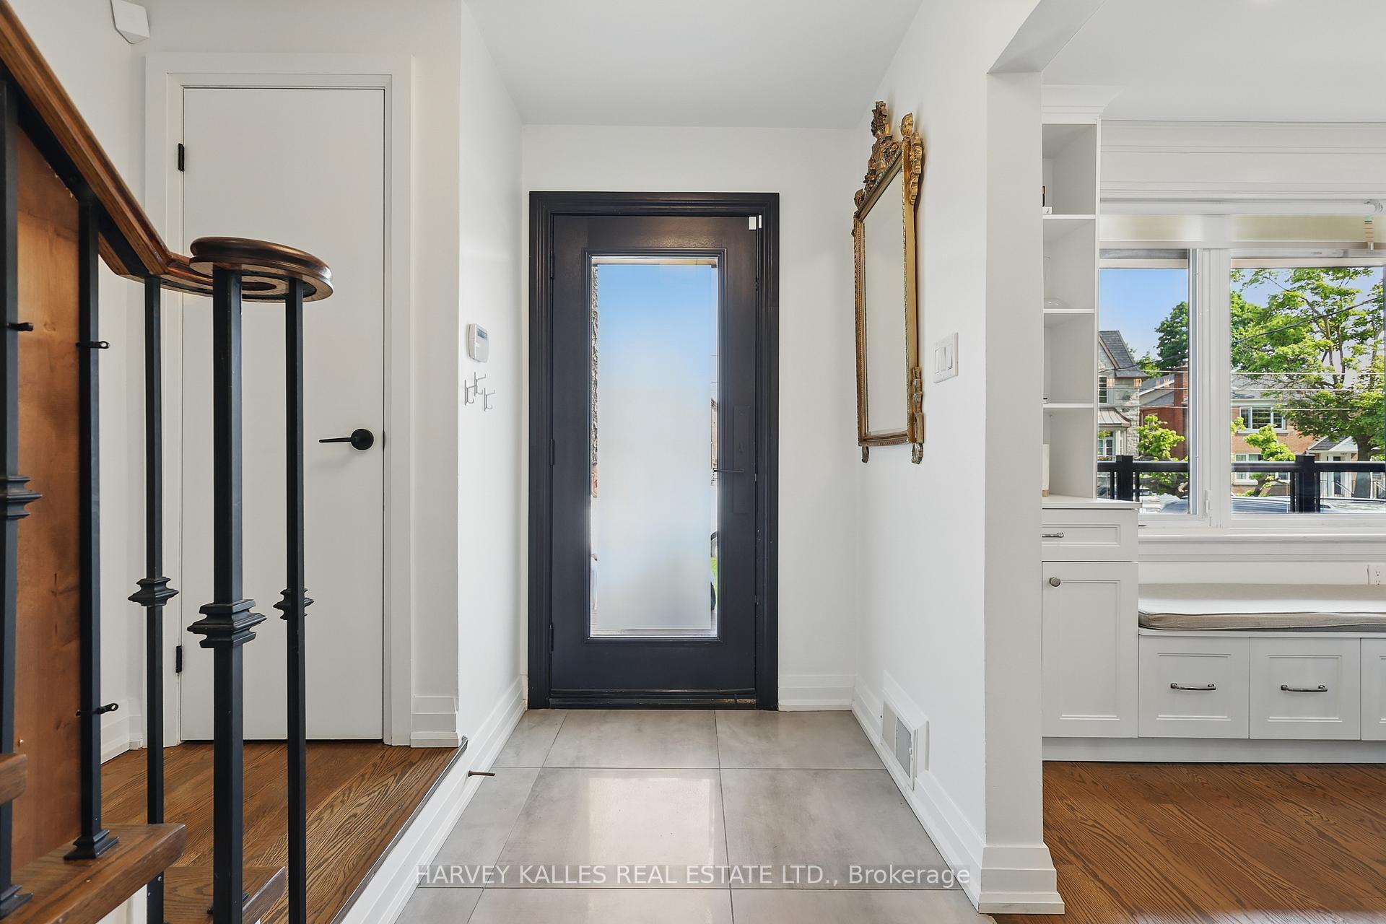
 See all 50 photos
Property history
Facts and features
- BasementFinished
- Water, sewerMunicipal
- HeatingForced air
- CoolingCentral air
- Separate entrance
- Hardwood floors
- Fireplace
- Central air
The homeDetached, 2-storey, 2,000–2,500 sq ft
- Type: Detached
- Style: 2-storey
- Living space: 2,000–2,500 sq ft
- Basement: Separate entrance, finished
InsideFireplace Yes, Hardwood, Lower level
- Fireplace: Yes
- Flooring: Hardwood
- Laundry: Lower level
- Rooms above ground: 8
- Rooms in the basement: 4
- Bedrooms: 4 + 1 in the basement
- Bathrooms: 4
- Kitchens: 1
- Family room: Yes
Outside and lotBrick, Unknown, Unknown
- Exterior: Brick
- Roof: Unknown
- Foundation: Unknown
- Features: Landscaped
- Size: 44.69 × 128 ft
Parking4 Parking, Private
- Spaces: 4 Parking
- Driveway: Private
Heating, water and powerForced air, gas, Central air, Municipal water
- Heating: Forced air, gas
- Cooling: Central air
- Water: Municipal water
- Natural gas: Available
- Hydro: Available
- Cable: Available
- Telephone: Available
Costs and taxesTaxes $9,826 a year, HST included in the price, Hot water tank with system protection plus maintenance - $78.88/month
- Taxes, 2025: $9,826 a year
- HST: HST included in the price
- Rental items: Hot water tank with system protection plus maintenance - $78.88/month
Included in the saleKitchenaid fridge/freezer, kitchenaid dishwasher, kitchenaid oven and 4-burner gas cooktop, second kitchenaid oven w/ warming drawer, lg washer and dryer, all electrical light fixtures (except dining room chandelier), all roller shades, built-in cabinets and shelving where installed, storage shed, Basement fridge/freezer, wine fridge, chest freezer, patio fire pit, bbq, playground structure, all tvs & mounts, dr chandelier, all curtains (roller shades included), baby monitors/cams & hardware, 5 ikea basement units
- Included: Kitchenaid fridge/freezer, kitchenaid dishwasher, kitchenaid oven and 4-burner gas cooktop, second kitchenaid oven w/ warming drawer, lg washer and dryer, all electrical light fixtures (except dining room chandelier), all roller shades, built-in cabinets and shelving where installed, storage shed
- Not included: Basement fridge/freezer, wine fridge, chest freezer, patio fire pit, bbq, playground structure, all tvs & mounts, dr chandelier, all curtains (roller shades included), baby monitors/cams & hardware, 5 ikea basement units
NearbyPark, public transit, rec./commun.centre, school, library, fenced yard
- Close to: Park, public transit, rec./commun.centre, school, library, fenced yard
Listing detailsC12193641, Sold, Jun 3, 2025
- MLS® number: C12193641
- Status: Sold
- Listed on: Jun 3, 2025
- Days on market: 9
- Updated: Jun 12, 2025
- Possession: Other
- Occupied by: Owner
- Listing brokerage: HARVEY KALLES REAL ESTATE LTD.
About this home
219 Delhi Avenue, North York (Lansing-Westgate), ON M3H 1A9
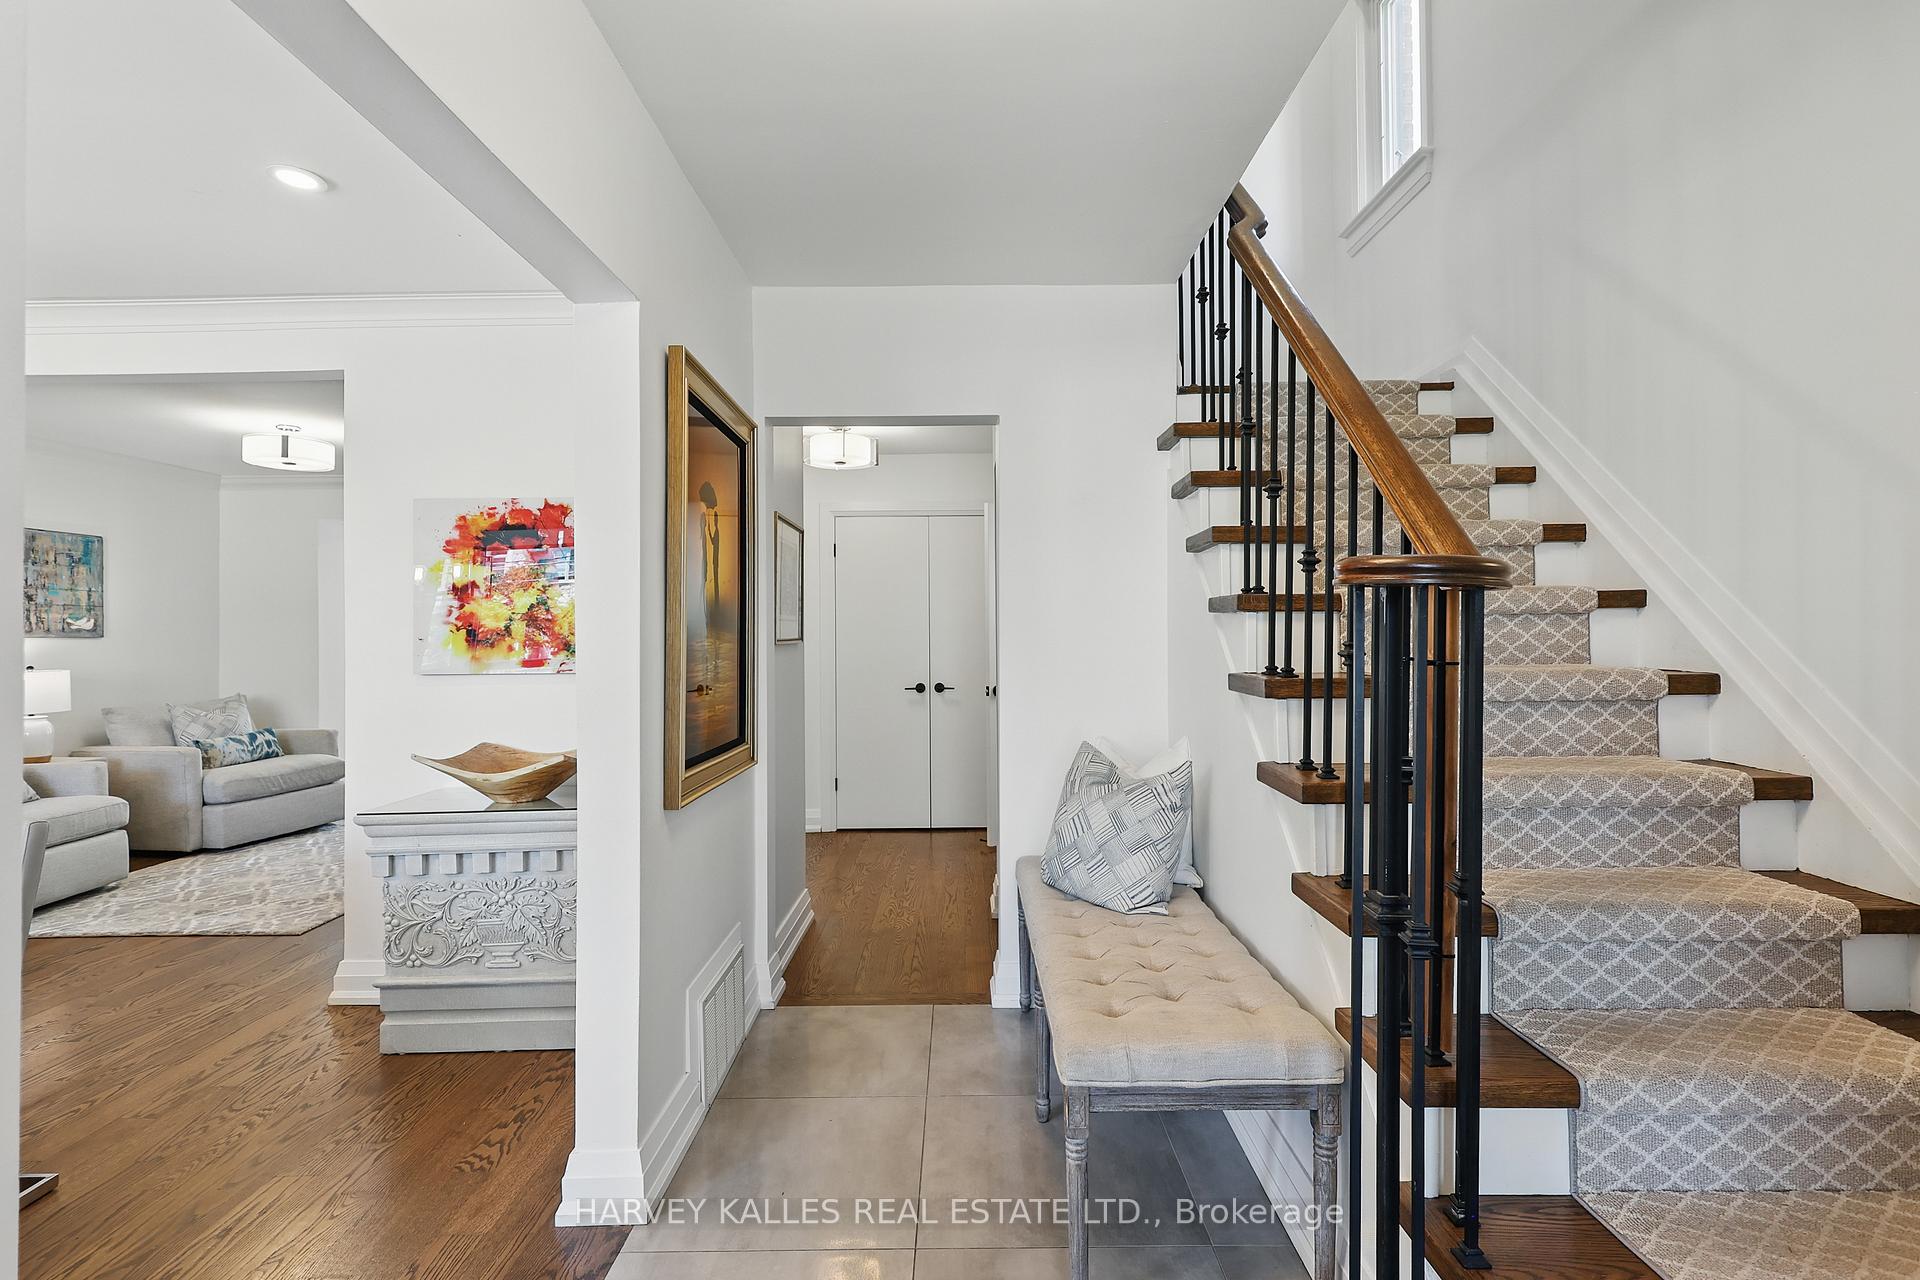
Welcome To The Finest Of What Armour Heights Has To Offer! This Beautifully Cared For And Thoughtfully Updated Home Is Nestled In The Heart Of The Highly Sought-After Summit Heights School District! From The Moment You Arrive, The Curb Appeal Sets The Tone For The Warmth And Care Found Throughout. Inside, You'll Find An Inviting Open-Concept Main Floor Perfect For Both Everyday Living And Entertaining, With Large Principal Living And Dining Areas, A Stylish Eat-In Kitchen With High-End Appliances, A Cozy Breakfast Nook, And A Spacious Family Room That Walks Out To A Newly Renovated And Extended South-Facing Composite Deck And Yard, Ideal For Relaxing, Games, Or Hosting Guests! Upstairs, The Primary Retreat Offers A Luxurious Ensuite And Walk-In Closet, While Three Additional Bedrooms Provide Ample Space For Family And Guests. The Lower Level Is Equally Impressive With A Generous Rec Room With Versatile Bonus Areas Perfect For A Home Office Or Gym, Plus A Nanny Suite, Laundry, And A Separate Entrance! With Storage Solutions Throughout, Including A Custom-Built Shed In The Backyard, This Home Truly Combines Functionality, Comfort, And Charm In One Exceptional Package! With Parks, Schools, Shops, Restaurants, And Private Clubs All Nearby, Along With Easy Access To Parks, Trails, Recreation, And Highway 401, This Home Offers The Perfect Blend Of Comfort, Convenience, And Community Living! Come Check It Out!
Ask about this home
A HOMEH agent will answer your questions about this home.
Around this home
Daily convenience, out of 100, from the distances below
Schools nearby
School rating, out of 10.
Helpful calculators
Your HOMEH agent

"I would see it this week."