

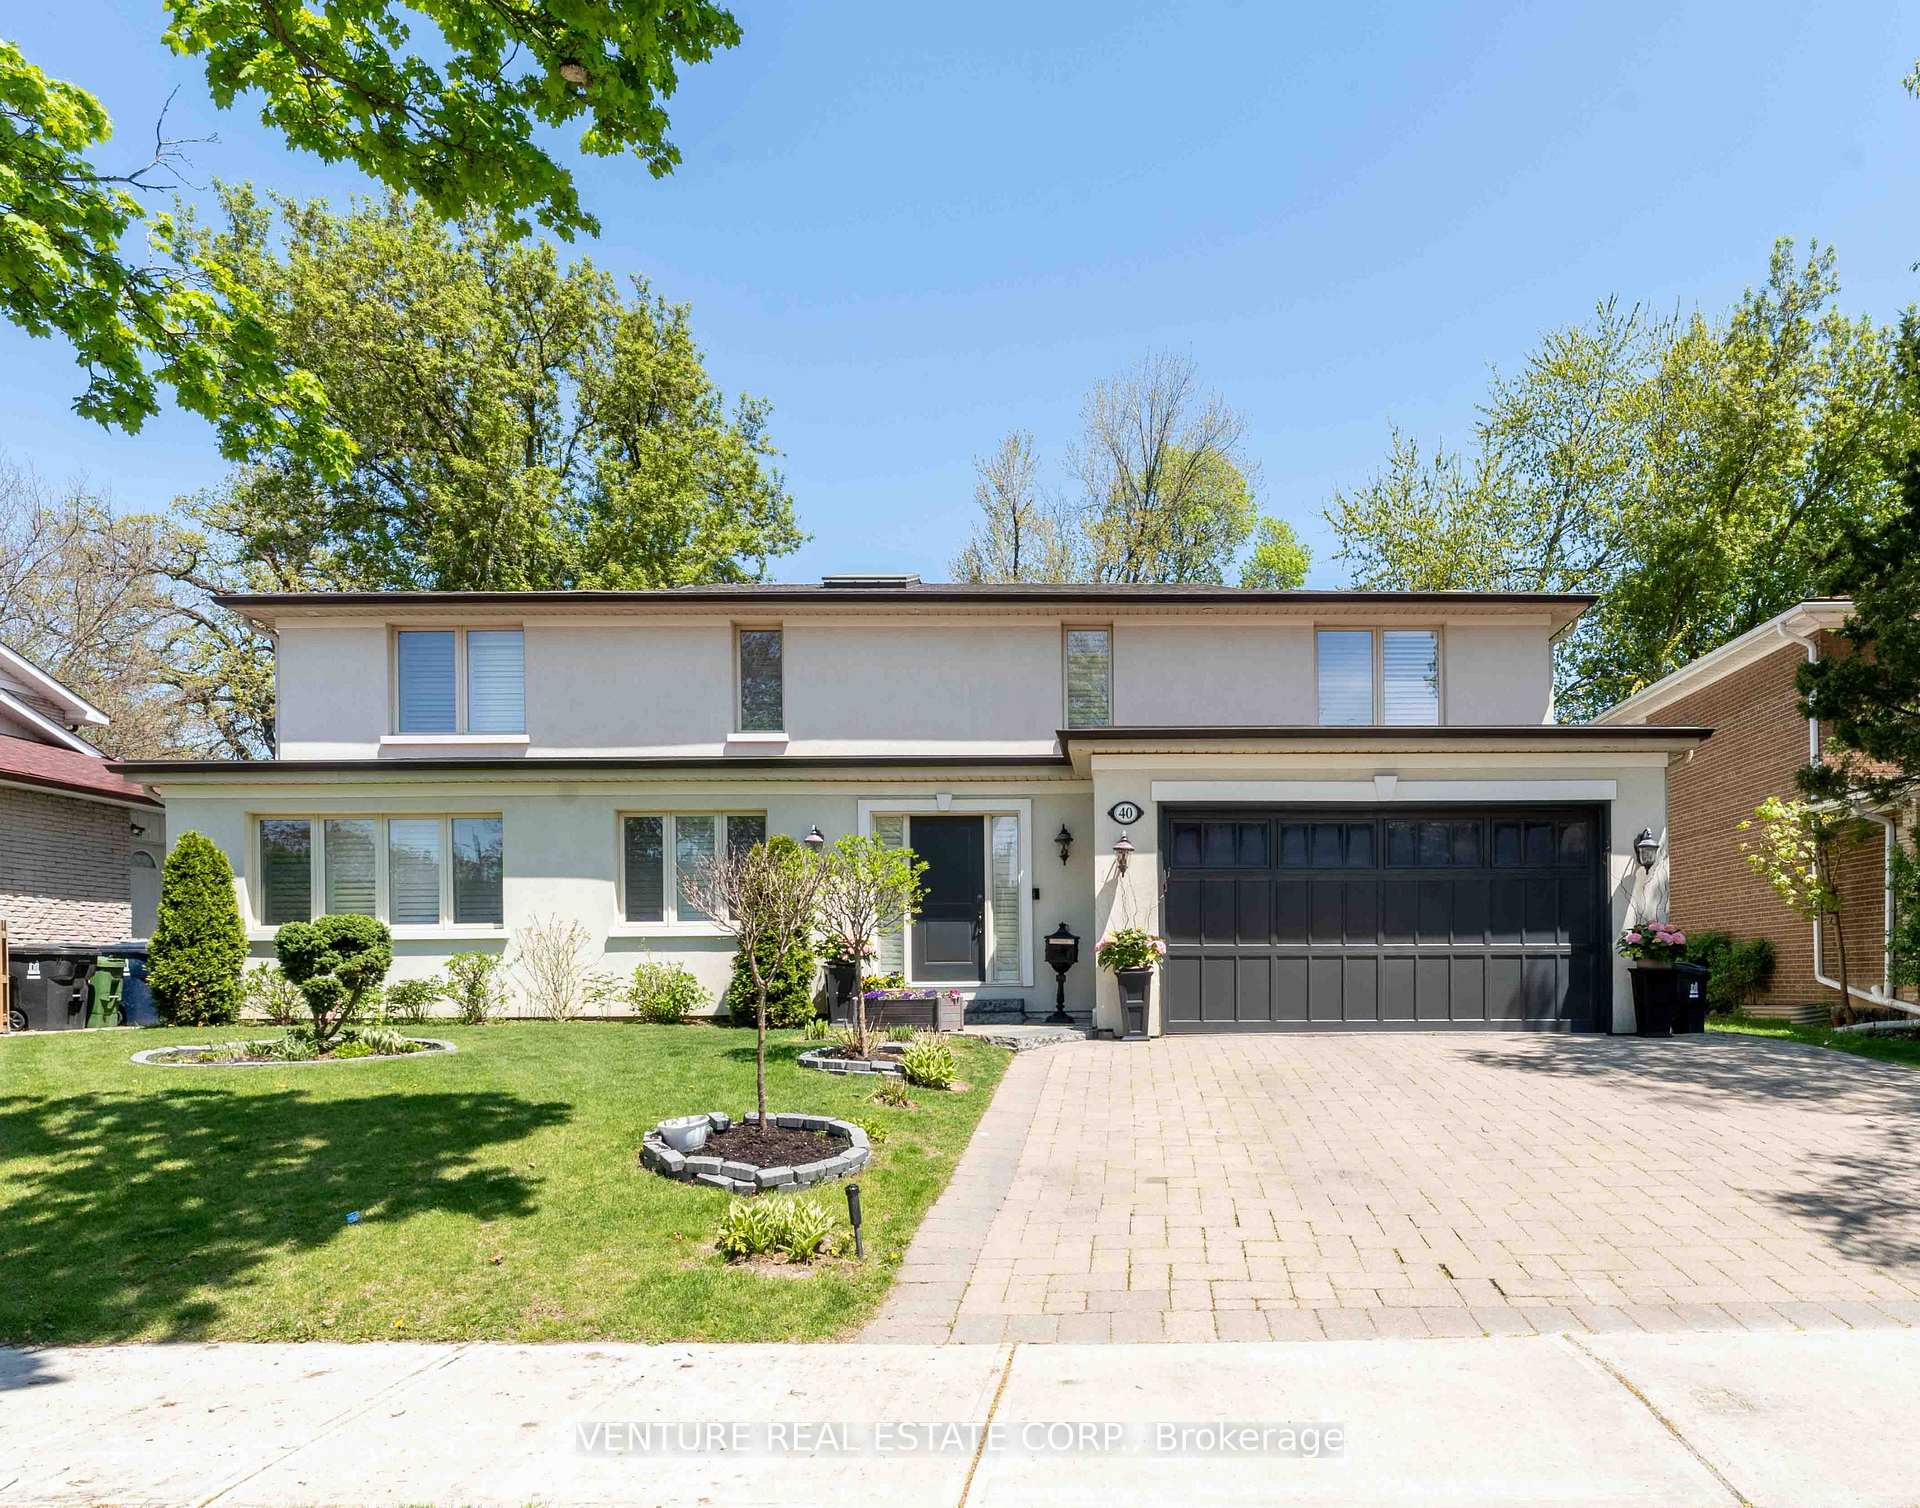
40 Shenstone Road
40 Shenstone Road
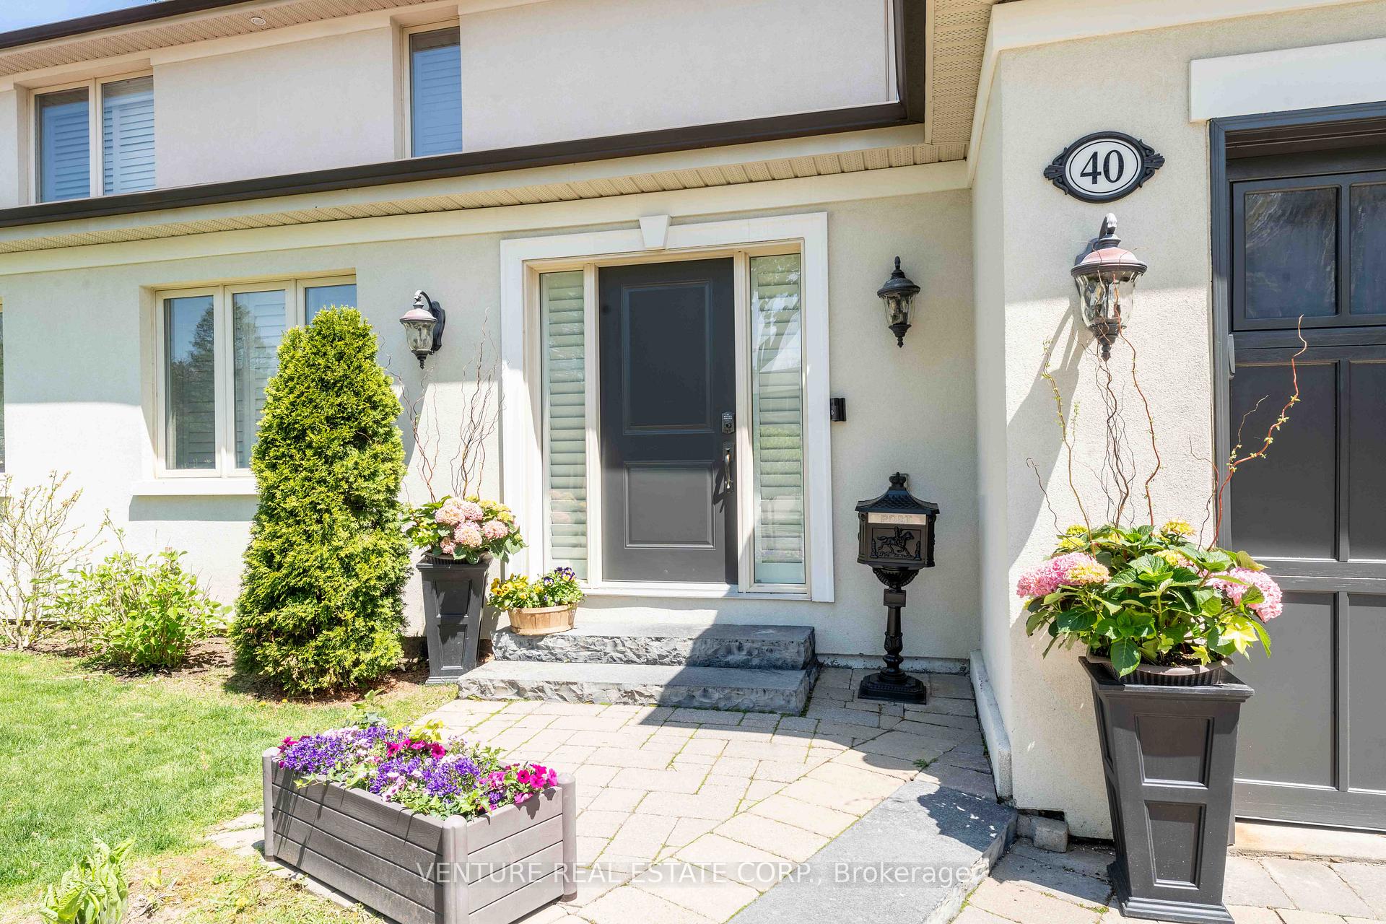
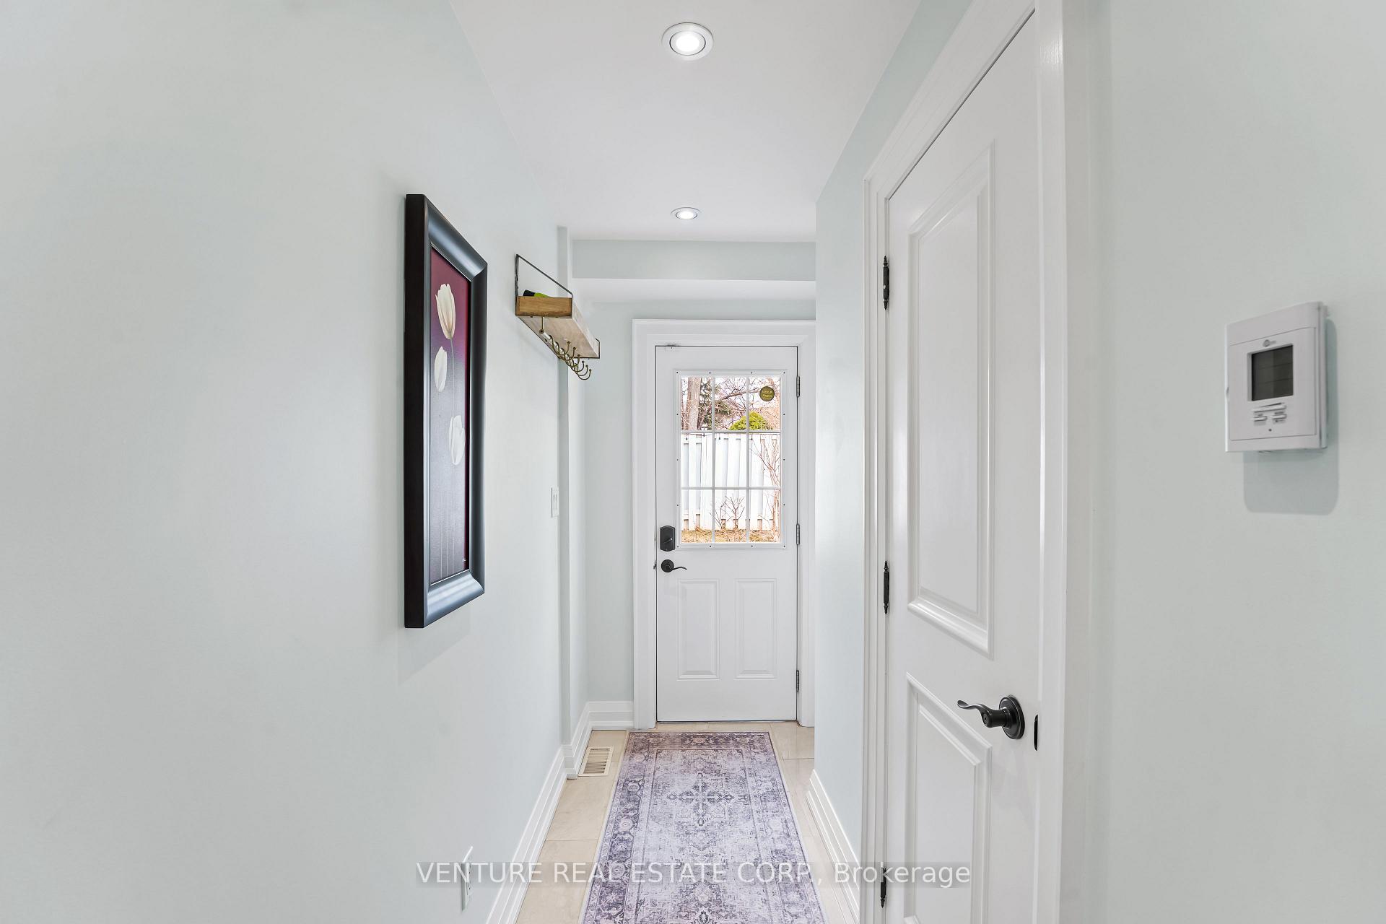
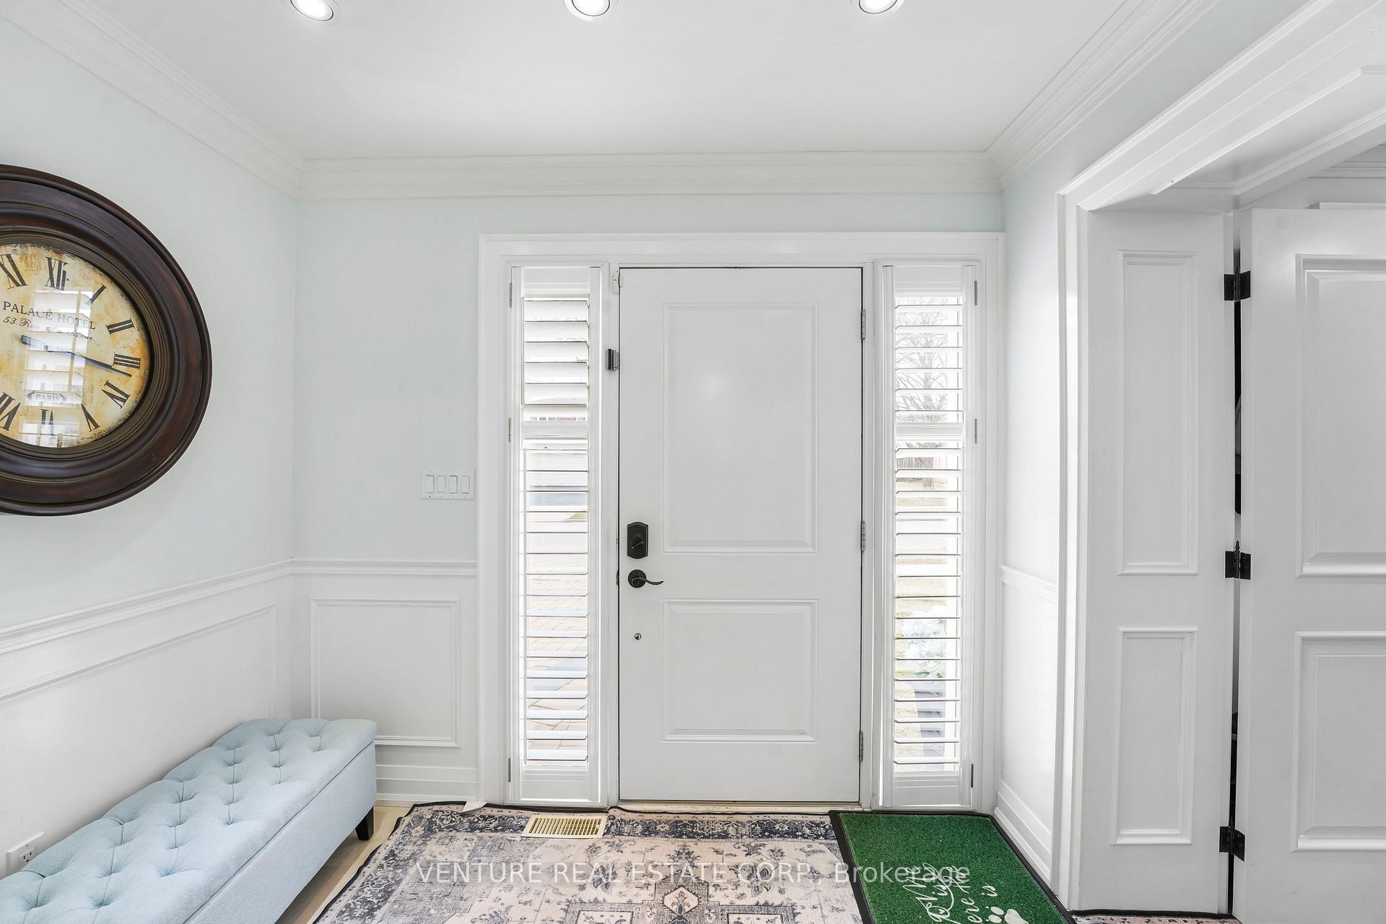 See all 43 photos
Property history
Facts and features
- BasementApartment
- Water, sewerMunicipal
- HeatingForced air
- CoolingCentral air
- Second kitchen
- Hardwood floors
- Fireplace
- Central air
The homeDetached, 2-storey, 3,000–3,500 sq ft
- Type: Detached
- Style: 2-storey
- Living space: 3,000–3,500 sq ft
- Basement: Apartment, finished
InsideFireplace Yes, natural gas, Hardwood, Granite, Upper level
- Fireplace: Yes, natural gas
- Flooring: Hardwood, Granite
- Laundry: Upper level
- Features: Auto garage door remote, carpet free, central vacuum, garburator, in-law suite, on demand water heater, built-in oven, water softener, storage, separate heating controls, separate hydro meter
- Rooms above ground: 9
- Rooms in the basement: 4
- Bedrooms: 4 + 1 in the basement
- Bathrooms: 5
- Kitchens: 2
- Family room: Yes
Outside and lotStucco (plaster), Asphalt shingle, Block
- Exterior: Stucco (plaster)
- Roof: Asphalt shingle
- Foundation: Block
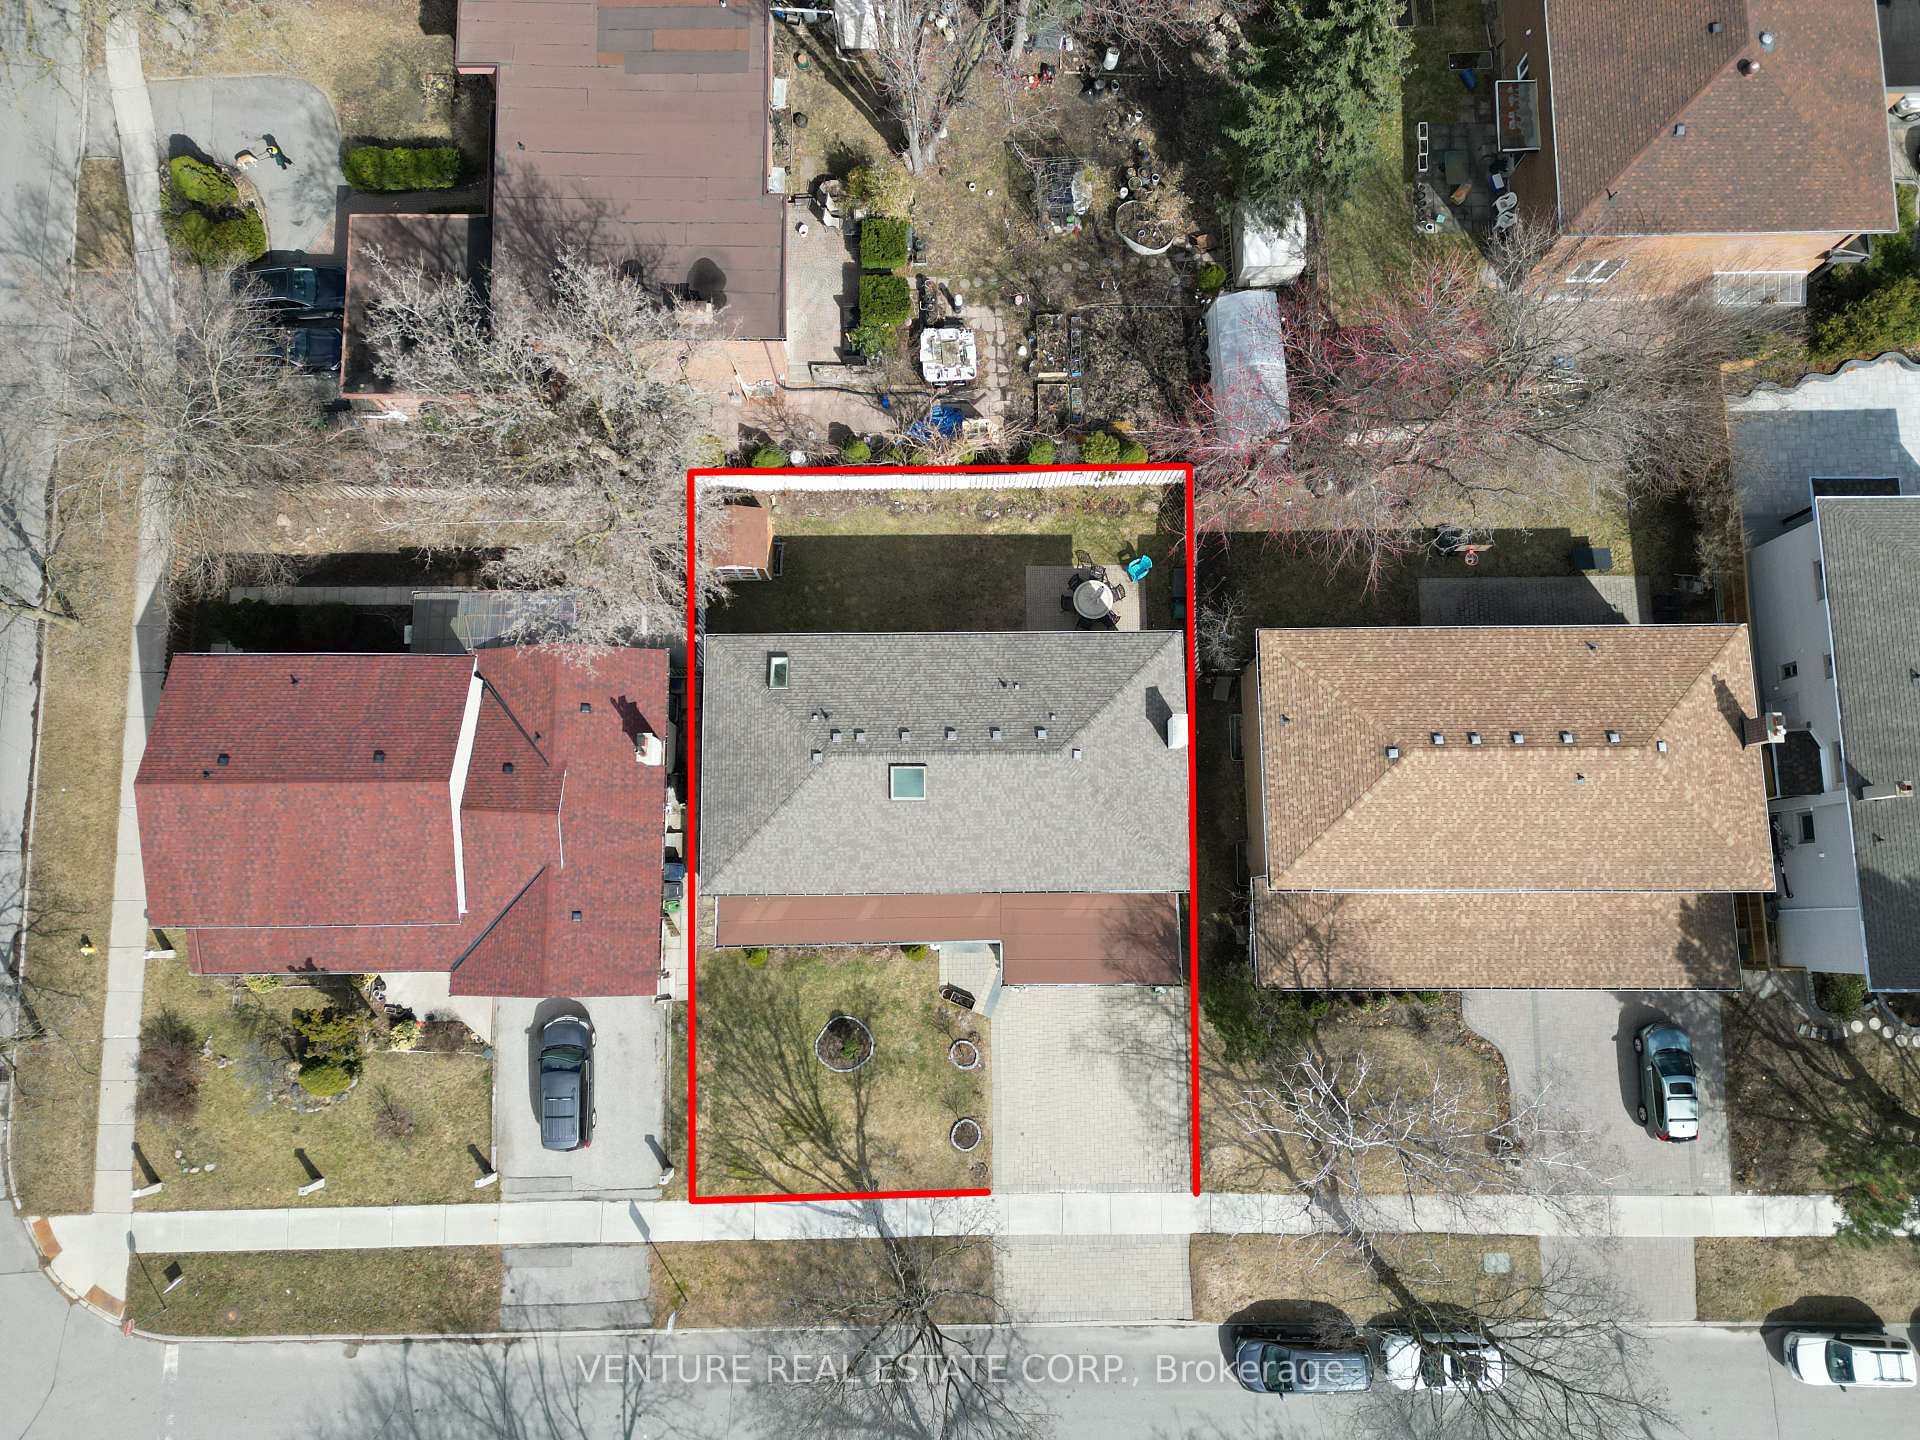
- Size: 67 × 90.25 ft
Parking2 Garage, Attached, Private
- Spaces: 2 Garage
- Garage: Attached
- Driveway: Private
Heating, water and powerForced air, gas, Central air, Municipal water
- Heating: Forced air, gas
- Cooling: Central air
- Water: Municipal water
- Sewer: Municipal sewer
Costs and taxesTaxes $10,107 a year, HST included in the price
- Taxes, 2024: $10,107 a year
- HST: HST included in the price
Included in the saleTop end appliances. s/s electrolux side by side fridge, s/s 6 burner dcs gas stove w/indoor grill, s/s dcs hood fan, s/s dcs b/i dcs micro, s/s built in dcs oven, s/s dishwasher, built in wine/drink fridge, bosch built in espresso machine, pot filler, garburator, walk in pantry w/s/s dcs dishwasher, front load dryer 2nd fl., s/s fridge, stove, b/i micro & d/w in basement. kitchen, washer, dryer in basement. laundry, 2 furnaces, 2 ac units, water softener, tankless water heater, elf's, pot lites, window coverings, 2 furnaces, 2 cac, humidifier, air cleaner, garage door opener, inground sprinkler, shed, heated floors in main & 2nd floor bathrooms, crown mouldings, large skylight for pure natural light, shelving in main floor den, wicc organizer. permit and plans for side door entry to basement designed for accessory apartment., Washer in upper level laundry
- Included: Top end appliances. s/s electrolux side by side fridge, s/s 6 burner dcs gas stove w/indoor grill, s/s dcs hood fan, s/s dcs b/i dcs micro, s/s built in dcs oven, s/s dishwasher, built in wine/drink fridge, bosch built in espresso machine, pot filler, garburator, walk in pantry w/s/s dcs dishwasher, front load dryer 2nd fl., s/s fridge, stove, b/i micro & d/w in basement. kitchen, washer, dryer in basement. laundry, 2 furnaces, 2 ac units, water softener, tankless water heater, elf's, pot lites, window coverings, 2 furnaces, 2 cac, humidifier, air cleaner, garage door opener, inground sprinkler, shed, heated floors in main & 2nd floor bathrooms, crown mouldings, large skylight for pure natural light, shelving in main floor den, wicc organizer. permit and plans for side door entry to basement designed for accessory apartment.
- Not included: Washer in upper level laundry
Listing detailsC12148404, Sold, May 14, 2025
- MLS® number: C12148404
- Status: Sold
- Listed on: May 14, 2025
- Days on market: 28
- Updated: Jun 11, 2025
- Possession: 90+ days
- Occupied by: Owner
- Listing brokerage: VENTURE REAL ESTATE CORP.
About this home
40 Shenstone Road, North York (Westminster-Branson), ON M2R 3B5
Welcome To 40 Shenstone Rd. This Home Boasts Over 4200 SQFT Of Living Space Along With City Approved Permit For A Walk Up Legal Basement Unit With Separate Entrance. This Meticulously Maintained Sun-filled Home With Custom Designed Chefs Kitchen With Walk In Pantry Offers It All! Pot Filler, 48 Inch 6 Burner DCS Gas Range With Indoor Grill Top, Bosch B/I Espresso Machine, Heated Floors Throughout Main Floor And All 2nd floor Bathrooms, Hand Held Bidet In All 5 Bathrooms Sky Lights, Crown Mouldings Walking Distance To Shops, Schools, Trails And Close Proximity To All Amenities. Full Nanny Suite With 2nd Full Laundry Room. Too Many Features To List, Must Be Seen To Be Truly Appreciated. You Wont Be Disappointed. Thank You For Showing!
Ask about this home
A HOMEH agent will answer your questions about this home.
Around this home
Daily convenience, out of 100, from the distances below
Schools nearby
School rating, out of 10.
Helpful calculators
Your HOMEH agent

"I would see it this week."