

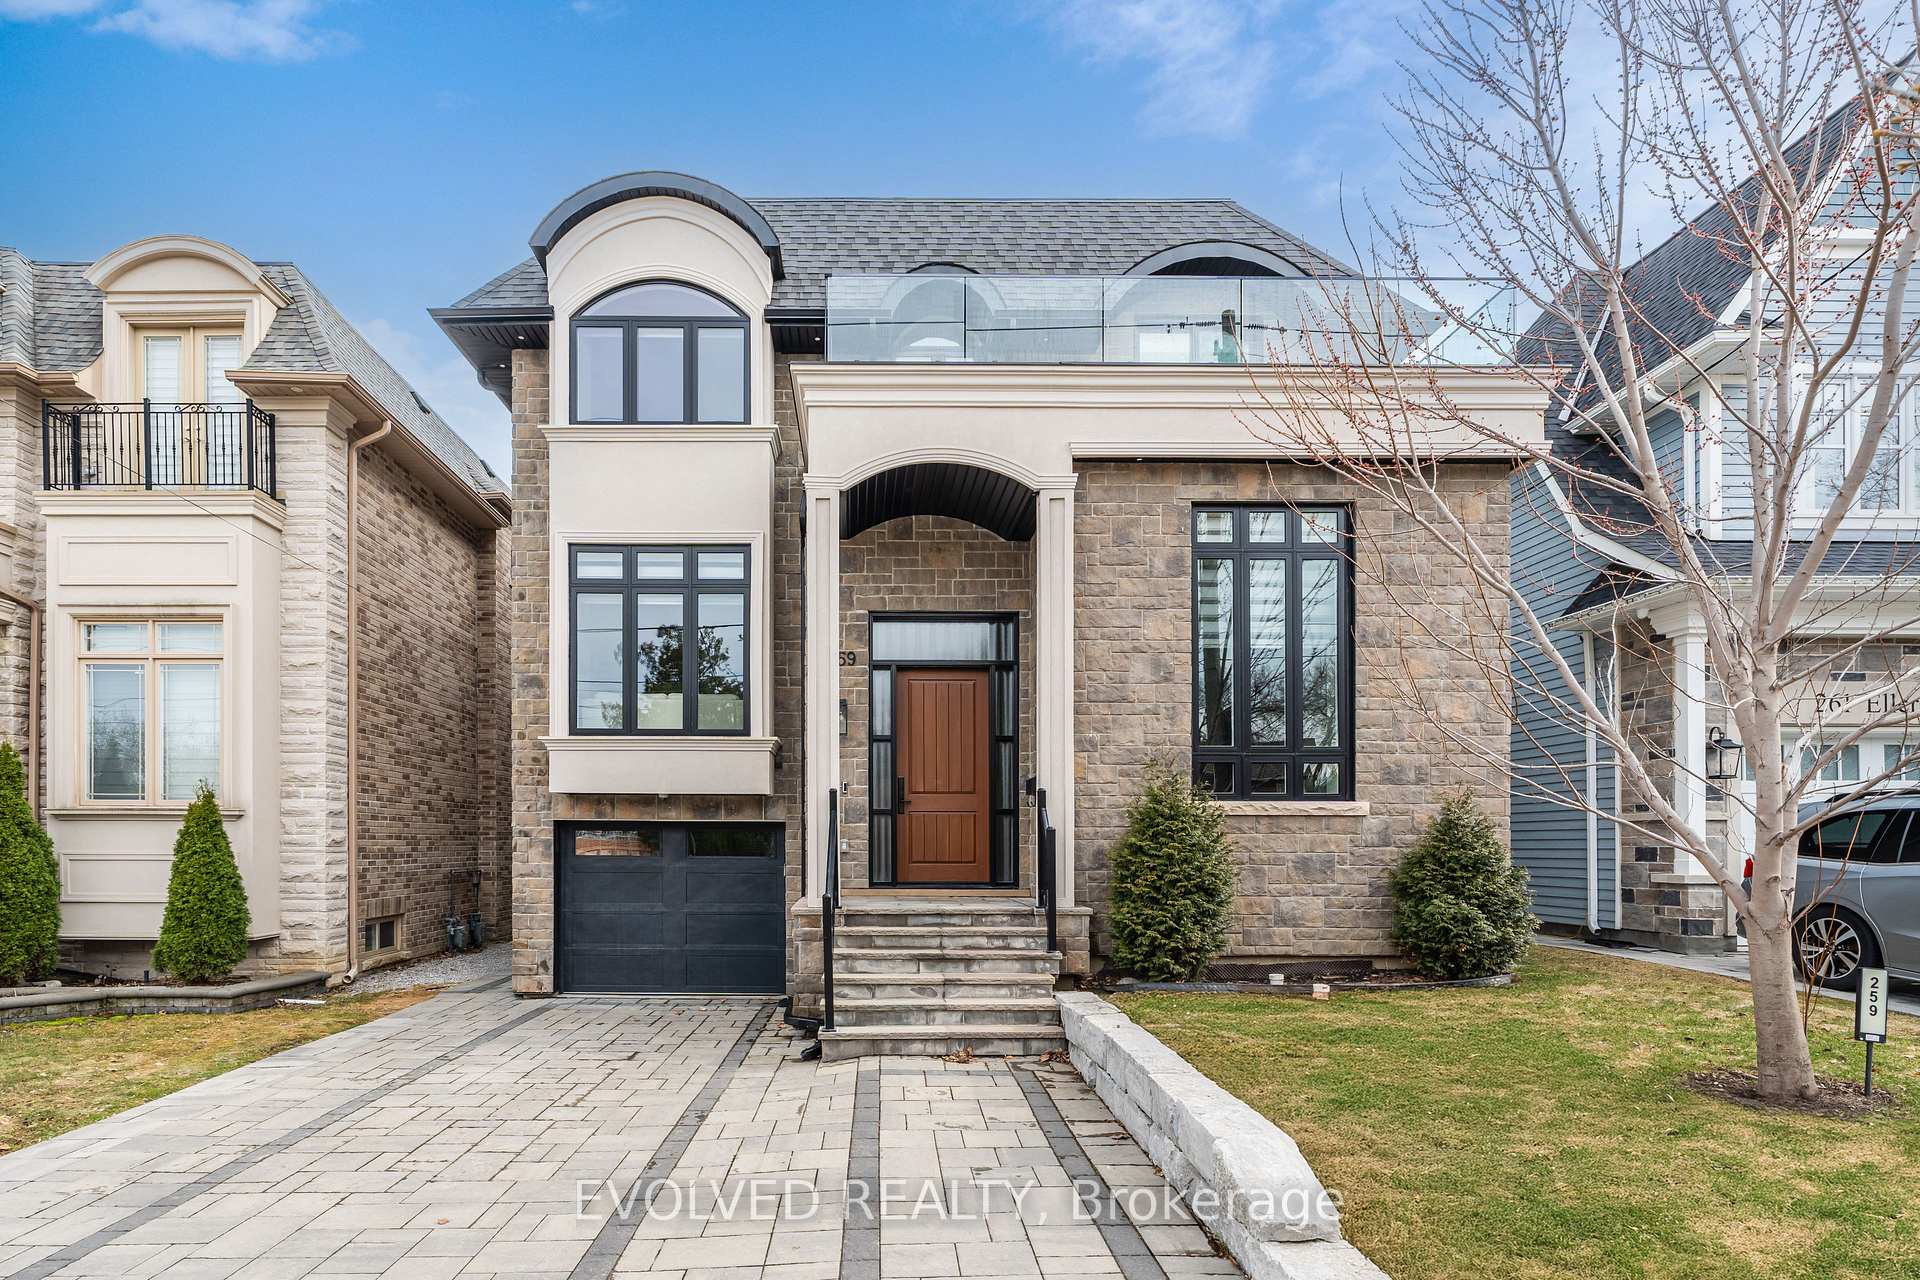
259 Ellerslie Avenue
259 Ellerslie Avenue
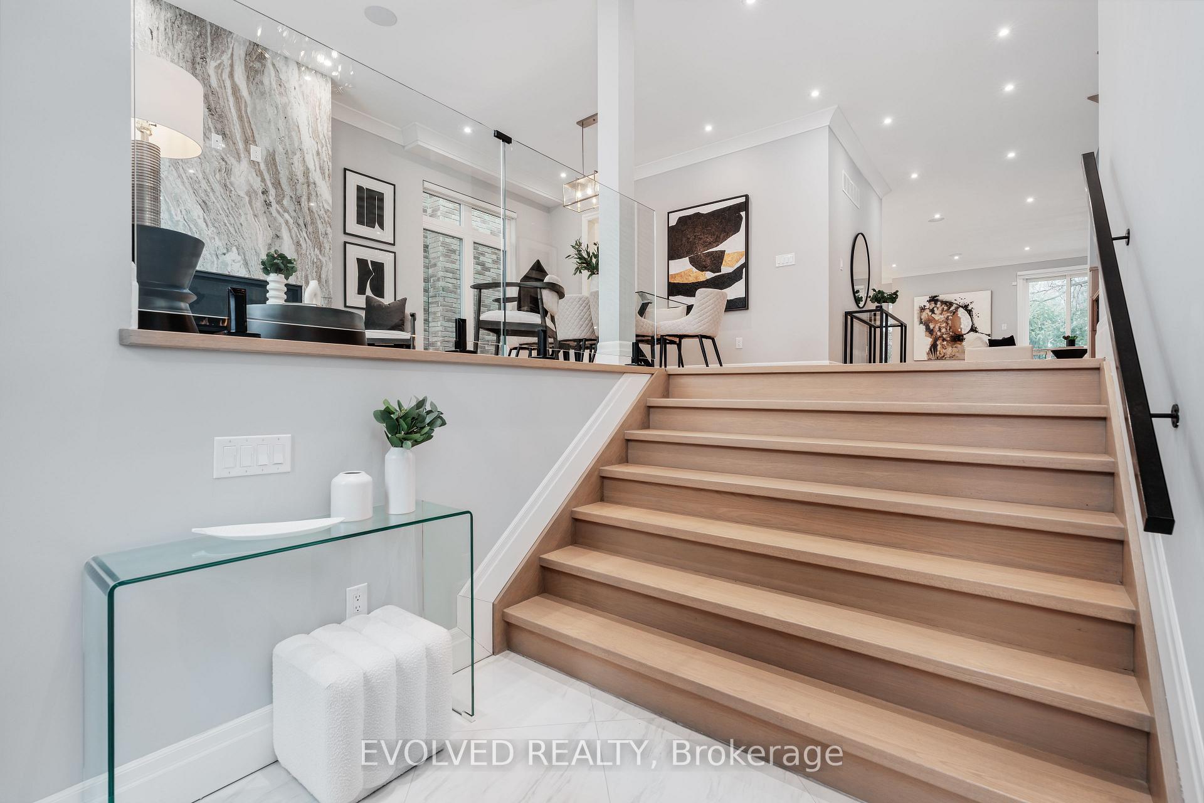
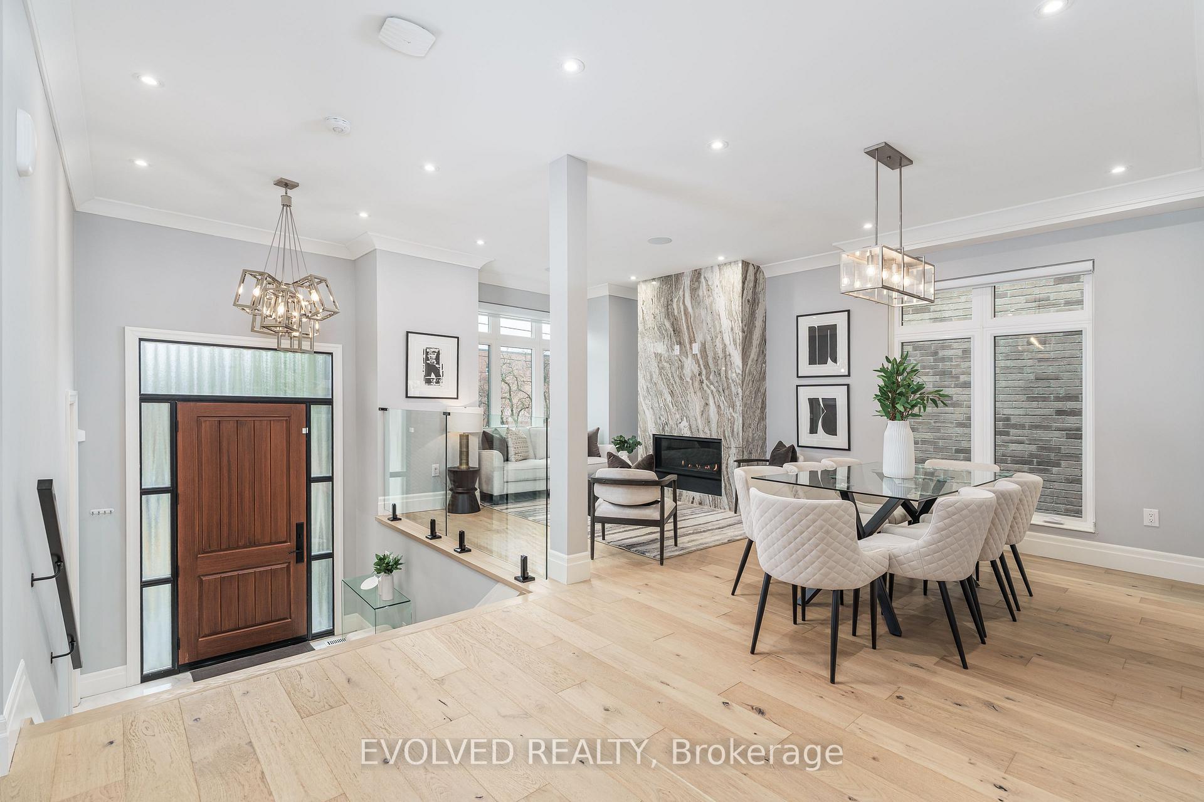
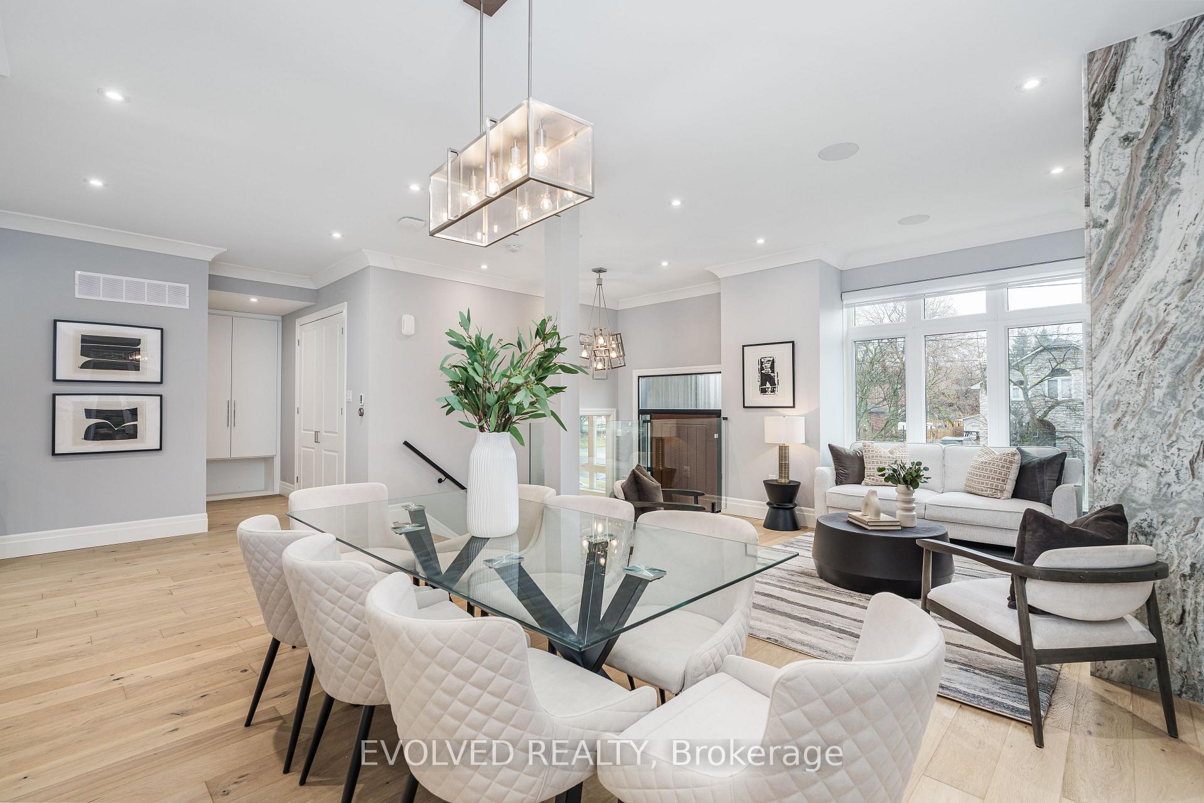
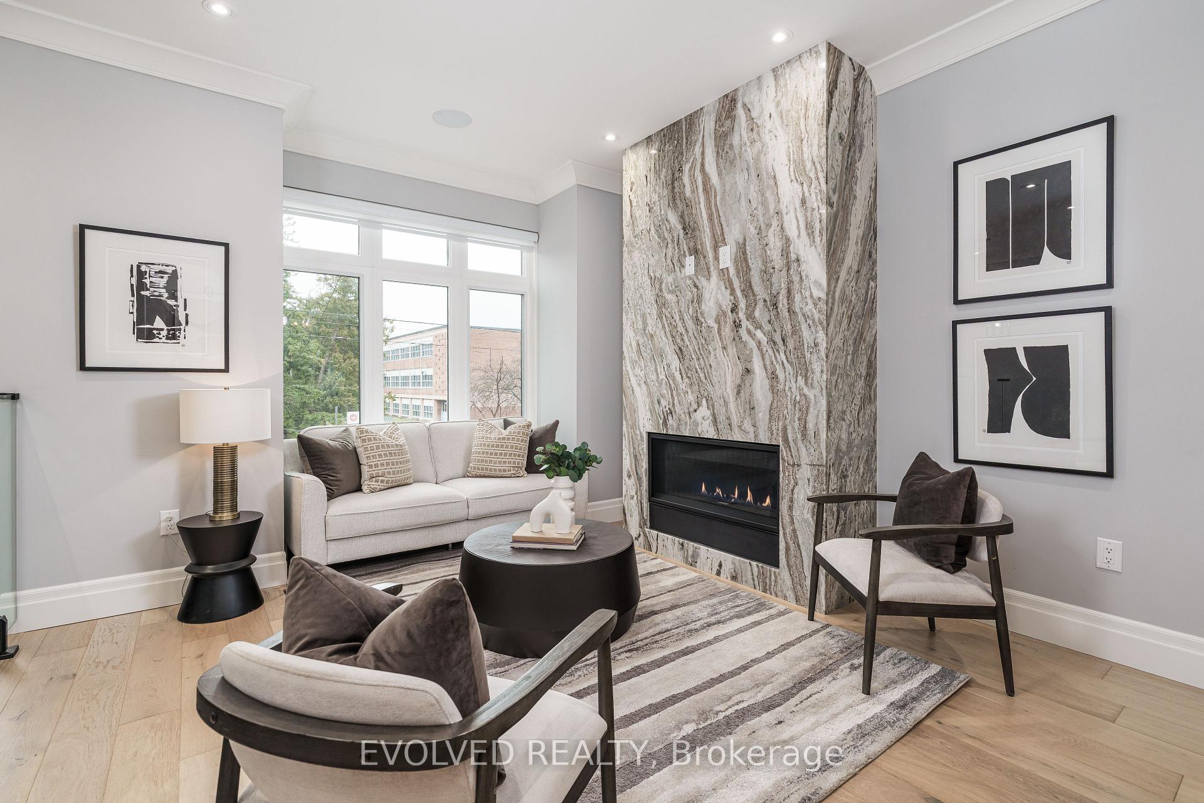 See all 36 photos
Property history
Facts and features
- BasementWalk-out
- Water, sewerMunicipal
- HeatingForced air
- CoolingCentral air
- Second kitchen
- Hardwood floors
- Fireplace
- Central air
The homeDetached, 2-storey, 3,500–5,000 sq ft
- Type: Detached
- Style: 2-storey
- Living space: 3,500–5,000 sq ft
- Basement: Finished with walk-out
InsideFireplace Yes, Hardwood, Other
- Fireplace: Yes
- Flooring: Hardwood
- Features: Other
- Rooms above ground: 12
- Rooms in the basement: 0
- Bedrooms: 4 + 1 in the basement
- Bathrooms: 6
- Kitchens: 2
- Family room: Yes
Outside and lotStone, stucco (plaster), Shingles, Concrete
- Exterior: Stone, stucco (plaster)
- Roof: Shingles
- Foundation: Concrete
- Size: 40 × 140 ft
Parking1 Garage, Built-in
- Spaces: 1 Garage
- Garage: Built-in
Heating, water and powerForced air, gas, Central air, Municipal water
- Heating: Forced air, gas
- Cooling: Central air
- Water: Municipal water
- Sewer: Municipal sewer
Costs and taxesTaxes $14,914 a year, HST included in the price
- Taxes, 2024: $14,914 a year
- HST: HST included in the price
Included in the saleWolf stove & oven, fisher & paykel fridge, bosch dishwasher, wine cooler, microwave oven, s/s rangehood, electrolux washer & dryer (main floor).s/s fridge, freezer (butler pantry).s/s fridge, b/i stove, washer and dryer (basement)security camera, b/i speakers (main), nest thermostat, all modern light fixtures, custom blinds and window coverings, gas fireplace x3, gas bbq line, power vent hot water tank, garden shed, bbq.
- Included: Wolf stove & oven, fisher & paykel fridge, bosch dishwasher, wine cooler, microwave oven, s/s rangehood, electrolux washer & dryer (main floor).s/s fridge, freezer (butler pantry).s/s fridge, b/i stove, washer and dryer (basement)security camera, b/i speakers (main), nest thermostat, all modern light fixtures, custom blinds and window coverings, gas fireplace x3, gas bbq line, power vent hot water tank, garden shed, bbq.
Listing detailsC12121806, Sold, May 3, 2025
- MLS® number: C12121806
- Status: Sold
- Listed on: May 3, 2025
- Days on market: 41
- Updated: Jun 13, 2025
- Possession: Flexible
- Occupied by: Owner
- Listing brokerage: EVOLVED REALTY
About this home
259 Ellerslie Avenue, North York (Willowdale West), ON M2N 1Y5
Welcome to Your Dream Home! Step into this stunning, modern detached house that perfectly blends luxury and comfort. With an open concept design, high ceilings, and large windows, this home is bathed in natural light, creating a warm and inviting atmosphere. This exquisite residence offers 4700+ square feet of living space across three beautifully designed floors.This home features four generously sized bedrooms, each with its own private bathroom, ensuring comfort and privacy for everyone.The expansive primary bedroom is a true sanctuary, complete with ample closet space and a luxurious en-suite bathroom. Enjoy breathtaking, unobstructed views of the picturesque, fully-fenced backyard from the south-facing windows. The sleek, contemporary kitchen is a chef's dream, equipped with high-end appliances from Wolf, Fisher & Paykel, and Bosch. The generous island is perfect for entertaining guests or enjoying casual meals. The living area effortlessly connects to the backyard and patio, creating an ideal outdoor retreat for relaxation and gatherings. Additional amenities include a dedicated home office as well as a basement with 11-foot ceilings, a fully-equipped kitchen, separate laundry facilities, and a walkout that offers convenience and endless possibilities for use.Nestled in a quiet neighborhood, this home serves as an ideal haven for families and those seeking tranquility. Yet, its just minutes away from Yonge Street and Mel Lastman Square, where you can enjoy easy access to the subway, a variety of shops and restaurants, and multiple exciting festivals throughout the year. Don't miss the opportunity to make this exceptional property your own!
Ask about this home
A HOMEH agent will answer your questions about this home.
Around this home
Daily convenience, out of 100, from the distances below
Schools nearby
School rating, out of 10.
Helpful calculators
Your HOMEH agent

"I would see it this week."