

219 Greenfield Avenue
219 Greenfield Avenue
 See all 50 photos
Property history
Facts and features
- BasementWalk-out
- Water, sewerMunicipal
- HeatingForced air
- CoolingCentral air
- Second kitchen
- Hardwood floors
- Fireplace
- Central air
The homeDetached, 2-storey, 3,000–3,500 sq ft
- Type: Detached
- Style: 2-storey
- Living space: 3,000–3,500 sq ft
- Basement: Finished with walk-out
InsideFireplace Yes, Hardwood, Ceramic, Upper level
- Fireplace: Yes
- Flooring: Hardwood, Ceramic
- Laundry: Upper level
- Features: Carpet free, built-in oven
- Rooms above ground: 10
- Rooms in the basement: 2
- Bedrooms: 4 + 2 in the basement
- Bathrooms: 5
- Kitchens: 2
- Family room: Yes
Outside and lotStucco (plaster), stone, Asphalt shingle, Concrete
- Exterior: Stucco (plaster), stone
- Roof: Asphalt shingle
- Foundation: Concrete
- Size: 50 × 120 ft
Parking2 Garage, Built-in, Private
- Spaces: 2 Garage
- Garage: Built-in
- Driveway: Private
Heating, water and powerForced air, gas, Central air, Municipal water
- Heating: Forced air, gas
- Cooling: Central air
- Water: Municipal water
- Sewer: Municipal sewer
Costs and taxesTaxes $16,495 a year, HST included in the price, Hot water tank
- Taxes, 2025: $16,495 a year
- HST: HST included in the price
- Rental items: Hot water tank
Included in the saleS/s fridge, dishwasher, b/i oven, washer and dryer, all existing window coverings and elfs.
- Included: S/s fridge, dishwasher, b/i oven, washer and dryer, all existing window coverings and elfs.
Listing detailsC12462049, Sold, Oct 15, 2025
- MLS® number: C12462049
- Status: Sold
- Listed on: Oct 15, 2025
- Days on market: 23
- Updated: Nov 7, 2025
- Possession: Flexible
- Occupied by: Owner
- Listing brokerage: RE/MAX ALPHA SOLD REALTY
About this home
219 Greenfield Avenue, North York (Willowdale East), ON M2N 3E2
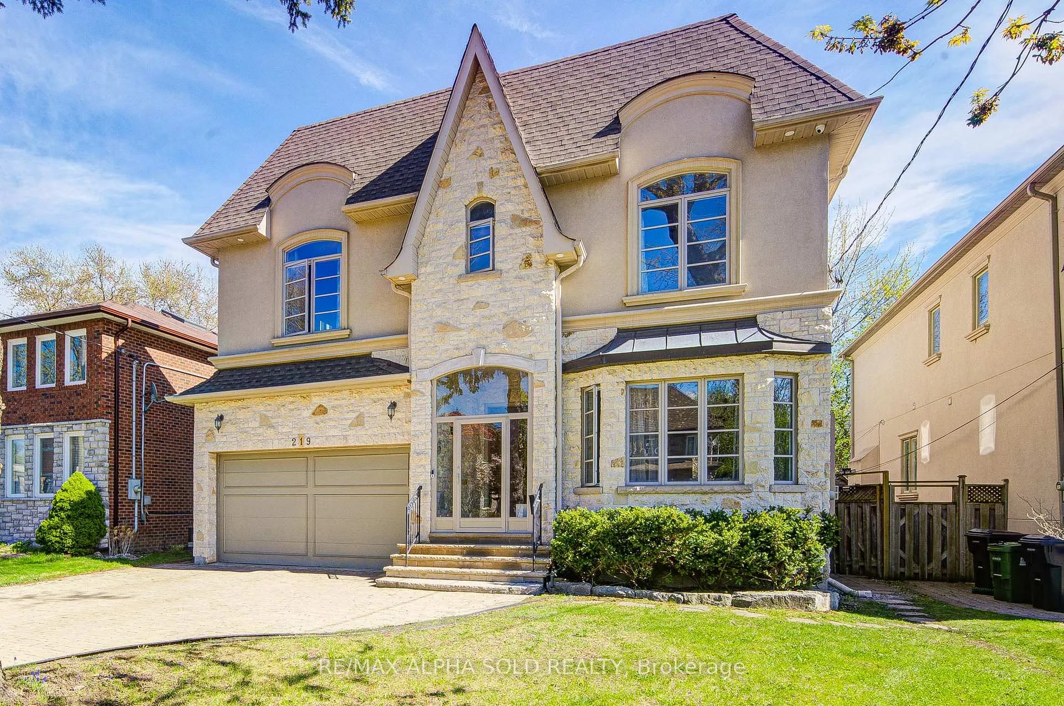
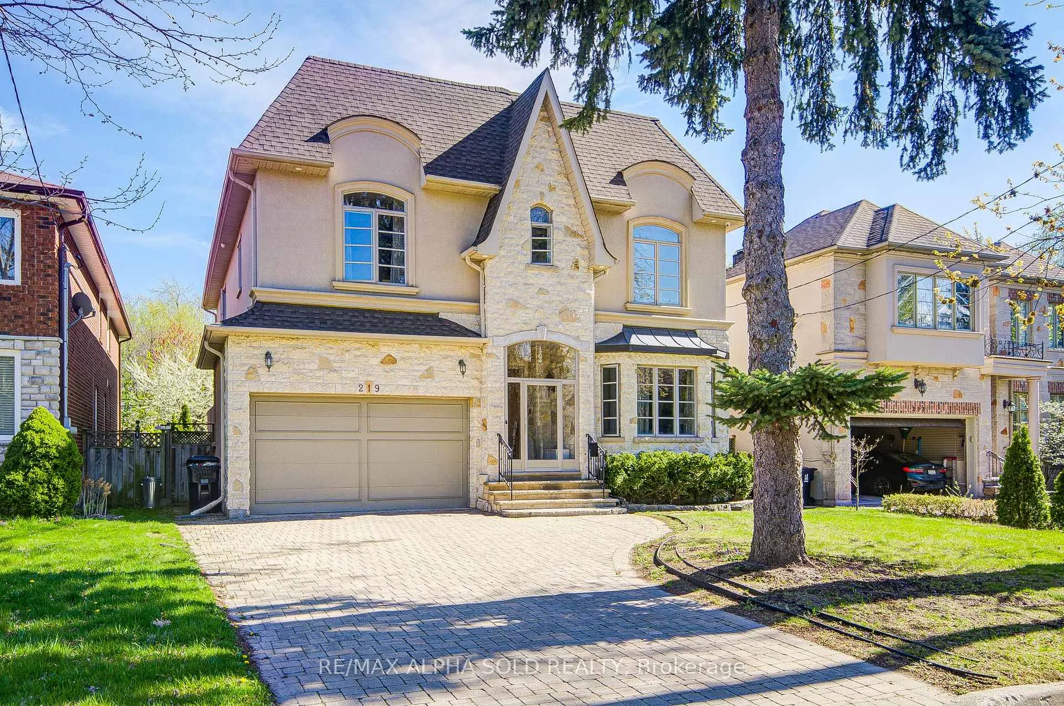
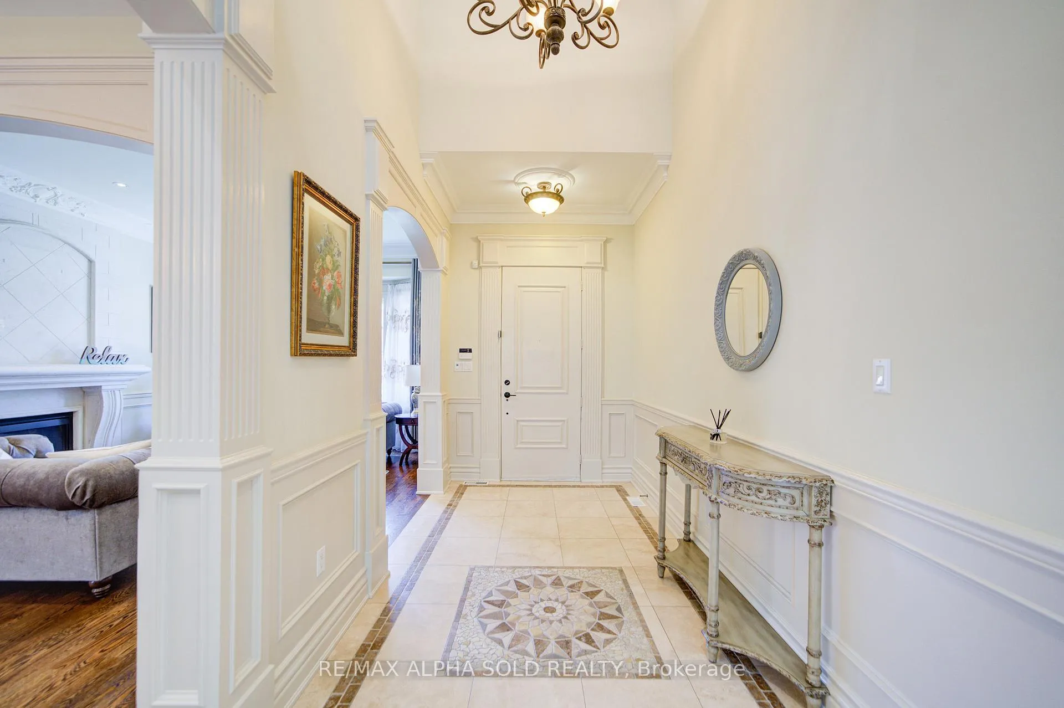
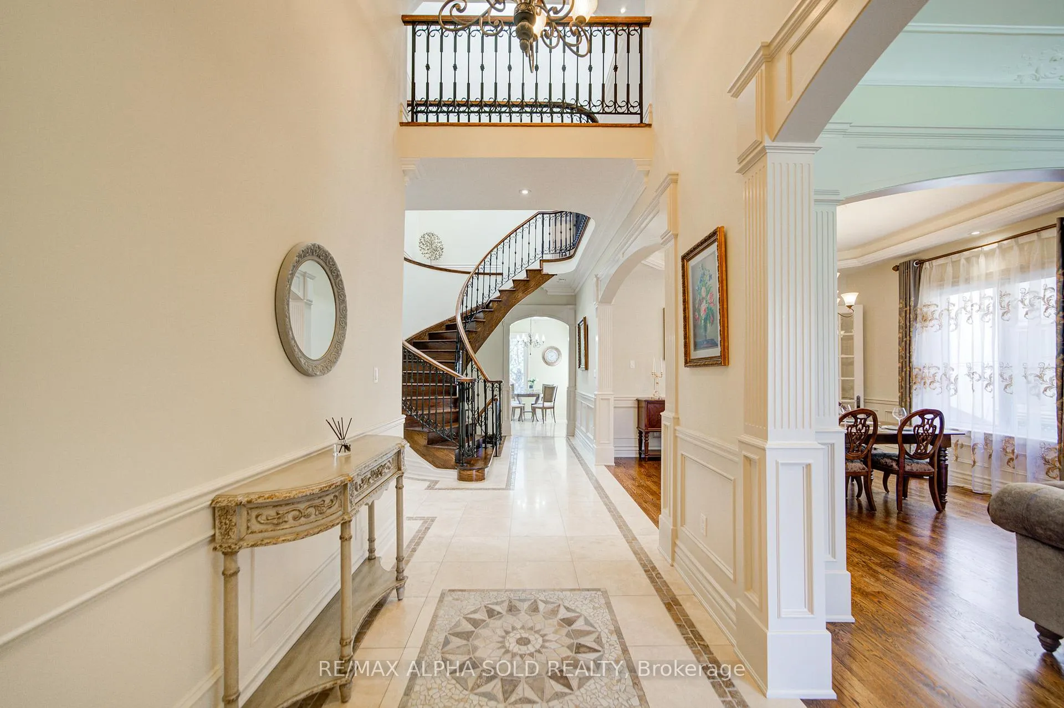
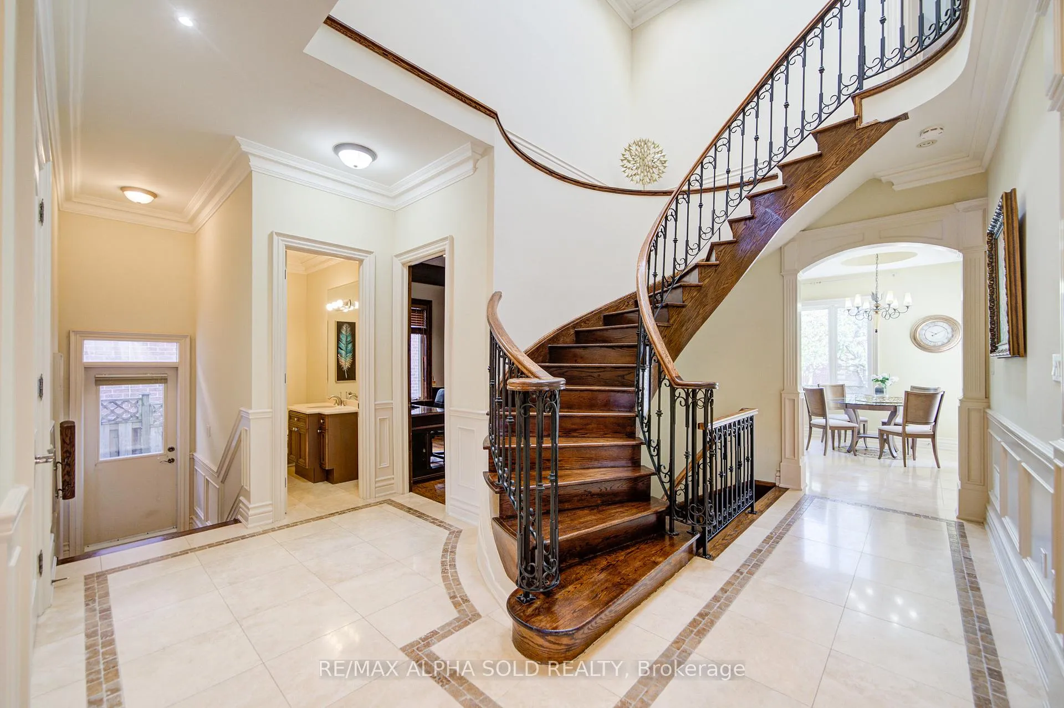
Welcome to this exquisite, over 4,500 sqft living space, custom-built luxury home in the prestigious Willowdale East community of North York. Designed with elegance and functionality in mind, this 4+2 bedroom residence is perfectly situated for ultimate convenience. The grand foyer makes a lasting impression with soaring 10.5-ft ceilings, intricate crown moulding, rich wood trim, and a stunning sun-filled skylight that fills the space in natural light. Sophistication continues throughout with coffered ceilings, custom wainscoting, built-in shelving, and a private library ideal for work or study. The main and second floors feature hardwood, while the foyer and hallways showcase timeless limestone. The large gourmet kitchen is a chefs dream, boasting high-end stainless steel appliances, granite countertops, and a central island perfect for entertaining. The professionally finished walk-out basement offers a separate entrance, two bedrooms, a full 4-piece bathroom, a spacious rec room, wet bar, and pantry, ideal for extended family or rental potential. Conveniently located near Hwy 401 and Yonge, just steps from Bayview Village, the subway, top-tier schools, parks, and all major amenities. This exceptional home blends upscale living with everyday practicality in one of Toronto's most sought-after neighborhoods. top school zoom: Earl Haig High school (28/746) Hollywood public school (17/2994)
Ask about this home
A HOMEH agent will answer your questions about this home.
Around this home
Daily convenience, out of 100, from the distances below
Schools nearby
School rating, out of 10.
Helpful calculators
Your HOMEH agent

"I would see it this week."