

20 Tobruk Crescent
20 Tobruk Crescent
 See all 43 photos
Property history
Facts and features
- BasementWalk-out
- Water, sewerMunicipal
- Lot shapeReverse pie
- HeatingForced air
- Hardwood floors
- Fireplace
- Central air
The homeDetached, 2-storey, 3,500–5,000 sq ft
- Type: Detached
- Style: 2-storey
- Living space: 3,500–5,000 sq ft
- Basement: Finished with walk-out
InsideFireplace Yes, Hardwood, Heated, Upper level
- Fireplace: Yes
- Flooring: Hardwood, Heated
- Laundry: Upper level
- Features: Sump pump
- Rooms above ground: 10
- Rooms in the basement: 4
- Bedrooms: 4 + 1 in the basement
- Bathrooms: 6
- Kitchens: 1
- Family room: Yes
Outside and lotConcrete, stucco (plaster), Shingles, Poured concrete
- Exterior: Concrete, stucco (plaster)
- Roof: Shingles
- Foundation: Poured concrete
- Features: Deck, landscaped, lawn sprinkler system, porch
- Size: 75.14 × 128.04 ft
- Shape: Reverse pie
Parking2 Garage, Built-in
- Spaces: 2 Garage
- Garage: Built-in
Heating, water and powerForced air, gas, Central air, Municipal water
- Heating: Forced air, gas
- Cooling: Central air
- Water: Municipal water
- Sewer: Municipal sewer
Costs and taxesTaxes $16,201 a year, HST included in the price, Boiler/tankless hot water heater
- Taxes, 2024: $16,201 a year
- HST: HST included in the price
- Rental items: Boiler/tankless hot water heater
Included in the sale48" sub-zero fridge/freezer, 32" s/s wolf microwave&oven, 48" s/s wolf rangetop(6gas burner+grill), miele dishwasher, s/s beverage cooler! 4gas fireplaces! 6 skylight! u/g sprinkler sys. 2 carrier central ac! 2 carrier furnace! 2 humidifier! 2 hrv! 2 ecobee thermostat! cvac.2 front load washer&dryer. heated floor driveway! 6security cameras! intercom doorbell. all existing elfs & chandeliers. automated blinds! ev charger in garage! b/i speakers for sound system, and different zones for home theatre in family room and rec room! smart sys to control cameras, alarm, most blinds, speakers, most lights & 2thermostats.
- Included: 48" sub-zero fridge/freezer, 32" s/s wolf microwave&oven, 48" s/s wolf rangetop(6gas burner+grill), miele dishwasher, s/s beverage cooler! 4gas fireplaces! 6 skylight! u/g sprinkler sys. 2 carrier central ac! 2 carrier furnace! 2 humidifier! 2 hrv! 2 ecobee thermostat! cvac.2 front load washer&dryer. heated floor driveway! 6security cameras! intercom doorbell. all existing elfs & chandeliers. automated blinds! ev charger in garage! b/i speakers for sound system, and different zones for home theatre in family room and rec room! smart sys to control cameras, alarm, most blinds, speakers, most lights & 2thermostats.
Listing detailsC12498670, Sold, Nov 1, 2025
- MLS® number: C12498670
- Status: Sold
- Listed on: Nov 1, 2025
- Days on market: 20
- Updated: Nov 21, 2025
- Possession: 1-29 days
- Occupied by: Owner
- Listing brokerage: RE/MAX REALTRON BIJAN BARATI REAL ESTATE
About this home
20 Tobruk Crescent, North York (Newtonbrook East), ON M2M 3B4
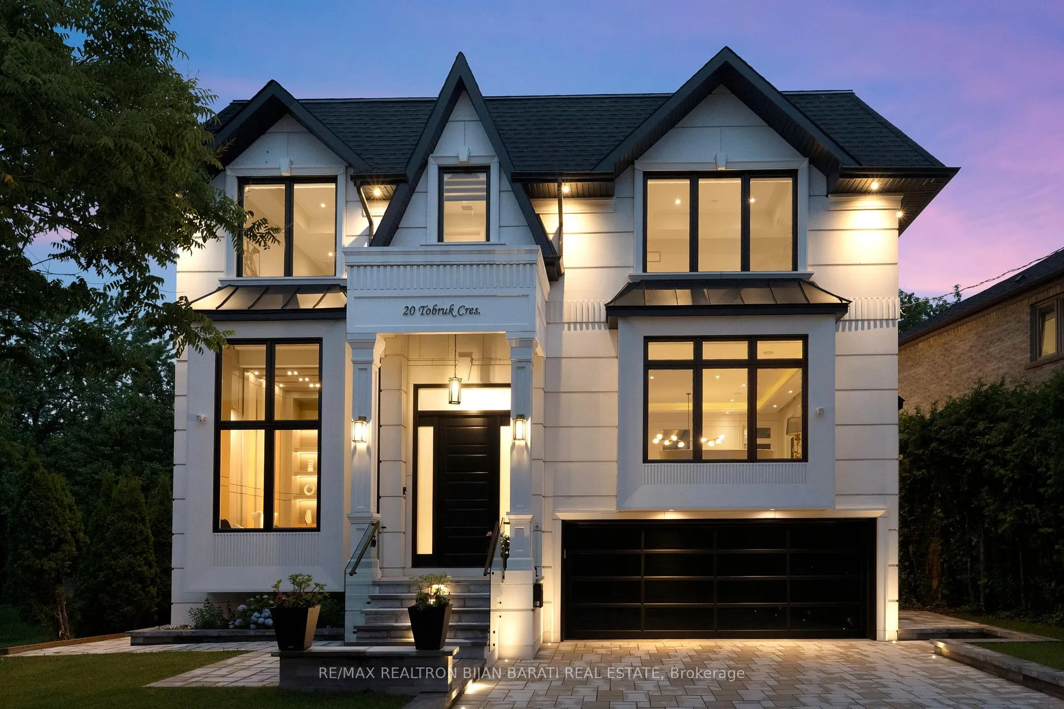
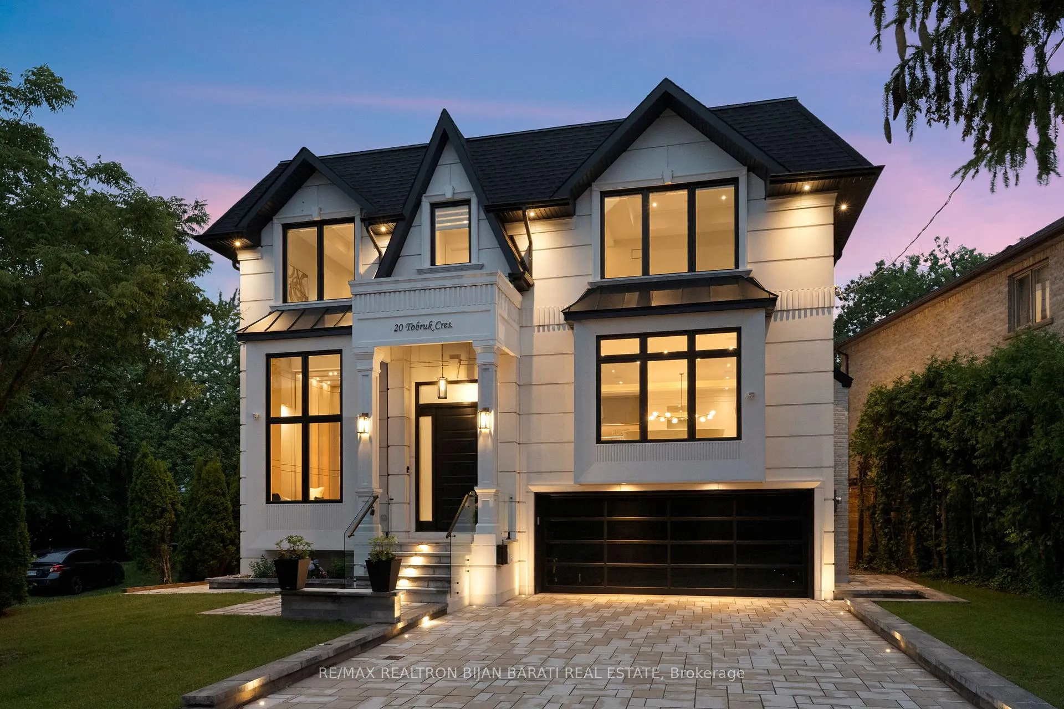
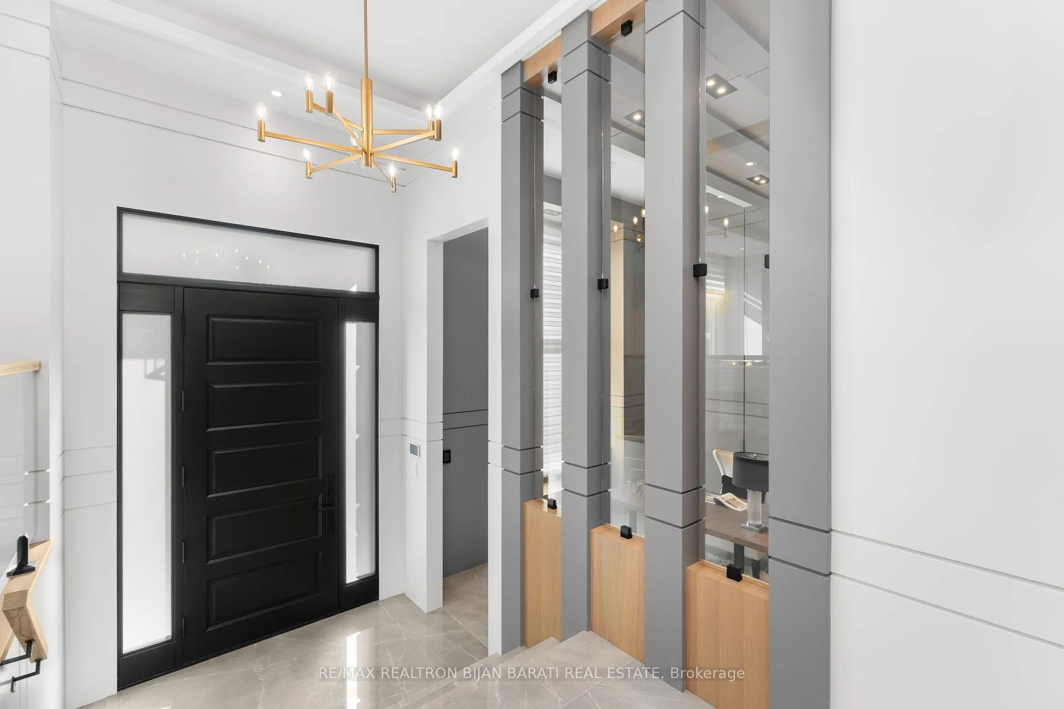
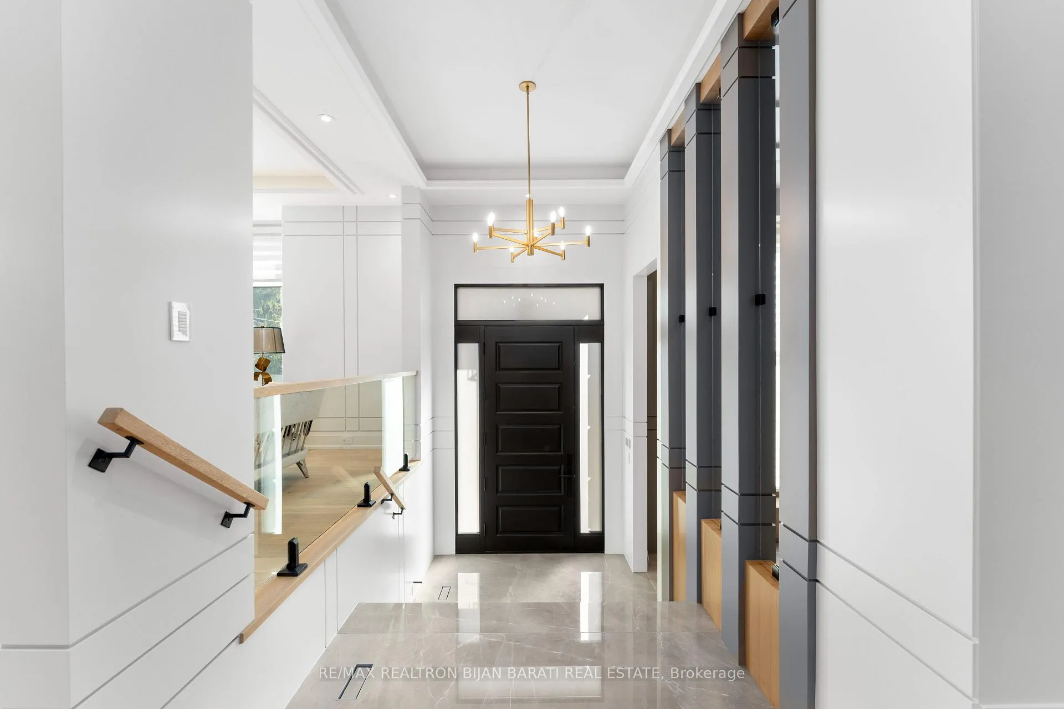
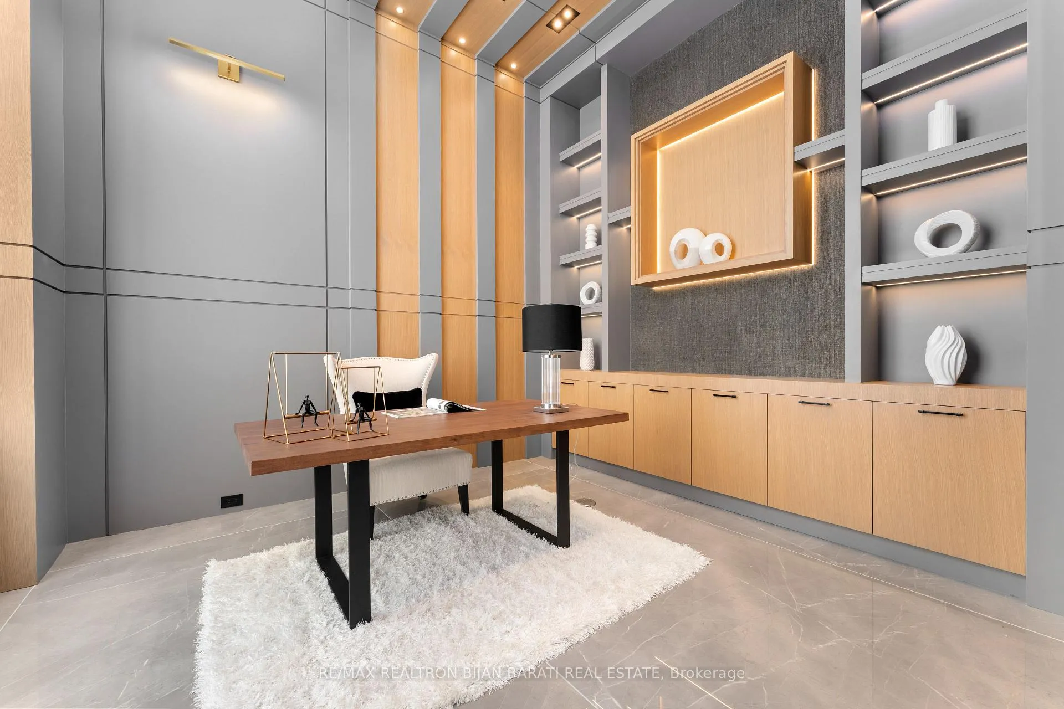
Welcome To a Custom Home with Over 5,500 Sq.Ft of Luxurious Living Space Where Classic Architectural Elegance Meets Cutting-Edge Contemporary Interior Design! This Stunning 2-Storey Home Seamlessly Offers the Perfect Balance of Innovation and Functionality, Outfitted with the Latest Tech & Comfort! Step Inside to Soaring Ceilings on All Three Levels (Foyer & Office:14', Main Flr:10', 2nd Flr:10.5' - 11' with Coffered Cling, Basement Rec Rm:10.7'), Creating An Airy Grand Atmosphere! Every Detail Has Been Meticulously Curated: From Exquisite Detail of Wall and Ceiling Including Paneled Walls, Wall Units, Accent Walls (Fabric/ Wallpaper/ Porcelain Slab), Modern Millwork! Exquisite Library with Fantastic Combination of Trendy Material. 7" Wide Engineered Hardwood Flooring Thru-Out Main & 2nd Floor, Led & Inlay Lighting! All Bedrooms Have Coffered Ceilings and Own Ensuites! The Chef-Inspired Kitchen Is A Statement In Both Style And Function, Featuring Top-Tier Appliances, Sleek Custom Cabinetry, Golden Faucet&Hardware,Wall Sconces, And A Spacious Island and Pantry/Servery! Impressive Open Rising Staircase with Double Skylight, Designer Paneled Wall, and Glass Railing! Breathtaking Large Master Bedroom with a Remarkable Design and Boudoir Walk-In Closet with Skylight, Gas Fireplace, B/I Velvet Floated Fabric Headboard, Inlay Lights, and A Heated Floor Spa-Like 7-PC Ensuite with Skylight Above! Beautiful Pre-Cast Facade with Brick in Sides and Back! Professional Heated Floor W/O Basement Includes Nanny Room, 4Pc Ensuite, Huge Recreation Room, 2nd Laundry Room, and a Well Designed Furnace Room with Manifold Plumbing System and Snow Melting System! Must See to Believe!! Seamless Automation, Elevating Comfort And Convenience. A Large Interlocked Driveway with Snow Melting System. Private Fully Fenced Backyard with Mature Cedar Trees! Very Convenient Location, Steps Away from Yonge Street and All Other Amenities!!
Ask about this home
A HOMEH agent will answer your questions about this home.
Around this home
Daily convenience, out of 100, from the distances below
Schools nearby
School rating, out of 10.
Helpful calculators
Your HOMEH agent

"I would see it this week."