

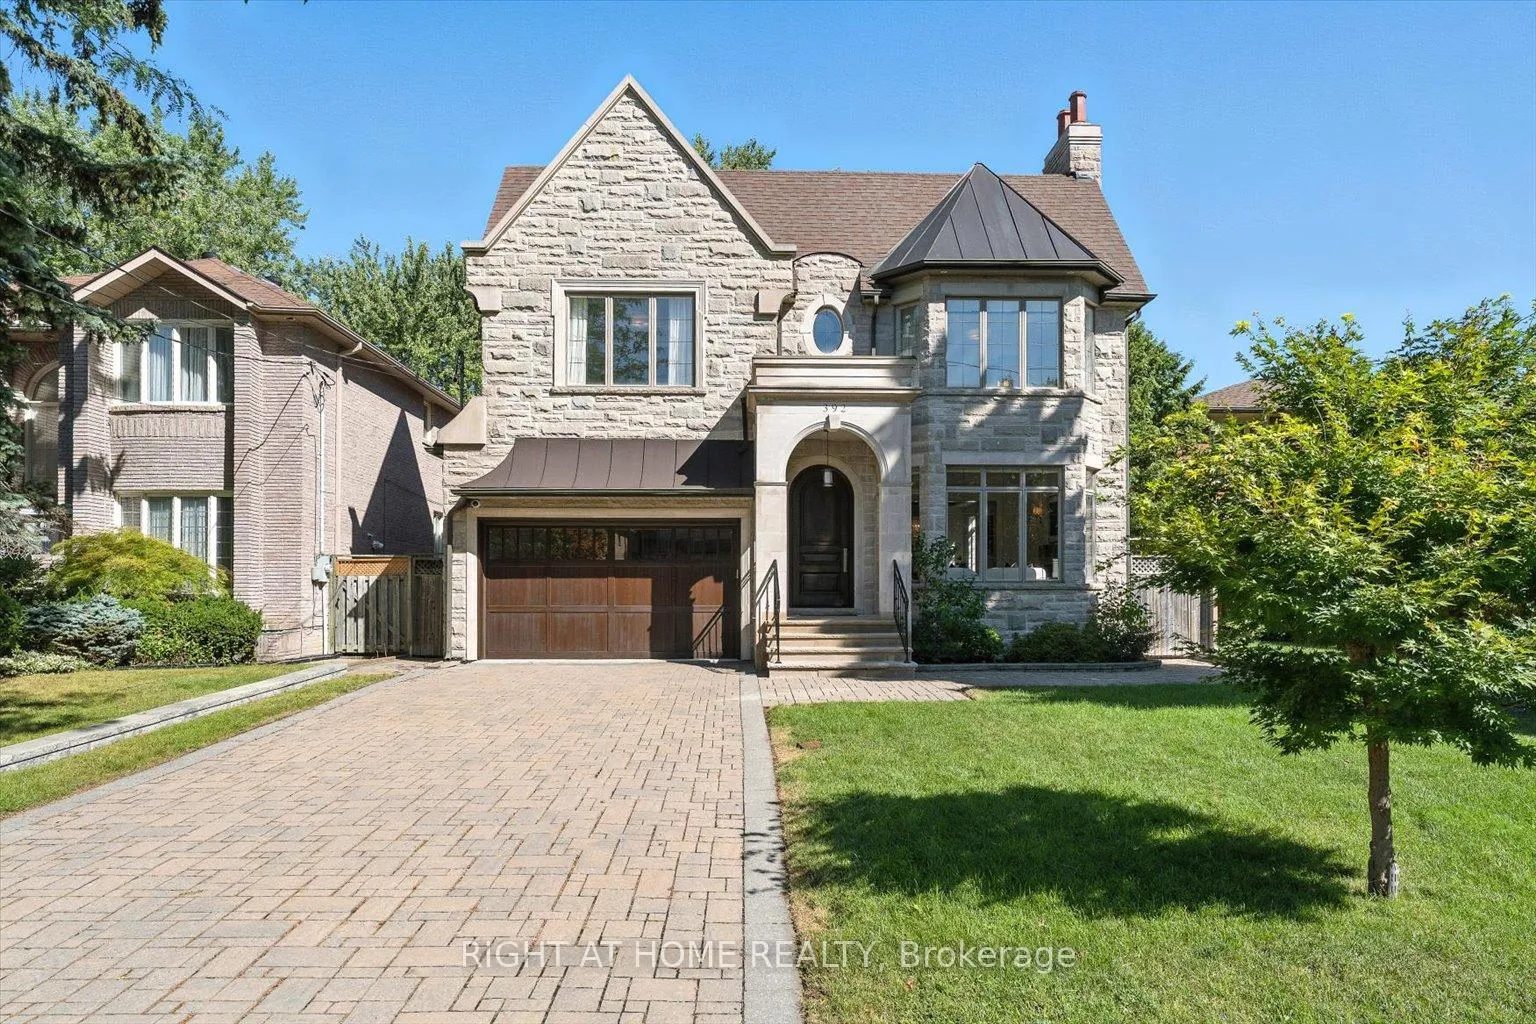
392 Princess Avenue
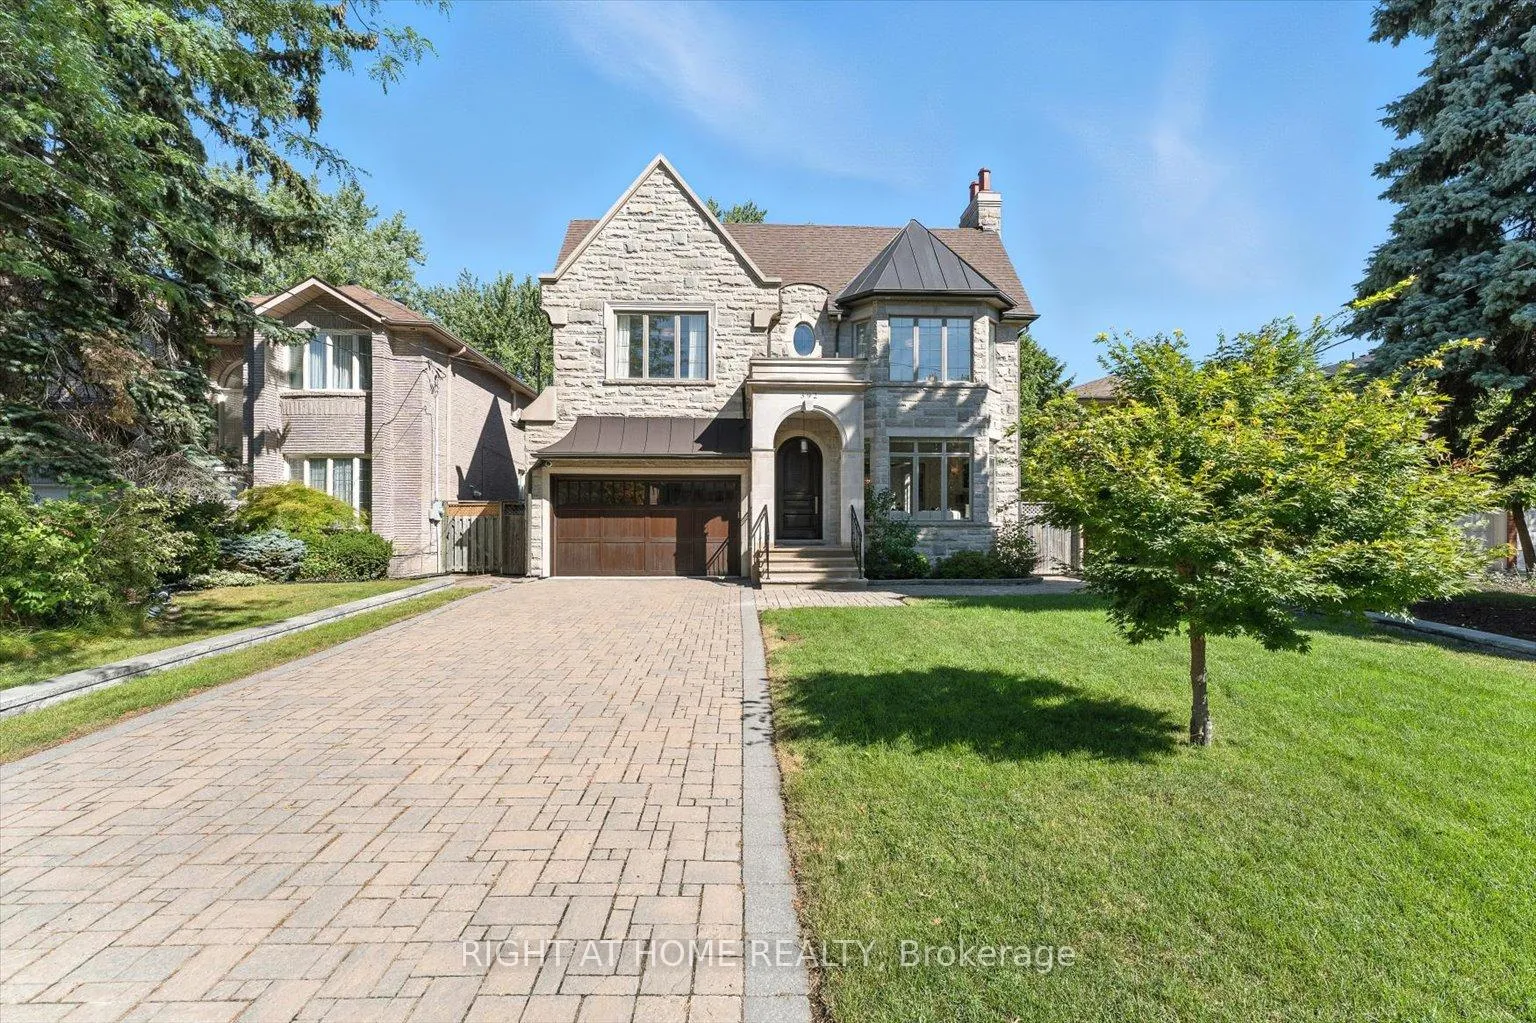
392 Princess Avenue
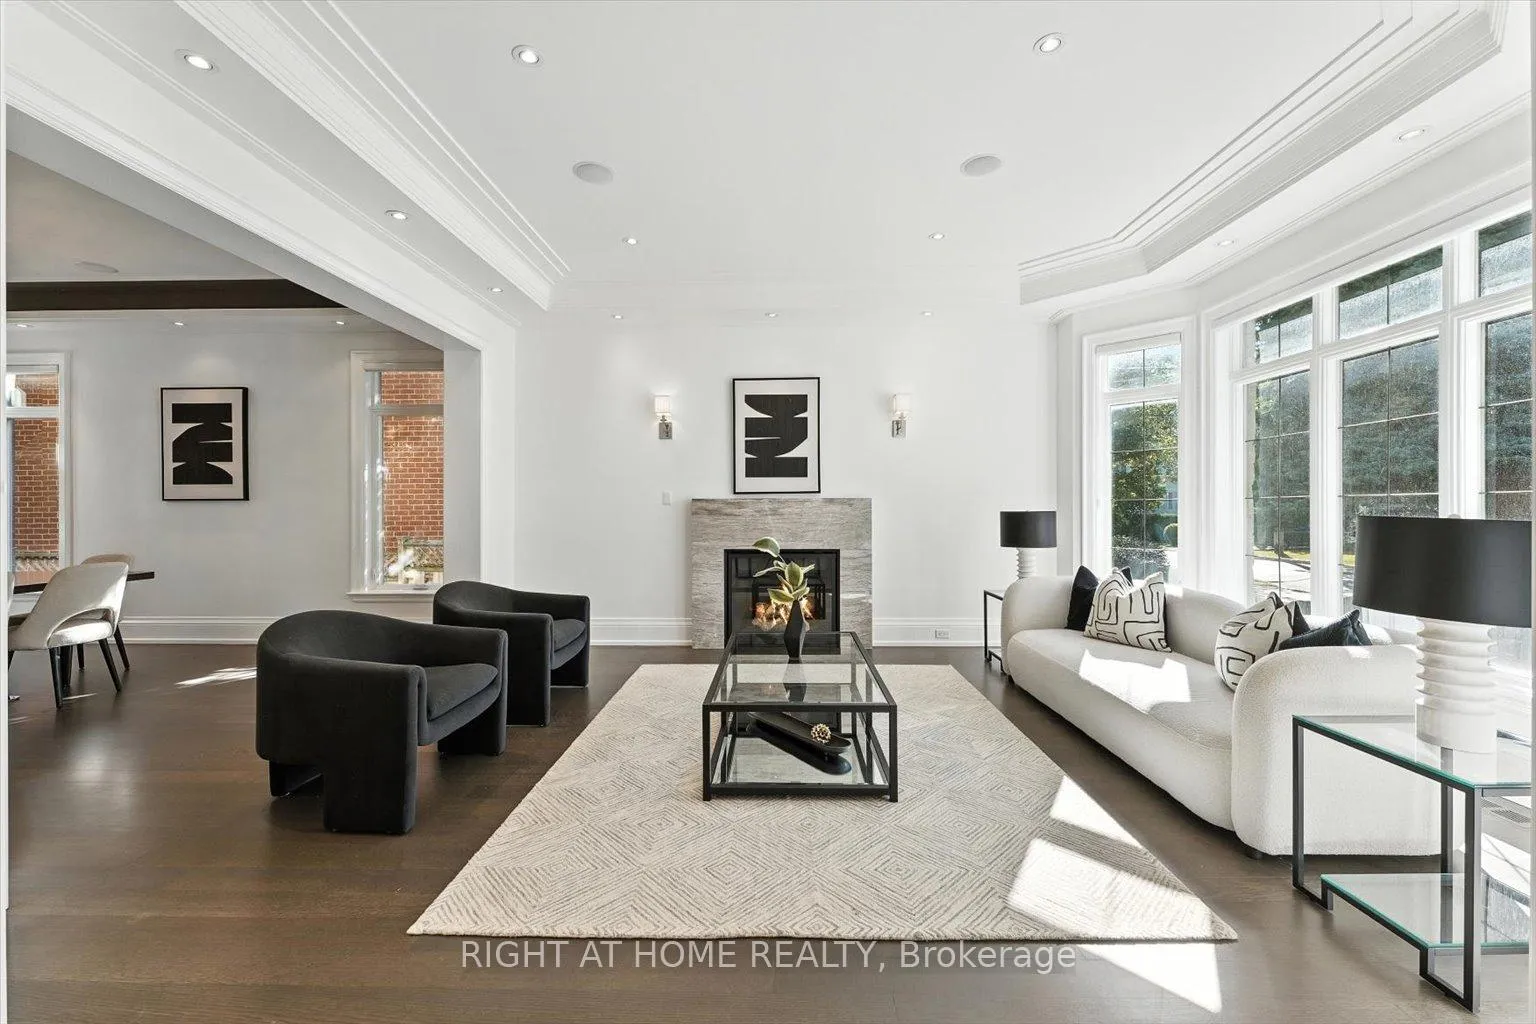 See all 50 photos
Property history
Facts and features
- BasementWalk-out
- Water, sewerMunicipal
- HeatingForced air
- CoolingCentral air
- Separate entrance
- Hardwood floors
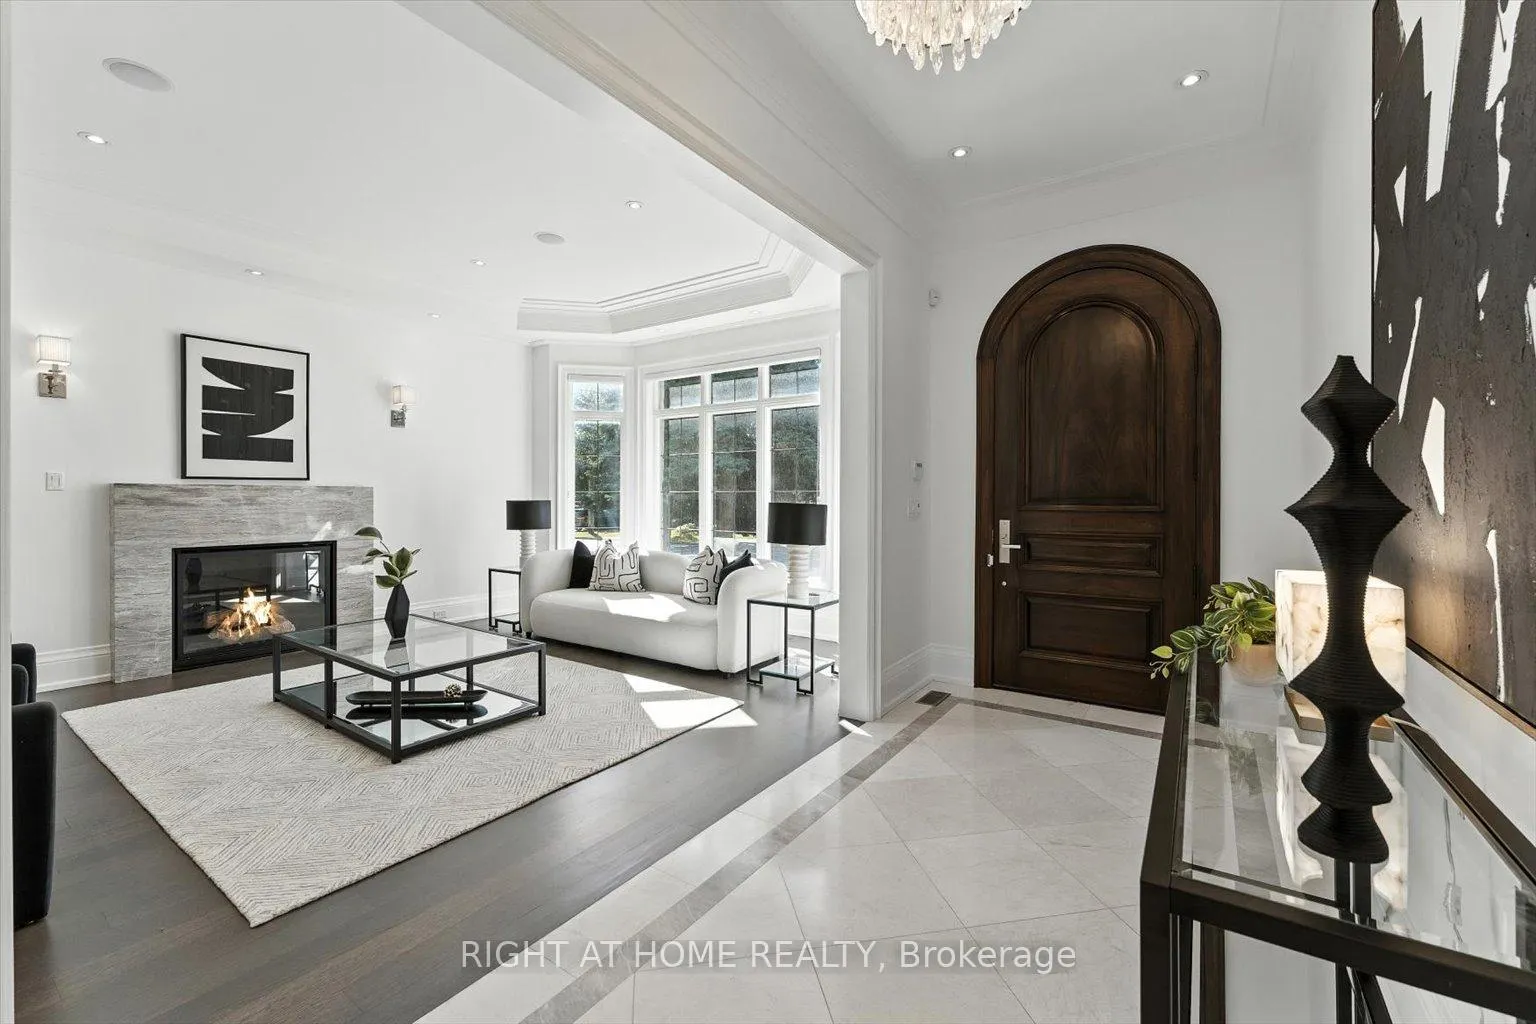
- Fireplace
- Central air
The homeDetached, 2-storey, 3,500–5,000 sq ft
- Type: Detached
- Style: 2-storey
- Living space: 3,500–5,000 sq ft
- Basement: Finished with walk-out, separate entrance
- Special designation: Other
InsideFireplace Yes, natural gas, Hardwood, Marble, Heated, Broadloom, Upper level
- Fireplace: Yes, natural gas
- Flooring: Hardwood, Marble, Heated, Broadloom
- Laundry: Upper level
- Features: Built-in oven, central vacuum, in-law suite, sump pump, water softener, steam room
- Rooms above ground: 11
- Rooms in the basement: 3
- Bedrooms: 5 + 1 in the basement
- Bathrooms: 8
- Kitchens: 1
- Family room: Yes
Outside and lotStone, brick, Shingles, metal, Concrete
- Exterior: Stone, brick
- Roof: Shingles, metal
- Foundation: Concrete
- Size: 50 × 131.5 ft
Parking2 Garage, Built-in, Private double
- Spaces: 2 Garage
- Garage: Built-in
- Driveway: Private double
Heating, water and powerForced air, gas, Central air, Municipal water
- Heating: Forced air, gas
- Cooling: Central air
- Water: Municipal water
- Sewer: Municipal sewer
Costs and taxesTaxes $19,727 a year, HST No HST, Hot water heater
- Taxes, 2025: $19,727 a year
- HST: No HST
- Rental items: Hot water heater
Included in the saleSub-zero fridge, wolf rangetop, miele microwave/convection oven, steamer, warming drawer. rangehood. beverage cooler. washer & dryer (2024). cvac (2023). 2 furnaces: 1 on upper floor; basement furnace (2024). water softener system (2021). sump pump with battery backup system (2024). attic insulation (2024). sound system & b/i speakers. 3 gas fireplace. 2 skylights. central vac floor sweep. water purifier in kitchen. security system. home theatre: projector, screen & speakers. brand new chandelier in primary bedroom. all window coverings.
- Included: Sub-zero fridge, wolf rangetop, miele microwave/convection oven, steamer, warming drawer. rangehood. beverage cooler. washer & dryer (2024). cvac (2023). 2 furnaces: 1 on upper floor; basement furnace (2024). water softener system (2021). sump pump with battery backup system (2024). attic insulation (2024). sound system & b/i speakers. 3 gas fireplace. 2 skylights. central vac floor sweep. water purifier in kitchen. security system. home theatre: projector, screen & speakers. brand new chandelier in primary bedroom. all window coverings.
Listing detailsC12604906, Sold, Dec 5, 2025
- MLS® number: C12604906
- Status: Sold
- Listed on: Dec 5, 2025
- Days on market: 16
- Updated: Dec 21, 2025
- Possession: Immediate
- Occupied by: Vacant
- Listing brokerage: RIGHT AT HOME REALTY
About this home
392 Princess Avenue, North York (Willowdale East), ON M2N 3S9
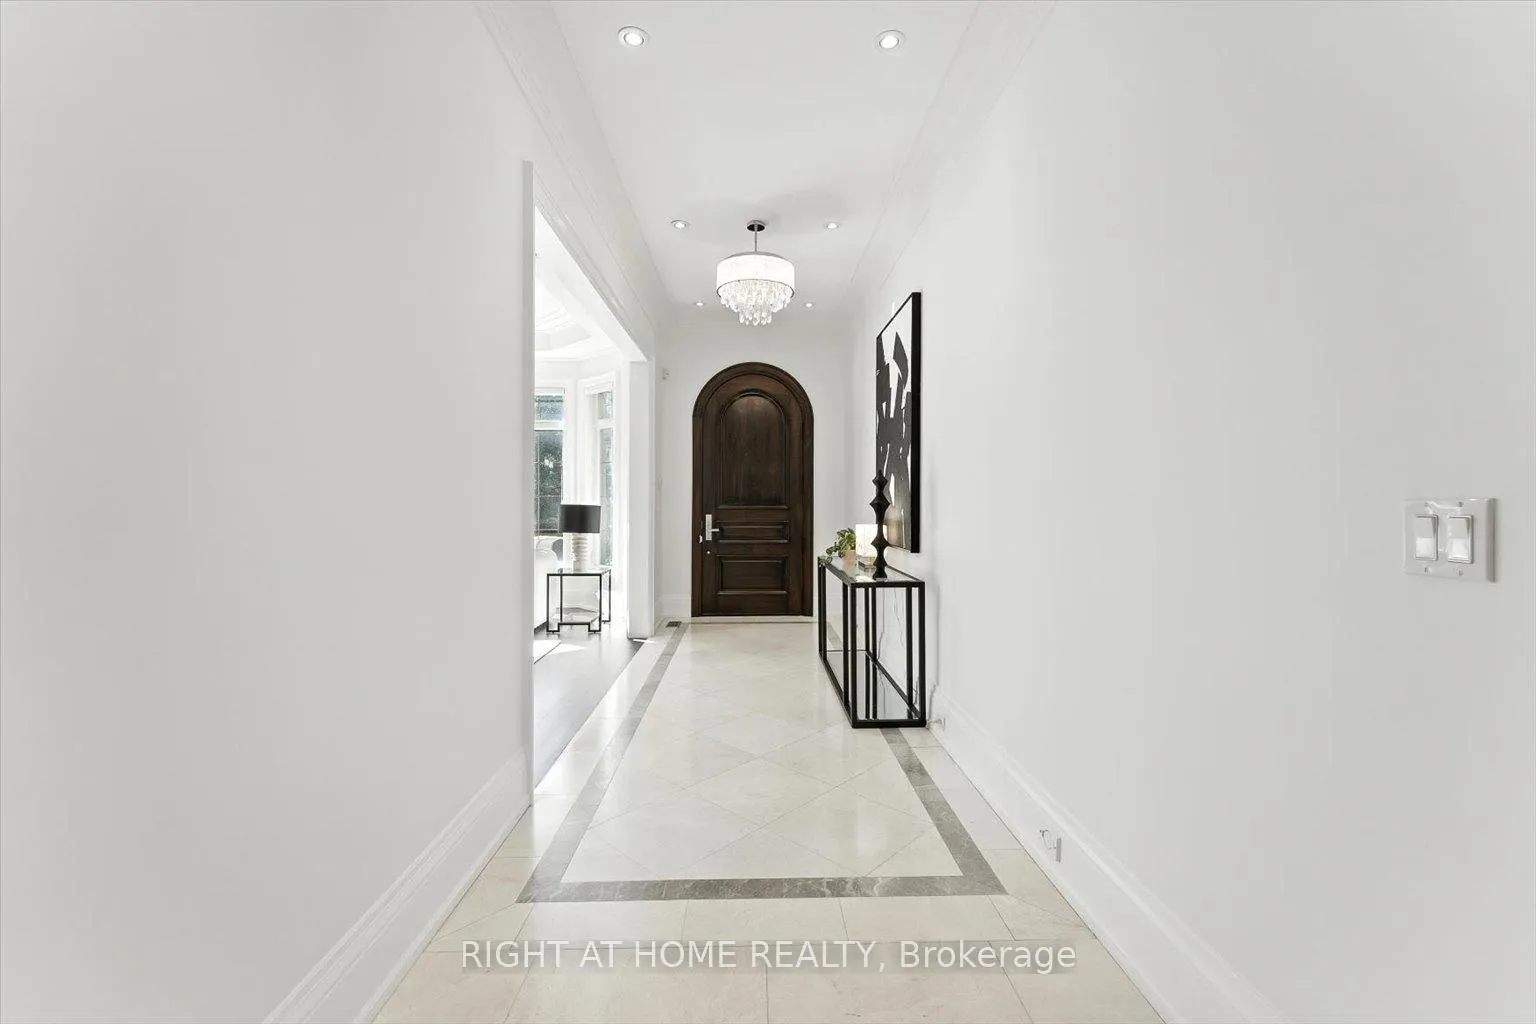
Welcome to Bayview Village Luxury -- a breathtaking custom-built home on a coveted 50' x 131.5' lot. This distinctive residence offers approx 5,500 sf of living space, 5+1 bedrooms and 8 bathrooms, blending timeless elegance with contemporary amenities for the ultimate in comfort and style. **Main Floor Highlights** Step into an impressive marble foyer, setting the tone for sophisticated living. Entertain guests in the formal living room or unwind in the spacious family room. Host memorable dinners in the elegant dining area. The modern kitchen is equipped with a Sub-Zero refrigerator, Wolf range, and Miele oven & dishwasher, complemented by gleaming hardwood and marble finishes, high coffered ceilings, and crown mouldings. A stylish library/office offers the perfect space for work or study. **Upstairs Sanctuary** The master suite is a true retreat, featuring a boudoir walk-in closet and a decadent 6-piece ensuite with a steam shower, heated floors, and premium fixtures. Four additional bedrooms each have private heated floor ensuites, ensuring comfort for family and guests. A second-floor laundry room adds everyday convenience. **Entertainment Oasis Basement** Enjoy year-round comfort in the walk-up basement, featuring hydronic radiant heated floors. Relax by the fireplace, enjoy drinks at the wet bar, or watch movies in the spectacular professional home theatre. A separate bedroom with a heated floor ensuite is ideal for guests or live-in help. **Location Advantages** Live the Bayview dream: steps from Bayview Village Mall and subway, boutique shops, parks, ravine trails, and tennis courts. Benefit from proximity to top-ranking schools: Hollywood Public School, Bayview Middle School, and Earl Haig Secondary School. Enjoy the convenience of no sidewalk maintenance, making winter easy. This exceptional home is perfect for families and professionals seeking comfort, convenience, and timeless elegance. **Motivated seller has already purchased another property.**
Ask about this home
A HOMEH agent will answer your questions about this home.
Around this home
Daily convenience, out of 100, from the distances below
Schools nearby
School rating, out of 10.
Helpful calculators
Your HOMEH agent

"I would see it this week."