

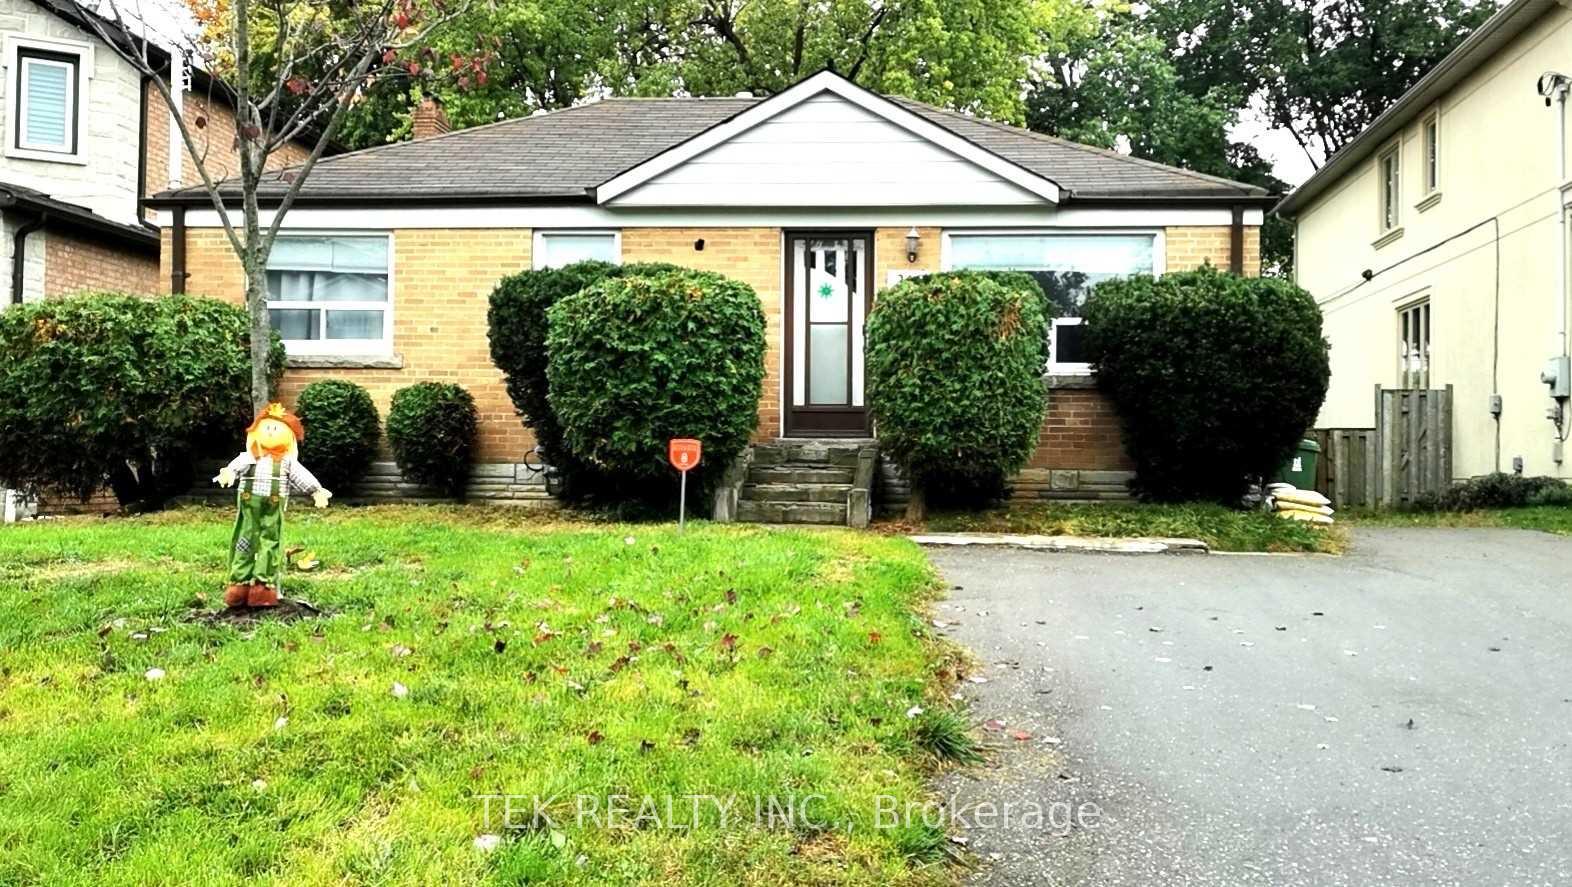
219 Pemberton Avenue
Detached Terminated
1/7219 Pemberton Avenue
Detached Terminated
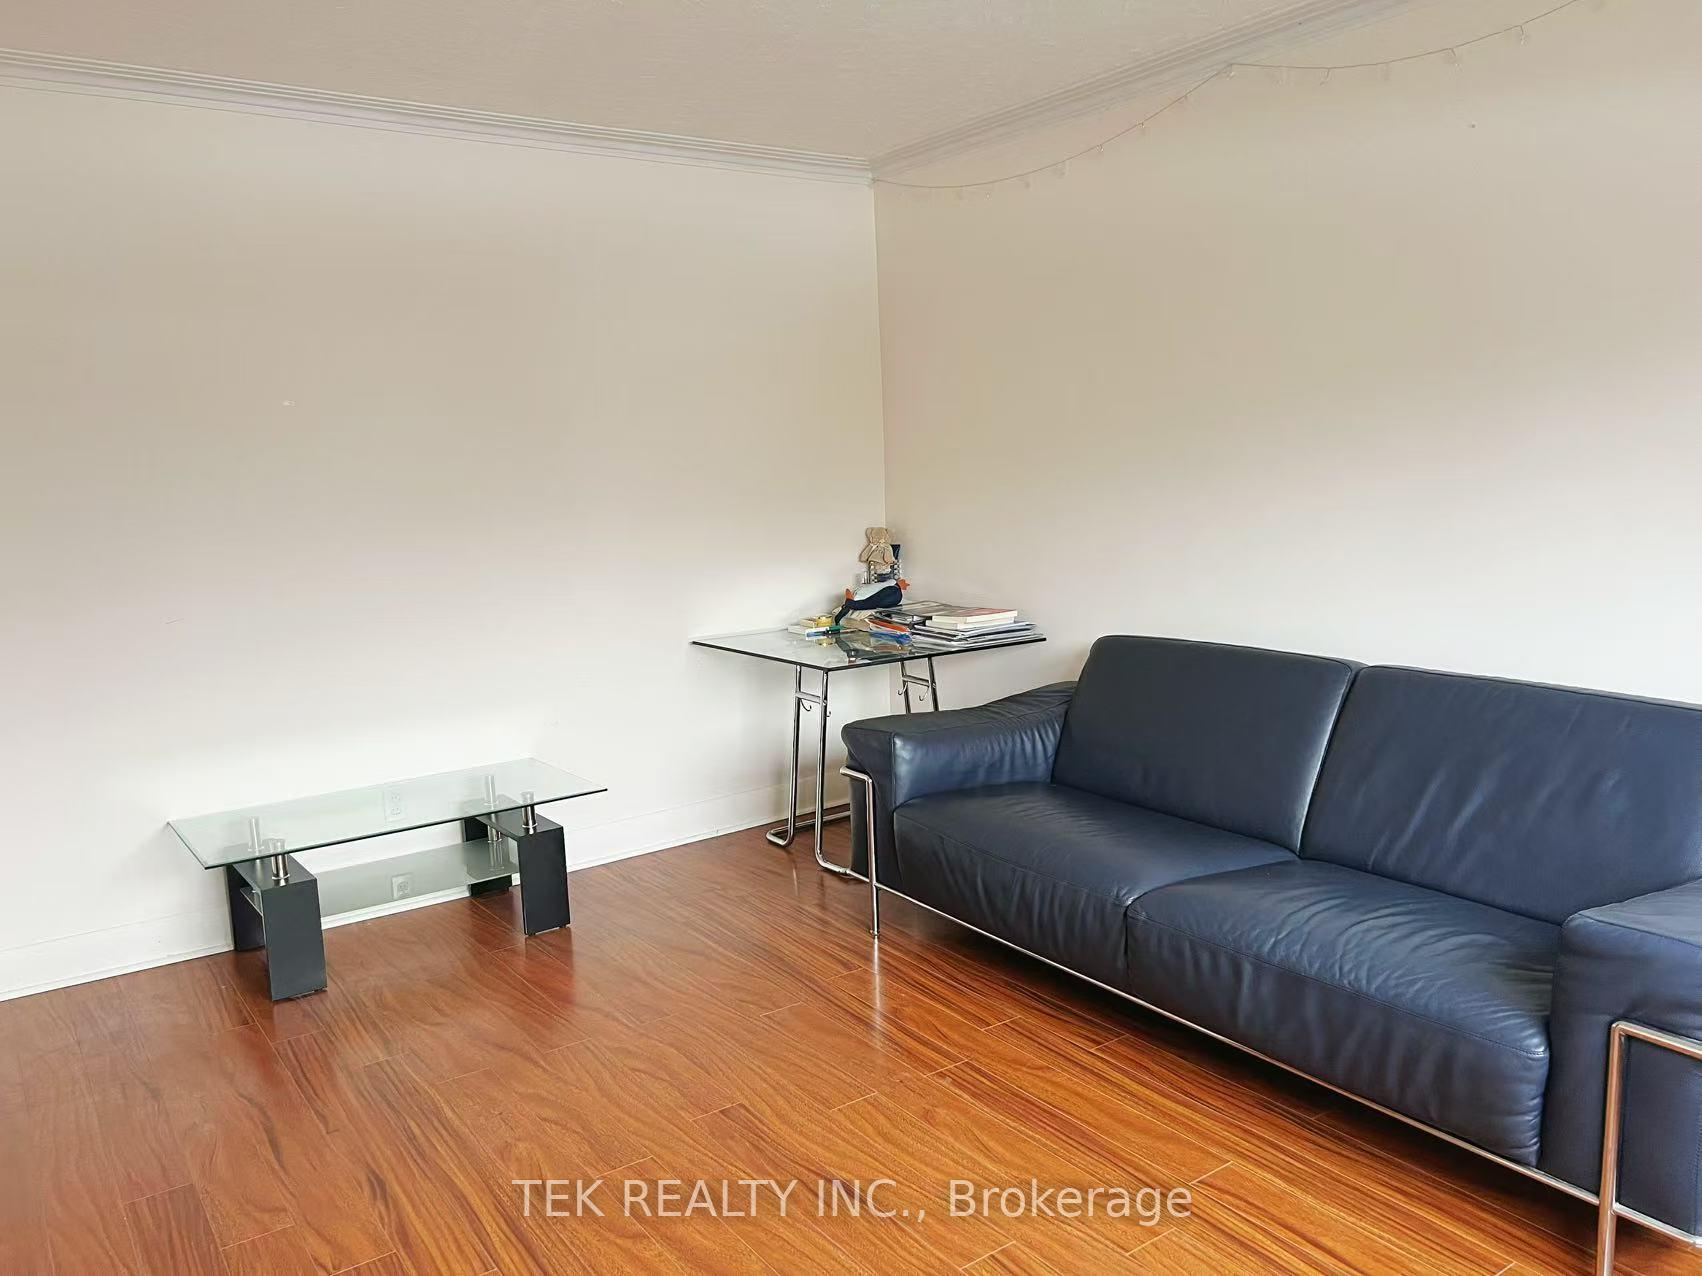 See all 7 photos
Last asked:Terminated Jan 21, 2025
$1,788,000
Hestimate*: $1,304,000▼ 27%3+1 Bedrooms
1 Bathroom
2 Garage
— sq.ft
50×127.5 ft
$7,275/yr
Property history
- $1,599,900TerminatedList: 2026-01-09|End: 2026-02-18|40 daysC12683058
- $1,599,900TerminatedList: 2025-05-01|End: 2025-10-09|161 daysC12120497
- $1,599,900ExpiredList: 2025-01-22|End: 2025-04-22|90 daysC11936724
- $1,788,000TerminatedList: 2024-12-16|End: 2025-01-21|36 daysC11894490
Facts and features
- BasementFinished
- Water, sewerMunicipal
- HeatingForced air
- CoolingCentral air
What stands out
- Central air
The homeDetached, Bungalow, Finished
- Type: Detached
- Style: Bungalow
- Basement: Finished
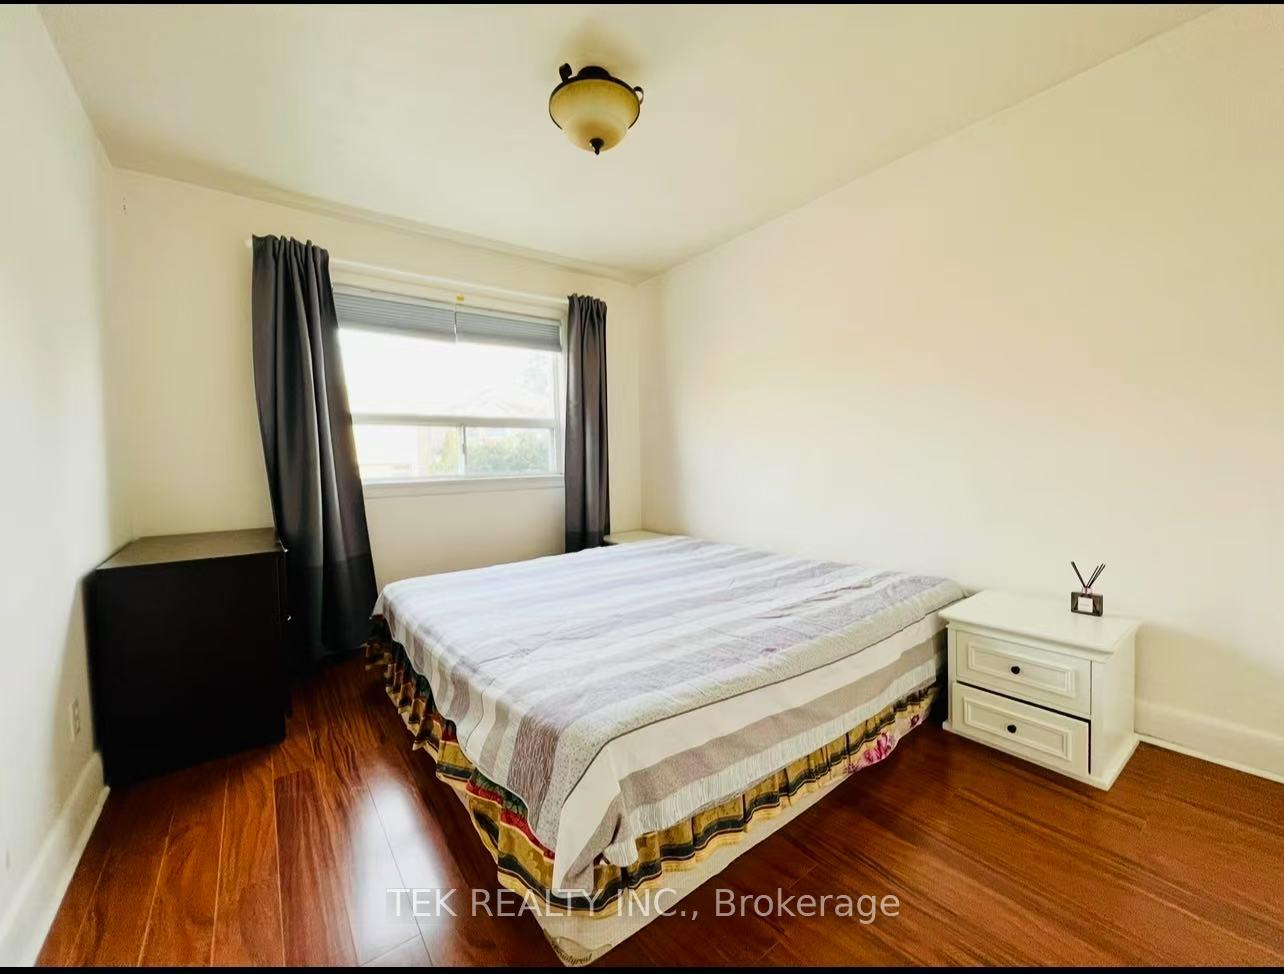
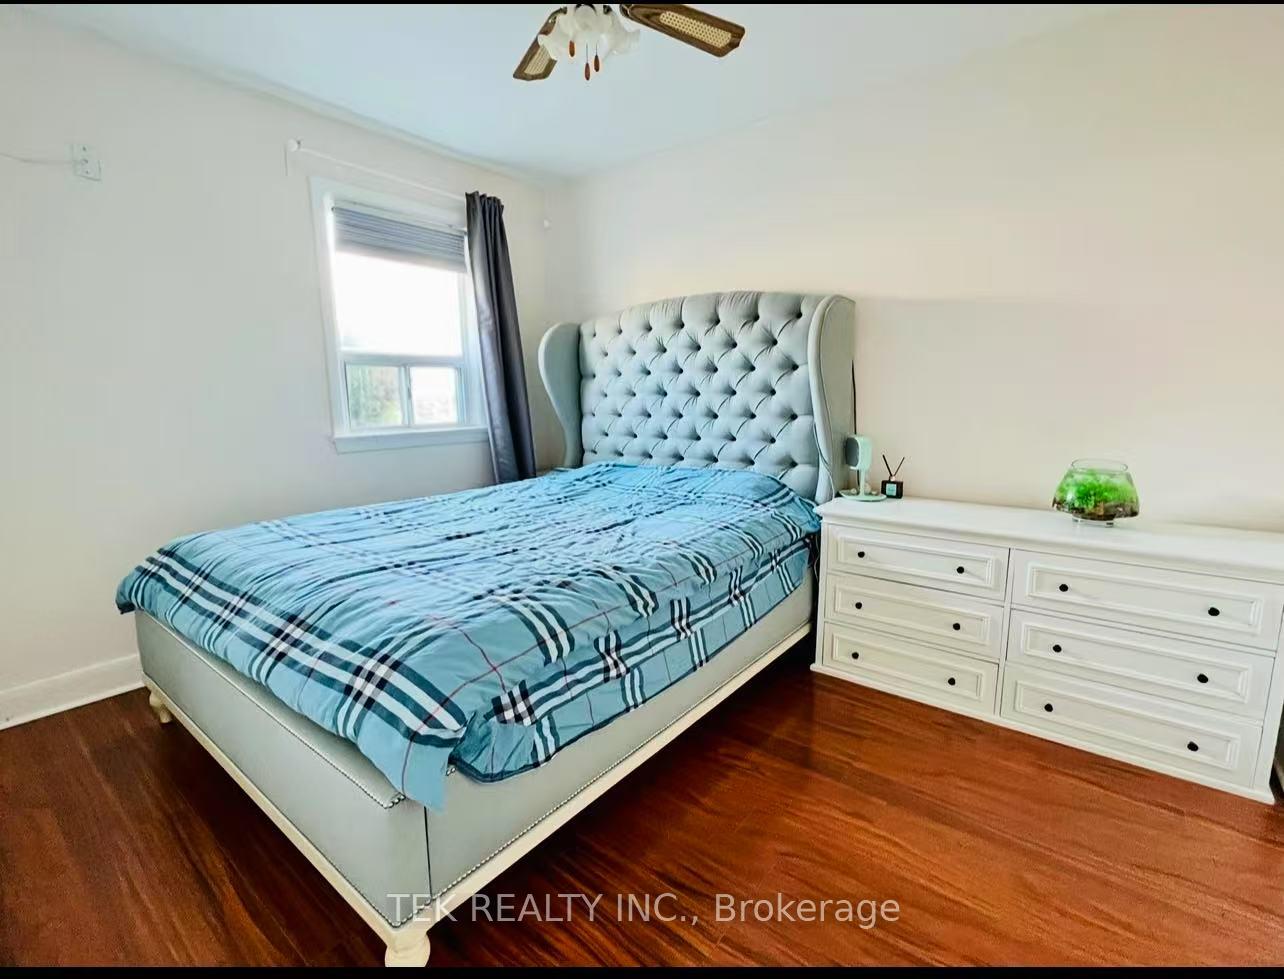
InsideVentilation system, water heater, Rooms above ground 6, 3 + 1 in the basement
- Features: Ventilation system, water heater
- Rooms above ground: 6
- Bedrooms: 3 + 1 in the basement
- Bathrooms: 1
- Kitchens: 1
Outside and lotBrick, Shingles, Concrete
Outside
- Exterior: Brick
- Roof: Shingles
- Foundation: Concrete
- Size: 50 × 127.5 ft
Parking2 Garage, Detached, Private
- Spaces: 2 Garage
- Garage: Detached
- Driveway: Private
Heating, water and powerForced air, gas, Central air, Municipal water
- Heating: Forced air, gas
- Cooling: Central air
- Water: Municipal water
- Sewer: Municipal sewer
- Hydro: Yes
- Cable: Yes
Costs and taxesTaxes $7,275 a year, HST included in the price
- Taxes, 2023: $7,275 a year
- HST: HST included in the price
NearbyClear view, library, public transit, rec./commun.centre, school
- Close to: Clear view, library, public transit, rec./commun.centre, school
Listing detailsC11894490, Terminated, Dec 16, 2024
- MLS® number: C11894490
- Status: Terminated
- Listed on: Dec 16, 2024
- Days on market: 36
- Updated: Jan 21, 2025
- Possession: To Be Arranged
- Occupied by: Owner
- Listing brokerage: TEK REALTY INC.
About this home
219 Pemberton Avenue, North York (Willowdale East), ON M2M 1Y9
Ventilation SystemWater HeaterClear ViewLibraryPublic TransitRec./Commun.Centre
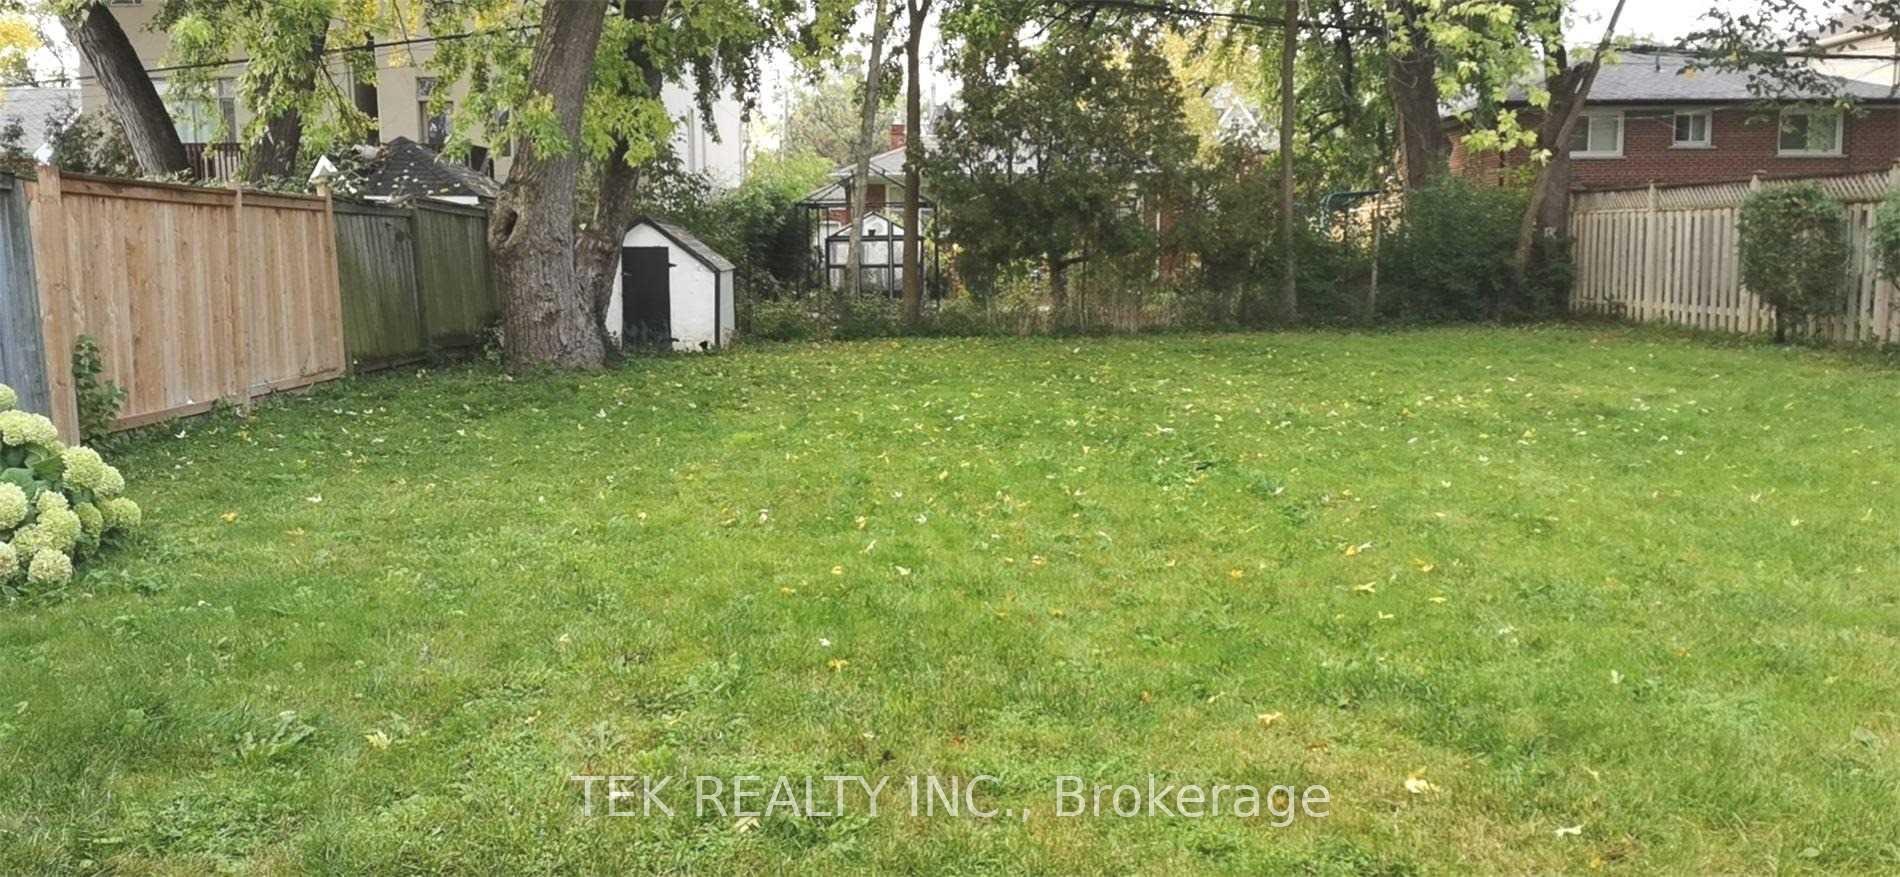
Location Location!! **A Rare Opportunity To Own A Fabulous Land On 50X127.50 Ft**, Suitable For All Builder Or Investor To Rent Out Or End-User(Family) To Live. No Sidewalk. Surrounded Among Multi-Million Custom Build Home. Top Ranked School- Earl Haig Ss. Close To Park. Steps To Ttc, Yonge & Finch Subway Lines, Bayview Village Shopping, Restaurants,Ymca, Easy Access To Hwy 401& 407 Etc.
Read more
Ask about this home
A HOMEH agent will answer your questions about this home.
Ask a question
Thinking of selling your home?See what your home is worth today.
Around this home
Bayview/Finch
Errands
Parks
Schools
Daily convenience, out of 100, from the distances below
ParkMaxome Park · 9 within 1 km8 min walk470 m
GroceryLoblaws Your Independent Grocer17 min walk1.0 km
SchoolFinch Public School7 min walk450 m
PharmacyPharmasave13 min walk809 m
Cafés & foodDonut Counter18 min walk1.1 km
Gym & rec centreBayview Arena12 min walk728 m
HospitalSunnybrook - St. John's Rehab Hospital8 min walk488 m
WalkDriveStraight-line distance, open map data
Grocery1.0 km
Park0.5 km
Coffee1.1 km
Dining1.2 km
Gym0.7 km
Hospital0.5 km
Schools nearby
School rating, out of 10.
Finch Public Schoolelementary · Public · 0.5 km
—
Cummer Valley Middle Schoolelementary · Public · 0.5 km
—
Blessed Trinity Catholic Schoolelementary · Catholic · 0.7 km
3.7/10Low
Contact agent
Helpful calculators
Mortgage
Affordability
Closing costs
Land transfer tax
Property tax
Down payment
CMHC insurance
Stress test
Cashback Rebate
Your HOMEH agent

NimaHOMEH agent · North York
"Priced 27% over the Hestimate. I would see it this week."
Ask Nima