

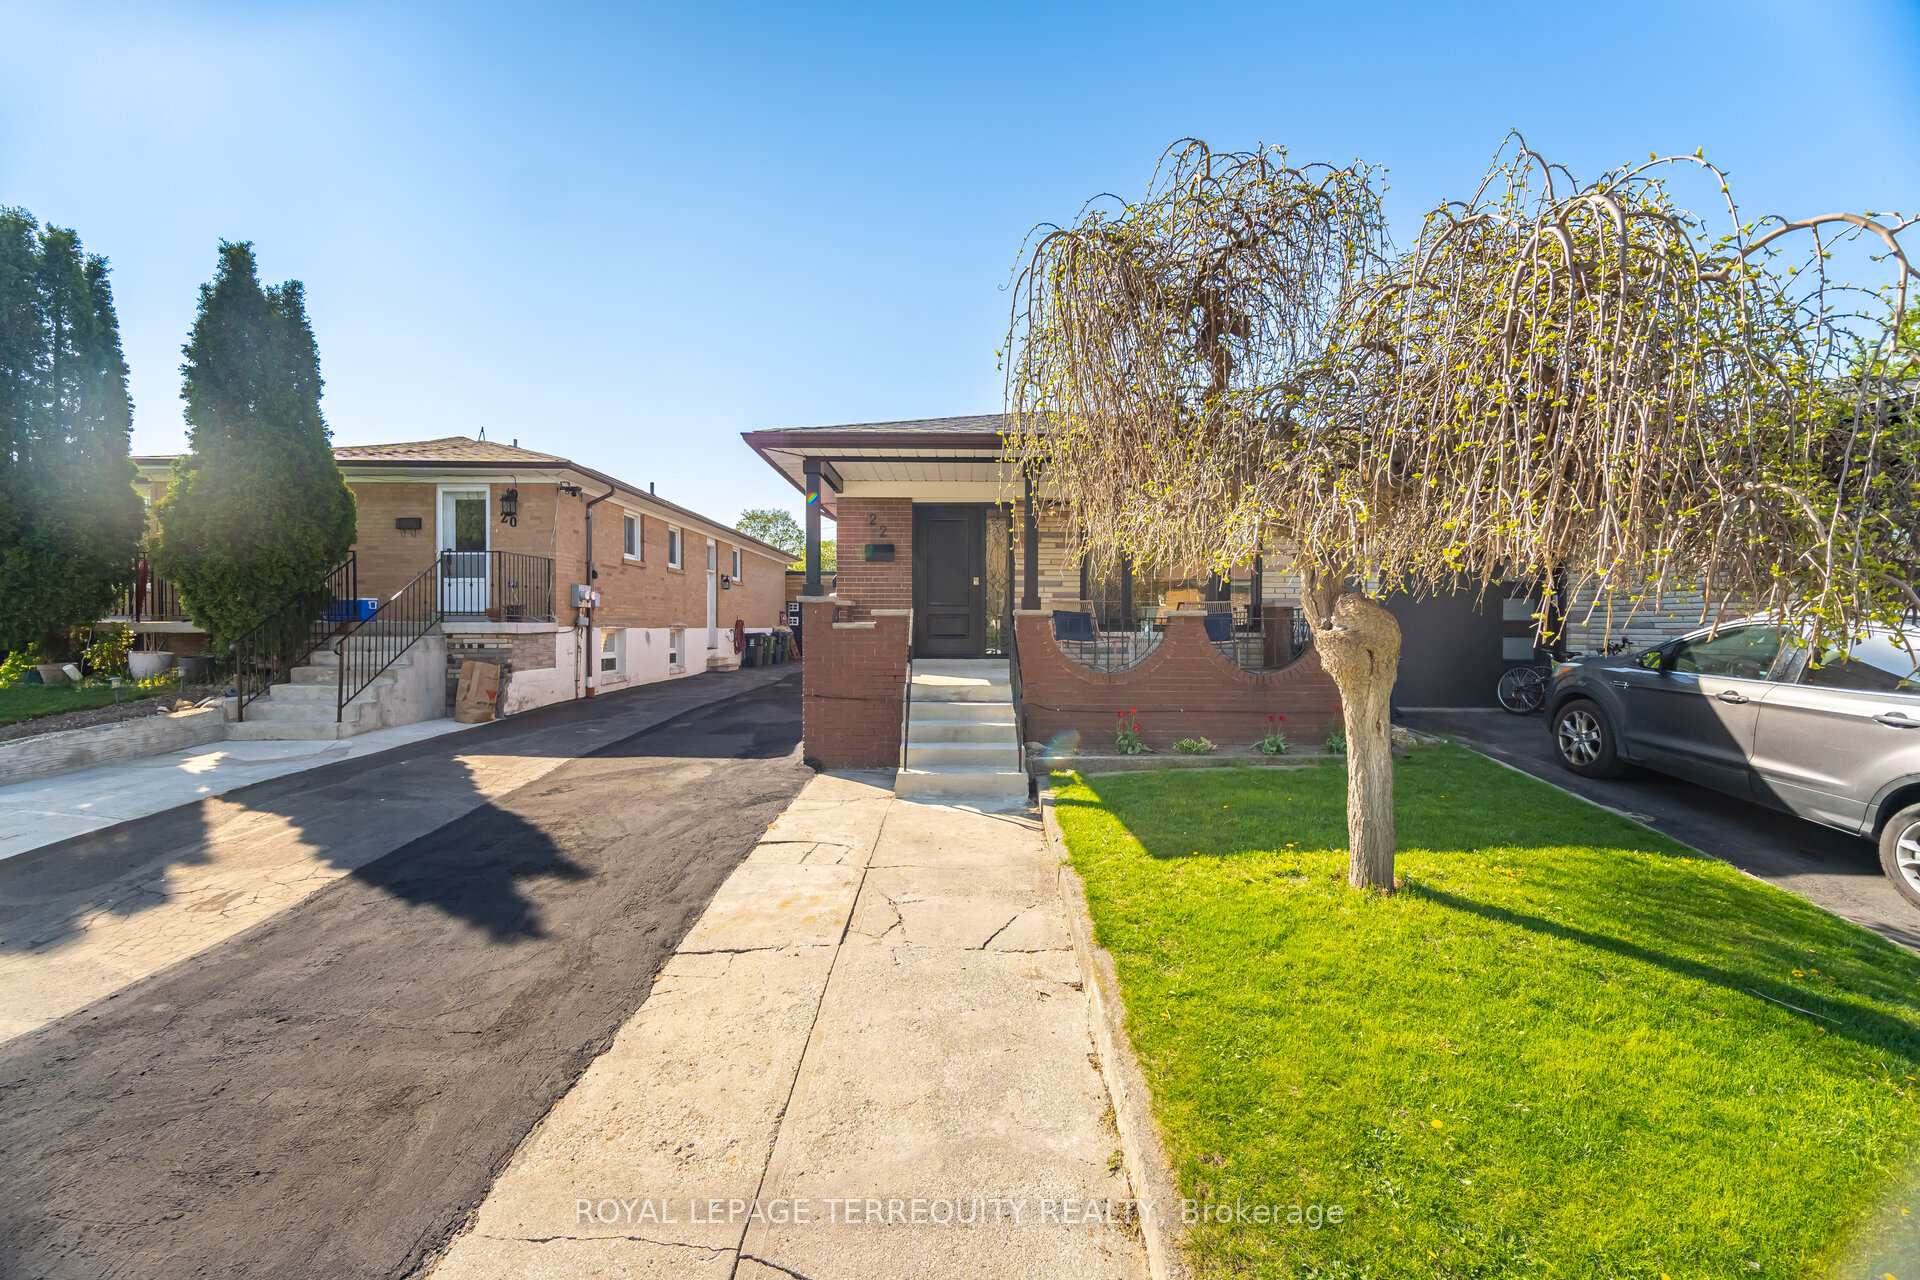
22 Dellbrook Crescent
22 Dellbrook Crescent
 See all 48 photos
Property history
Facts and features
- BasementApartment
- Water, sewerMunicipal
- HeatingForced air
- CoolingCentral air
- Second kitchen
- Separate entrance
- Hardwood floors
- Central air
The homeSemi-Detached, Bungalow, 1,100–1,500 sq ft
- Type: Semi-Detached
- Style: Bungalow
- Living space: 1,100–1,500 sq ft
- Basement: Apartment, separate entrance
InsideHardwood, Ceramic, Vinyl, Tile, Carpet free, in-law suite, primary bedroom - main floor, Rooms above ground 7
- Flooring: Hardwood, Ceramic, Vinyl, Tile
- Features: Carpet free, in-law suite, primary bedroom - main floor
- Rooms above ground: 7
- Rooms in the basement: 6
- Bedrooms: 3 + 2 in the basement
- Bathrooms: 3
- Kitchens: 2
Outside and lotBrick, Asphalt shingle, Unknown
- Exterior: Brick
- Roof: Asphalt shingle
- Foundation: Unknown
- Features: Porch
- Size: 30.77 × 116 ft
Parking1 Garage, Detached
- Spaces: 1 Garage
- Garage: Detached
Heating, water and powerForced air, gas, Central air, Municipal water
- Heating: Forced air, gas
- Cooling: Central air
- Water: Municipal water
- Sewer: Municipal sewer
Costs and taxesTaxes $3,369 a year, HST included in the price, Hot water tank
- Taxes, 2024: $3,369 a year
- HST: HST included in the price
- Rental items: Hot water tank
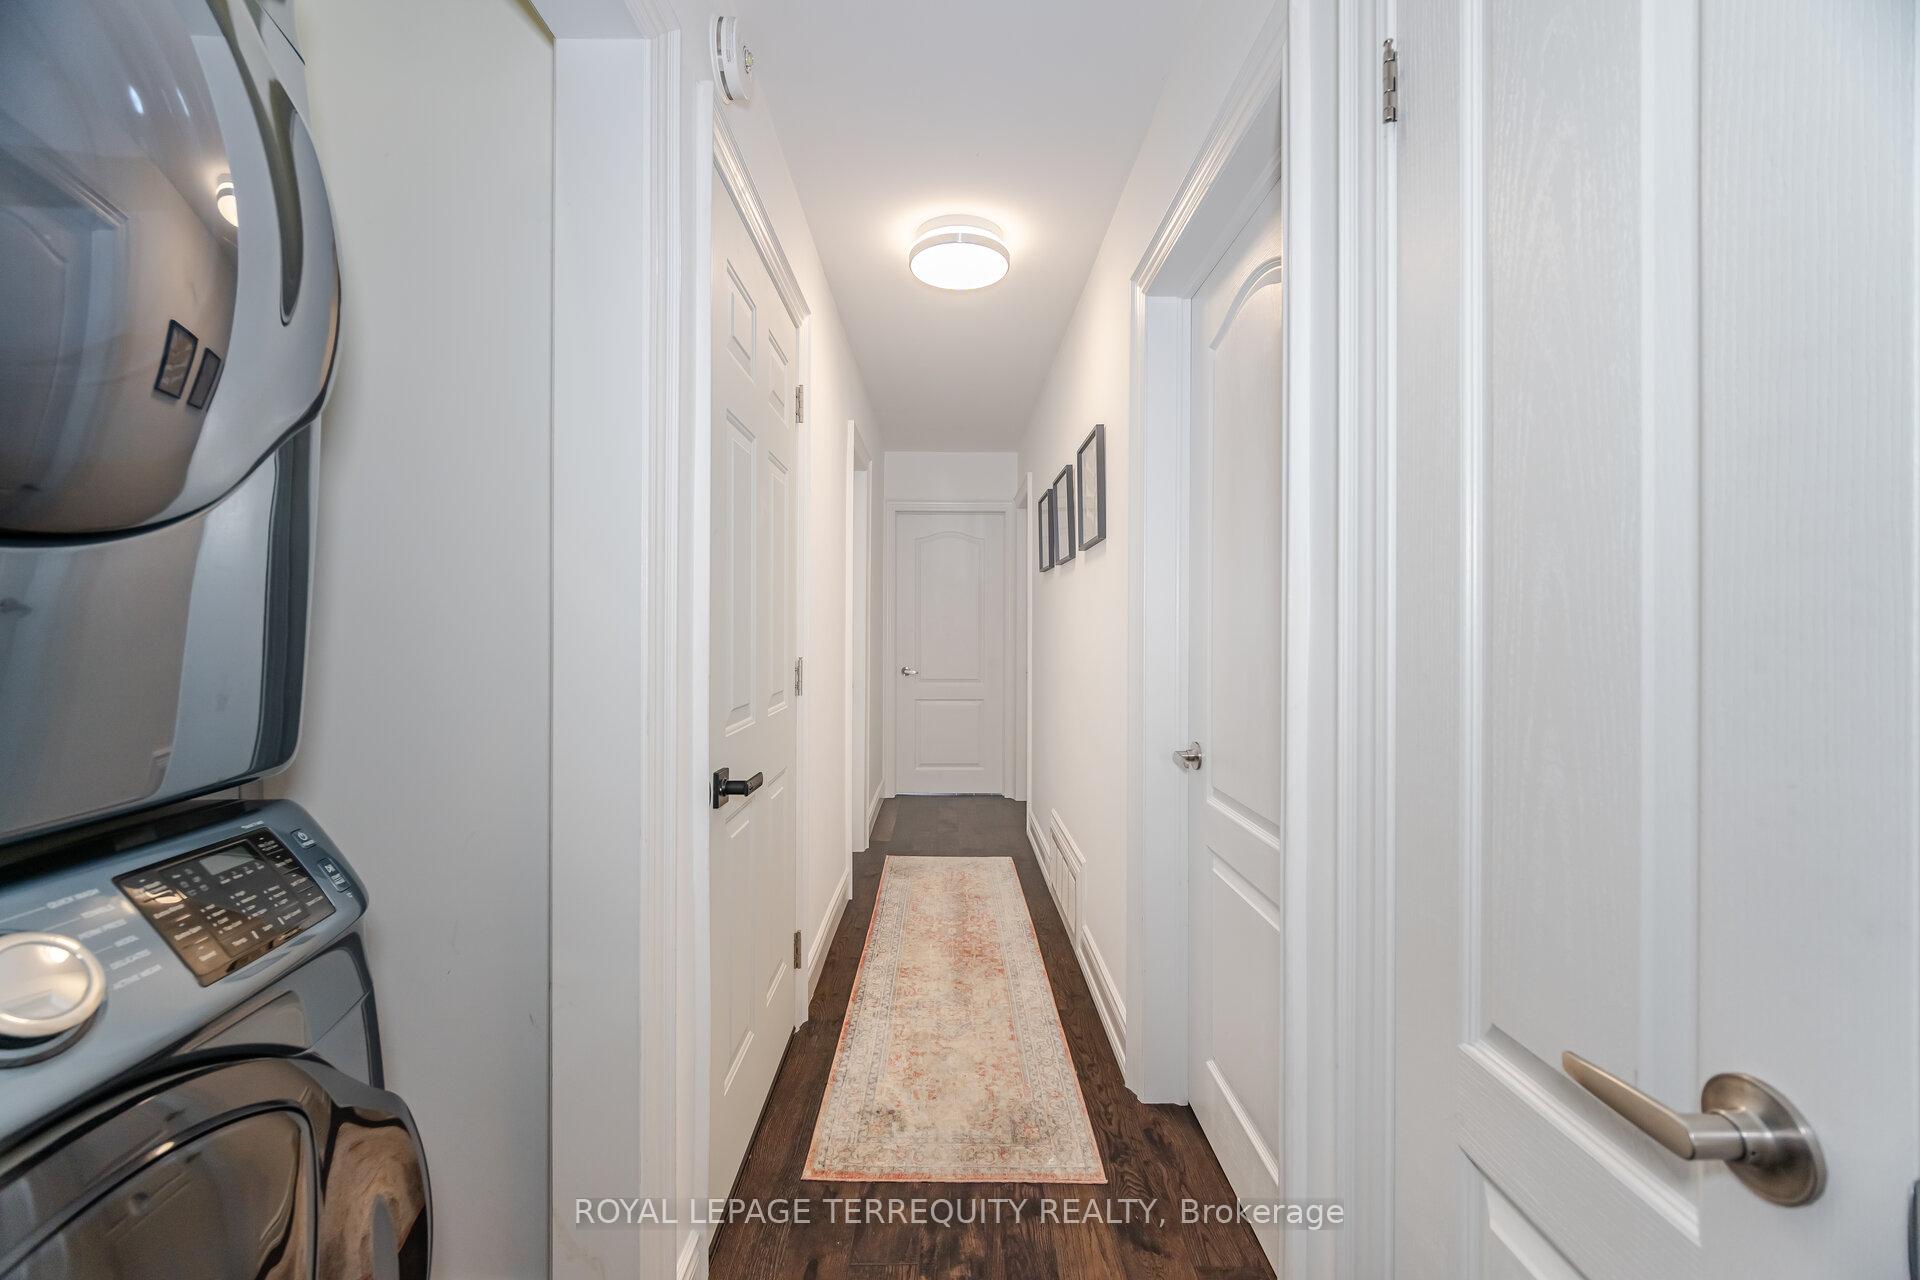
Included in the sale3 fridge, 2 cooktop, wall oven, 2 microwave range, microwave, dishwasher, 2 washer, 2 dryer, all lights fixture, window coverings
- Included: 3 fridge, 2 cooktop, wall oven, 2 microwave range, microwave, dishwasher, 2 washer, 2 dryer, all lights fixture, window coverings
NearbyFenced yard
- Close to: Fenced yard
Listing detailsW12179595, Sold, May 28, 2025
- MLS® number: W12179595
- Status: Sold
- Listed on: May 28, 2025
- Days on market: 16
- Updated: Jun 13, 2025
- Possession: Flexible
- Occupied by: Owner
- Listing brokerage: ROYAL LEPAGE TERREQUITY REALTY
About this home
22 Dellbrook Crescent, North York (Humber Summit), ON M9L 1E2
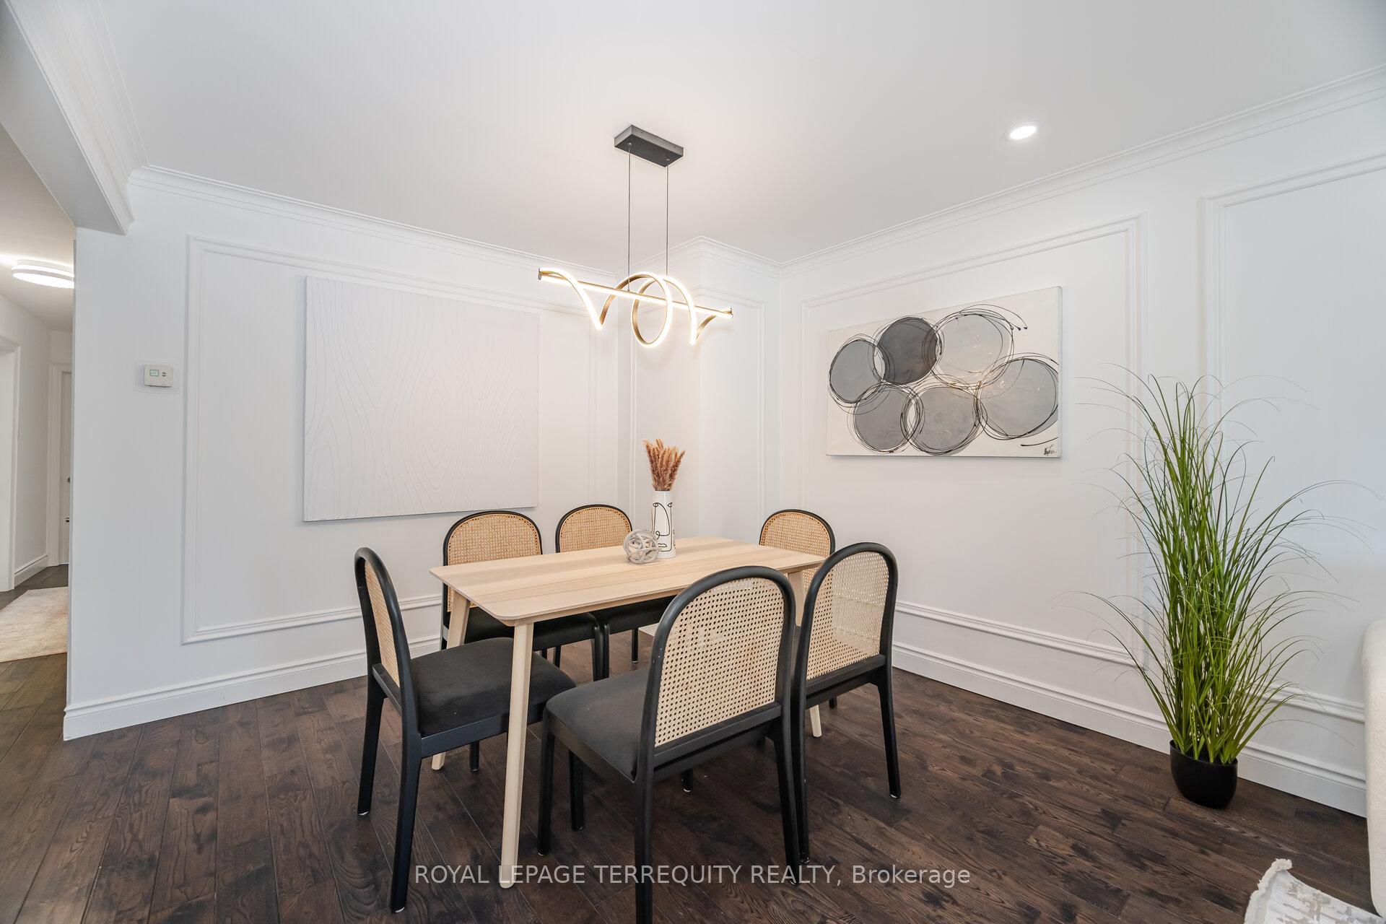
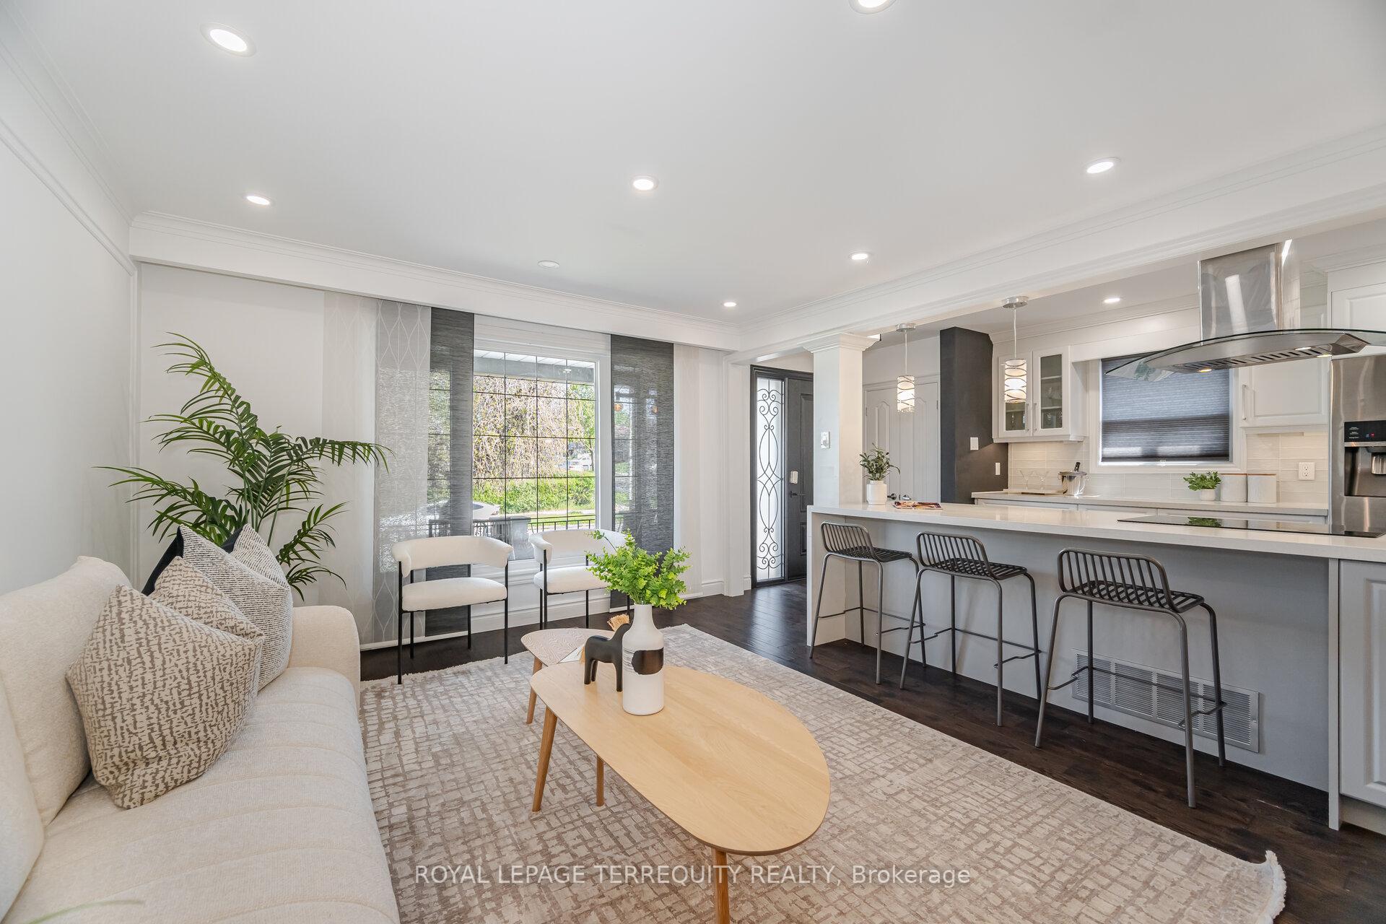
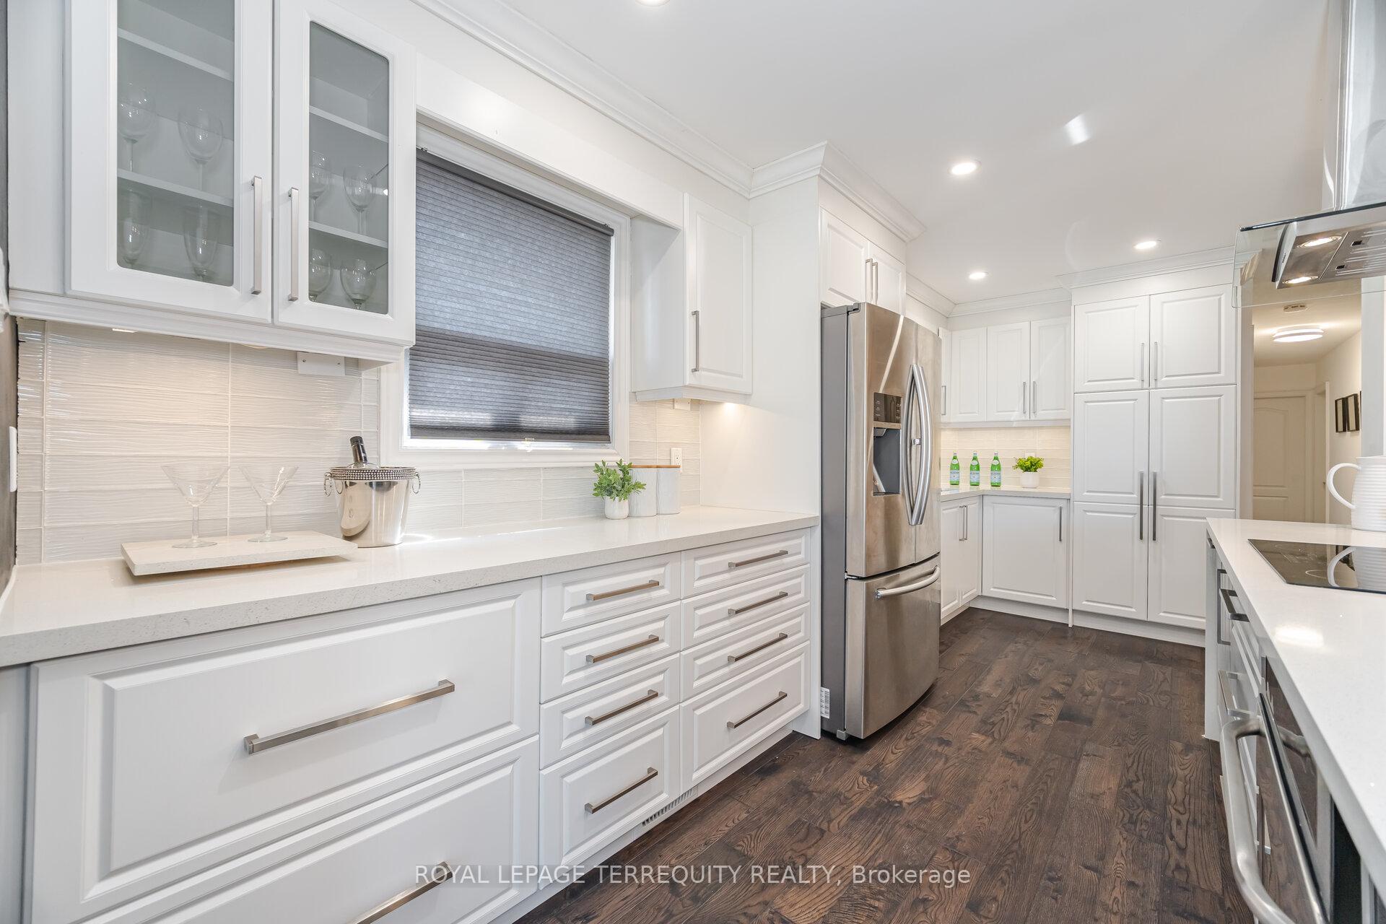
Step into this one-of-a-kind gem in North York like a semi, but even better. This beautifully renovated home is only attached to the neighbour by the garage, offering the privacy of a detached home with the price of a semi. Inside, you'll be wowed by the modern open-concept layout, flooded with natural light and finished with premium materials throughout. The chef-inspired kitchen boasts quartz counters, sleek cabinetry, and an oversized island perfect for entertaining. The elegant living and dining areas are enhanced by designer lighting, rich hardwood floors, and a crisp, contemporary palette. Downstairs, you'll find separate nanny suites fully finished. stylish bathrooms ideal for multi-generational living, guests, or older children. Outside, the backyard is a true urban retreat: lush, private, and perfect for relaxing or hosting summer BBQs. This home has been lovingly maintained and thoughtfully updated from top to bottom just move in and enjoy
Ask about this home
A HOMEH agent will answer your questions about this home.
Around this home
Daily convenience, out of 100, from the distances below
Schools nearby
School rating, out of 10.
Helpful calculators
Your HOMEH agent

"I would see it this week."