

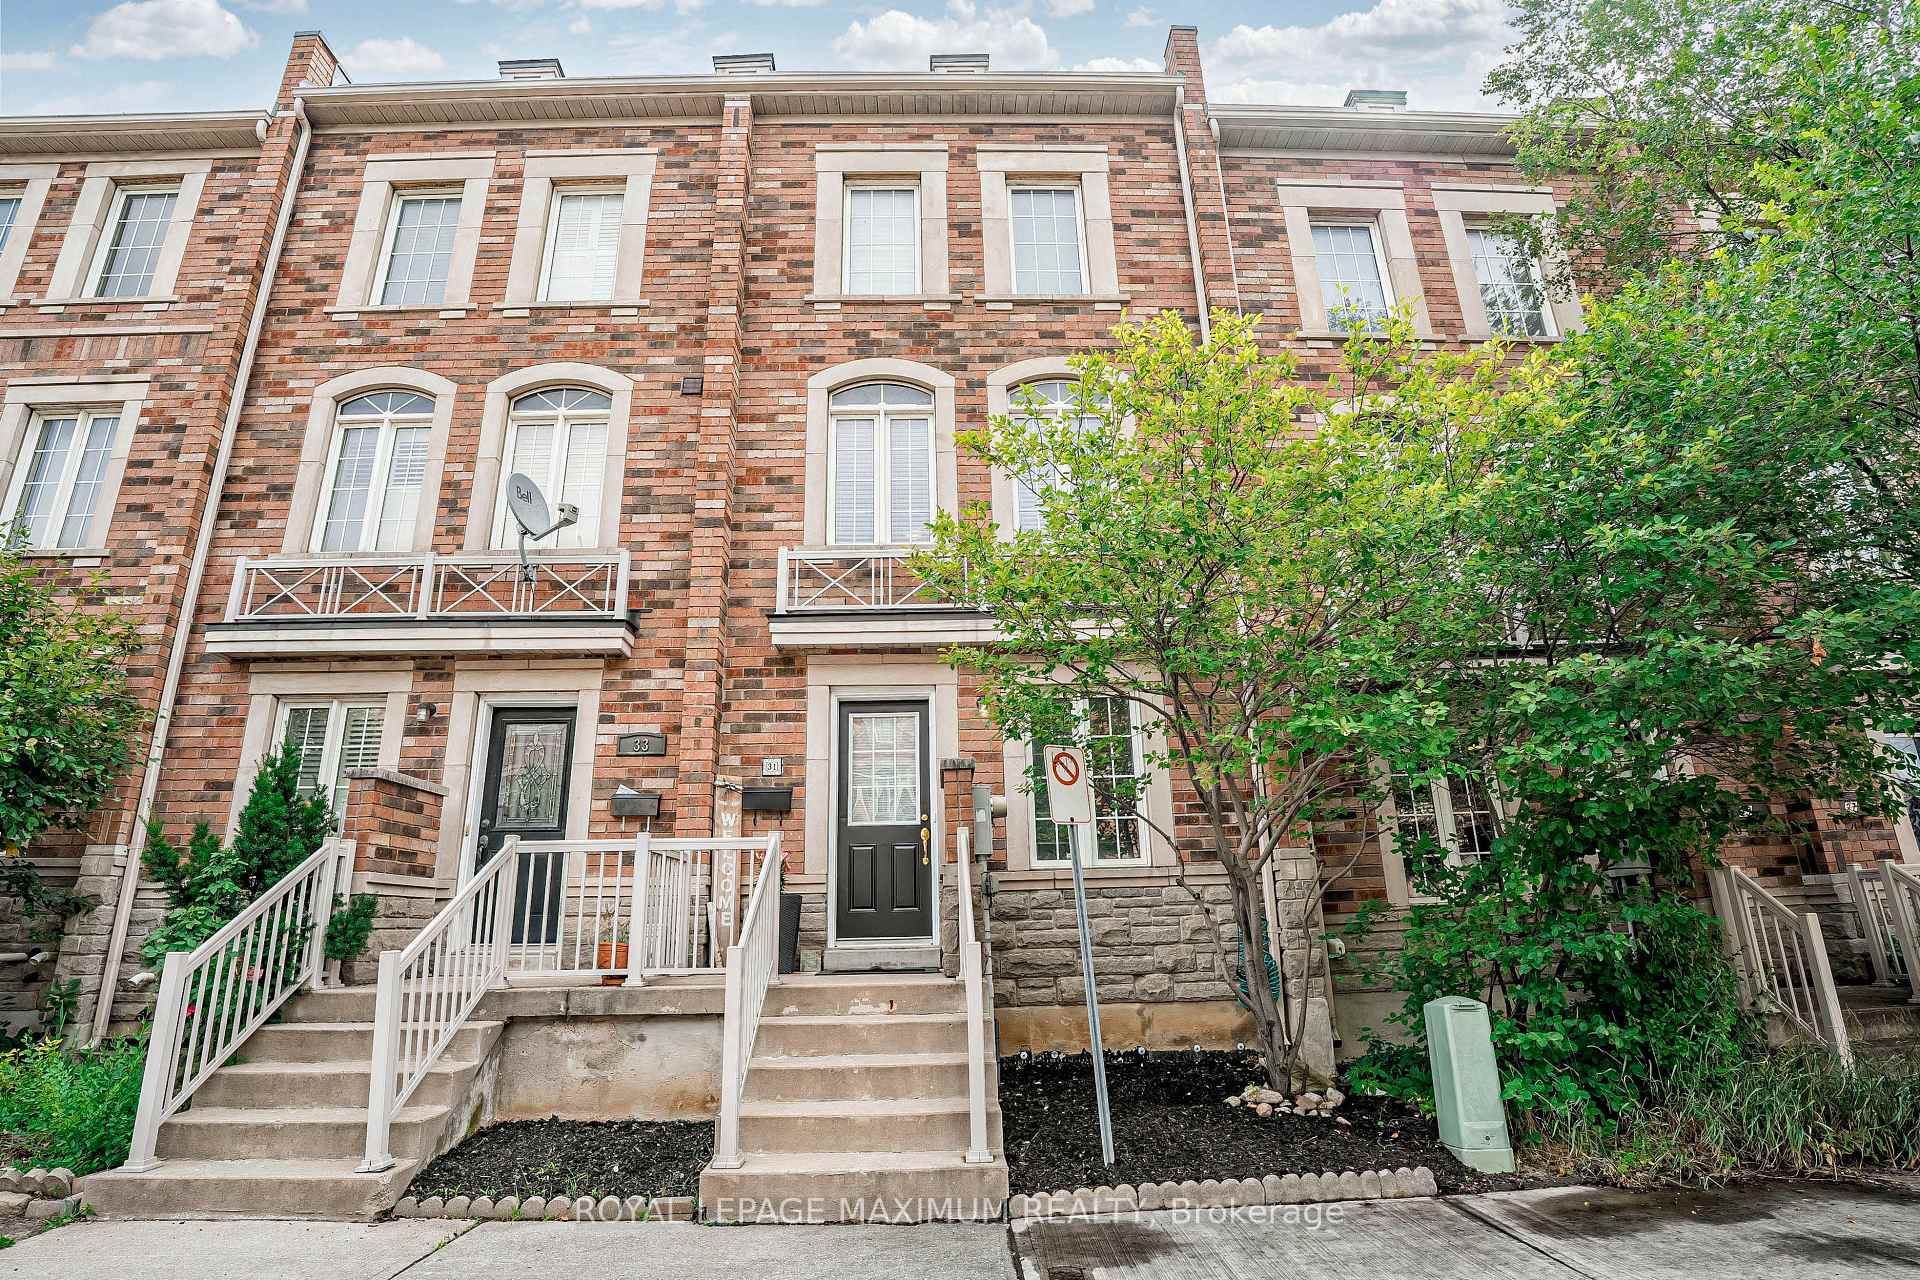
31 Joseph Griffith Lane
31 Joseph Griffith Lane
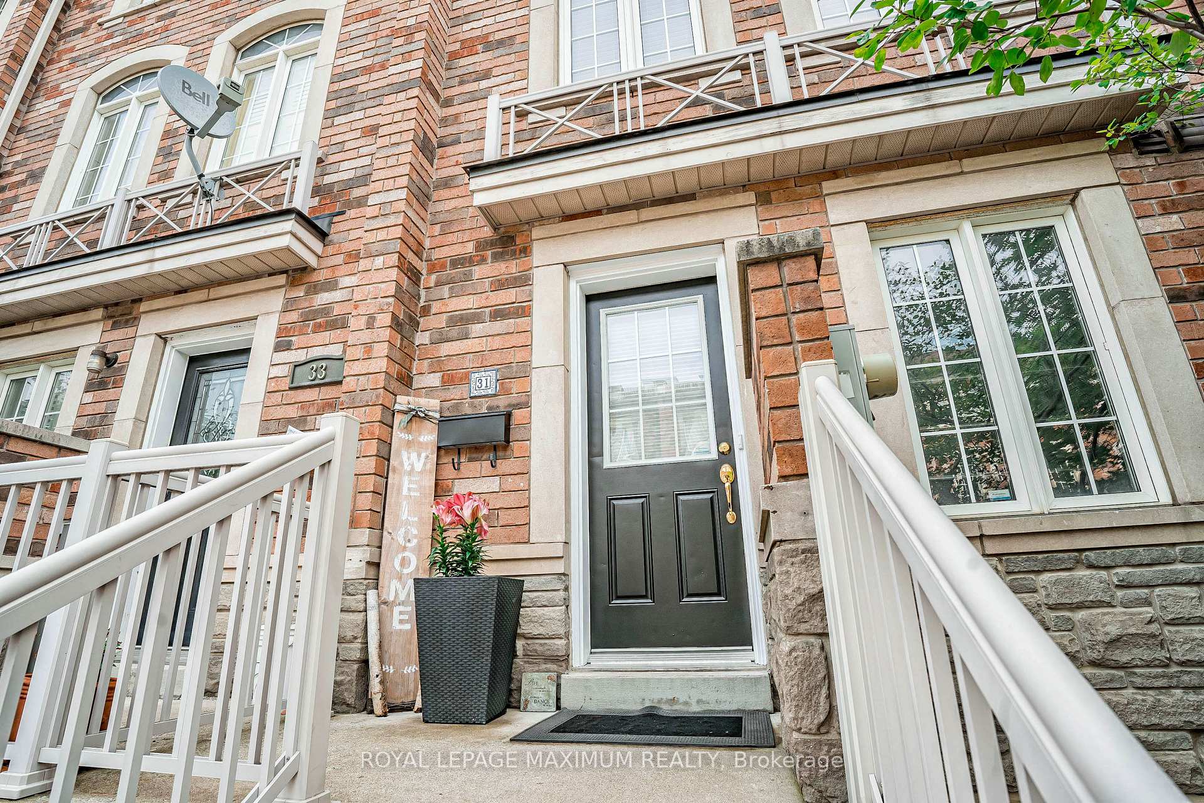
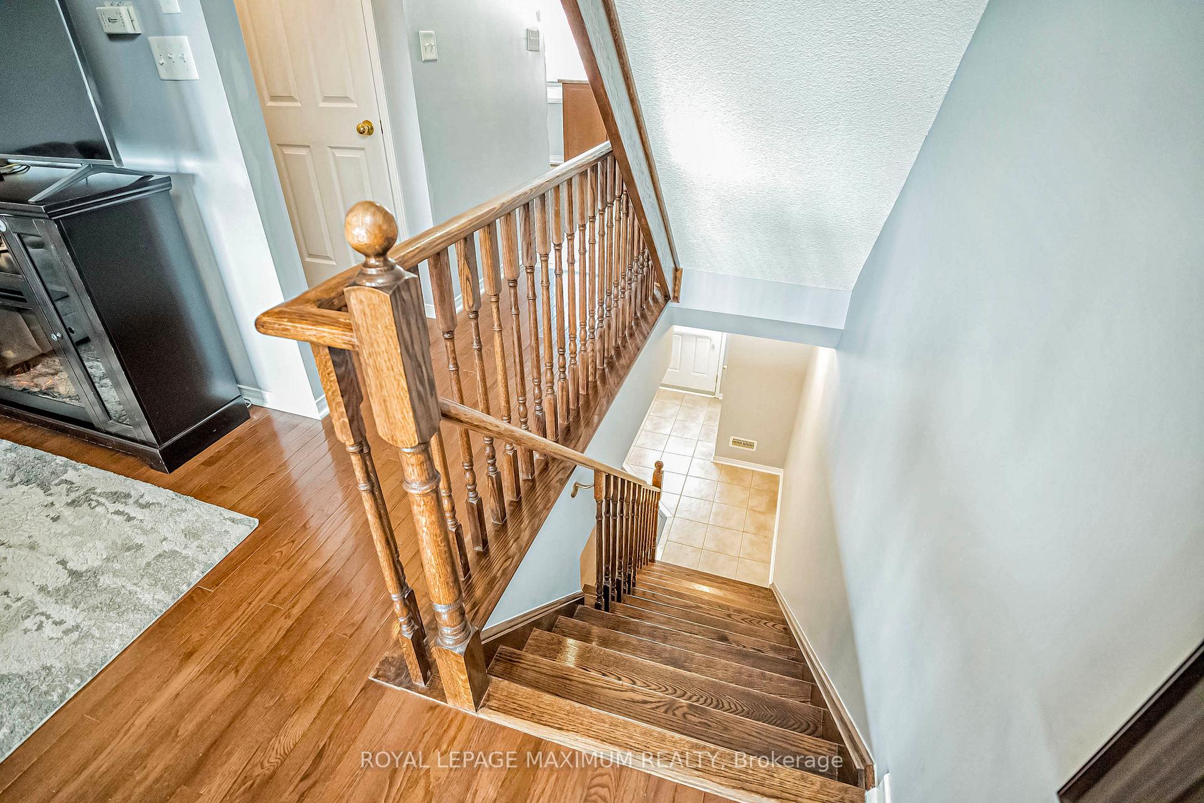
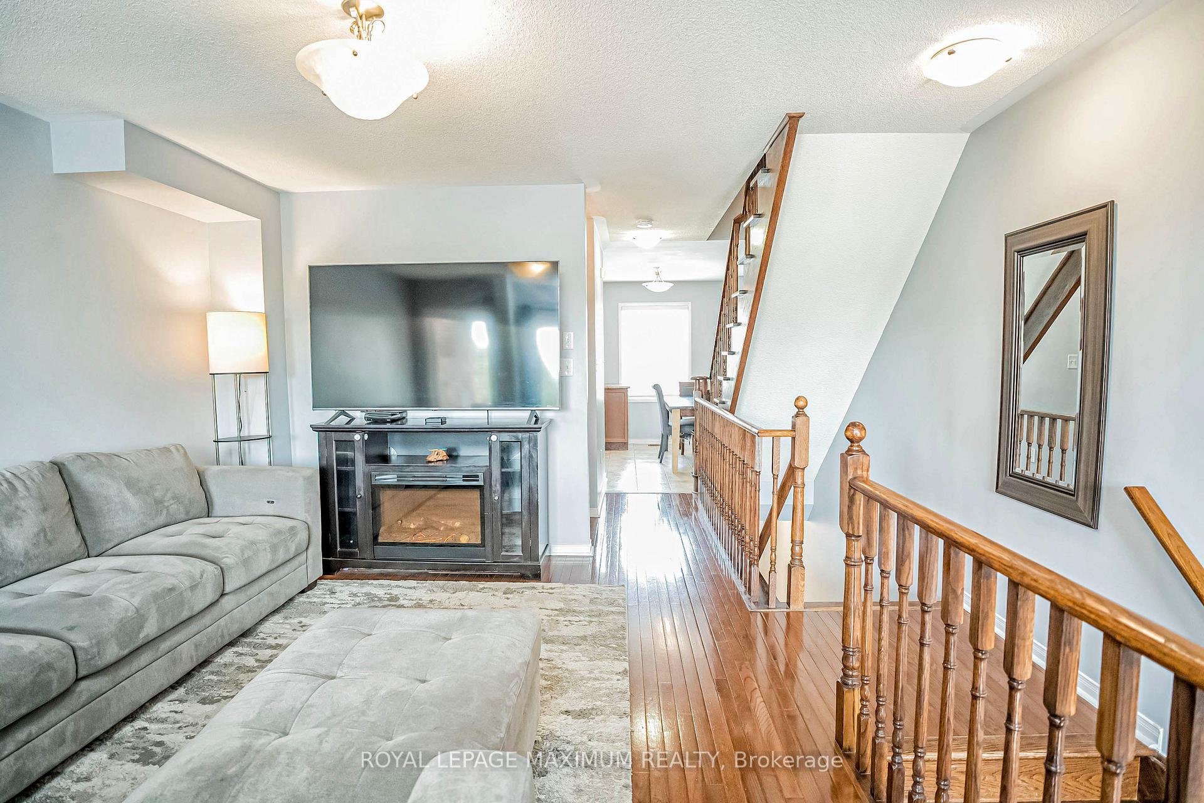
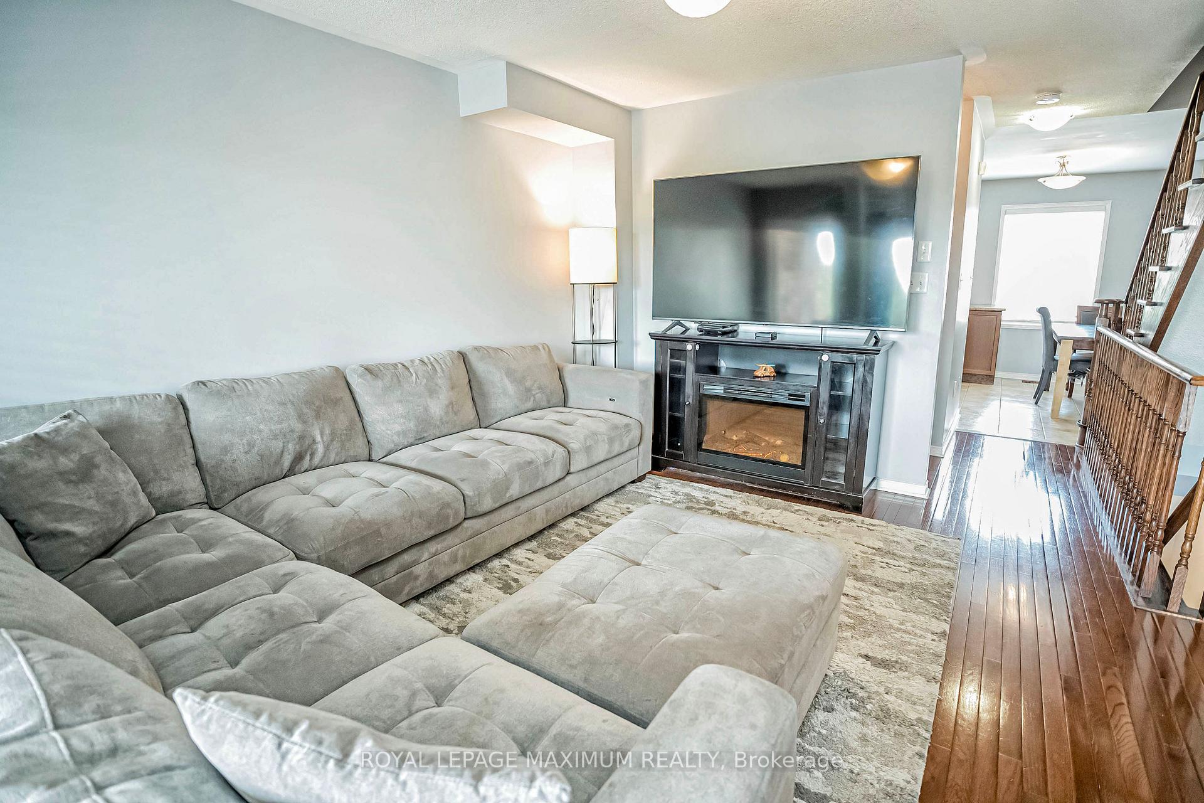 See all 35 photos
Property history
- $839,999SuspendedList: 2025-04-21|End: 2025-06-13|53 daysW12094373
- $849,000SuspendedList: 2024-11-07|End: 2024-12-17|40 daysW10413592
Facts and features
- BasementNone
- Price per sq ft~$646
- Water, sewerMunicipal
- HeatingForced air
- Hardwood floors
- Central air
The homeFreehold Townhouse, 3-storey, 1,100–1,500 sq ft
- Type: Freehold Townhouse
- Style: 3-storey
- Living space: 1,100–1,500 sq ft
- Basement: None
InsideCeramic, Vinyl, Hardwood, Main level, Other
- Flooring: Ceramic, Vinyl, Hardwood
- Laundry: Main level
- Features: Other
- Rooms above ground: 8
- Rooms in the basement: 2
- Bedrooms: 4
- Bathrooms: 4
- Kitchens: 1
- Family room: Yes
Outside and lotBrick, stone, Asphalt shingle, Concrete
- Exterior: Brick, stone
- Roof: Asphalt shingle
- Foundation: Concrete
- Size: 15.49 × 55.61 ft
Parking1 Garage, Carport, Available
- Spaces: 1 Garage
- Garage: Carport
- Driveway: Available
Heating, water and powerForced air, gas, Central air, Municipal water
- Heating: Forced air, gas
- Cooling: Central air
- Water: Municipal water
- Sewer: Municipal sewer
Costs and taxesTaxes $3,240 a year, HST included in the price, Hot water heater.
- Taxes, 2024: $3,240 a year
- HST: HST included in the price
- Rental items: Hot water heater.
Included in the saleS.s refrigerator, s.s stove, s.s built-in range hood, s.s built-in dishwasher, clothes washer & dryer, kitchen island (moveable), elfs, window blinds, curtain rods, hwt (rental), furnace & air conditioner (owned) & an excellent property overall!, All existing fabric window curtains.
- Included: S.s refrigerator, s.s stove, s.s built-in range hood, s.s built-in dishwasher, clothes washer & dryer, kitchen island (moveable), elfs, window blinds, curtain rods, hwt (rental), furnace & air conditioner (owned) & an excellent property overall!
- Not included: All existing fabric window curtains.
NearbyGolf, hospital, park, public transit, rec./commun.centre, school
- Close to: Golf, hospital, park, public transit, rec./commun.centre, school
Listing detailsW12094373, Suspended, Apr 21, 2025
- MLS® number: W12094373
- Status: Suspended
- Listed on: Apr 21, 2025
- Days on market: 53
- Updated: Jun 13, 2025
- Possession: 60-89 days
- Occupied by: Owner
- Listing brokerage: ROYAL LEPAGE MAXIMUM REALTY
About this home
31 Joseph Griffith Lane, North York (Downsview-Roding-CFB), ON M3L 0C8
Welcome To The Charming Oakdale Village Enclave: Presenting A Well-Appointed 3-Storey Townhome Nestled In The Heart Of Sought-After North York. Property Boasts The Following Features: Solid Brick Veneer & Stone Exterior, Exceptional Layout w/Front & Rear Entrances, 1465 Sq.Ft (As Per Builders Floor Plan), 4 Bedrooms (Above Grade), 4 Baths w/Master Ensuite, Functional Kitchen w/S.S Appliances & Moveable Island, Freshly Painted, Oak Staircase, Hardwood, Vinyl & Ceramic Floors Throughout, Great Room Contains Walk-Out Balcony w/Unobstructed Rear View (No Townhomes Adjacent In The Rear), Convenient Main Floor Laundry, Private Carport w/Ravishing Stamp Concrete (Accommodates 1 Vehicle), Visitor Parking & More. Various Amenities, Schools, Downsview Park+Arena, Worldclass Humber River Hospital, Public Transit & Major Highways 400/401 Located Within Close Proximity. Simply An Excellent Acquisition For Those Seeking Comfort, Investment & Value In The City!
Ask about this home
A HOMEH agent will answer your questions about this home.
Around this home
Daily convenience, out of 100, from the distances below
Schools nearby
School rating, out of 10.
Helpful calculators
Your HOMEH agent

"Priced 15% over the Hestimate. I would see it this week."