

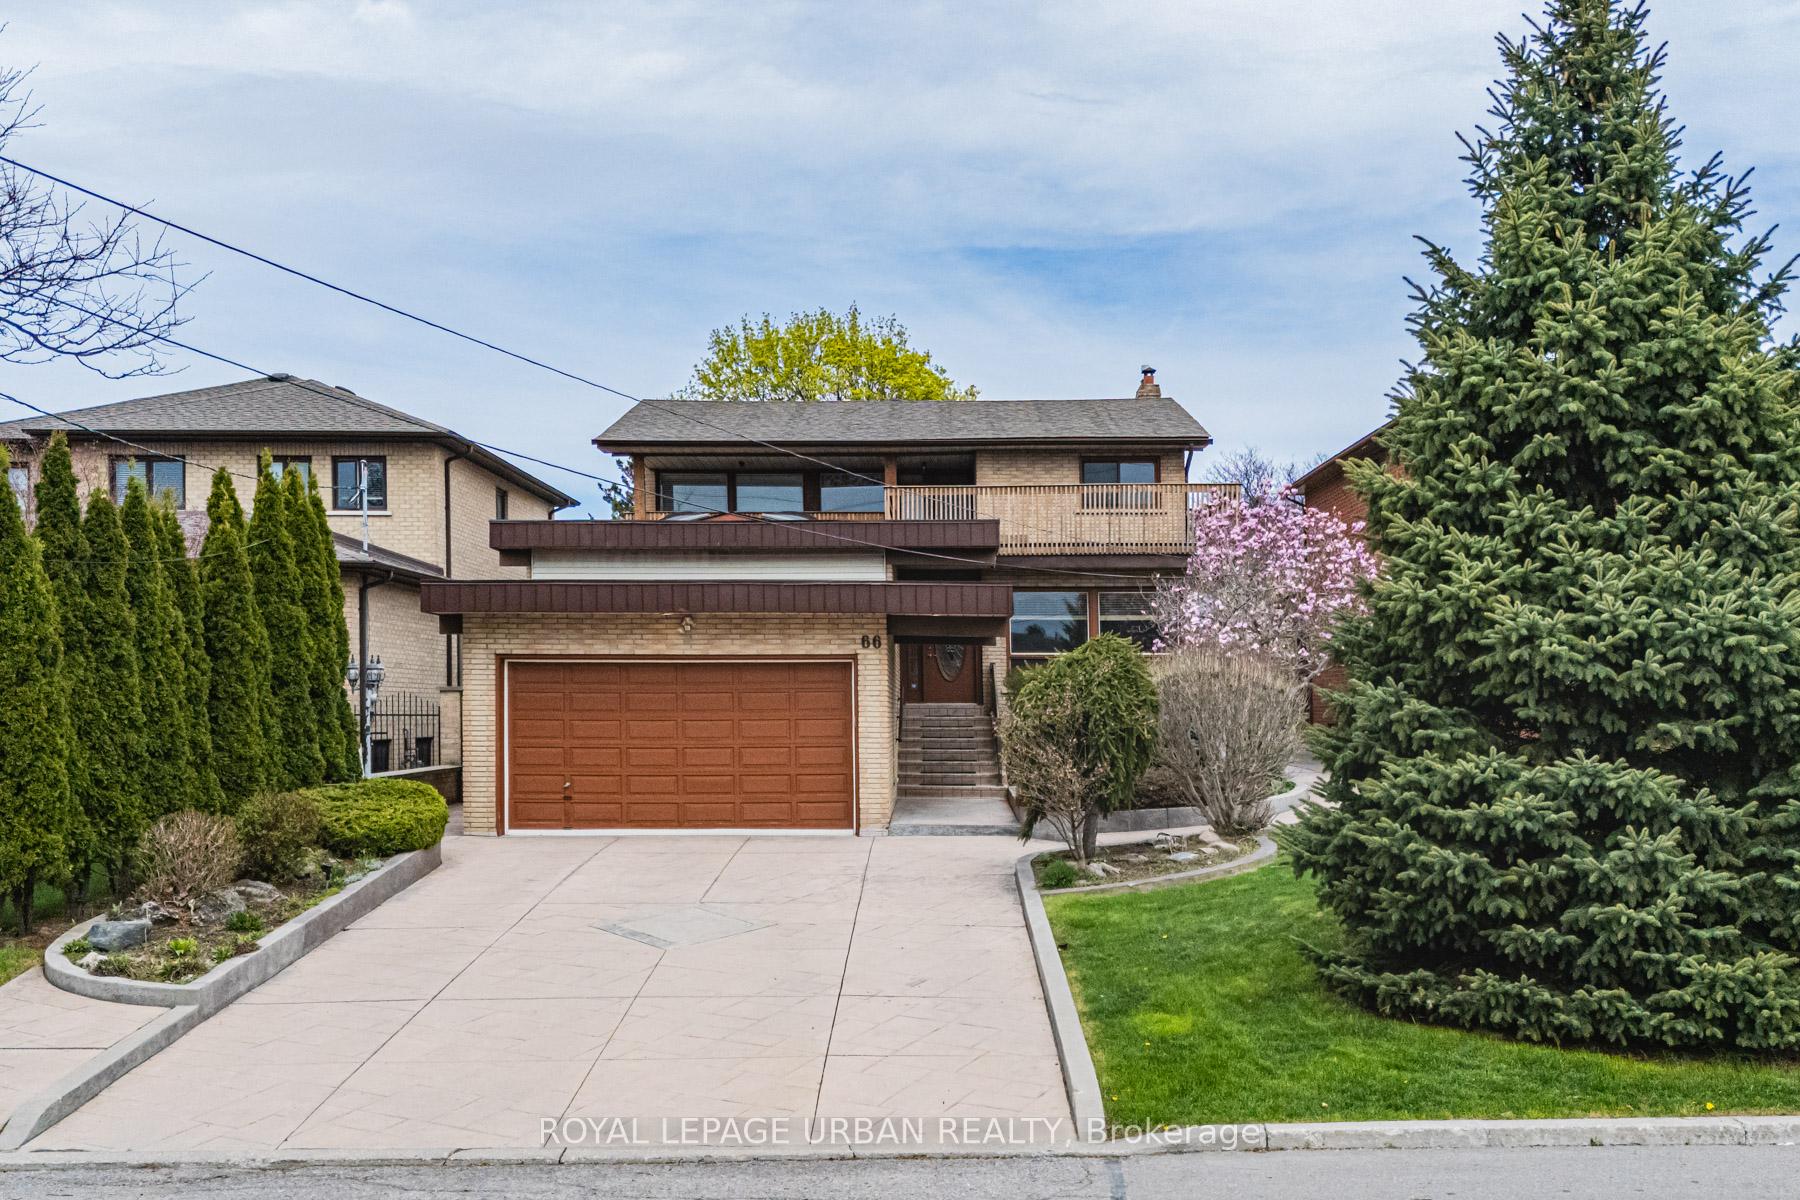
66 Aura Lea Boulevard
66 Aura Lea Boulevard
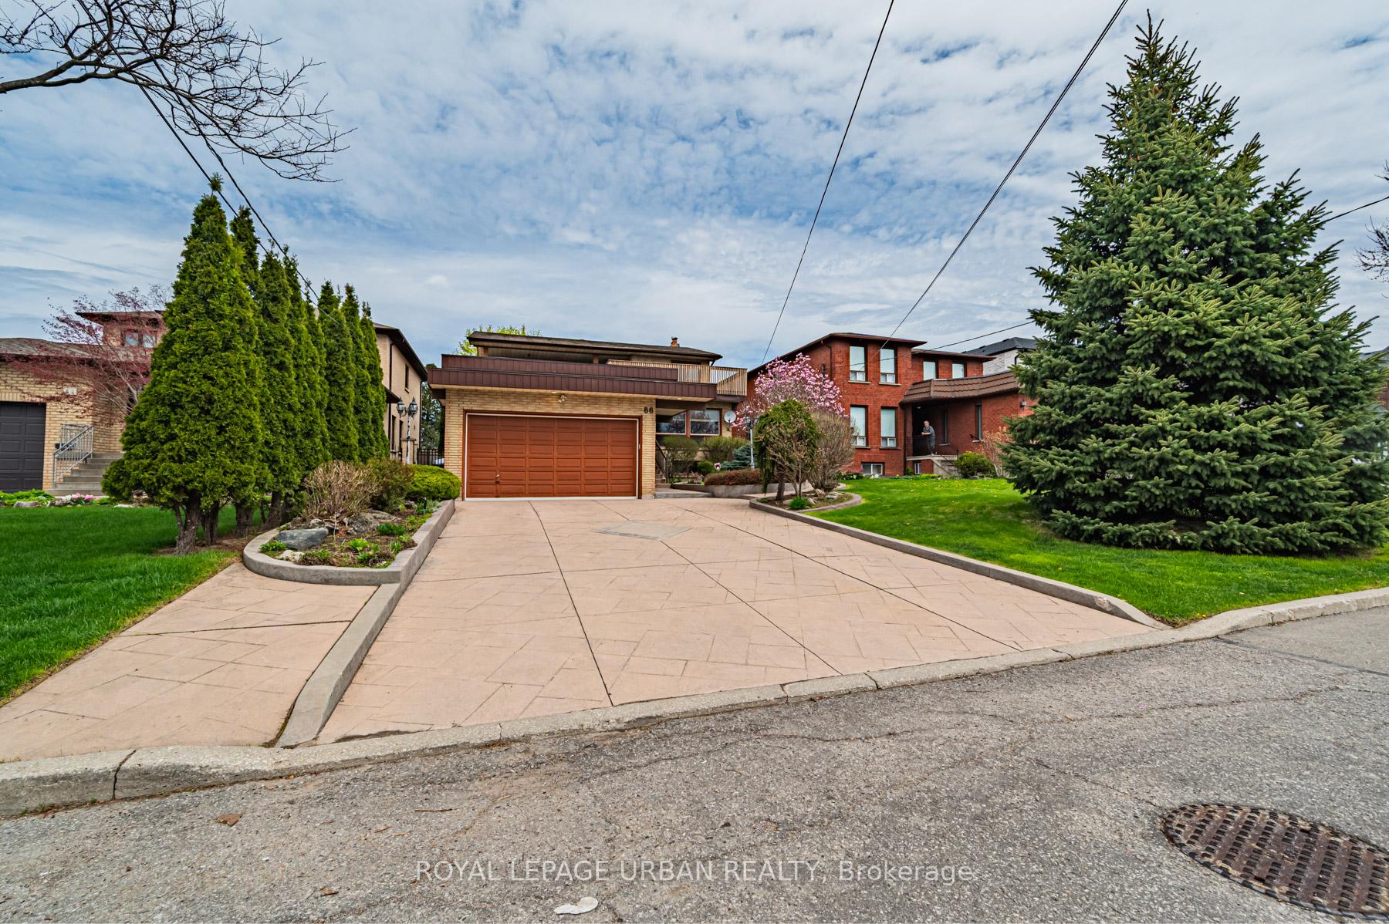
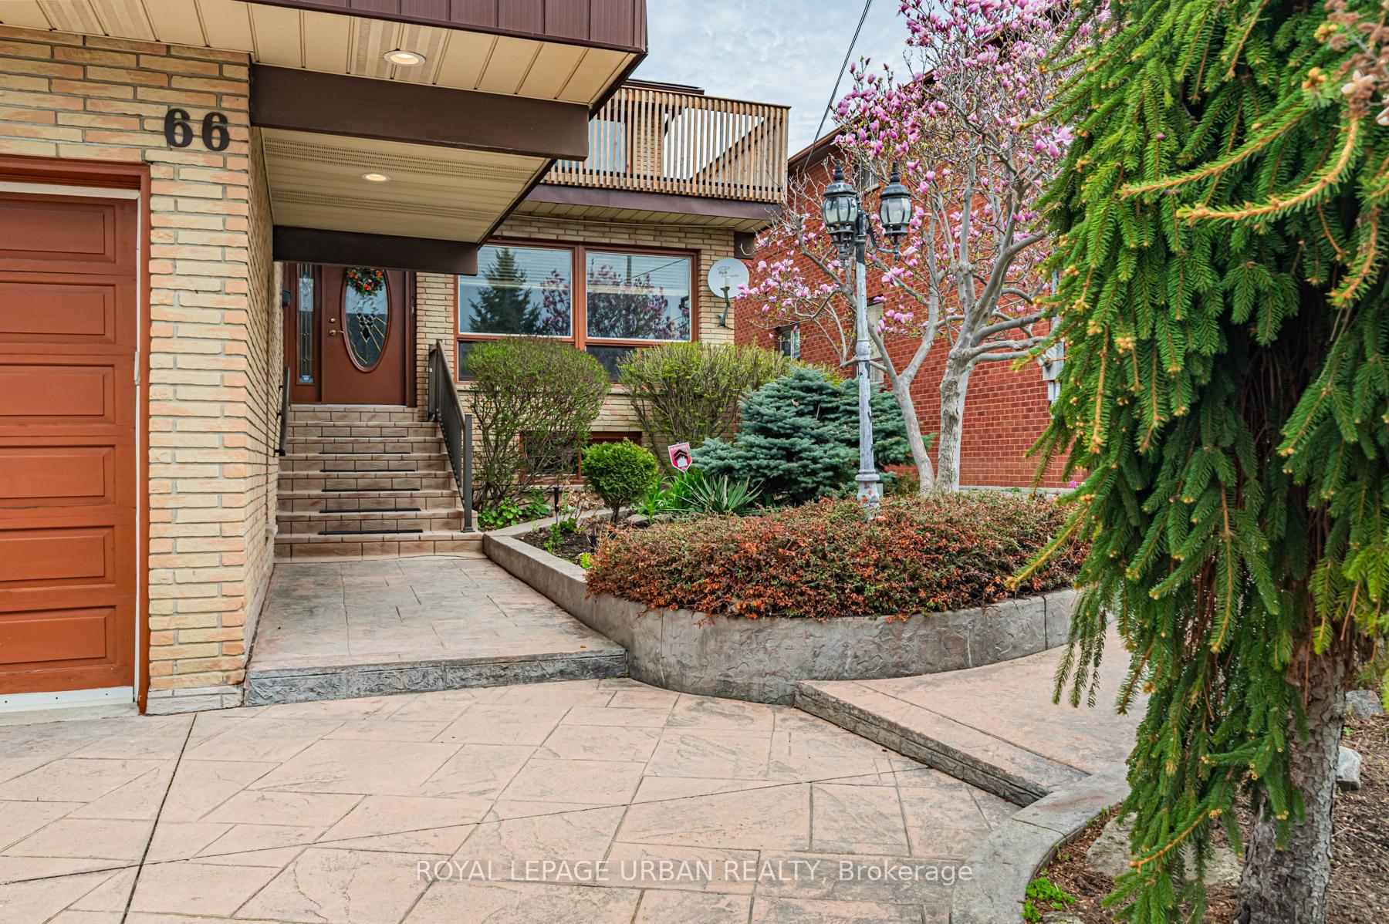
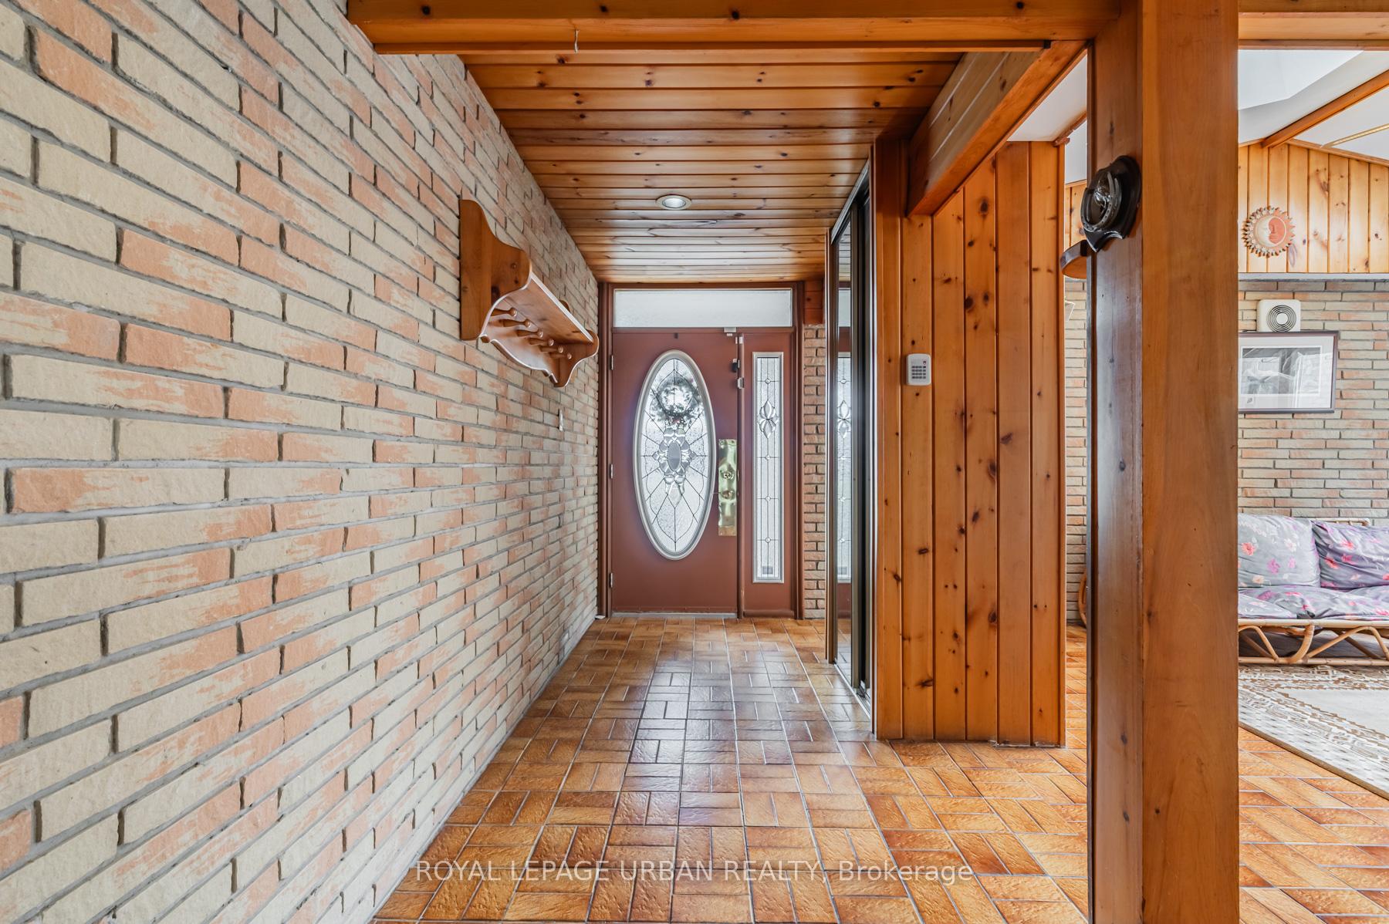
 See all 43 photos
Property history
Facts and features
- BasementApartment
- Water, sewerMunicipal
- HeatingForced air
- CoolingCentral air
- 3 kitchens
- Fireplace
- Central air
The homeDetached, 2-storey, 3,000–3,500 sq ft
- Type: Detached
- Style: 2-storey
- Living space: 3,000–3,500 sq ft
- Basement: Apartment, finished
- Special designation: Accessibility
InsideFireplace Yes, Tile, Parquet, Main level
- Fireplace: Yes
- Flooring: Tile, Parquet
- Laundry: Main level
- Features: Guest accommodations, wheelchair access, in-law suite
- Rooms above ground: 10
- Rooms in the basement: 5
- Bedrooms: 4 + 1 in the basement
- Bathrooms: 4
- Kitchens: 3
- Family room: Yes
Outside and lotAluminum siding, brick, Shingles, flat, Concrete block
- Exterior: Aluminum siding, brick
- Roof: Shingles, flat
- Foundation: Concrete block
- Features: Landscaped, patio, lawn sprinkler system
- Other structures: Garden shed
- Accessibility: 32 inch min doors, exterior lift
- Size: 48.42 × 248.67 ft
Parking2 Garage, Attached
- Spaces: 2 Garage
- Garage: Attached
Heating, water and powerForced air, gas, Central air, Municipal water
- Heating: Forced air, gas
- Cooling: Central air
- Water: Municipal water
- Sewer: Municipal sewer
Costs and taxesTaxes $6,750 a year, HST included in the price, Hot water tank
- Taxes, 2025: $6,750 a year
- HST: HST included in the price
- Rental items: Hot water tank
Included in the sale2 fridges, 2 stoves, 1 stove top, 1 oven, 2 hoodranges, washer, dryer, elf's, cac., Washer/dryer in separate unit. fridge in basement.
- Included: 2 fridges, 2 stoves, 1 stove top, 1 oven, 2 hoodranges, washer, dryer, elf's, cac.
- Not included: Washer/dryer in separate unit. fridge in basement.
NearbyFenced yard, golf, place of worship, school, ravine, park
- Close to: Fenced yard, golf, place of worship, school, ravine, park
Listing detailsW12124589, Sold, May 5, 2025
- MLS® number: W12124589
- Status: Sold
- Listed on: May 5, 2025
- Days on market: 40
- Updated: Jun 14, 2025
- Possession: 90+ days
- Occupied by: Owner
- Listing brokerage: ROYAL LEPAGE URBAN REALTY
About this home
66 Aura Lea Boulevard, North York (Humberlea-Pelmo Park), ON M9M 1K5
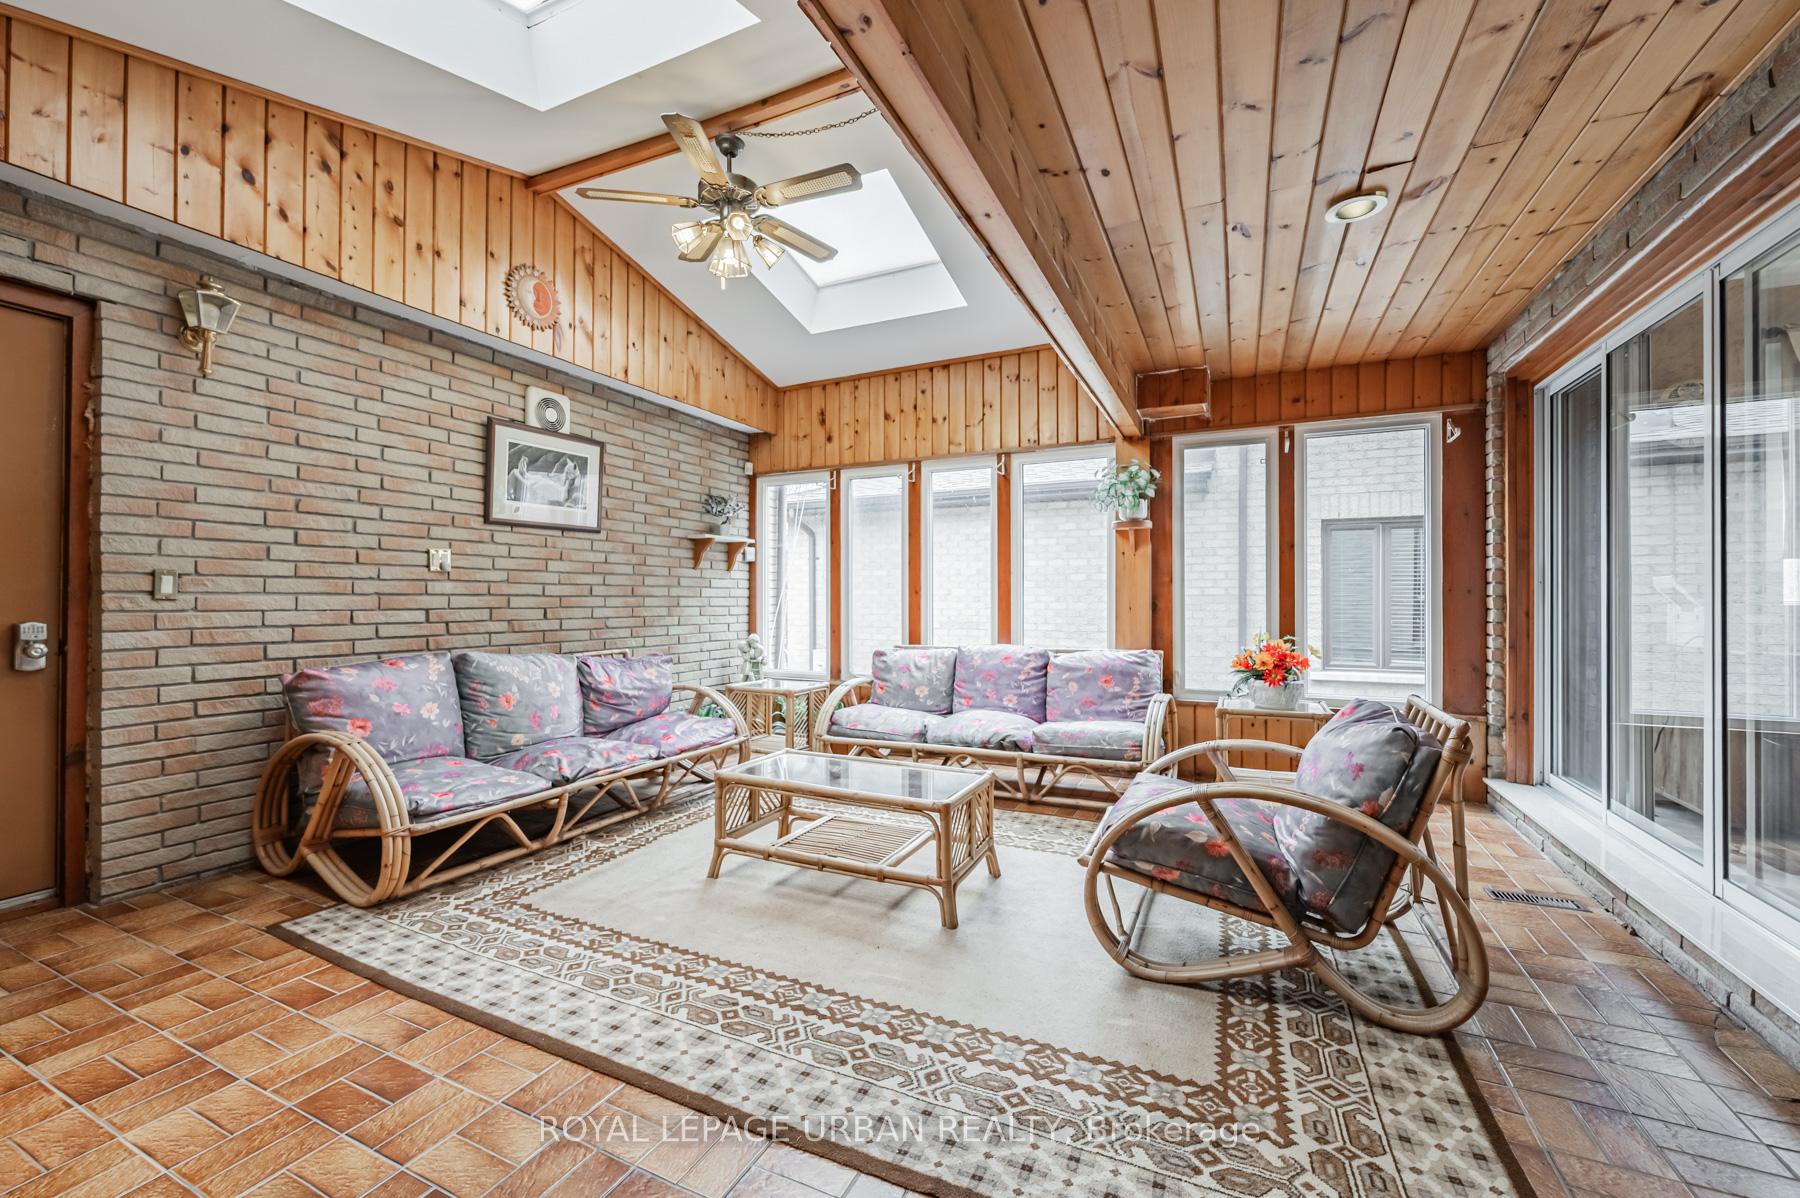
Welcome to a rare opportunity to own a true urban retreat on an extraordinary 50 x 250 foot lot and offering over 5,000 square feet of total living space, this exceptional 4-bedroom, 4-bathroom offers endless potential for families, multi-generational living, or investors seeking flexible layouts and income optionsInside, you're welcomed by a bright sunroom entrance with direct access to a double car garage equipped with a wheelchair lift for added accessibility. A spacious foyer leads into a thoughtfully designed main floor featuring a formal living room, cozy family room, private office, and a convenient side entrance ideal for flexible family living or a home-based business. At the heart of the home is a custom-built kitchen, filled with natural light and overlooking the composite deck and mature landscaping, making it perfect for both everyday enjoyment and entertaining.The lower level adds even more versatility with additional space for personal use and a separate, self-contained unit ideal for rental income, extended family, or multi-generational living.Whether you're seeking long-term comfort, investment potential, or both, this property checks all the boxes.Surrounded by mature trees and green space, the backyard is a private retreat that makes city living feel like a getaway. Located minutes from top-rated schools, Humber Valley Golf Course, parks, shopping, and major highways. Huge lot. Endless potential. City convenience. Don't miss this unique chance to make it your own.
Ask about this home
A HOMEH agent will answer your questions about this home.
Around this home
Daily convenience, out of 100, from the distances below
Schools nearby
School rating, out of 10.
Helpful calculators
Your HOMEH agent

"I would see it this week."