

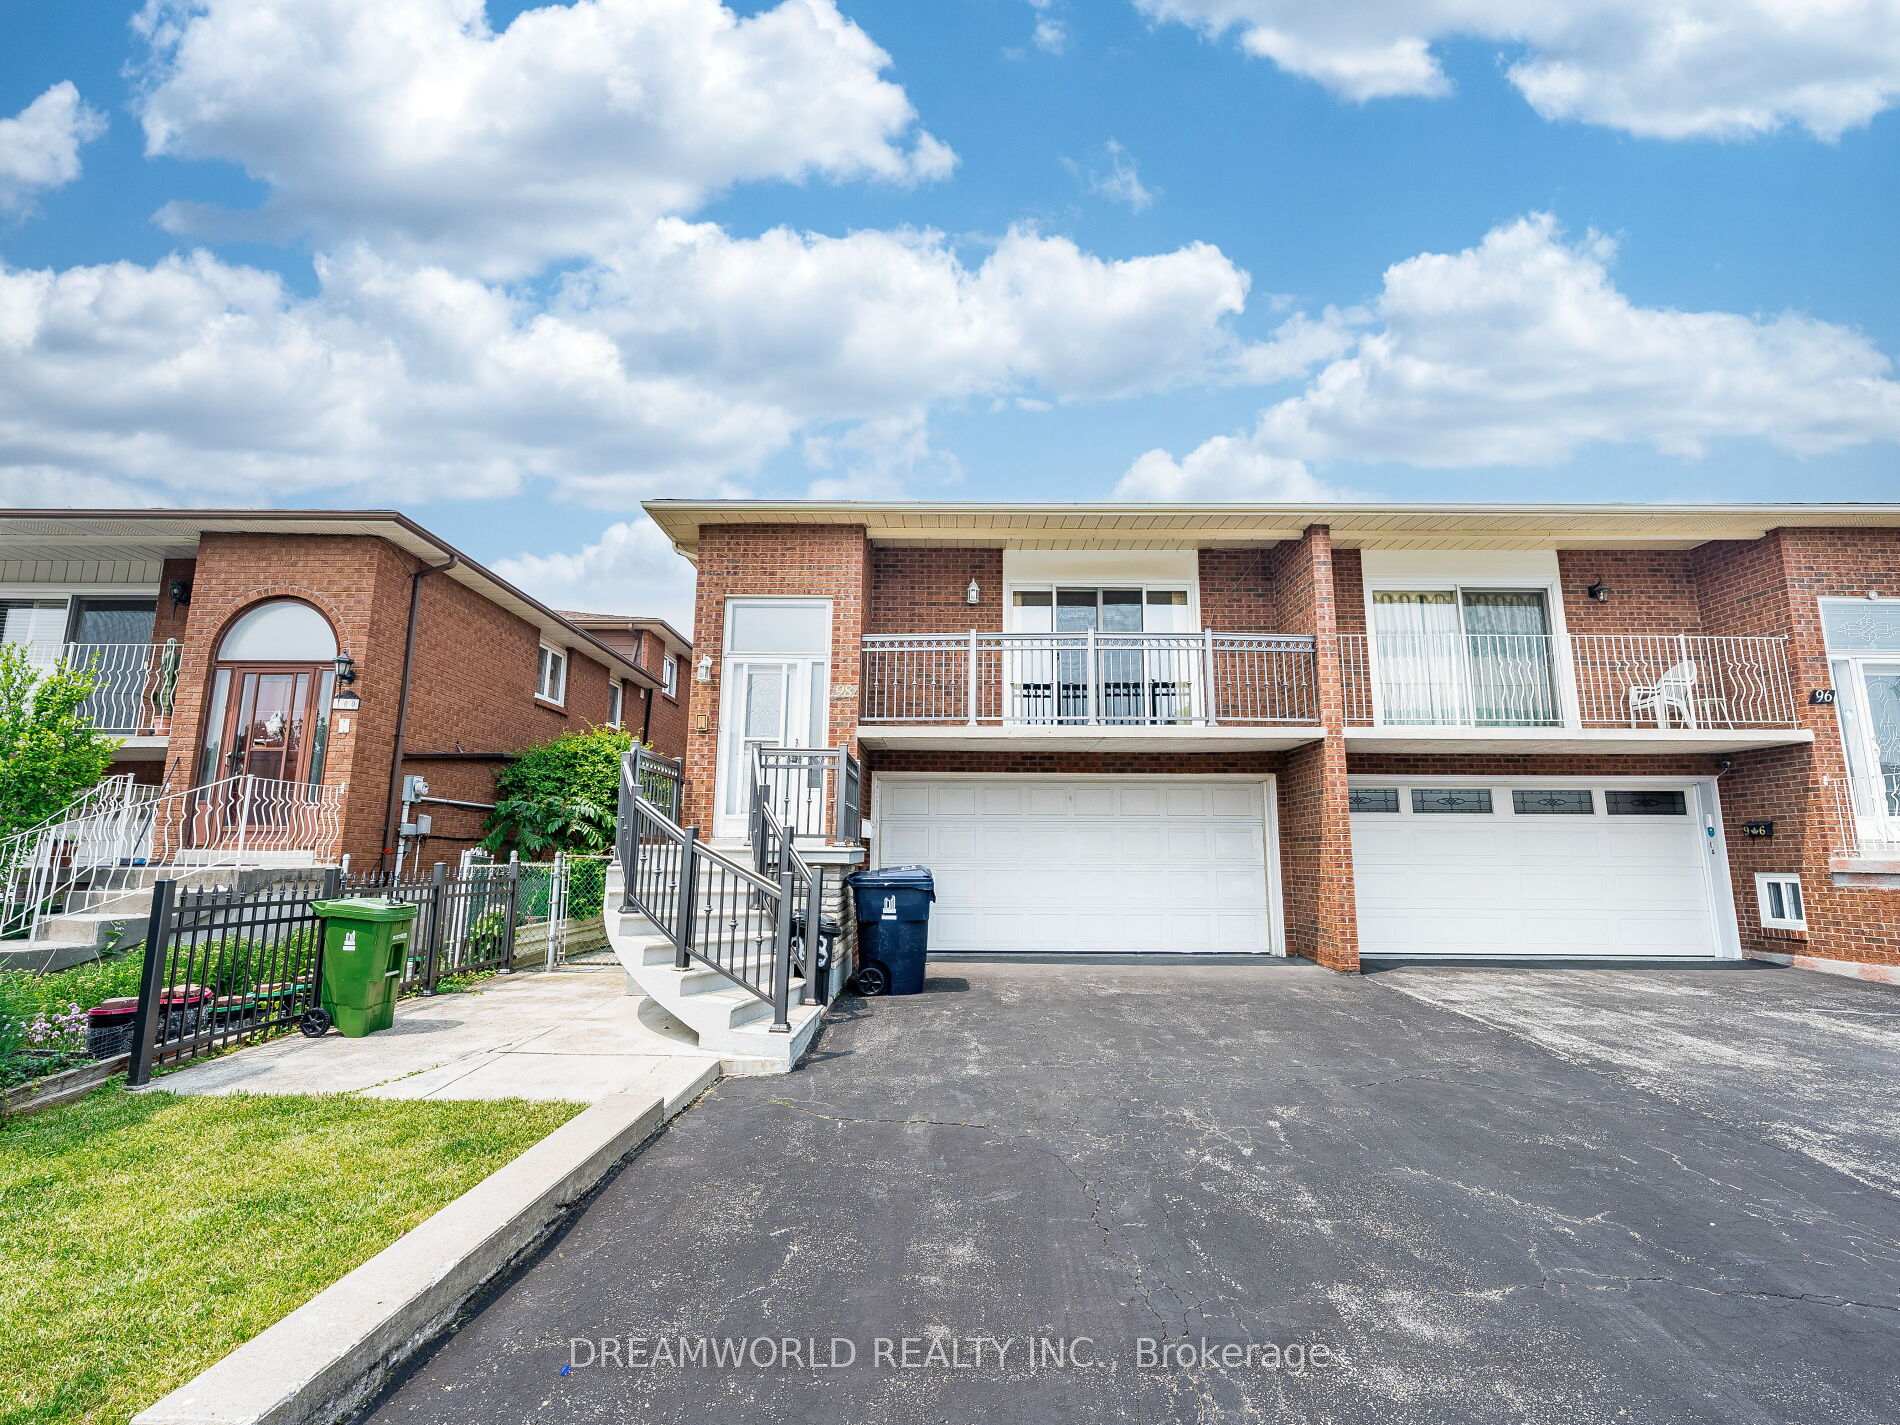
98 Benjamin Boake Trail
98 Benjamin Boake Trail
 See all 31 photos
Property history
Facts and features
- BasementWalk-out
- Water, sewerMunicipal
- HeatingForced air
- CoolingCentral air
- Second kitchen
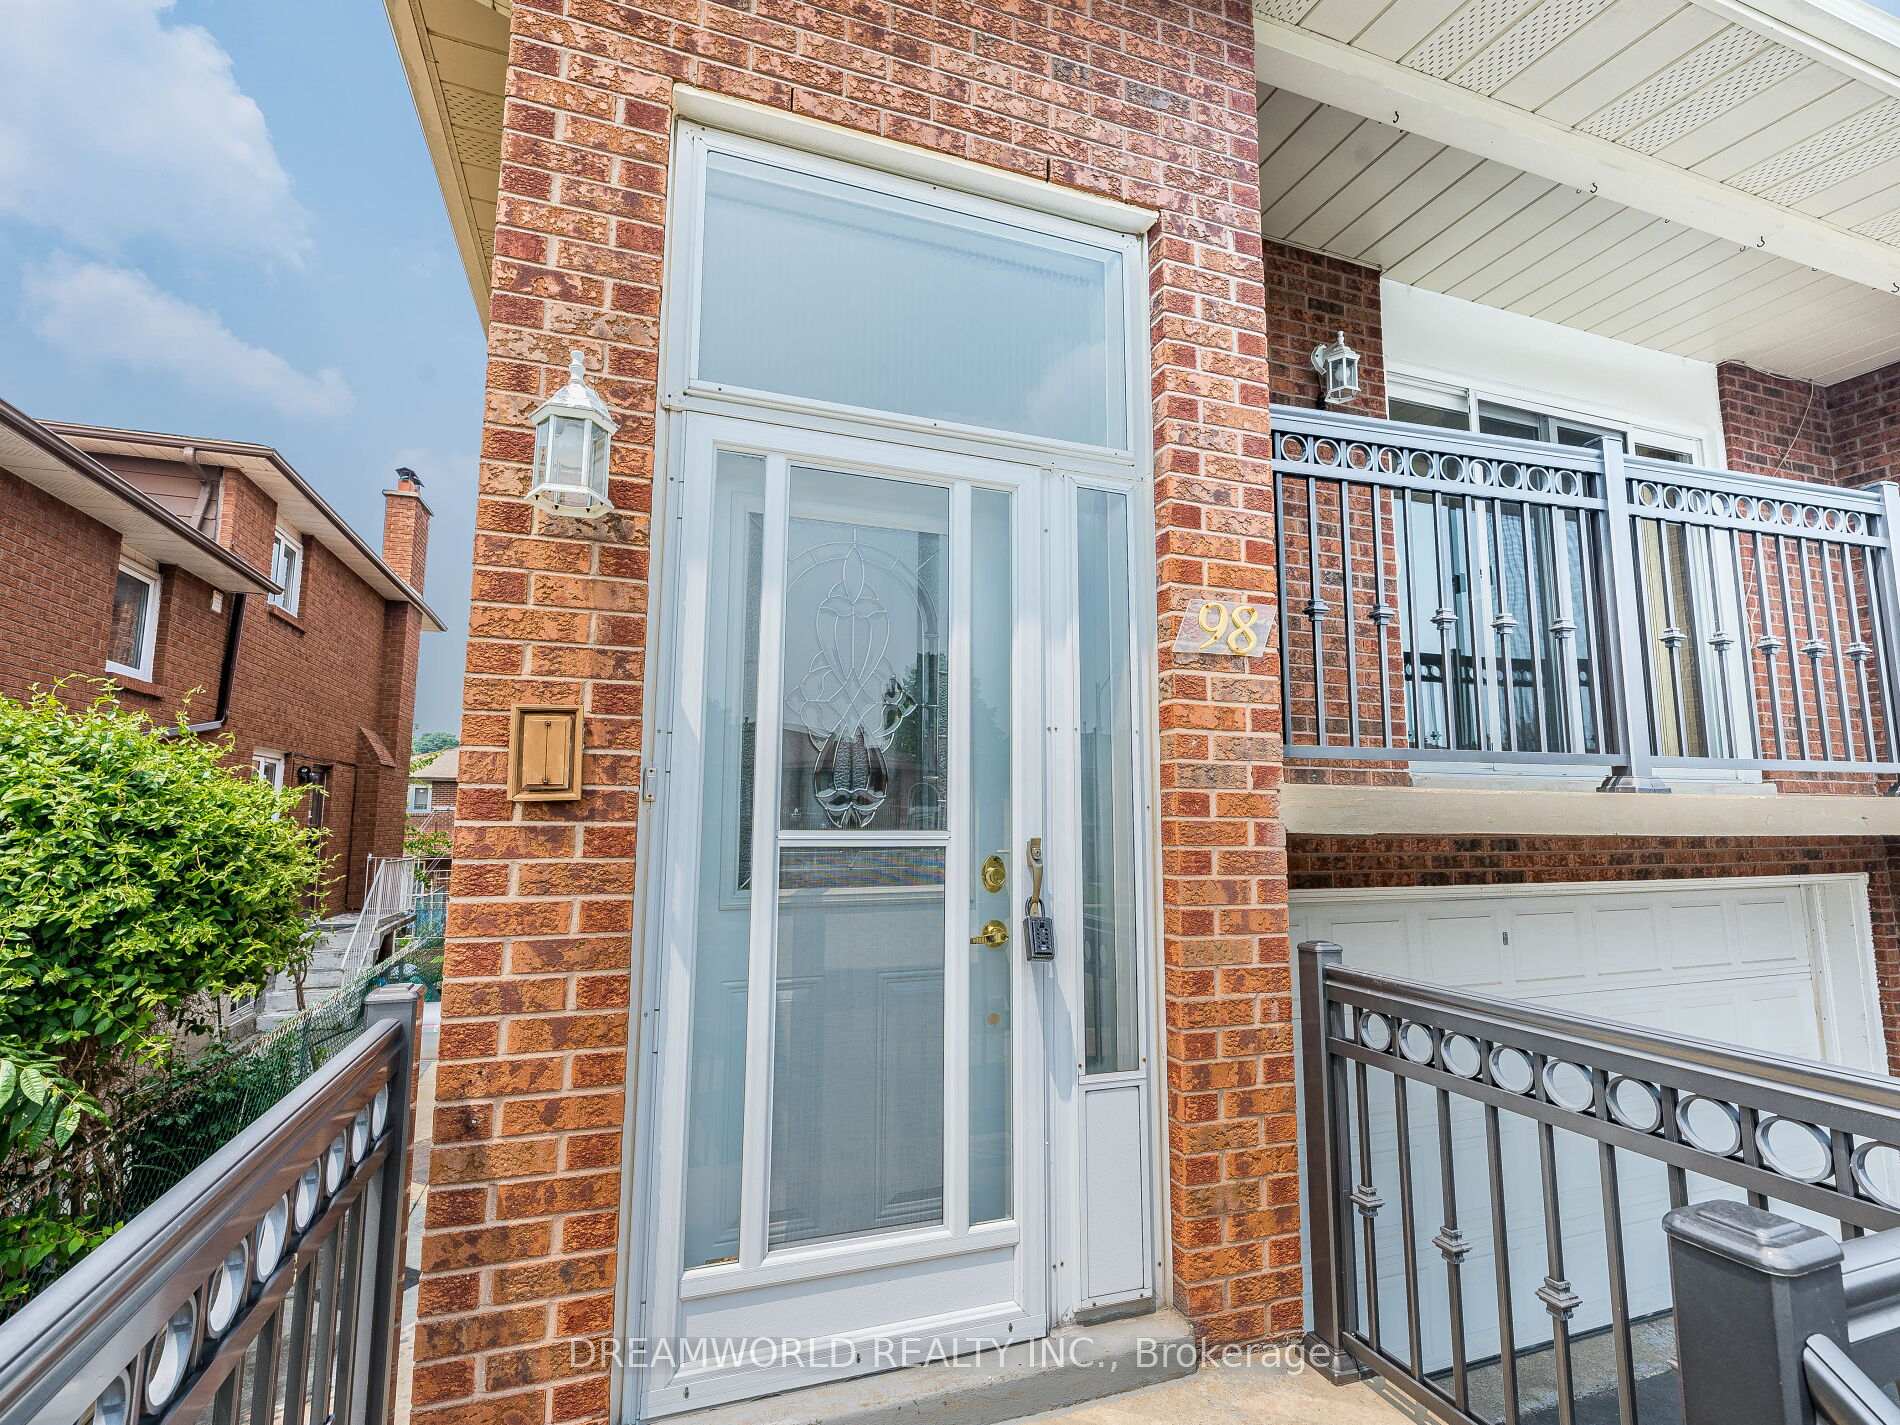
- Separate entrance
- Hardwood floors
- Fireplace
- Central air
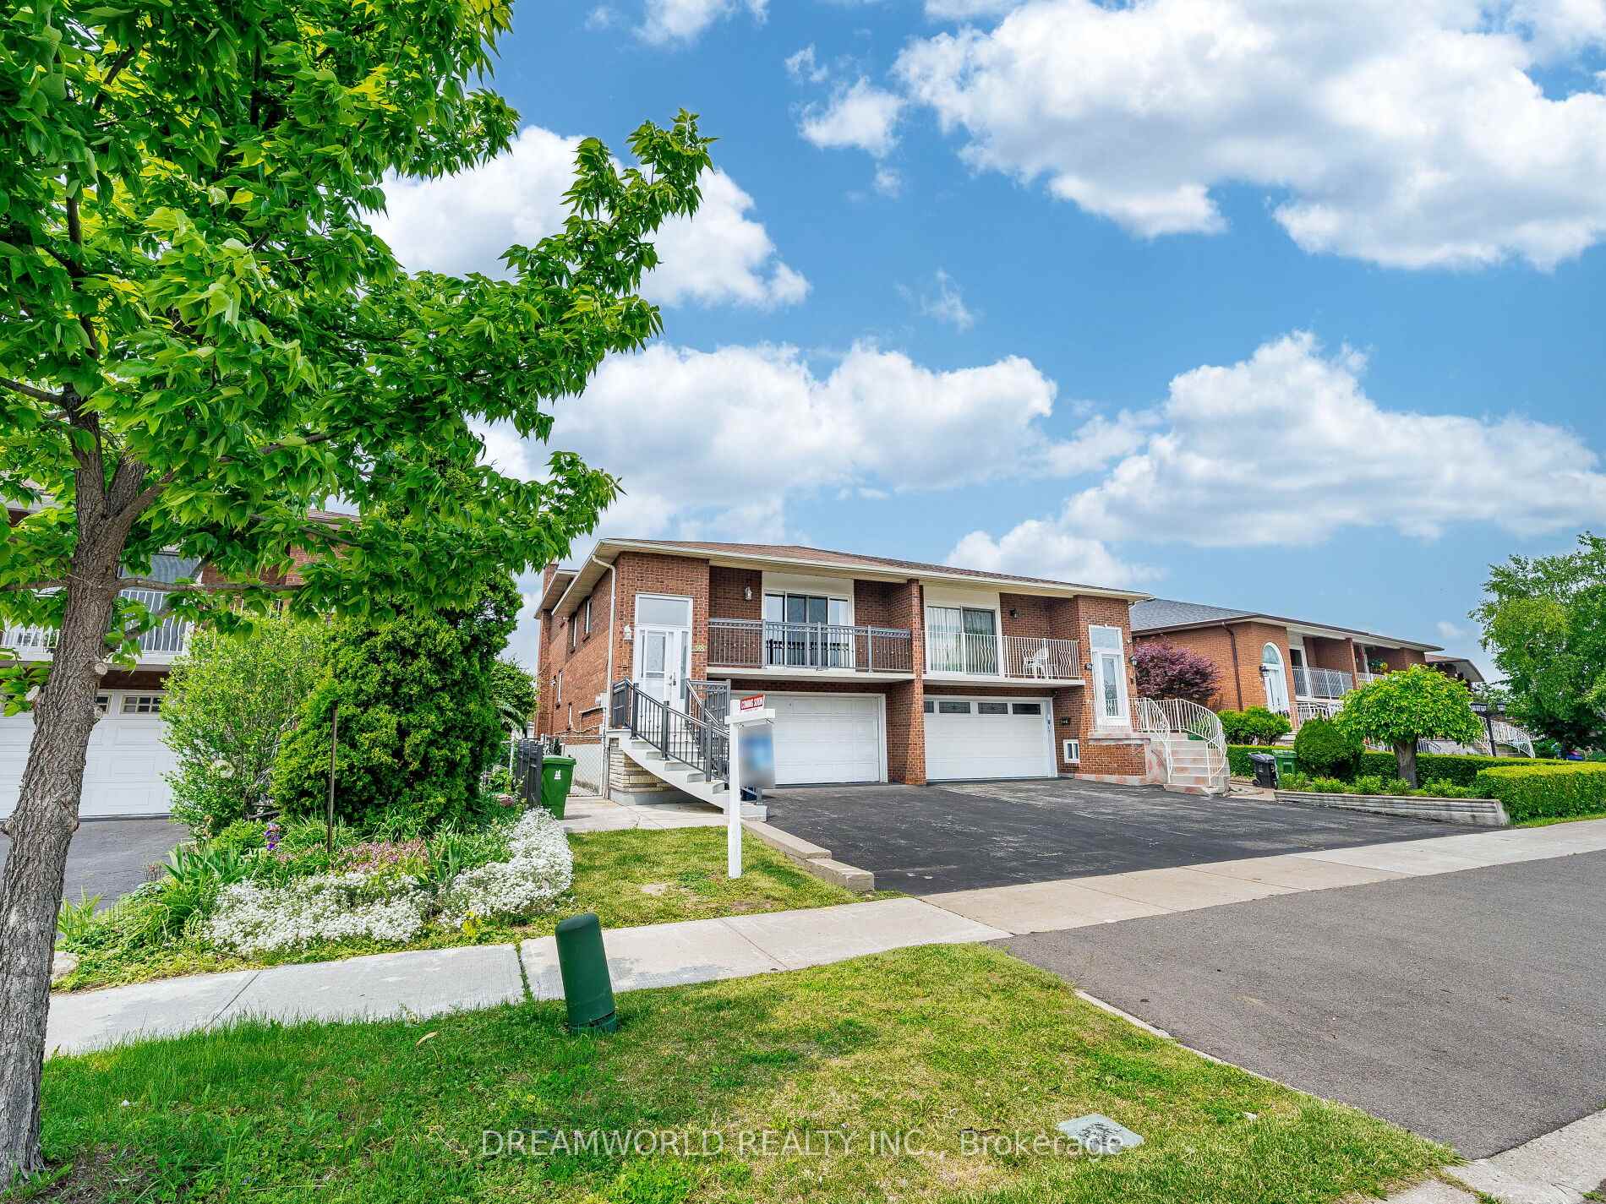
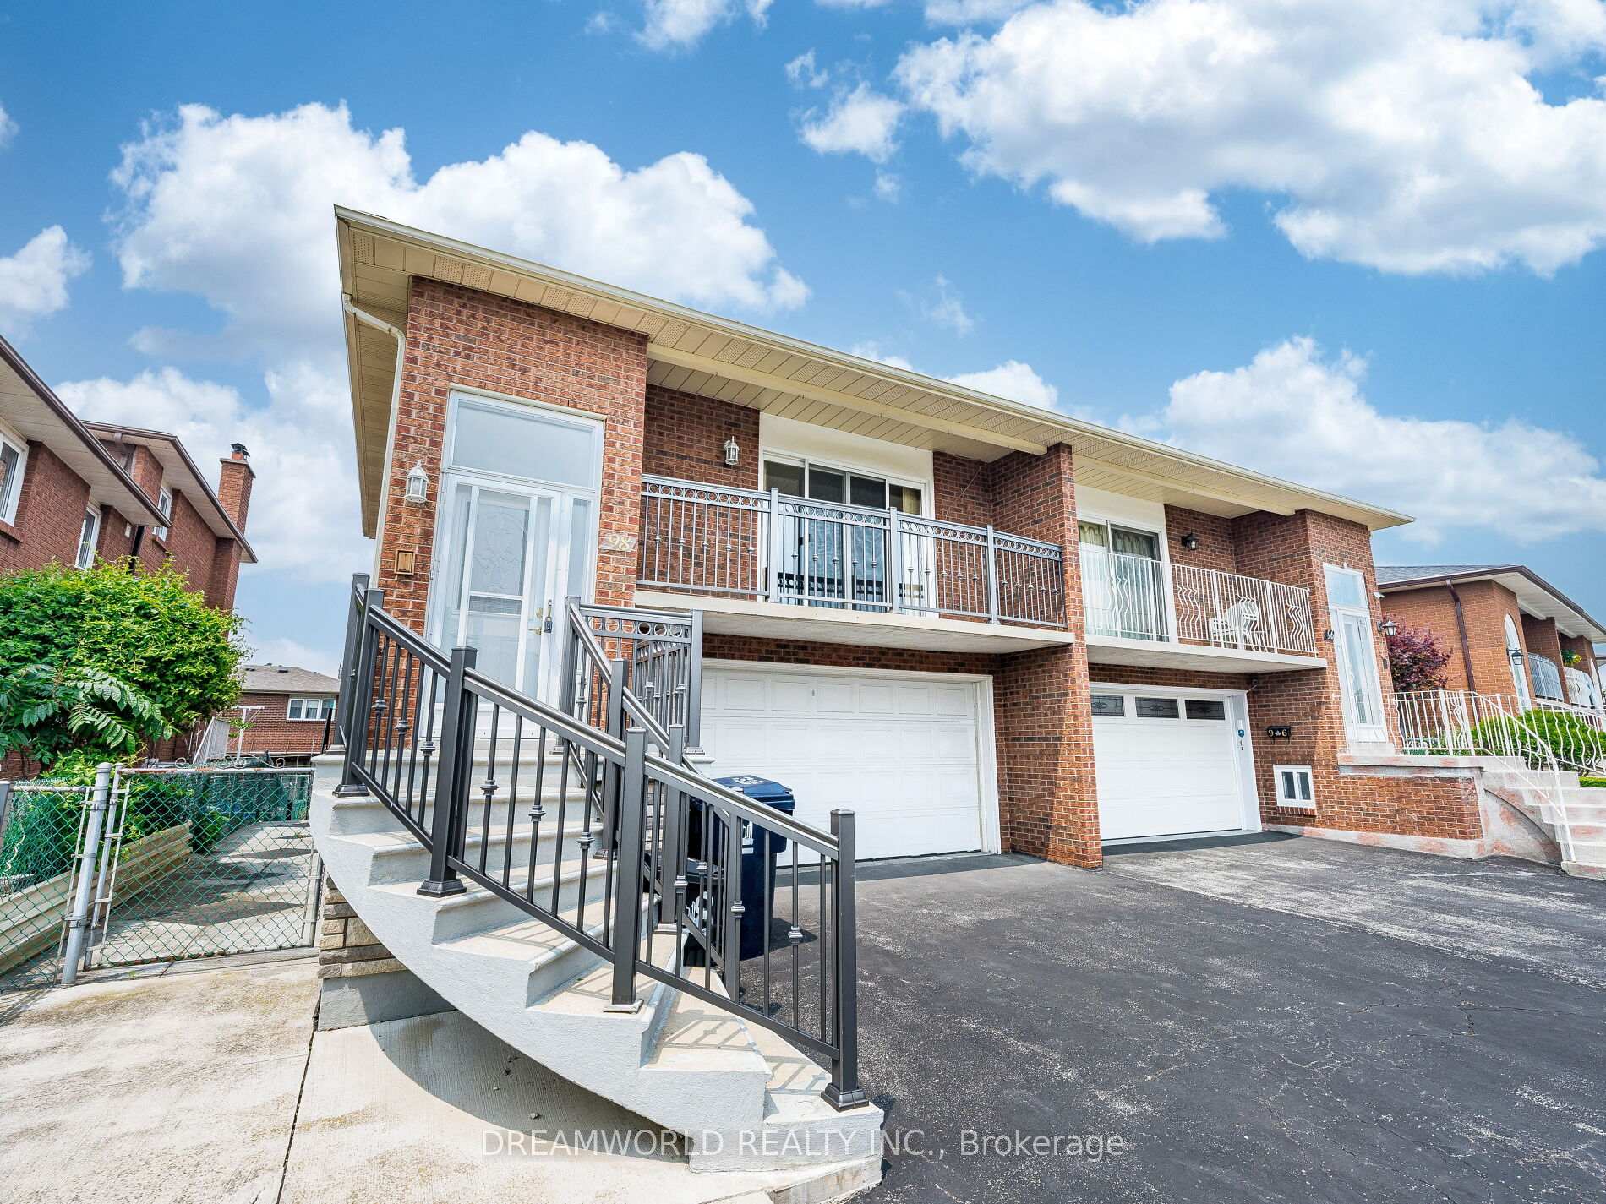
The homeSemi-Detached, Backsplit 5, 1,500–2,000 sq ft
- Type: Semi-Detached
- Style: Backsplit 5
- Living space: 1,500–2,000 sq ft
- Basement: Finished with walk-out, separate entrance
InsideFireplace Yes, Hardwood, Ceramic, Parquet, Auto garage door remote
- Fireplace: Yes
- Flooring: Hardwood, Ceramic, Parquet
- Features: Auto garage door remote
- Rooms above ground: 8
- Rooms in the basement: 2
- Bedrooms: 4
- Bathrooms: 2
- Kitchens: 2
- Family room: Yes
Outside and lotBrick, Asphalt shingle, Unknown
- Exterior: Brick
- Roof: Asphalt shingle
- Foundation: Unknown
- Size: 29.53 × 109.91 ft
Parking2 Garage, Built-in, Private
- Spaces: 2 Garage
- Garage: Built-in
- Driveway: Private
Heating, water and powerForced air, gas, Central air, Municipal water
- Heating: Forced air, gas
- Cooling: Central air
- Water: Municipal water
- Sewer: Municipal sewer
Costs and taxesTaxes $4,084 a year, HST included in the price
- Taxes, 2024: $4,084 a year
- HST: HST included in the price
Included in the saleFridge, 2 stoves (as is), freezer (as is), dryer (as is), cac, all elfs, window coverings, gdo & 2 remotes, cac,
- Included: Fridge, 2 stoves (as is), freezer (as is), dryer (as is), cac, all elfs, window coverings, gdo & 2 remotes, cac,
Listing detailsW12206563, Sold, Jun 9, 2025
- MLS® number: W12206563
- Status: Sold
- Listed on: Jun 9, 2025
- Days on market: 4
- Updated: Jun 13, 2025
- Possession: Immediate
- Occupied by: Vacant
- Listing brokerage: DREAMWORLD REALTY INC.
About this home
98 Benjamin Boake Trail, North York (York University Heights), ON M3J 3C4
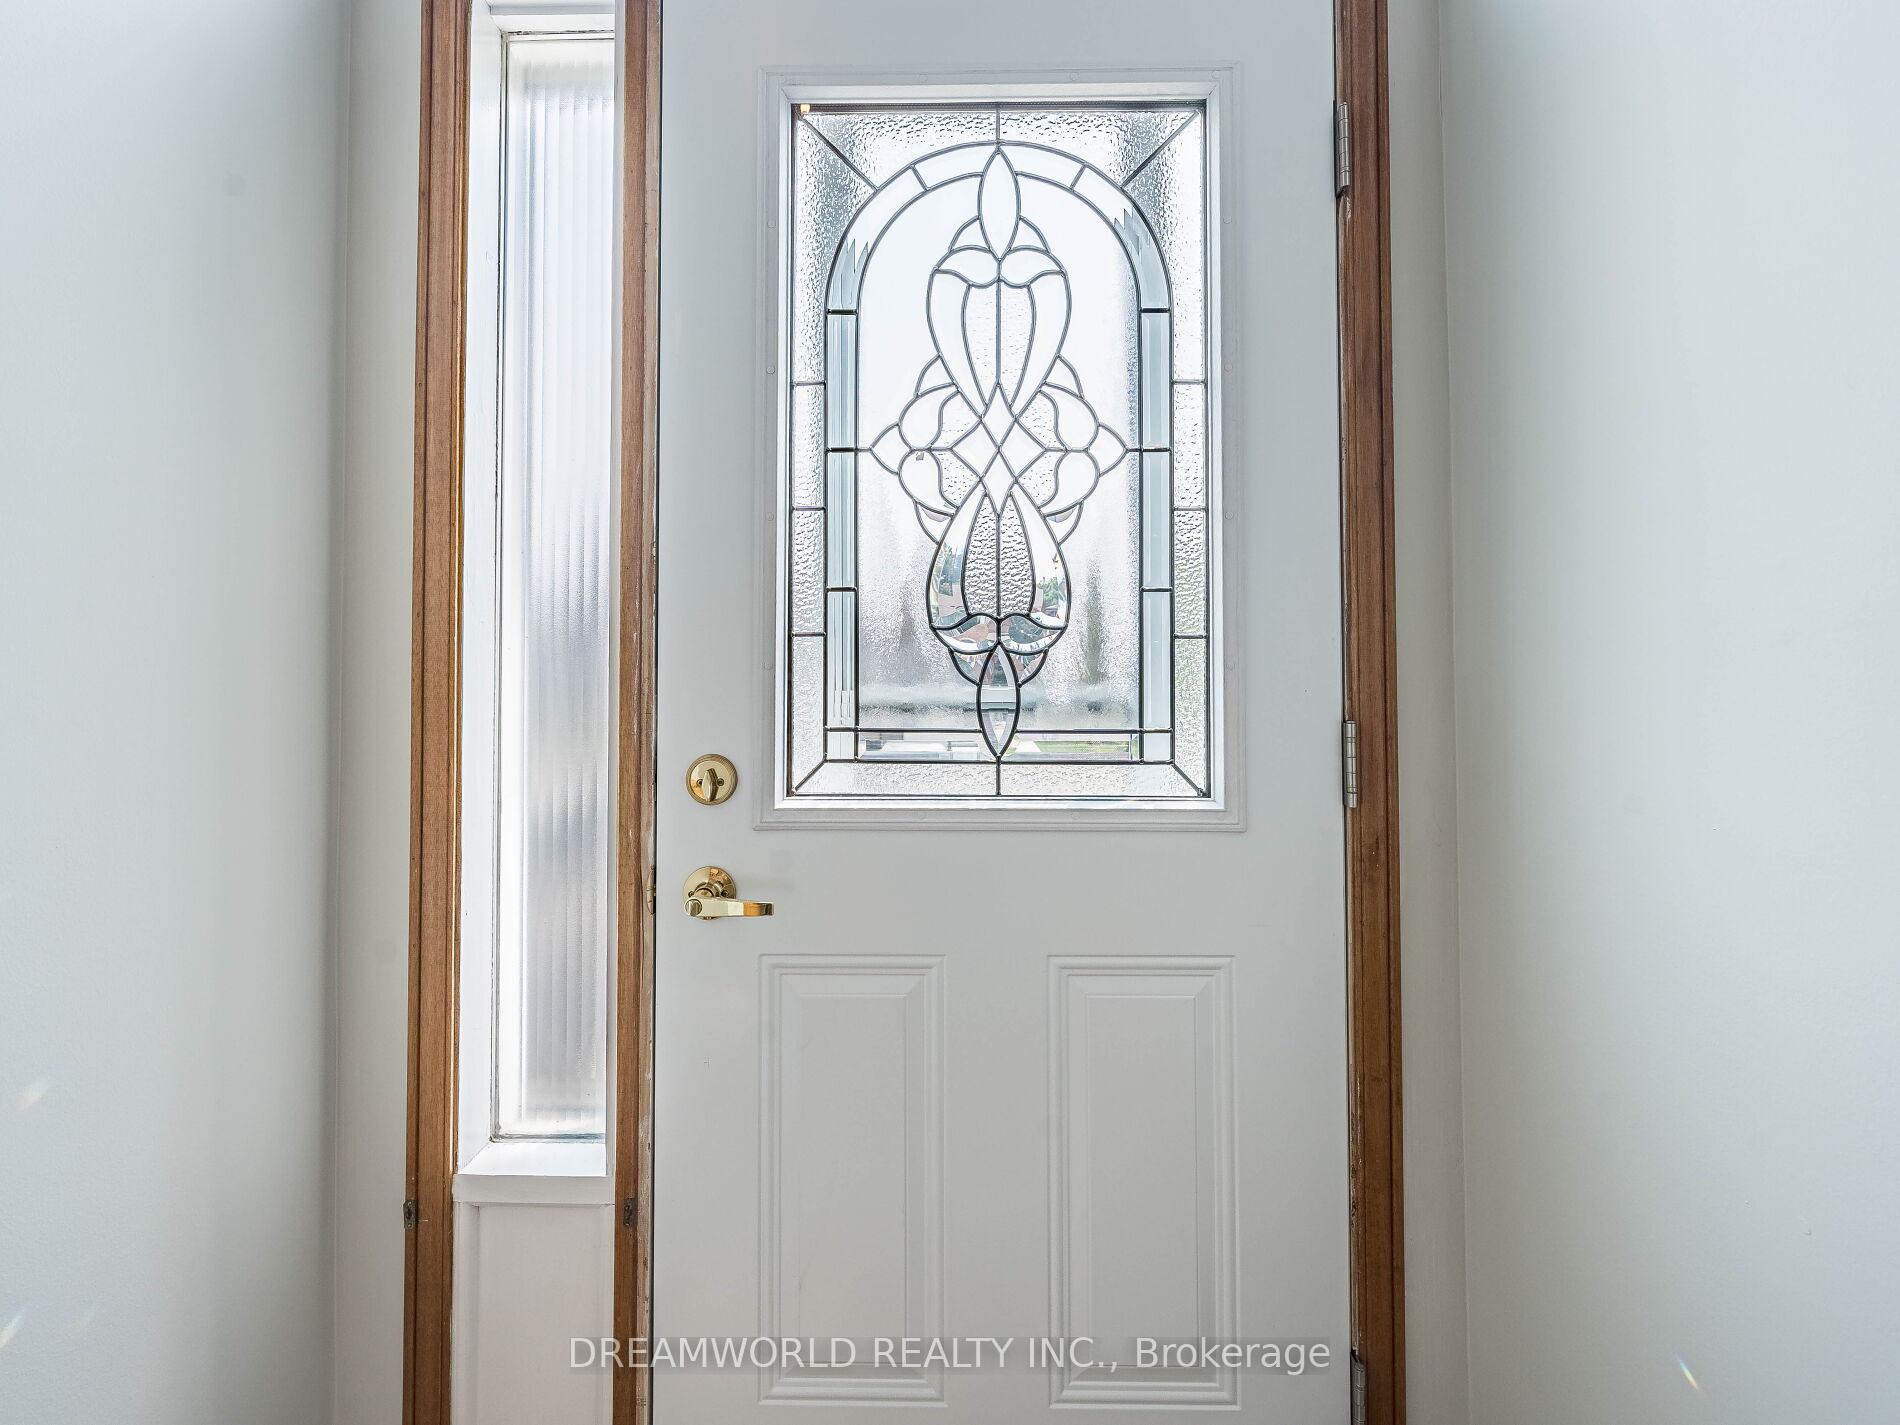
This spacious and versatile semi-detached home offers 4 spacious bedrooms, 2 full kitchens, and multiple living spaces; perfect for large families, multi-generational living, or income potential. This 5-level backsplit features a bright and open main floor! Large Living Room with Walk out to Balcony! Separate family room on lower level with walk-out to Deck! Finished Basement with Separate Side Entrance and Walk Out! Freshly Painted! 5 Separate Entrances into Home! Double Car Garage! Lots of Parking Spaces! Located on a quiet street in the heart of York University Heights, just minutes from York University, Finch West Subway, TTC, highways, schools, shopping, and more. You won't be disappointed!
Ask about this home
A HOMEH agent will answer your questions about this home.
Around this home
Daily convenience, out of 100, from the distances below
Schools nearby
School rating, out of 10.
Helpful calculators
Your HOMEH agent

"I would see it this week."