

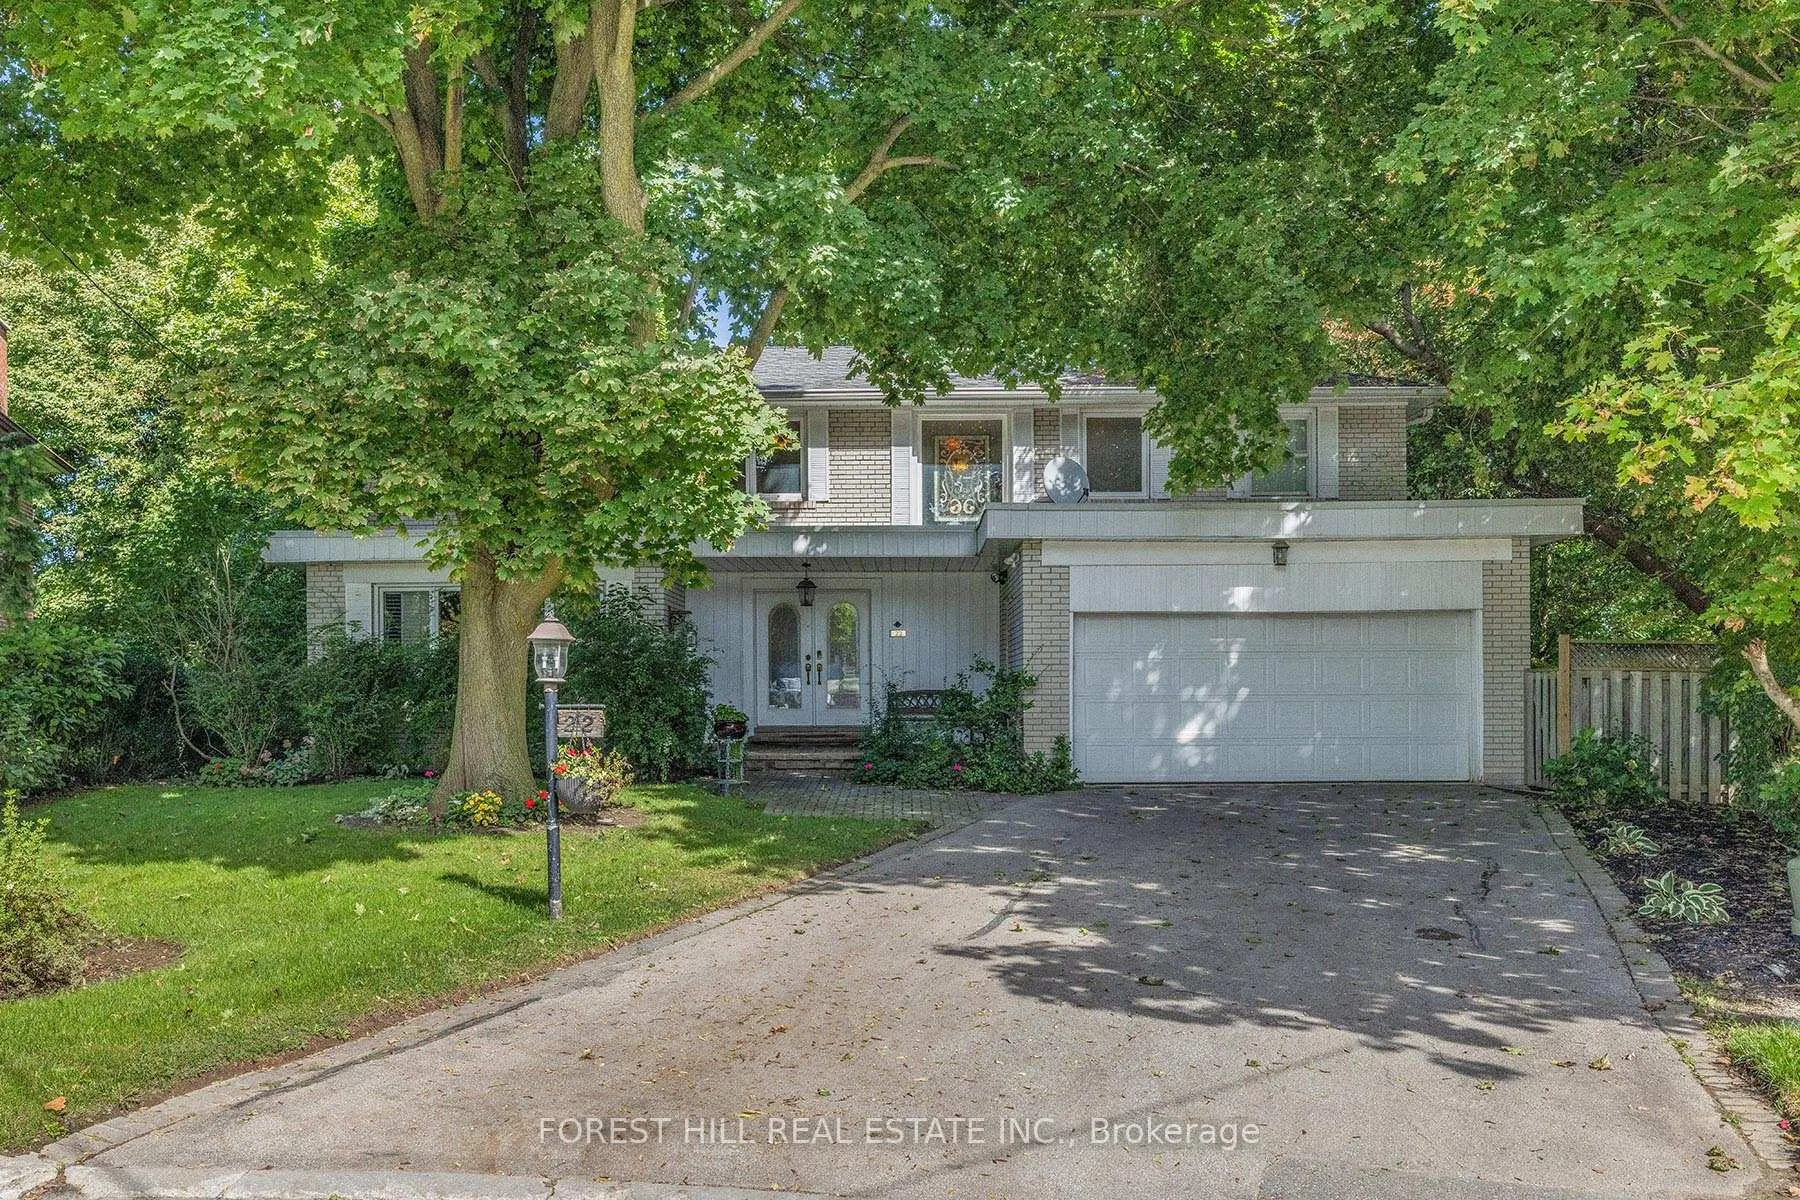
22 Woodthrush Court
22 Woodthrush Court
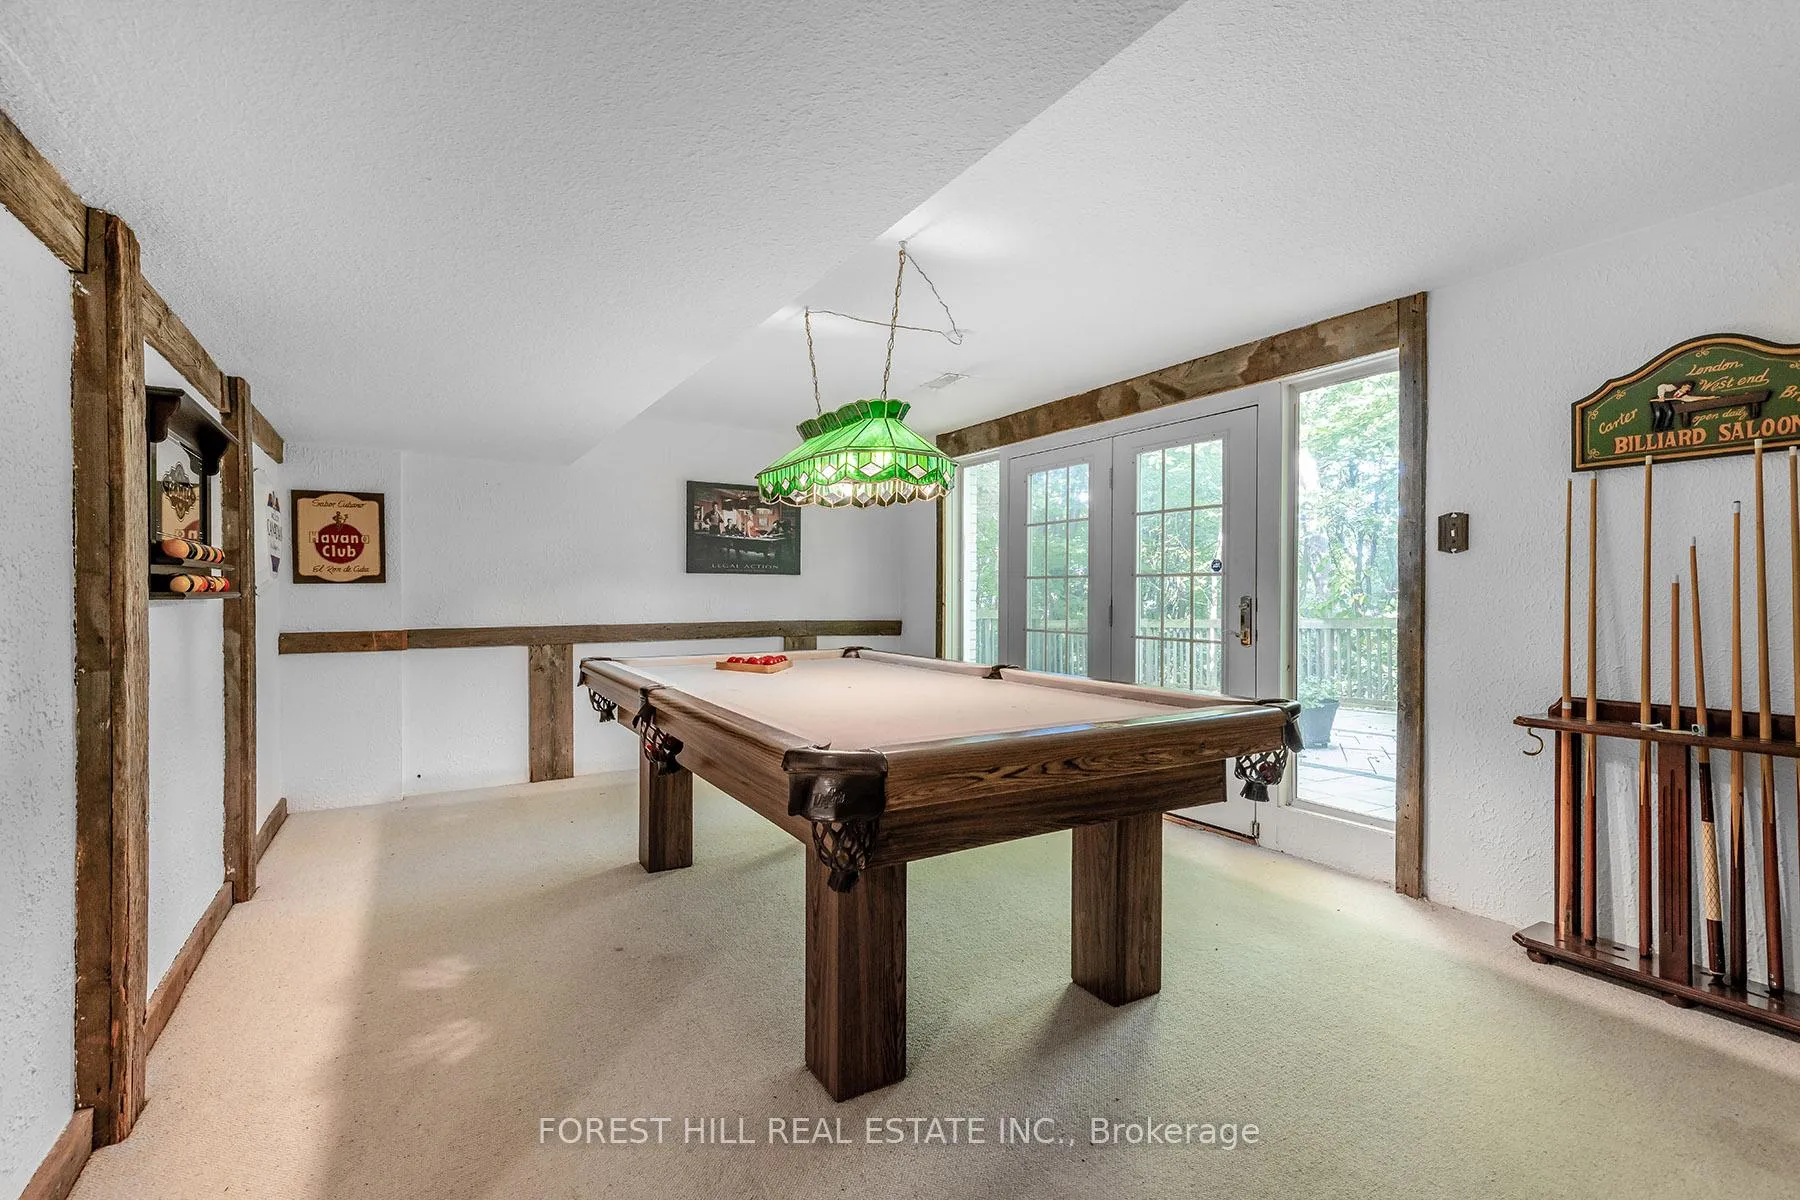 See all 46 photos
Property history
- $3,198,000ExpiredList: 2025-03-05|End: 2025-06-30|117 daysC12003159
- $3,338,000TerminatedList: 2024-11-01|End: 2025-03-05|124 daysC10271388
Facts and features
- BasementWalk-out
- Price per sq ft~$984
- Water, sewerMunicipal
- Lot shapePie
- Hardwood floors
- Fireplace
- Central air
The homeDetached, 2-storey, 3,000–3,500 sq ft
- Type: Detached
- Style: 2-storey
- Living space: 3,000–3,500 sq ft
- Basement: Finished with walk-out
- View: City, forest, panoramic, trees/woods
InsideFireplace Yes, Hardwood, Other
- Fireplace: Yes
- Flooring: Hardwood
- Features: Other
- Rooms above ground: 11
- Rooms in the basement: 3
- Bedrooms: 5
- Bathrooms: 4
- Kitchens: 1
- Family room: Yes
Outside and lotBrick, Asphalt shingle, Other
- Exterior: Brick
- Roof: Asphalt shingle
- Foundation: Other
- Size: 46.35 × 121.33 ft
- Shape: Pie
- Zoning: Residential
Parking2 Garage, Attached, Private
- Spaces: 2 Garage
- Garage: Attached
- Driveway: Private
Heating, water and powerForced air, gas, Central air, Municipal water
- Heating: Forced air, gas
- Cooling: Central air
- Water: Municipal water
- Sewer: Municipal sewer
- Natural gas: Yes
- Hydro: Yes
- Cable: Available
- Telephone: Available
Costs and taxesTaxes $13,719 a year, HST included in the price
- Taxes, 2024: $13,719 a year
- HST: HST included in the price
Included in the sale*2gas fireplaces,newer large deck,new massive interlocking backyard(2024),newer windows,newer gas fireplace,newer kitchen cabinet,newer s/s appl,newer coutertop,newer flr,multiple skylights,hardwood flr,newer windows<newer furance,newer cac
- Included: *2gas fireplaces,newer large deck,new massive interlocking backyard(2024),newer windows,newer gas fireplace,newer kitchen cabinet,newer s/s appl,newer coutertop,newer flr,multiple skylights,hardwood flr,newer windows<newer furance,newer cac
NearbySchool, rec./commun.centre, wooded/treed, ravine, park, public transit
- Close to: School, rec./commun.centre, wooded/treed, ravine, park, public transit
Listing detailsC12003159, Expired, Mar 5, 2025
- MLS® number: C12003159
- Status: Expired
- Listed on: Mar 5, 2025
- Days on market: 117
- Updated: Jun 30, 2025
- Possession: 90+ days
- Occupied by: Owner
- Listing brokerage: FOREST HILL REAL ESTATE INC.
About this home
22 Woodthrush Court, North York (Bayview Village), ON M2K 2B1
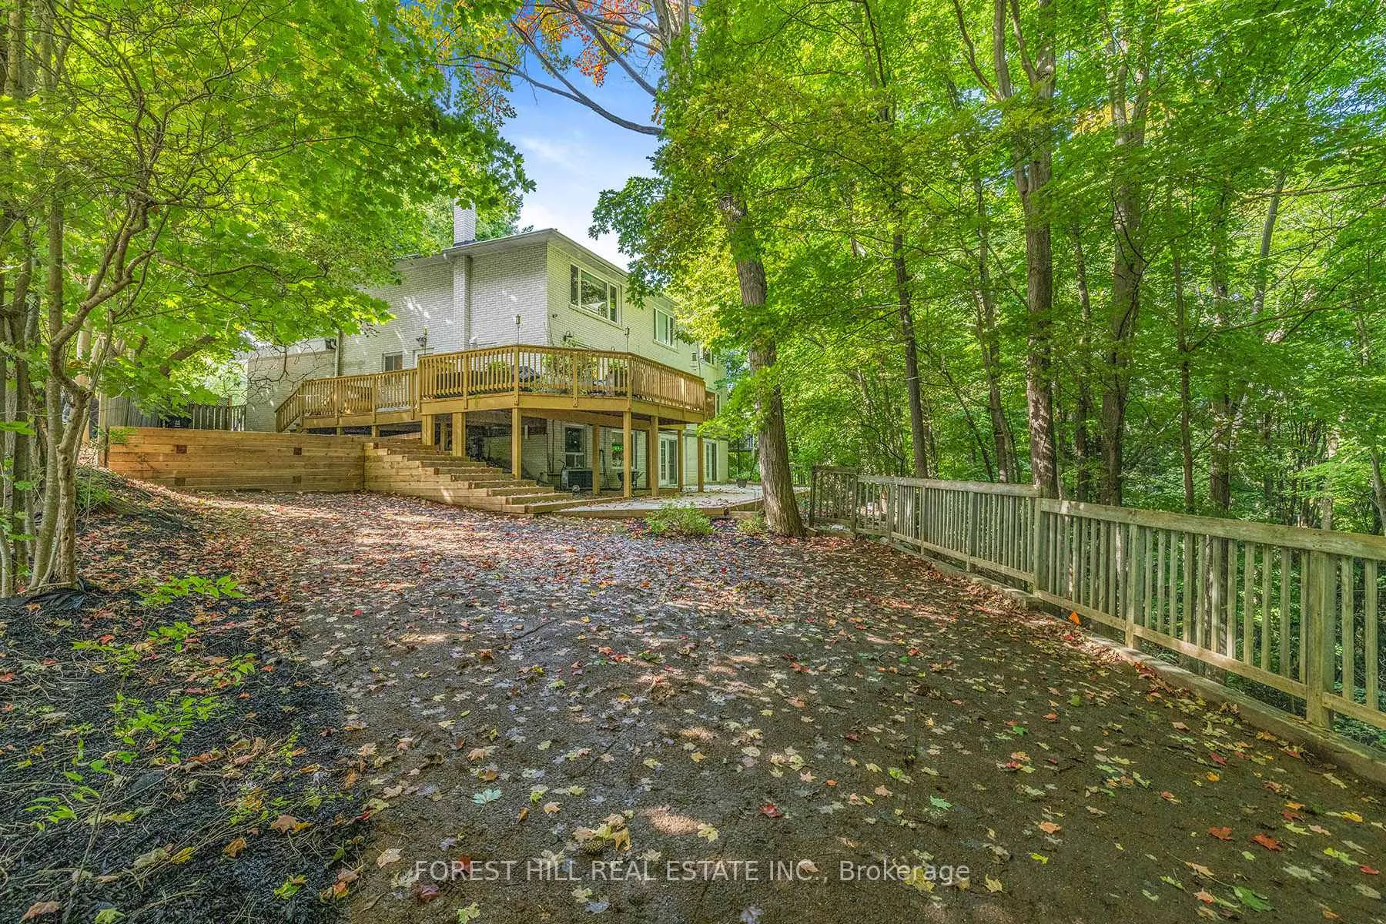
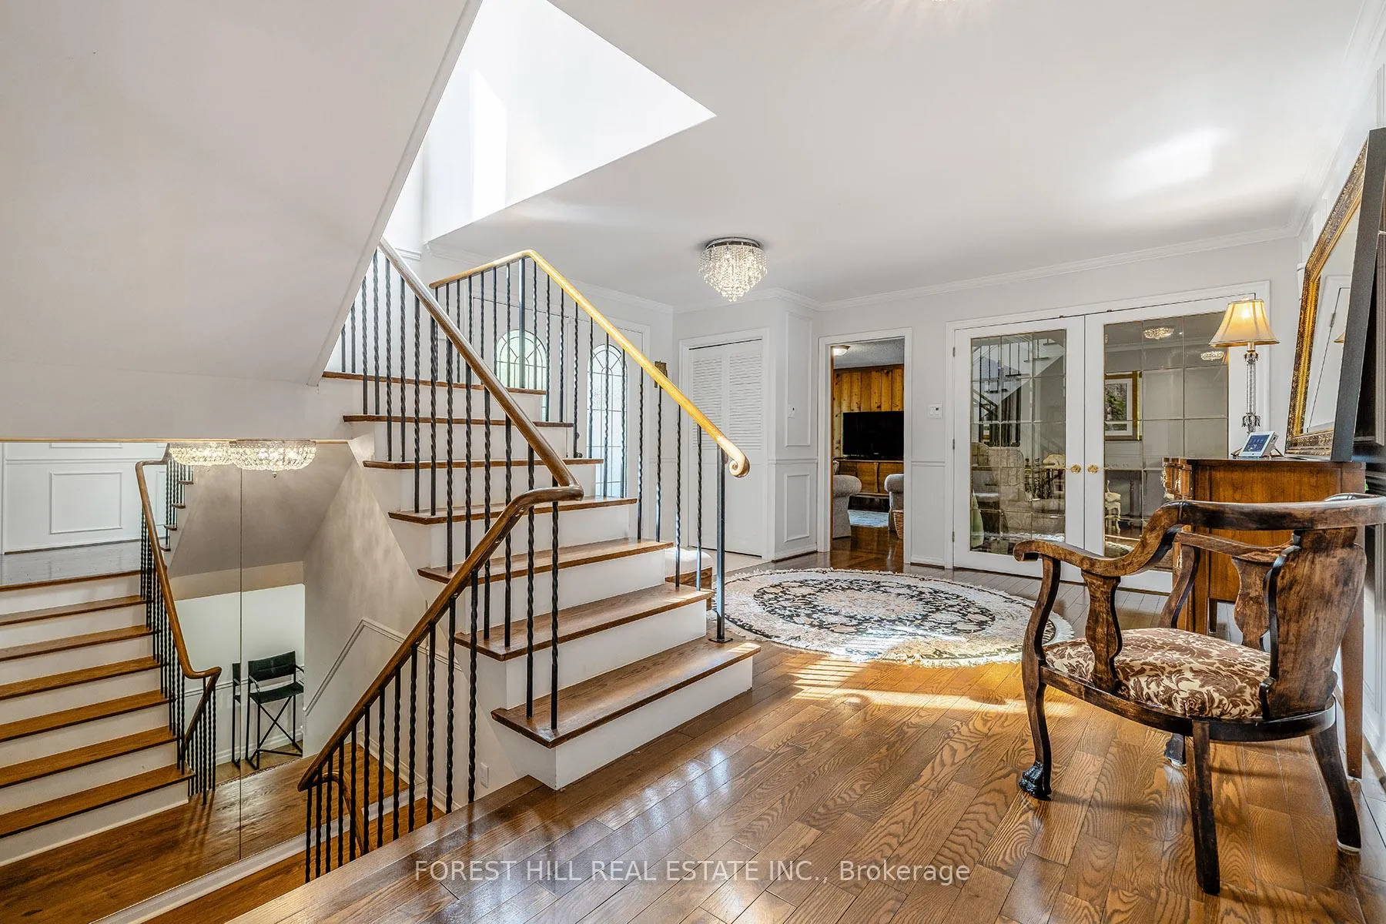
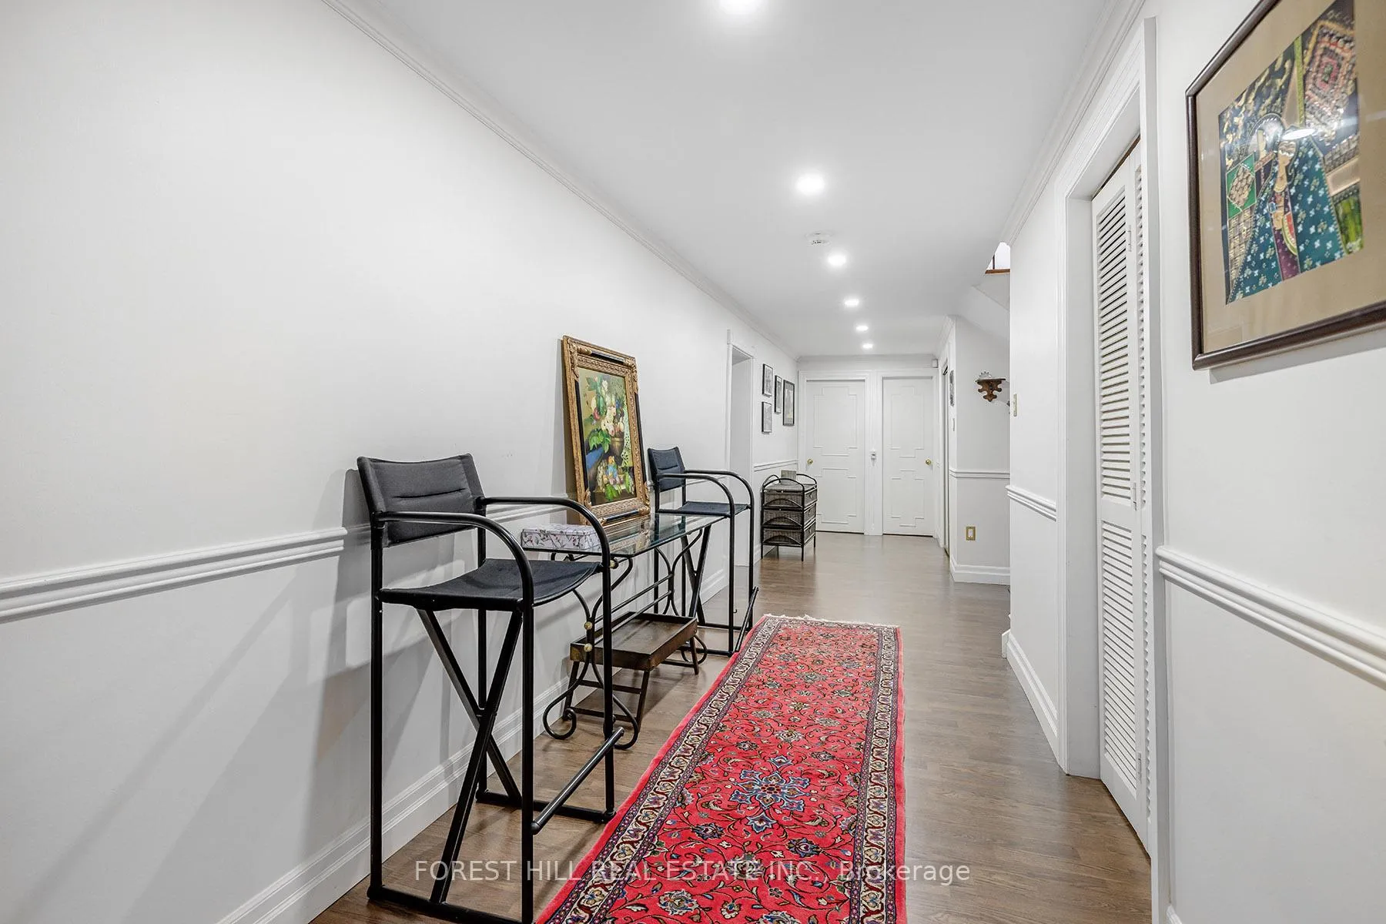
***Pride Of Ownership***Top-Ranked School--Earl Haig SS***SPECTACULAR---Bayview Village RAVINE--RAVINE Property---Quiet Cul-De-Sac & Very Private Street(Cottage-Like Setting In The City)----Residence Perfect For Family Life----Apx 3200Sf Living Area(As Per Mpac) & Cottage-Like Living In City Combined--Meticulously Maintained/Recent Upgrades(Spent $$$) Family Hm In Upscale Bayview Village**Brilliantly Designed to Exposure---STUNNING---RAVINE Exposure & Executed Principal---Spacious Rooms***Gourmet Kit--Recent Upgrades W/Newer Kit Cabinet+S/S Appl's+Newer Countertop---Cozy Breakfast Area & Easy Access Super Large Sundeck & Massive Interlocking---Main Flr Laundry Room**Elegantly-Appointed Primary Suite W/Gorgeous-Private RAVINE VIEW & 5Pcs Ensuite ---Adjoining Sitting Or Private-Library Area(Easy to Convert to a Bedrm)**All Generous Bedrooms Overlooking Natural--Green Views**Spacious Lower Level(W/Out To Vast/Huge Private Backyard)***Newly Redone---Lavish Interlocking---Massive/Huge---Maintainfree Backyard(Apx 136Ft Widen Backyard)------Many Upgrades:Spacious Apx 3200Sf Living Area & 2Gas Firepalces,Newer Kitchen(S-S Appls+Newer Cabinet+Newer Countertop+Newer Flr),Newer Windows,Newer Furance/Newer Cac,Newer Skylights,New Interlocking Backyard(2024--Maintainfree),Redone Super-Large Deck & More **EXTRAS** *Newer S/S Fridge,Newer B/I Gas Cooktop,Newer S/S B/I Wall Oven,Newer S/S B/I Microwave,Newer S/S B/I Drawer,Newer S/S B/I Dishwasher,Newer B/I Coffee Maker,Newer S/S Hoodfan,Newer Bar Fridge,Newer Washer/Dryer,Existing Pool Table/Equipment
Ask about this home
A HOMEH agent will answer your questions about this home.
Around this home
Daily convenience, out of 100, from the distances below
Schools nearby
School rating, out of 10.
Helpful calculators
Your HOMEH agent

"I would see it this week."