

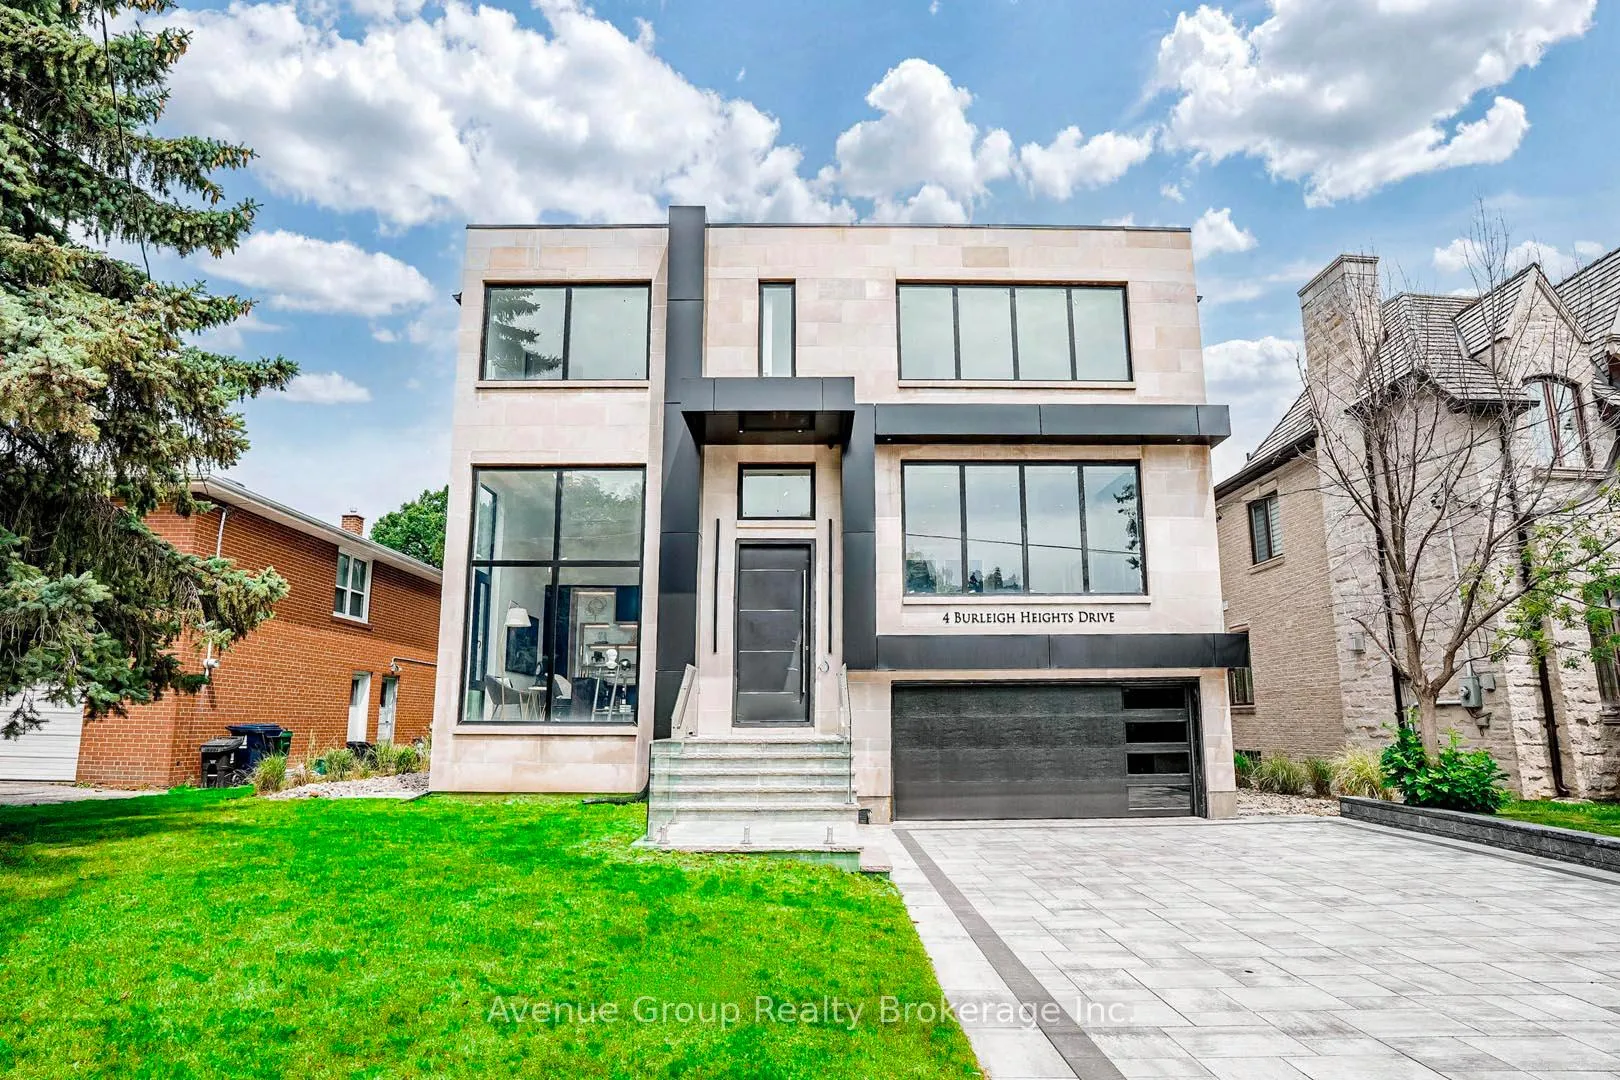
4 Burleigh Heights Drive
4 Burleigh Heights Drive
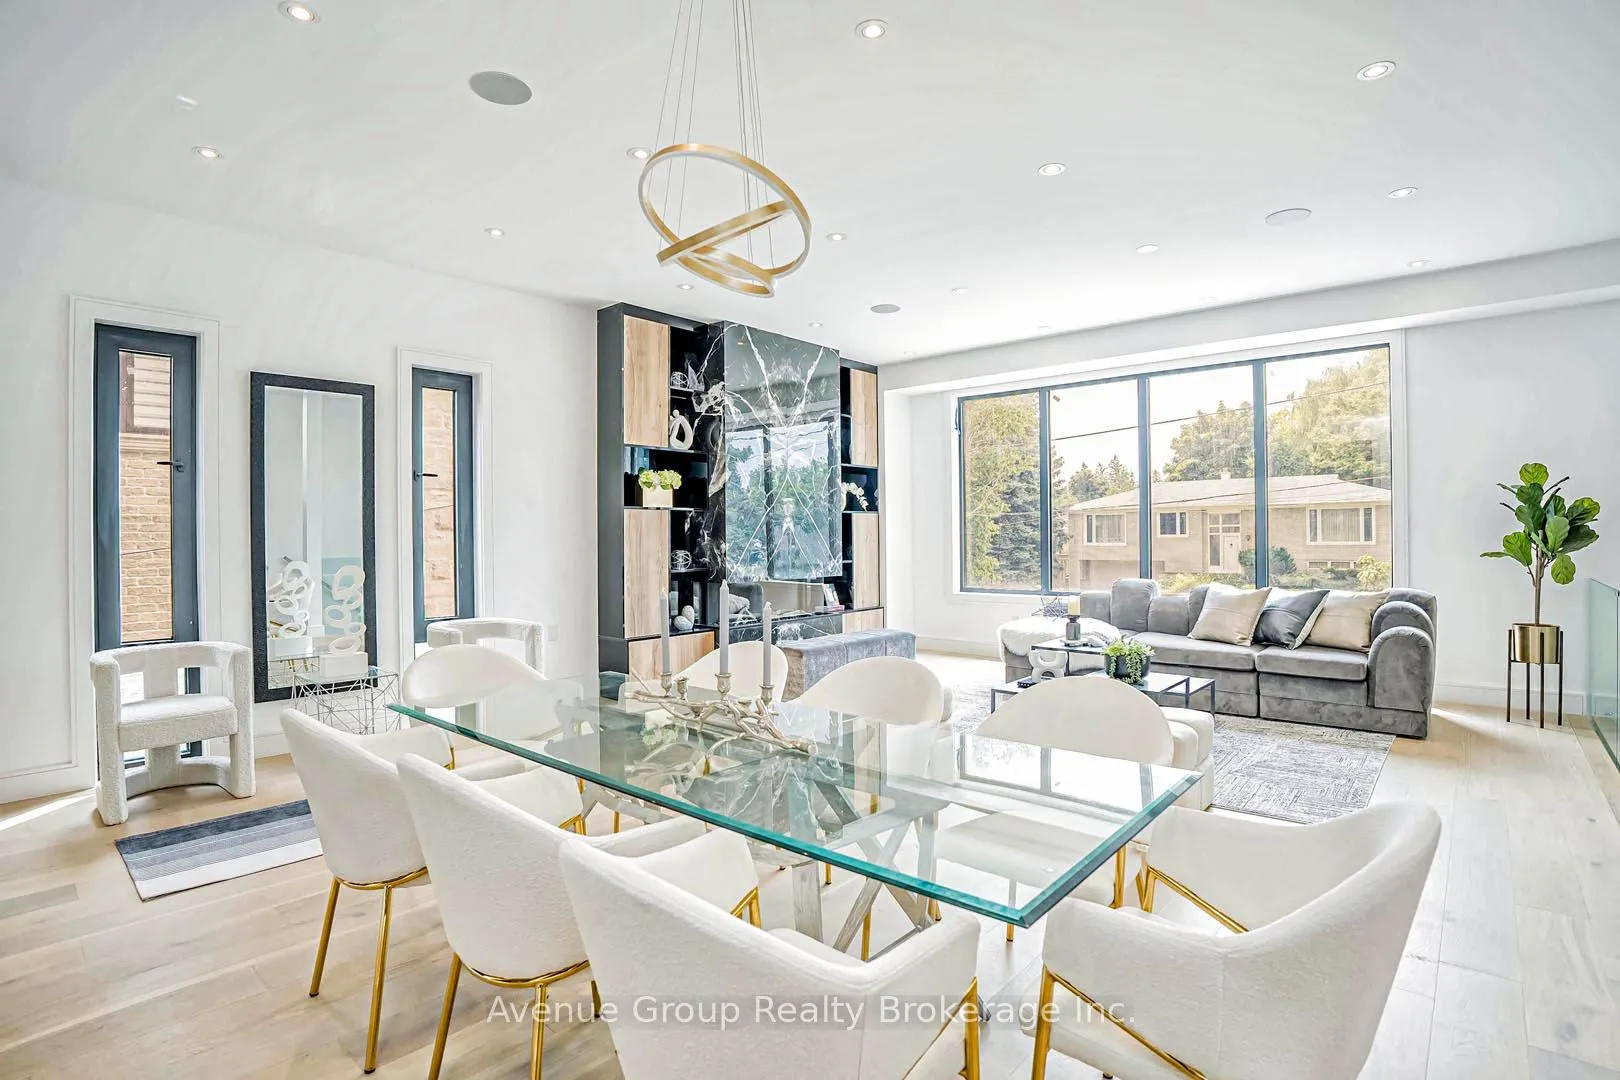 See all 40 photos
Property history
- $3,390,000TerminatedList: 2025-07-17|End: 2025-09-30|75 daysC12292298
- $3,488,000TerminatedList: 2025-06-04|End: 2025-07-14|40 daysC12195567
- $3,688,000TerminatedList: 2025-03-12|End: 2025-06-03|83 daysC12016029
- $3,980,000ExpiredList: 2024-11-04|End: 2025-02-04|92 daysC10407097
Facts and features
- BasementWalk-up
- Price per sq ft~$798
- Water, sewerMunicipal
- HeatingForced air
- Hardwood floors
- Fireplace
- Central air
The homeDetached, 2-storey, 3,500–5,000 sq ft
- Type: Detached
- Style: 2-storey
- Living space: 3,500–5,000 sq ft
- Basement: Finished, walk-up
InsideFireplace Yes, living room, family room, natural gas, rec room, other, Hardwood, Upper level
- Fireplace: Yes, living room, family room, natural gas, rec room, other
- Flooring: Hardwood
- Laundry: Upper level
- Features: Other
- Security: Alarm system, carbon monoxide detectors, monitored, smoke detector
- Rooms above ground: 9
- Rooms in the basement: 2
- Bedrooms: 4 + 1 in the basement
- Bathrooms: 6
- Kitchens: 1
- Family room: Yes
Outside and lotStucco (plaster), stone, Asphalt shingle, Poured concrete
- Exterior: Stucco (plaster), stone
- Roof: Asphalt shingle
- Foundation: Poured concrete
- Features: Landscaped, deck
- Size: 60 × 100.87 ft
- Zoning: Single Family Residential
Parking2 Garage, Built-in, Private double
- Spaces: 2 Garage
- Garage: Built-in
- Driveway: Private double
Heating, water and powerForced air, gas, Central air, Municipal water
- Heating: Forced air, gas
- Cooling: Central air
- Water: Municipal water
- Sewer: Municipal sewer
Costs and taxesTaxes $18,218 a year, HST included in the price
- Taxes, 2024: $18,218 a year
- HST: HST included in the price
Included in the sale**located in earl haig school district, walking distance to wonderful bayview village mall-shopping/ravine-park & bayview subway station *close to hwy(401/404) *a must see! *top-of-the line miele app: pnld fridge, b/i(oven, microwave, gr stove, dw). hood, w&d. gdo/remotes. smart hm lighting control sys & thermostats, security cam.
- Included: **located in earl haig school district, walking distance to wonderful bayview village mall-shopping/ravine-park & bayview subway station *close to hwy(401/404) *a must see! *top-of-the line miele app: pnld fridge, b/i(oven, microwave, gr stove, dw). hood, w&d. gdo/remotes. smart hm lighting control sys & thermostats, security cam.
NearbyFenced yard, park, place of worship, public transit, rec./commun.centre, school
- Close to: Fenced yard, park, place of worship, public transit, rec./commun.centre, school
Listing detailsC12292298, Terminated, Jul 17, 2025
- MLS® number: C12292298
- Status: Terminated
- Listed on: Jul 17, 2025
- Days on market: 75
- Updated: Sep 30, 2025
- Possession: 30-59 days
- Occupied by: Owner
- Listing brokerage: Avenue Group Realty Brokerage Inc.
About this home
4 Burleigh Heights Drive, North York (Bayview Village), ON M2K 1Y7
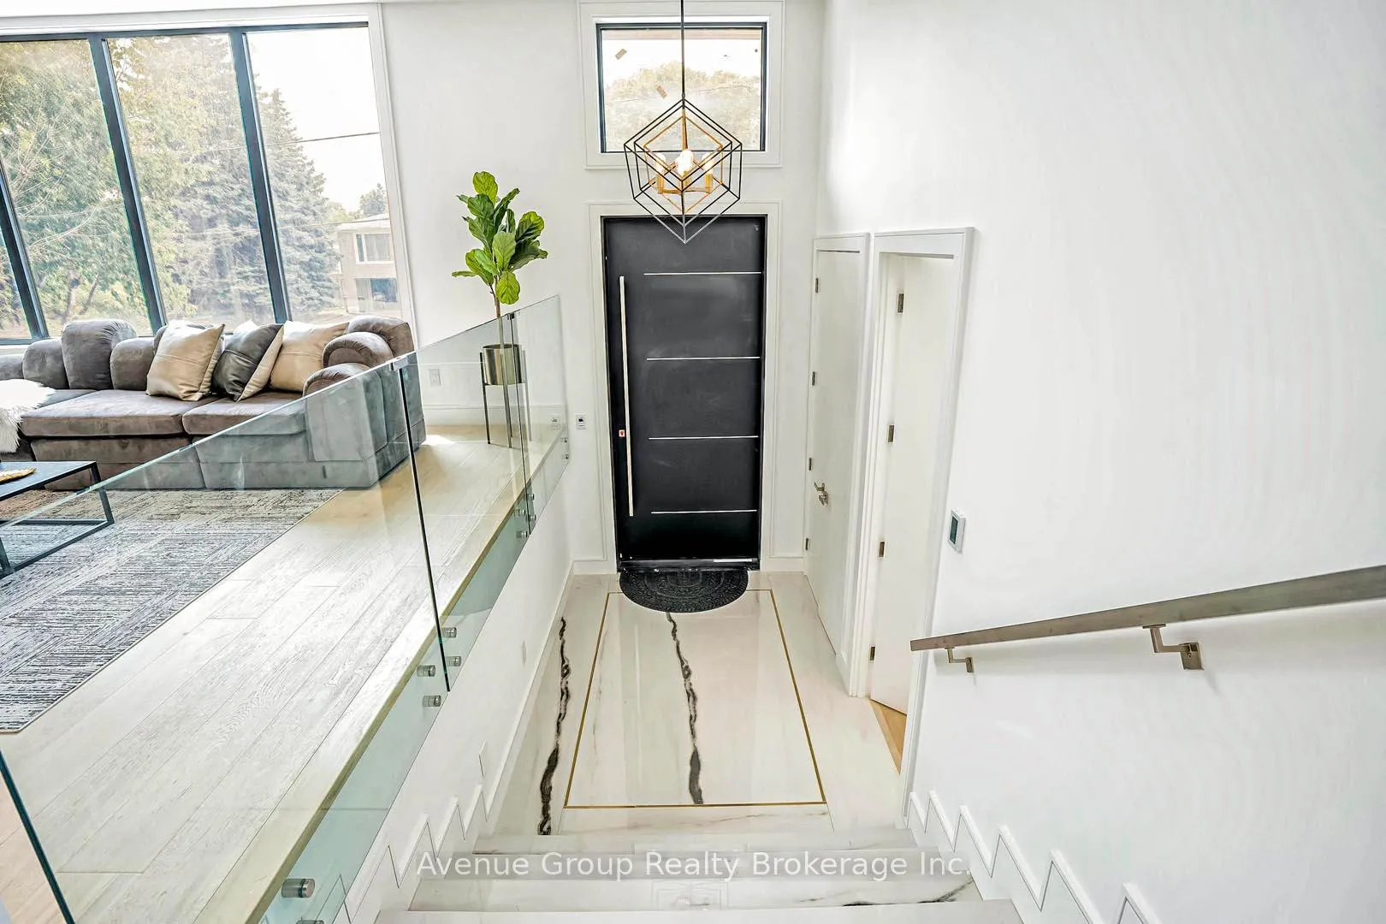
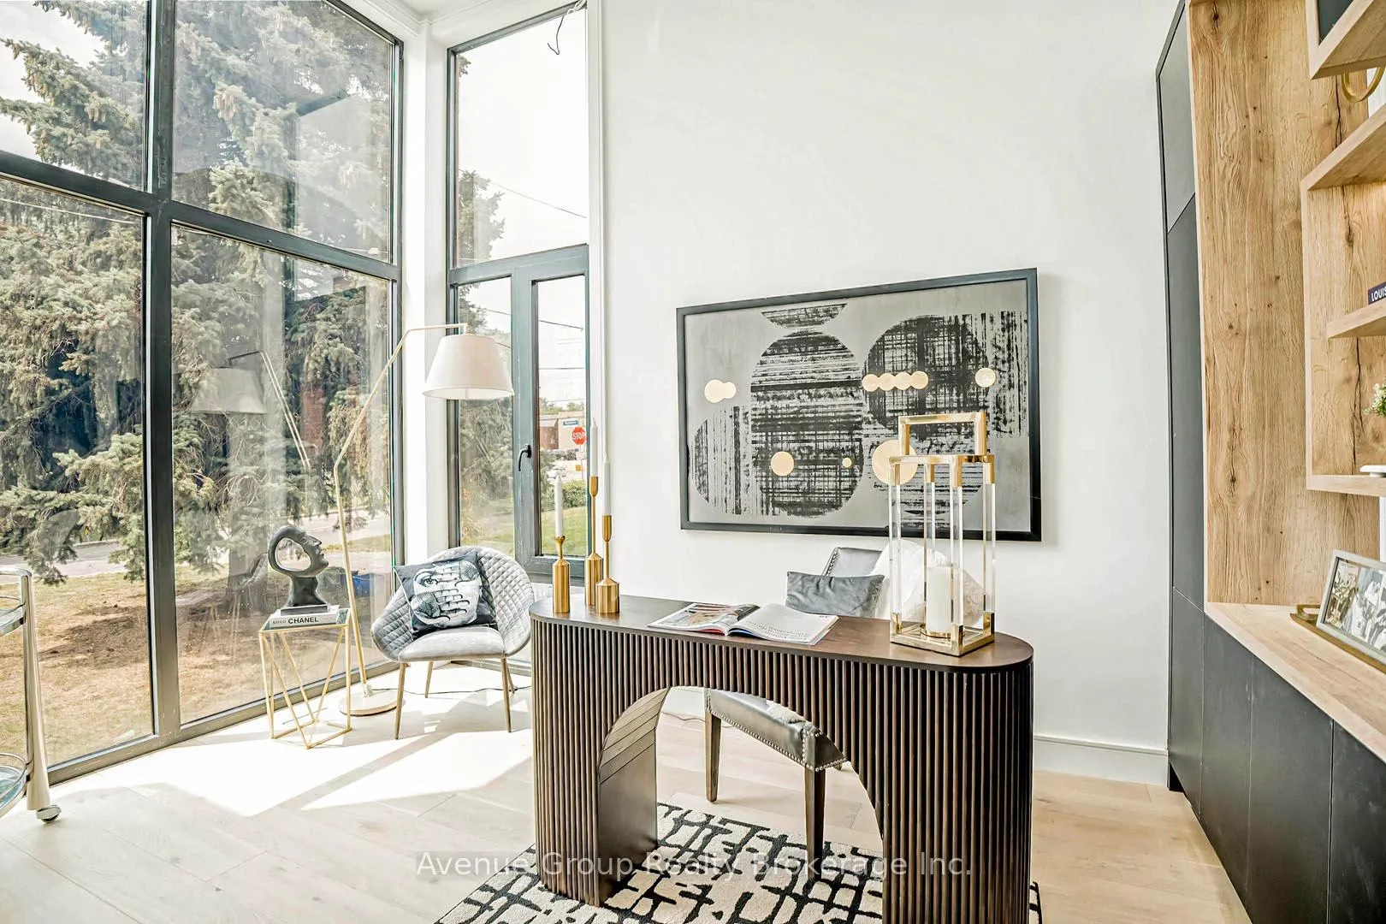
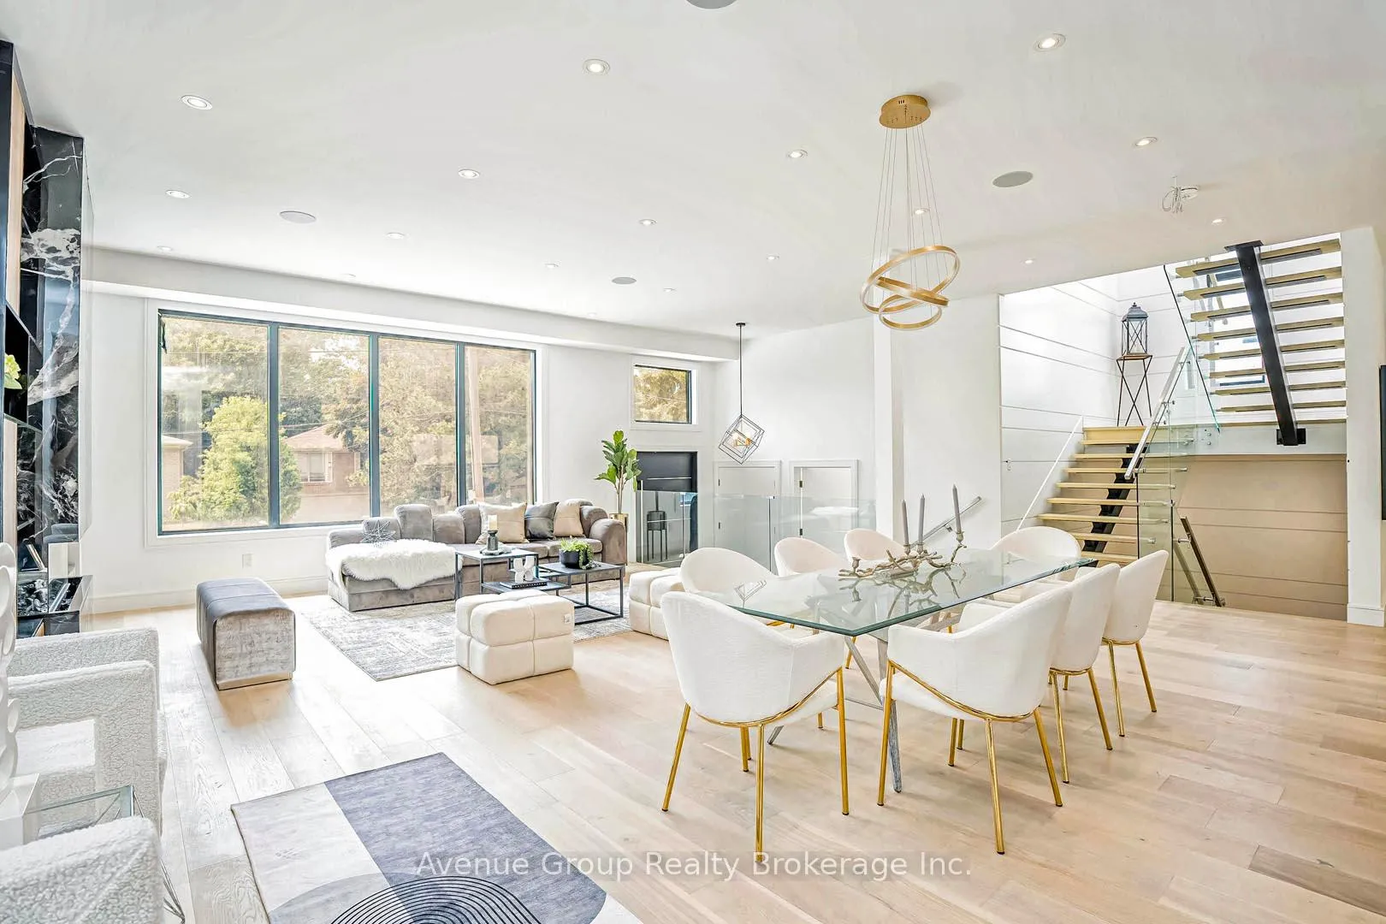
*This LUXURIOUS Custom-Built Hm Offers The Perfect Blend Of Contemp Living & Timeless Design In The Prestigious Bayview Village Community *Double Car Garage W Extnd Driveway (Easily Fits 8 Cars) *Superbly Crafted W/Latest Tech Sys & Impeccably Detailed, Close to 6,000Sf Of Liv Space *Soaring 10' Ceiling On Main Flr *Abundant-Natural Light Pouring To Liv/Din Area *PotLights, B/I Shelving & B/I Spks Thru-Out *Custom Wine Cellars *Chef-Inspired Kit W/Quartz Counter/Backsplash Imported Frm Spain, Island Ext W/Breakfast Bar *Fam Rm W Gas Fireplace & Elegant Slab Detailing, Connected To Outdr/Prvt Deck *High Ceiling Office W B/I Shelvings *Open Riser Mono-Beam Stairs W Glass Railings *Multiple Skylights *Grand Prim Bdrm W Massive 2 x W/I Closet + 7pc Spa-Inspired Ensuite w/Heated Flrs *4 Generous Size Bdrms, 2 Ensuite & 2 Semi Ensuite *10' Ceil On Main, 9' On 2nd Flr *Hickory Engineered HWF On 1st & 2nd Flr *Safe/Sound Insulation *Prof Fin W/U Bsmt W/ Heated Flr *10 Ceil W Wet Bar, Nanny Suite & Walk Up Access To A Backyard Oasis!
Ask about this home
A HOMEH agent will answer your questions about this home.
Around this home
Daily convenience, out of 100, from the distances below
Schools nearby
School rating, out of 10.
Helpful calculators
Your HOMEH agent

"I would see it this week."