

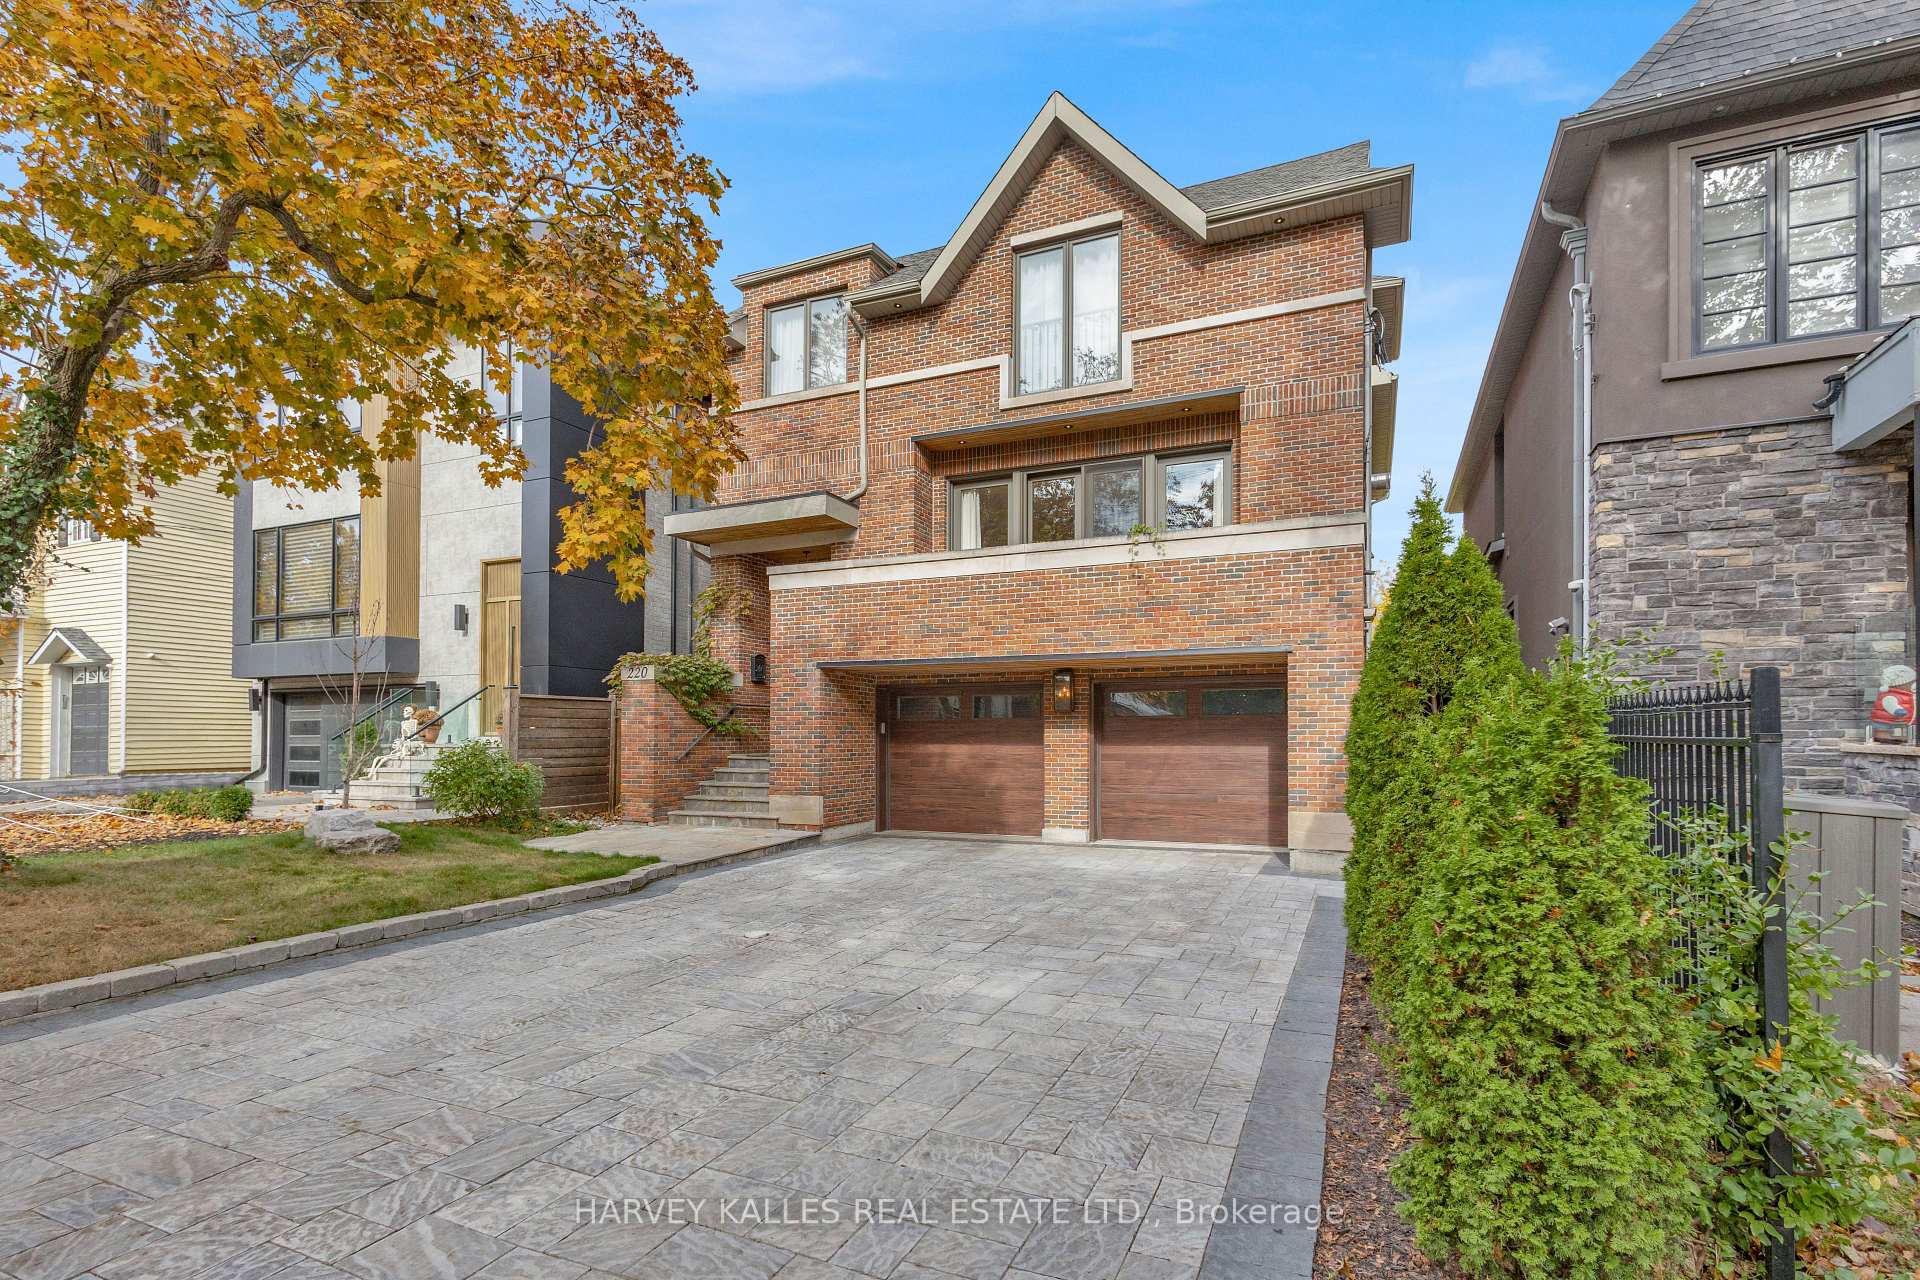
220 Cameron Avenue
220 Cameron Avenue
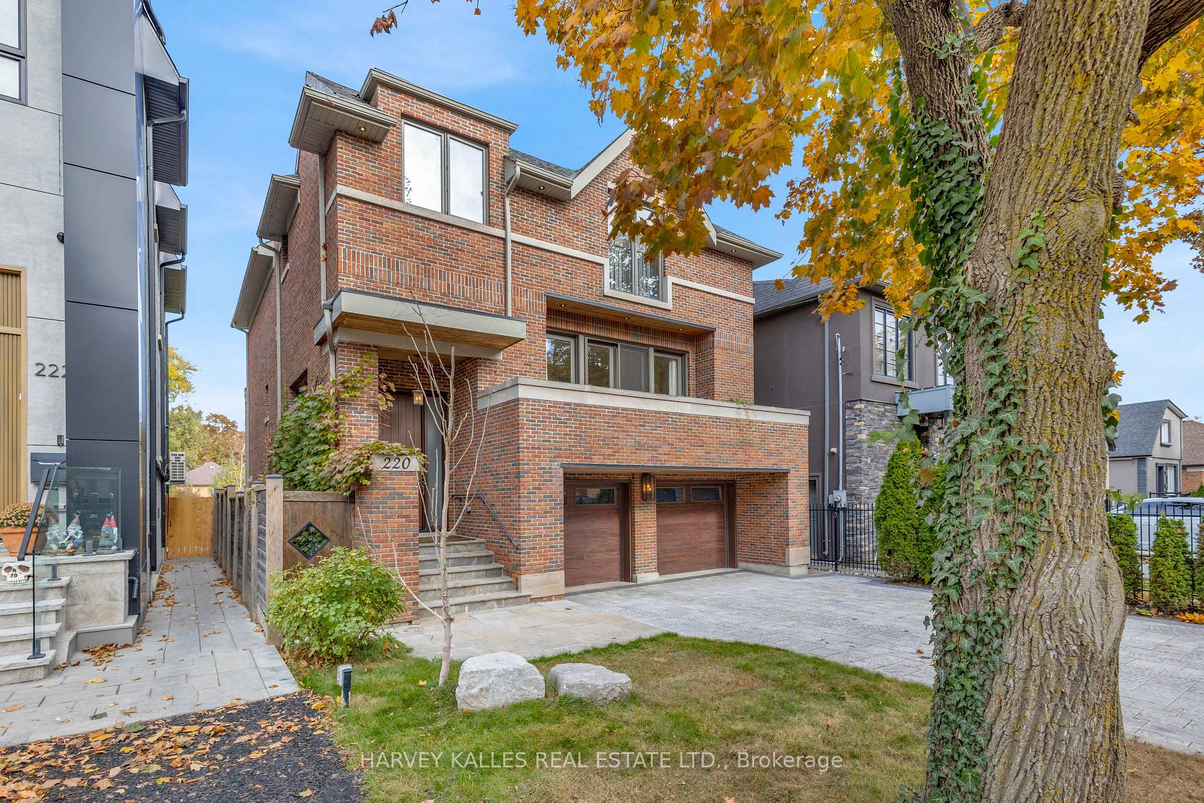
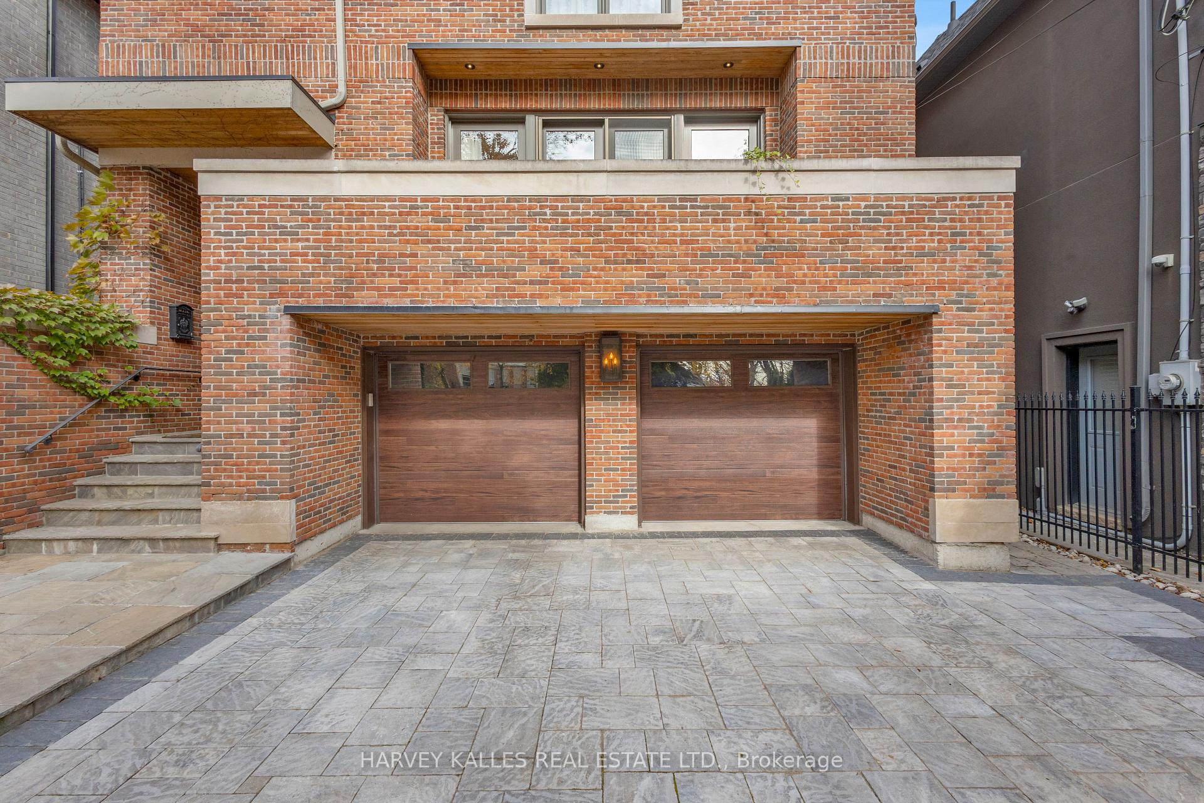
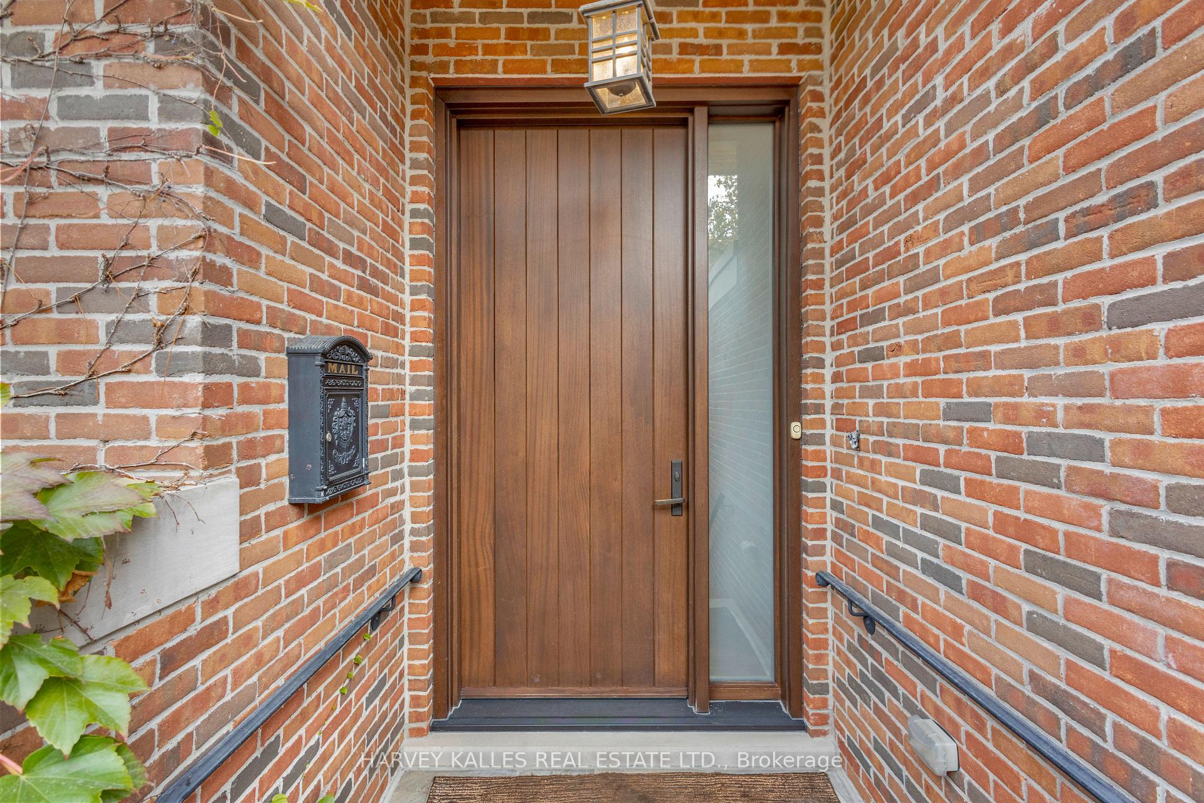
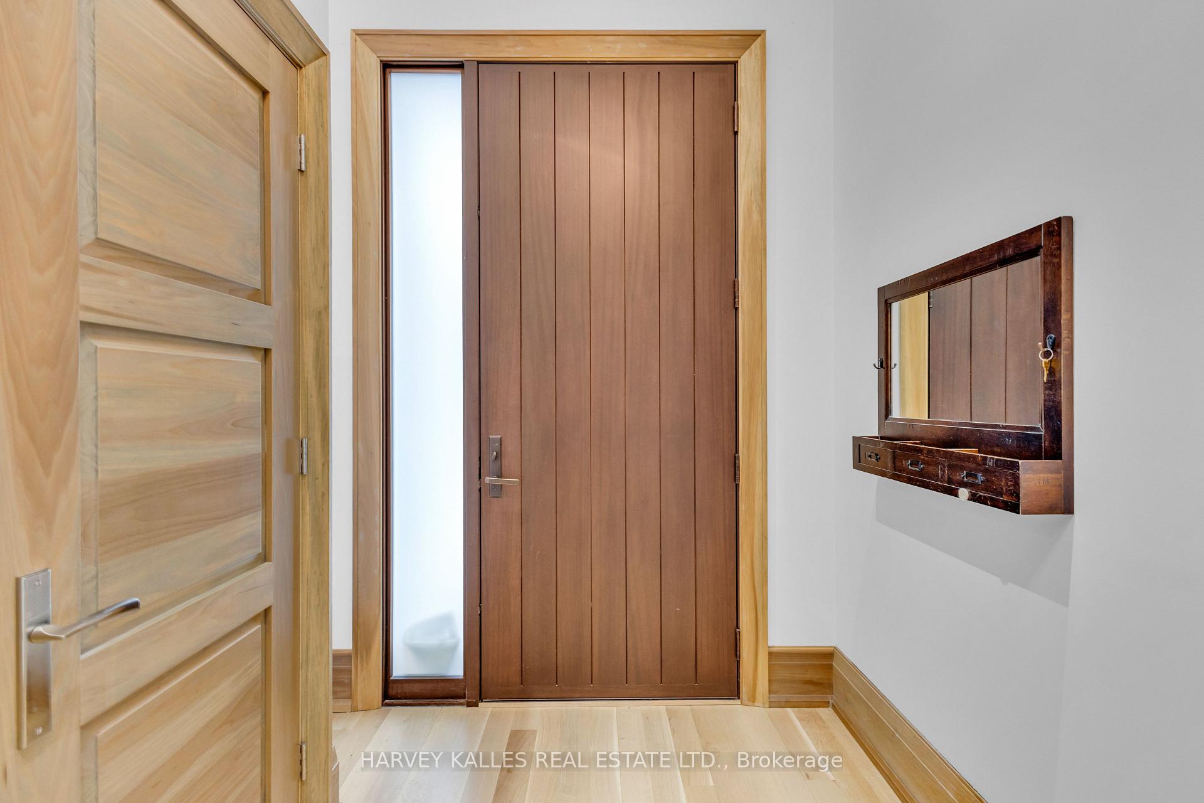 See all 48 photos
Property history
Facts and features
- BasementWalk-out
- Water, sewerMunicipal
- HeatingForced air
- CoolingCentral air
- Hardwood floors
- Fireplace
- Central air
The homeDetached, 2-storey, 2,500–3,000 sq ft
- Type: Detached
- Style: 2-storey
- Living space: 2,500–3,000 sq ft
- Basement: Finished with walk-out
InsideFireplace Yes, Hardwood, Heated, Central vacuum
- Fireplace: Yes
- Flooring: Hardwood, Heated
- Features: Central vacuum
- Rooms above ground: 8
- Rooms in the basement: 2
- Bedrooms: 3 + 1 in the basement
- Bathrooms: 5
- Kitchens: 1
Outside and lotBrick, Unknown, Unknown
- Exterior: Brick
- Roof: Unknown
- Foundation: Unknown
- Other structures: Garden shed
- Size: 40 × 131 ft
Parking2 Garage, Built-in, Private
- Spaces: 2 Garage
- Garage: Built-in
- Driveway: Private
Heating, water and powerForced air, gas, Central air, Municipal water
- Heating: Forced air, gas
- Cooling: Central air
- Water: Municipal water
- Sewer: Municipal sewer
Costs and taxesTaxes $13,819 a year, HST included in the price, Hot water heater ($196.62) and furnace ($108.93)
- Taxes, 2024: $13,819 a year
- HST: HST included in the price
- Rental items: Hot water heater ($196.62) and furnace ($108.93)
Included in the saleKitchen-aid fridge/freezer, fisher paykel dishwasher, miele oven, miele electric cooktop, panasonic microwave, whirlpool washer, samsung dryer, all electrical light fixtures, all window coverings, c. vac & equipment., Not included None.
- Included: Kitchen-aid fridge/freezer, fisher paykel dishwasher, miele oven, miele electric cooktop, panasonic microwave, whirlpool washer, samsung dryer, all electrical light fixtures, all window coverings, c. vac & equipment.
- Not included: None.
NearbyPark, place of worship, public transit, rec./commun.centre, fenced yard, school
- Close to: Park, place of worship, public transit, rec./commun.centre, fenced yard, school
Listing detailsC12025279, Sold, Mar 18, 2025
- MLS® number: C12025279
- Status: Sold
- Listed on: Mar 18, 2025
- Days on market: 36
- Updated: Apr 23, 2025
- Possession: Other
- Occupied by: Owner
- Listing brokerage: HARVEY KALLES REAL ESTATE LTD.
About this home
220 Cameron Avenue, North York (Lansing-Westgate), ON M2N 1E7
Exceptional Home On A Sought-After Street In Lansing-Westgate! This Gorgeous Home Showcases True Attention To Detail And Beautiful Craftsmanship. Enjoy A Hotel-Like Ambiance With Open And Spacious Interiors, Custom-Designed Oversized 8-Foot Windows, And 9-Foot Doors That Flood The Space With Natural Light. The Main Floor Offers Large Principal Living And Dining Rooms, With A 20-Foot Atrium As A Stunning Centerpiece, Complemented By A Custom-Designed Barn Wood Feature Wall That Makes You Feel Right At Home. Effortlessly Work or Study From Home In Your Main Floor Office Space Just Off The Kitchen. The Chefs Kitchen Is A Masterpiece With Custom Cabinetry, Natural Stone Quartzite Counters, An Oversized Island, And High-End Appliances, Seamlessly Connecting To A Breakfast Area With A Fireplace And A Walkout To The Deck And Professionally Landscaped Yard. Upstairs, The Primary Suite Offers A Private Retreat With A Coffered Ceiling, Expansive Windows With A Walkout To A Juliette Balcony Overlooking The Backyard, And A Spa-Like Seven-Piece Ensuite You'll Want To Spend Time In To Relax, Plus Two Additional Sizable Bedrooms, Each With A Private Ensuite. Head Down To The Lower Level With A Spacious Mudroom In-Between That Provides Access To Garage And Exterior! The Lower Level Boasts Radiant-Heated Floors Throughout, A Rec Room With Large 6-Foot Above-Grade Windows, A Gas Fireplace With Custom Built-Ins, And A Walkout To The Backyard, Plus A Nanny Suite Or Fourth Bedroom And A Laundry Room. Situated In A Prime North York Neighbourhood, This Home Offers Convenient Access To Avenue Roads Shops And Dining, Top-Rated Schools, Parks, And Easy Transit Connections, Making It An Exceptional Place To Call Home. Must Be Seen!
Ask about this home
A HOMEH agent will answer your questions about this home.
Around this home
Daily convenience, out of 100, from the distances below
Schools nearby
School rating, out of 10.
Helpful calculators
Your HOMEH agent

"I would see it this week."