

27 Henry Welsh Drive
27 Henry Welsh Drive
 See all 16 photos
Property history
Facts and features
- BasementWalk-out
- Water, sewerMunicipal
- Lot shapePie
- HeatingForced air
- Separate entrance
- Hardwood floors
- Fireplace
- Central air
The homeSemi-Detached, 2-storey, 1,500–2,000 sq ft
- Type: Semi-Detached
- Style: 2-storey
- Living space: 1,500–2,000 sq ft
- Basement: Finished with walk-out, separate entrance
InsideFireplace Yes, wood, Hardwood, Porcelain, Carpet free
- Fireplace: Yes, wood
- Flooring: Hardwood, Porcelain
- Features: Carpet free
- Rooms above ground: 7
- Rooms in the basement: 1
- Bedrooms: 3
- Bathrooms: 4
- Kitchens: 1
Outside and lotBrick, Shingles, Concrete
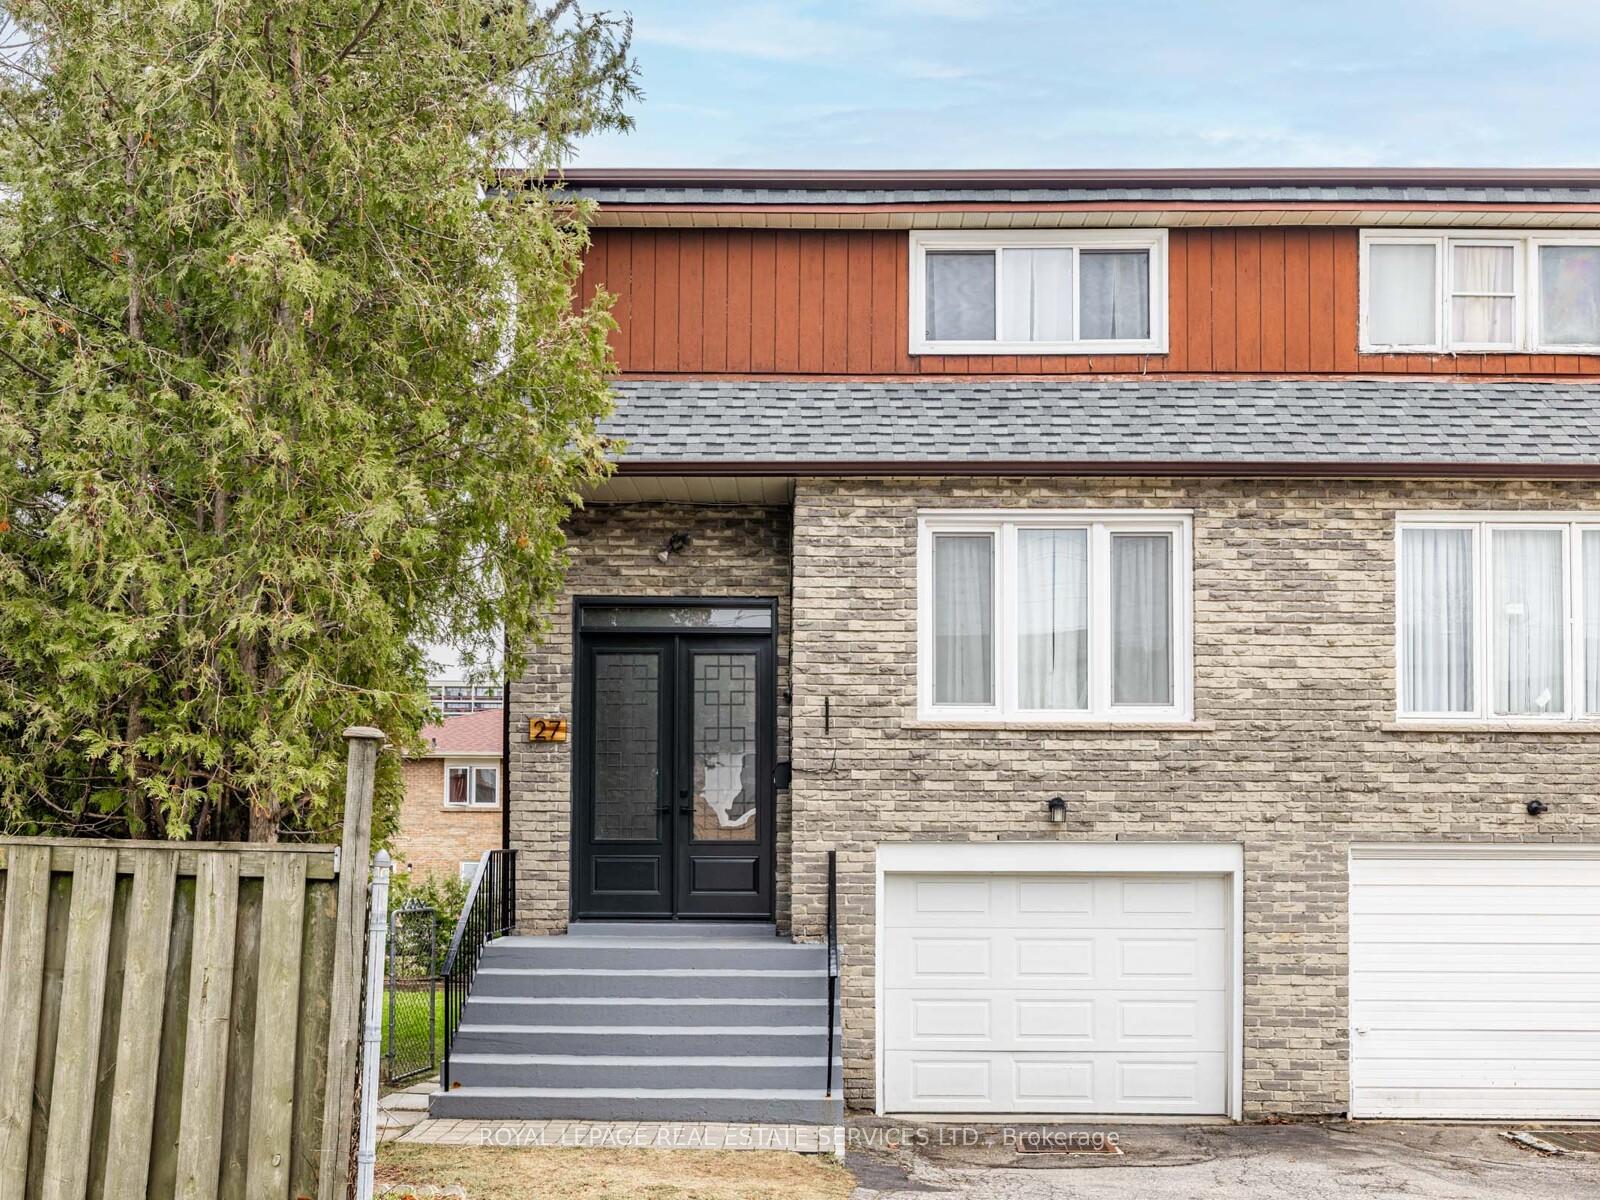
- Exterior: Brick
- Roof: Shingles
- Foundation: Concrete
- Size: 17.48 × 85 ft
- Shape: Pie
Parking1 Garage, Built-in, Private
- Spaces: 1 Garage
- Garage: Built-in
- Driveway: Private
Heating, water and powerForced air, gas, Central air, Municipal water
- Heating: Forced air, gas
- Cooling: Central air
- Water: Municipal water
- Sewer: Municipal sewer
Costs and taxesTaxes $4,635 a year, HST included in the price, Hot water tank
- Taxes, 2024: $4,635 a year
- HST: HST included in the price
- Rental items: Hot water tank
Included in the sale2 fridges (main level and basement), 1 stove, 1 built-in dishwasher, 1 washer, 1 dryer, all electrical light fixtures, all window coverings (excluding all curtains), work bench in garage, sand box in yard, garage door opener and remote., All curtains and wall hangings
- Included: 2 fridges (main level and basement), 1 stove, 1 built-in dishwasher, 1 washer, 1 dryer, all electrical light fixtures, all window coverings (excluding all curtains), work bench in garage, sand box in yard, garage door opener and remote.
- Not included: All curtains and wall hangings
Listing detailsC12072257, Sold, Apr 9, 2025
- MLS® number: C12072257
- Status: Sold
- Listed on: Apr 9, 2025
- Days on market: 12
- Updated: Apr 21, 2025
- Possession: Flexible
- Occupied by: Vacant
- Listing brokerage: ROYAL LEPAGE REAL ESTATE SERVICES LTD.
About this home
27 Henry Welsh Drive, North York (Westminster-Branson), ON M2R 3P3
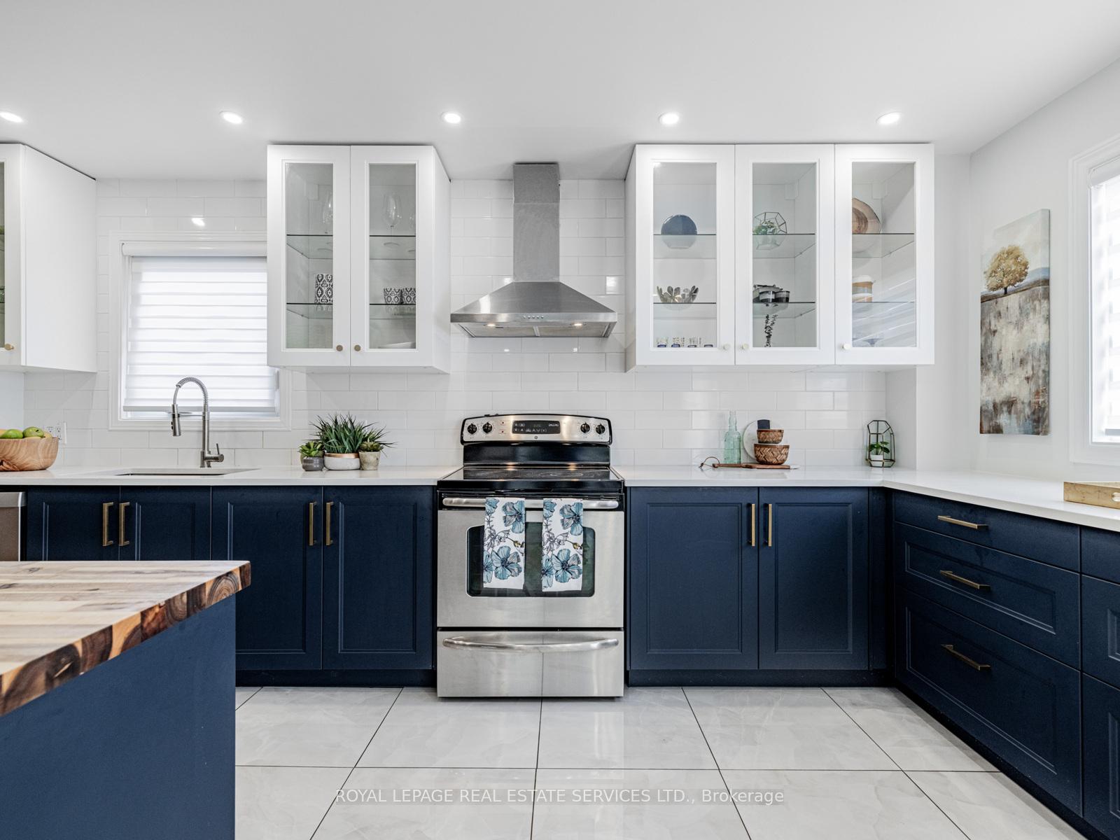
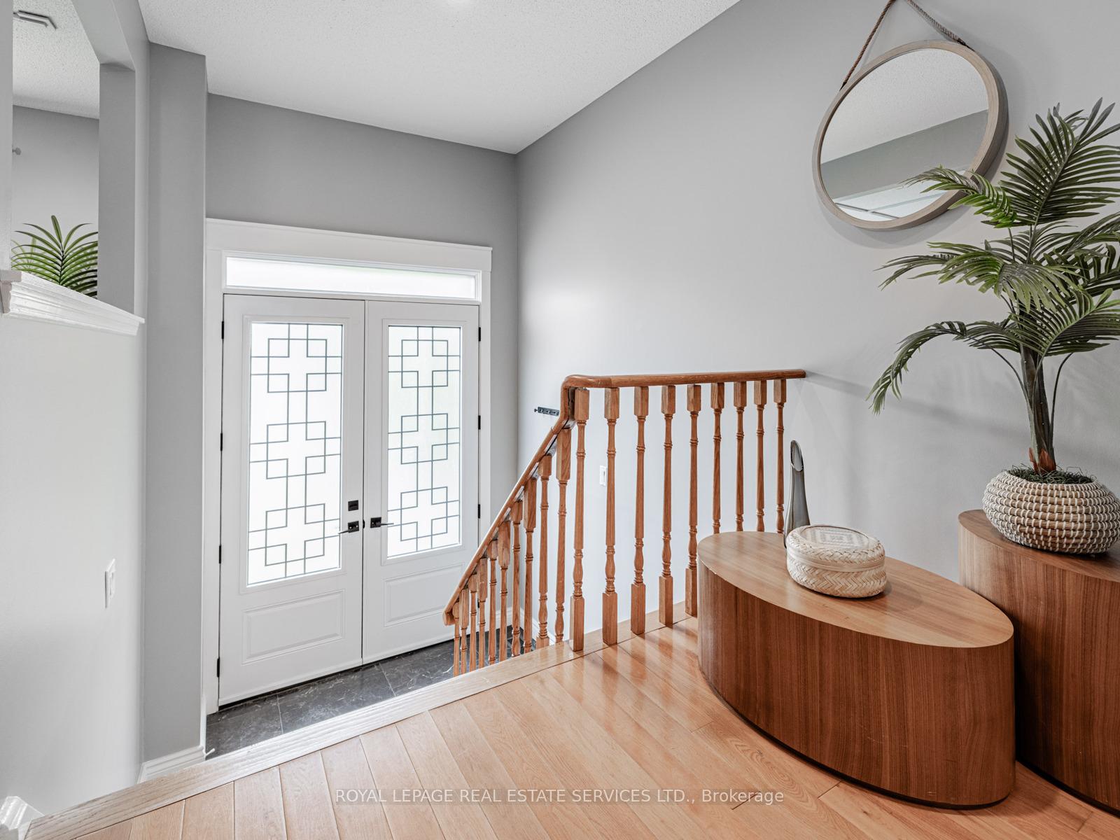
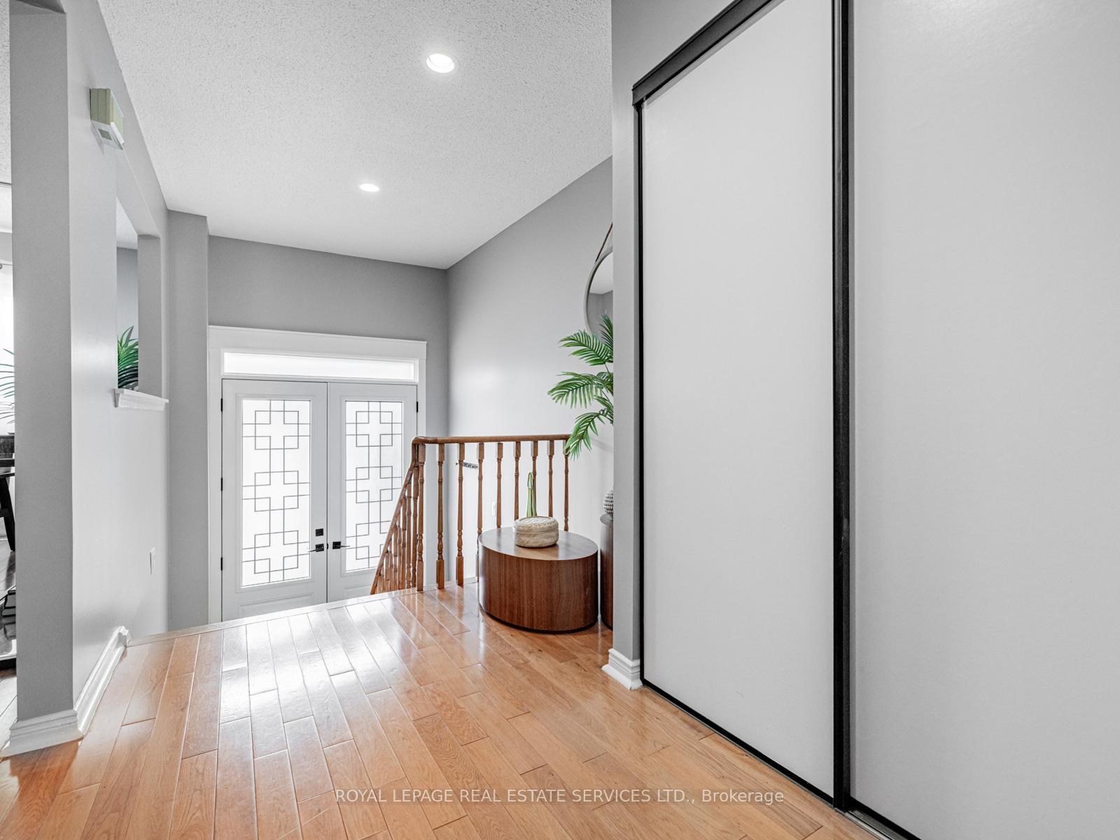
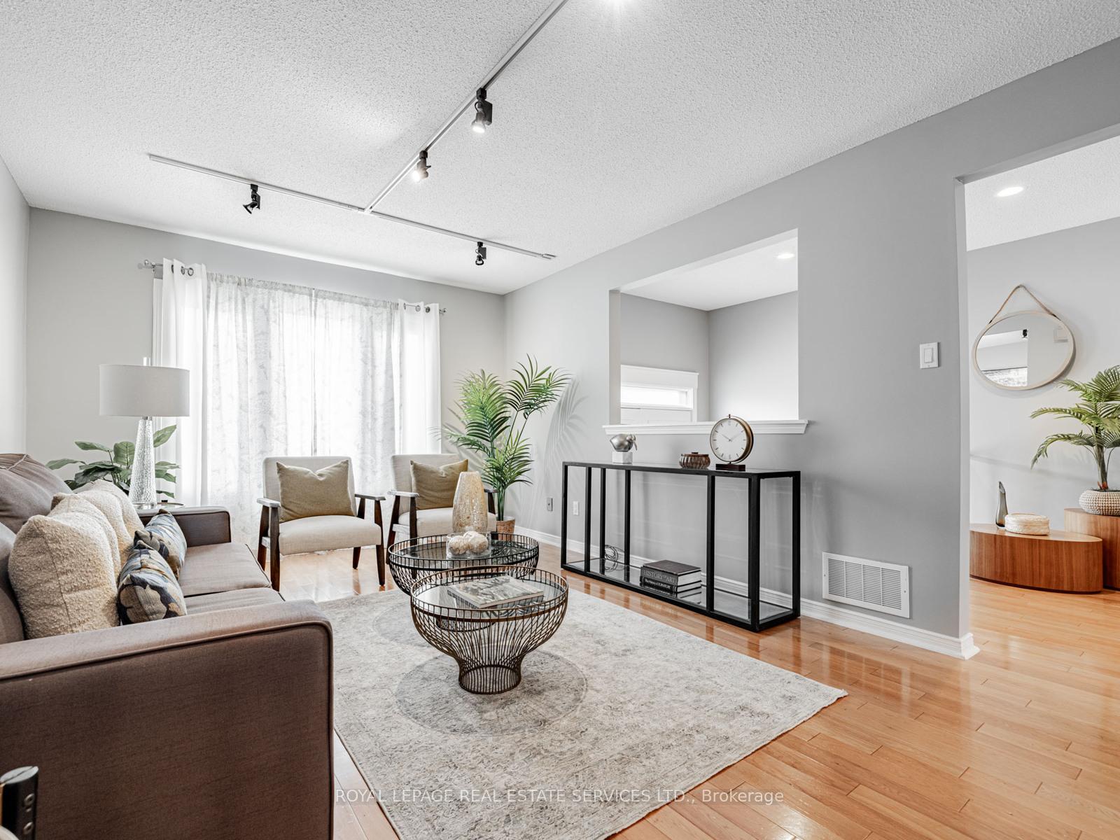
Welcome to 27 Henry Welsh Dr, a tastefully updated home with an excellent layout and generously sized rooms, offering over 2,200 square feet of total living space. The stylish kitchen features a sophisticated mix of quartz countertop, pot lights, and beautiful cabinetry with ample storage/counter space. The sun-filled breakfast area includes a sliding door with a walkout to a lovely, elevated deck where you can relax and sip your favourite summer drinks. Entertain family and friends in the spacious living and dining room areas that boast gleaming hardwood floors. The second floor features a spacious primary bedroom with an elegantly updated 4-piece ensuite bathroom and a walk-in closet; two more generously sized bedrooms, each with a south-facing window and a double door closet; and a tastefully updated main 4-piece bathroom with an east-facing window and a linen closet. The amazing basement rec room was lovingly used as a home theatre and offers so many possibilities with soaring 10 ft ceilings, a 3-piece bathroom, a wet bar, fireplace, and a separate entrance that walks out to the rear yard. The large pie-shaped lot benefits from southeast sunlight and offers ample space for a patio, garden, and recreation/play area. Walk to trails, parks, playgrounds, library, sports center, schools, and TTC.
Ask about this home
A HOMEH agent will answer your questions about this home.
Around this home
Daily convenience, out of 100, from the distances below
Schools nearby
School rating, out of 10.
Helpful calculators
Your HOMEH agent

"I would see it this week."