

75 Yorkview Drive
75 Yorkview Drive
 See all 37 photos
Property history
Facts and features
- BasementFinished
- Water, sewerMunicipal
- Lot shapeRectangular
- HeatingForced air
- Separate entrance
- Fireplace
- Central air
The homeDetached, 1 1/2 storey, Separate entrance, finished
- Type: Detached
- Style: 1 1/2 storey
- Basement: Separate entrance, finished
InsideFireplace Yes, natural gas, Broadloom, Primary bedroom - main floor
- Fireplace: Yes, natural gas
- Flooring: Broadloom
- Features: Primary bedroom - main floor
- Rooms above ground: 7
- Rooms in the basement: 3
- Bedrooms: 4
- Bathrooms: 2
- Kitchens: 1
Outside and lotBrick, Asphalt shingle, Block
- Exterior: Brick
- Roof: Asphalt shingle
- Foundation: Block
- Size: 49.83 × 155 ft
- Shape: Rectangular
- Zoning: Single Family Residential
Parking1 Garage, Detached, Private
- Spaces: 1 Garage
- Garage: Detached
- Driveway: Private
Heating, water and powerForced air, gas, Central air, Municipal water
- Heating: Forced air, gas
- Cooling: Central air
- Water: Municipal water
- Sewer: Municipal sewer
Costs and taxesTaxes $7,010 a year
- Taxes, 2024: $7,010 a year
Included in the saleDishwasher, all existing window coverings and existing electric light fixtures.
- Included: Dishwasher, all existing window coverings and existing electric light fixtures.
NearbyPublic transit, rec./commun.centre, school, level, park, library
- Close to: Public transit, rec./commun.centre, school, level, park, library
Listing detailsC11947146, Sold, Jan 30, 2025
- MLS® number: C11947146
- Status: Sold
- Listed on: Jan 30, 2025
- Days on market: 49
- Updated: Mar 20, 2025
- Possession: 30-60 TBA
- Occupied by: Vacant
- Listing brokerage: RE/MAX REALTRON REALTY INC.
About this home
75 Yorkview Drive, North York (Willowdale West), ON M2R 1J7
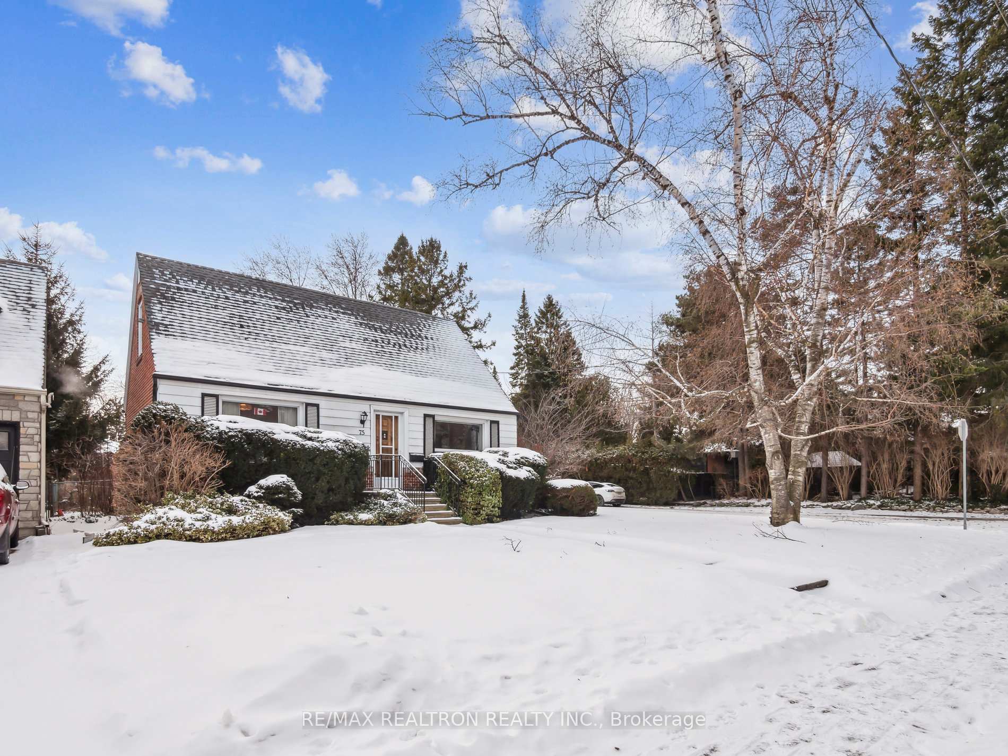
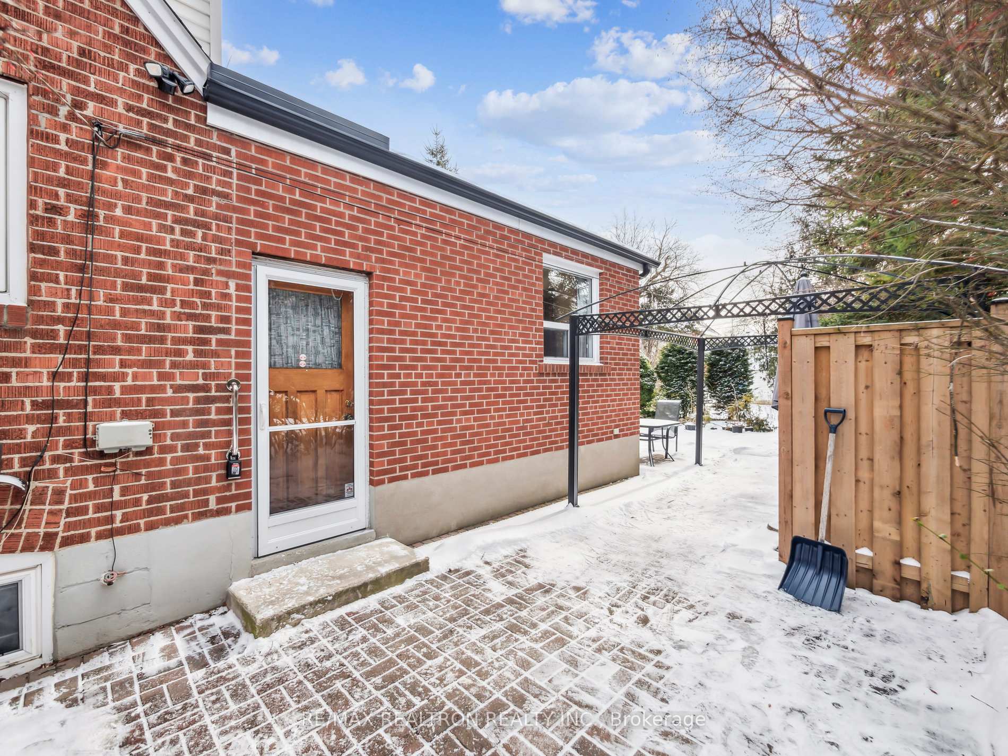
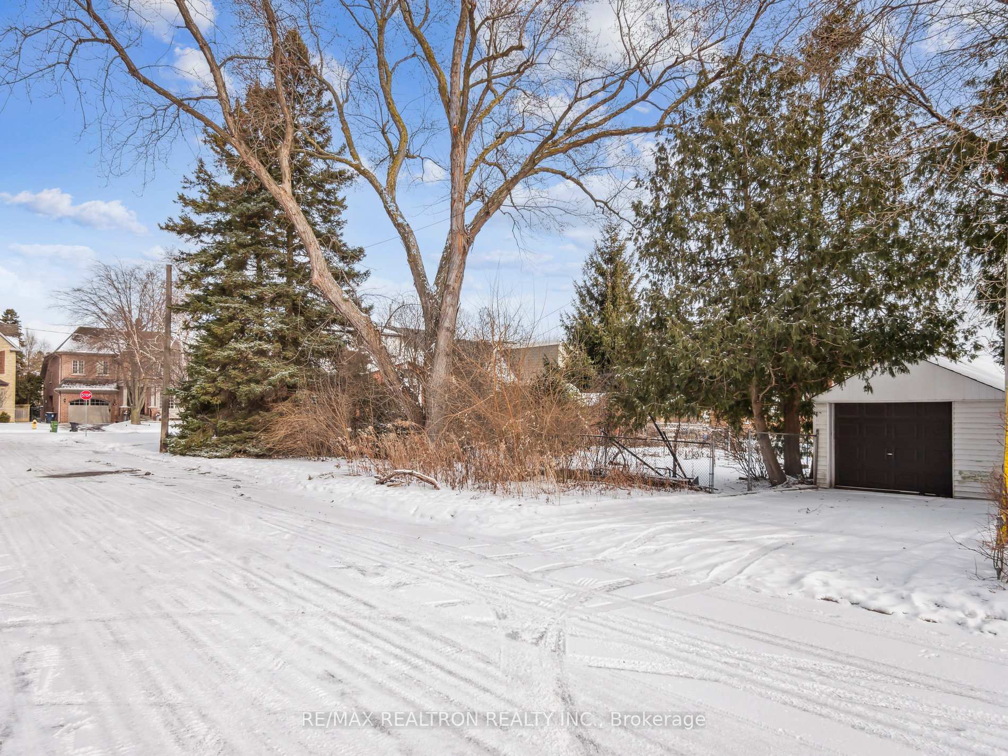
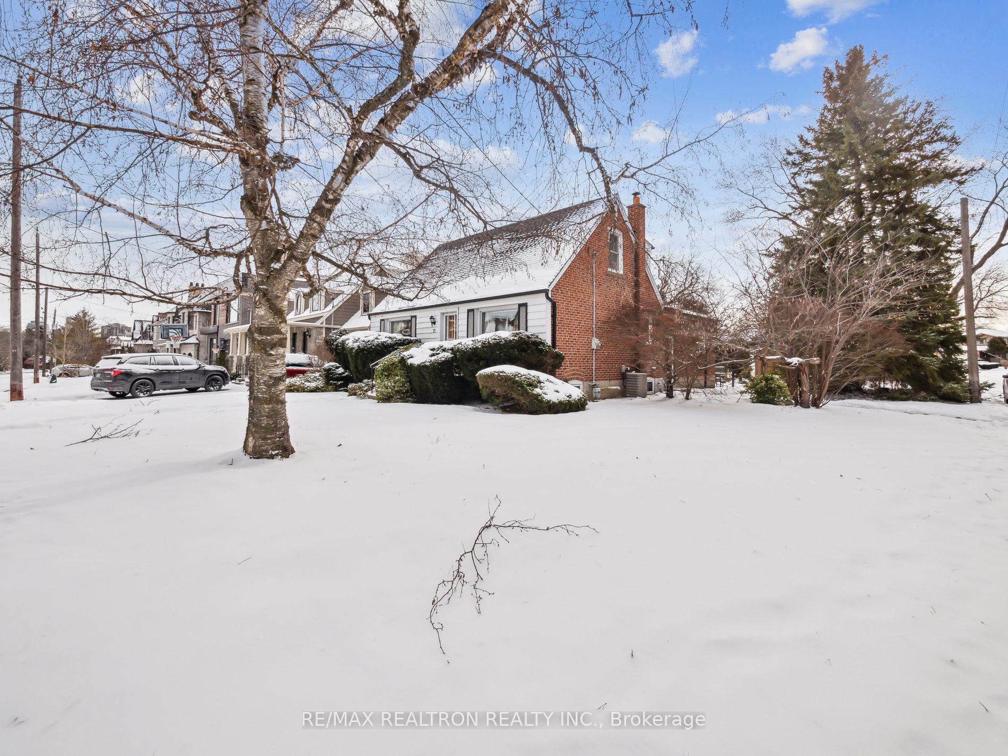
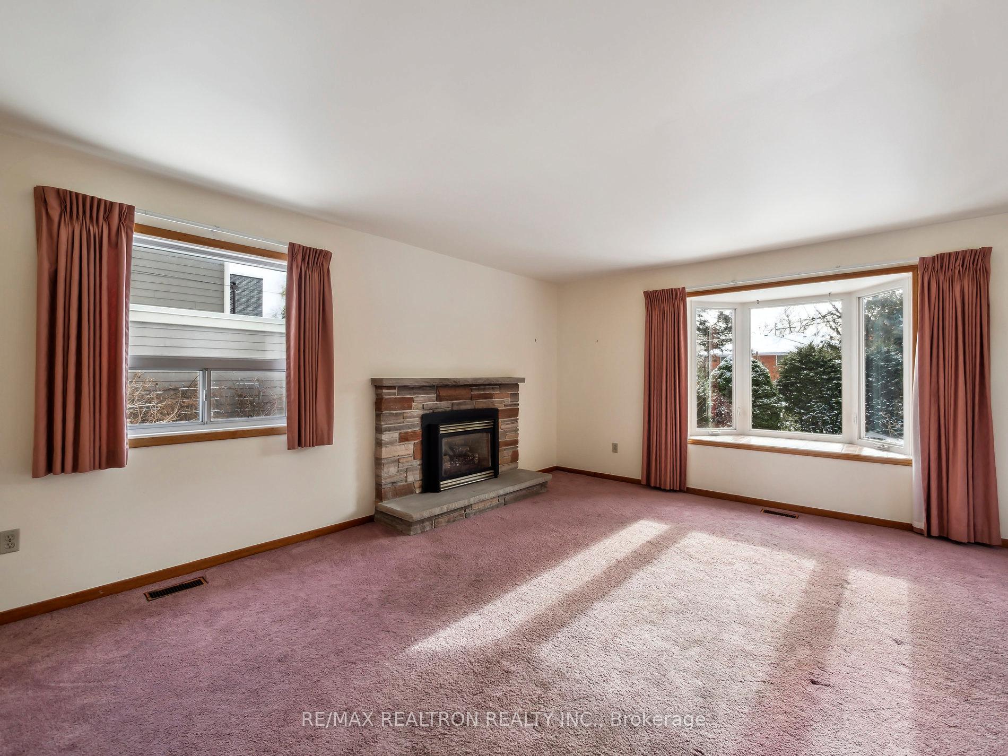
Discover your dream home in the highly desirable West-Willowdale neighborhood! This beautifully updated and meticulously maintained 4-bedroom brick residence is ideally situated on a generous 49.83x155-foot corner lot along the prestigious Yorkview Drive. Offering an abundance of living space, the home features thoughtful additions and renovations throughout. As you enter through the side entrance you will have access to both the main floor and lower-level rear addition. Walk up to the spacious living room which is highlighted by a cozy gas fireplace and stunning views of the lush, private backyard gardens. The main floor also includes a newer, well-equipped eat-in kitchen with ample storage, a welcoming formal dining room, and a 4-piece bathroom. The remodeled and expanded main floor primary suite is a true retreat, featuring extensive closet space and a versatile sitting/work area. Upstairs, you'll find three generously sized bedrooms, perfect for family living or a home office setup. The lower level, accessible via the separate side entrance, boasts a light-filled recreation room with large above grade windows, a charming 2-piece bathroom, and a sizable bar area ideal for entertaining or your personal touch. A detached 1 car garage off the rear of the property completes this home and adds to its potential with the possibility of a separate garden suite. This exceptional property is perfect for a variety of buyers, whether you're looking to move in, invest, or build your custom home among the many stunning multi-million-dollar residences on this prestigious street! **EXTRAS** Fabulous And Very Convenient Location. Easy Walk To Senlac TTC Direct To Sheppard Subway & Finch Bus To Finch Subway/GO Station. Close To Parks, Schools, Shopping, Restaurants, Edithvale Community Centre And Much More!
Ask about this home
A HOMEH agent will answer your questions about this home.
Around this home
Daily convenience, out of 100, from the distances below
Schools nearby
School rating, out of 10.
Helpful calculators
Your HOMEH agent

"I would see it this week."