

222 St Leonards Avenue
222 St Leonards Avenue
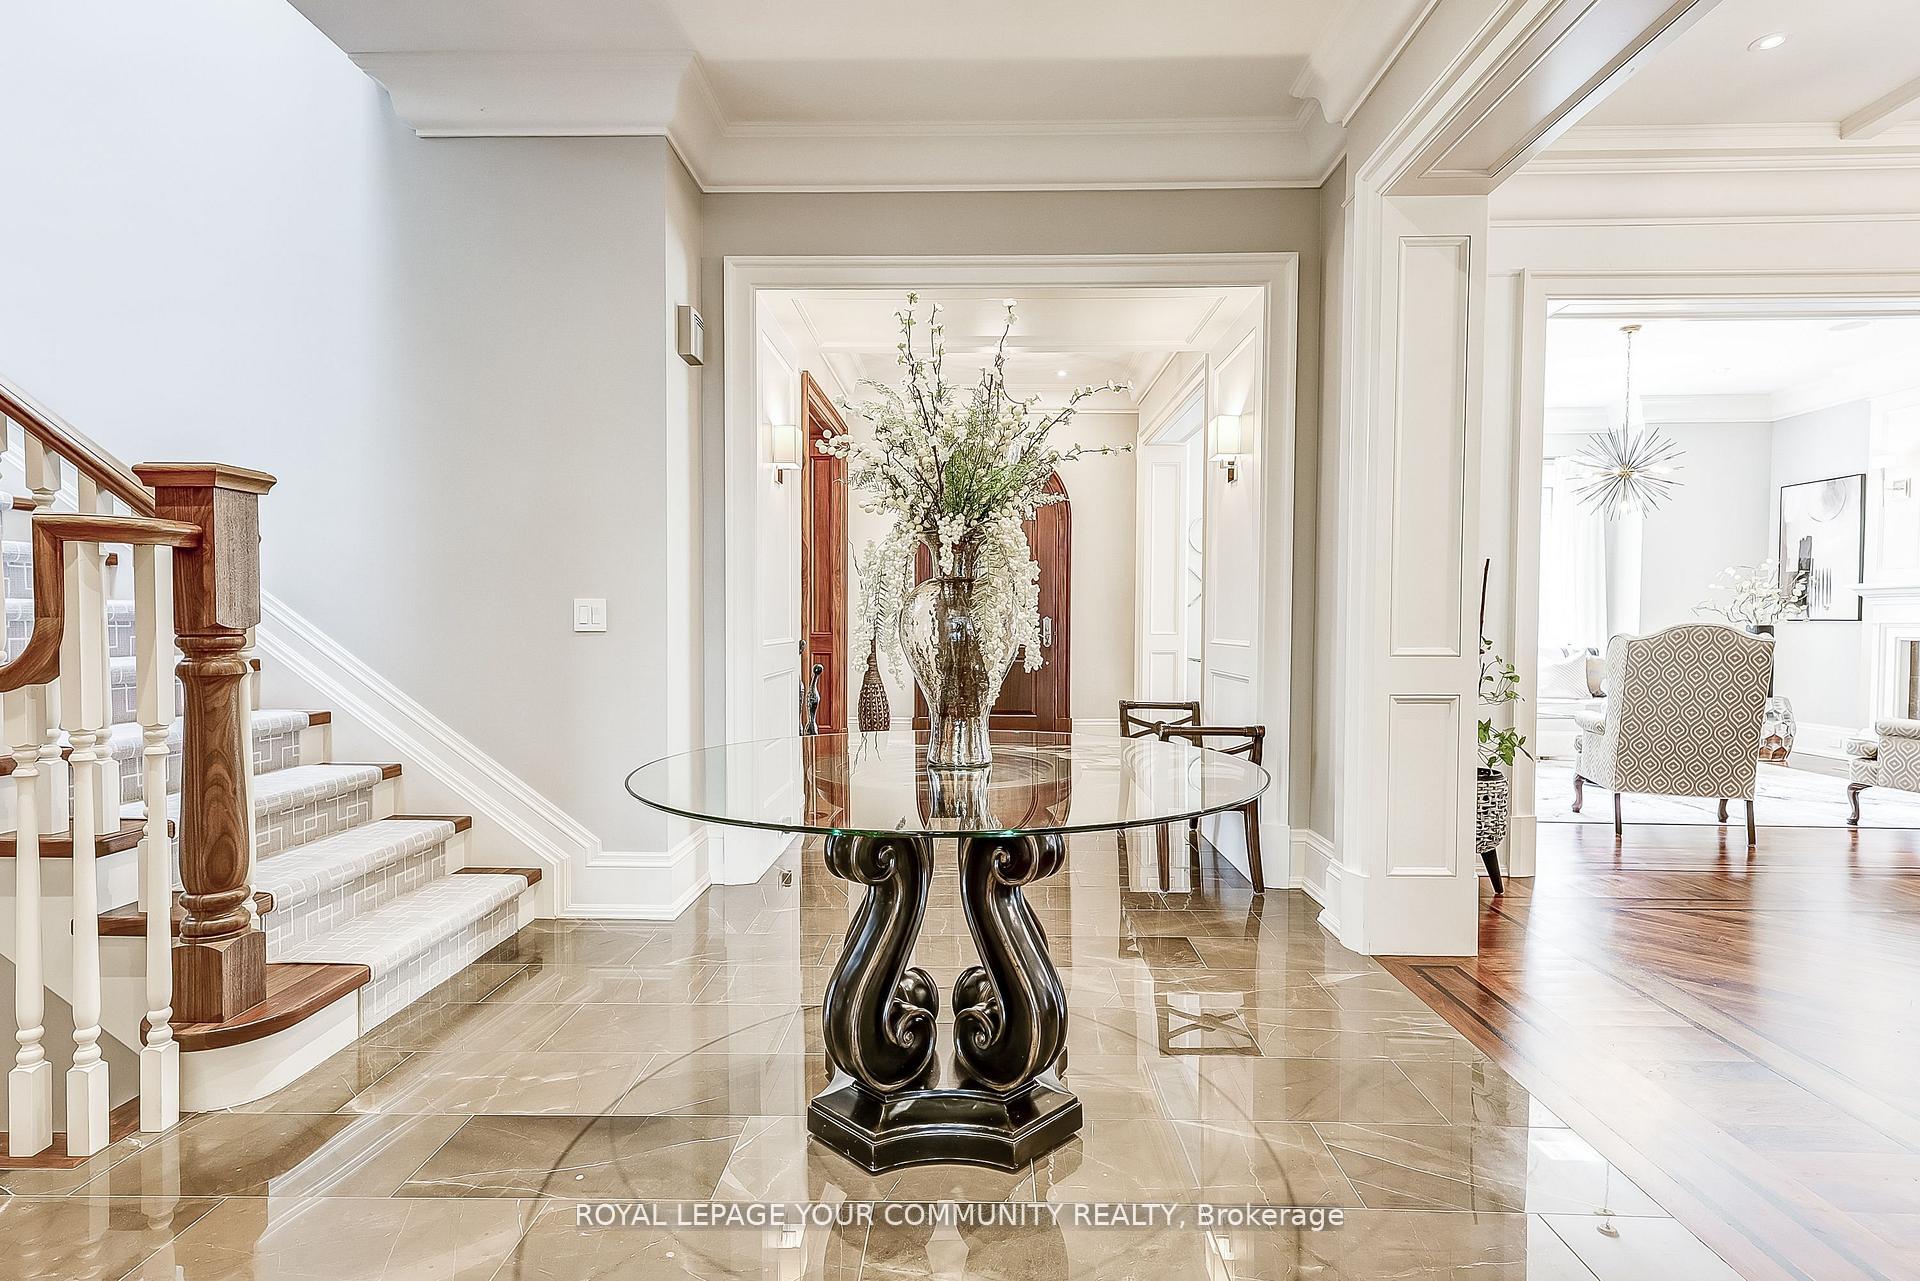 See all 42 photos
Property history
Facts and features
- BasementWalk-out
- Age of home6–15 years
- Water, sewerMunicipal
- HeatingForced air
- Separate entrance
- Hardwood floors
- Fireplace
- Central air
- Inground pool
The homeDetached, 2-storey, Age 6–15 years
- Type: Detached
- Style: 2-storey
- Age: 6–15 years
- Living space: 3,500–5,000 sq ft
- Basement: Finished with walk-out, separate entrance
- View: Garden, pool, trees/woods
InsideFireplace Yes, family room, living room, natural gas, other, Heated, Marble, Hardwood, Tile, Upper level
- Fireplace: Yes, family room, living room, natural gas, other
- Flooring: Heated, Marble, Hardwood, Tile
- Laundry: Upper level
- Features: Auto garage door remote, bar fridge, carpet free, central vacuum, guest accommodations, in-law suite, storage area lockers, sump pump, water heater, water meter
- Security: Alarm system, monitored, carbon monoxide detectors, security system, smoke detector
- Rooms above ground: 12
- Bedrooms: 4
- Bathrooms: 5
- Kitchens: 1
- Family room: Yes
Outside and lotBrick, stone, Unknown, Unknown
- Exterior: Brick, stone
- Roof: Unknown
- Foundation: Unknown
- Pool: Outdoor, inground
- Features: Built-in-bbq, deck, landscape lighting, landscaped, lawn sprinkler system, lighting, patio, privacy
- Other structures: Fence - full
- Size: 50 × 150 ft
Parking3 Garage, Built-in, Private double, tandem
- Spaces: 3 Garage
- Garage: Built-in
- Driveway: Private double, tandem
Heating, water and powerForced air, gas, Central air, Municipal water
- Heating: Forced air, gas
- Cooling: Central air
- Water: Municipal water
- Sewer: Municipal sewer
Costs and taxesTaxes $33,412 a year, HST included in the price, Hot water tank
- Taxes, 2025: $33,412 a year
- HST: HST included in the price
- Rental items: Hot water tank
Included in the saleAll light fixtures, blinds, drapery, all mounted tv's, central vac, vikinggas double oven with 6 burner cook top, plasma cluster refrigerator,built-in miele coffee maker, b/i miele microwave, 2 b/i dishwashers, lgwasher & dryer, alarm system (purchaser to arrange new contract), rogerscameras (purchaser to arrange new contract), inground sprinkler system,outdoor lights, pool heater, pool accessories such as pool cleaning brush,skimmer, blue thermal cover, pool vaccuum/suction cleaner, all outdoor furniture 2 gluckstein loungers with cushions, gluckstein outdoor dinnertable with six chairs including cushions, two wicker settees with cushions,2 wicker stand alone chairs with cushions, outdoor fireplace, built-in kitchen with b/i bbq and b/i ss fridge, 2 plastic storage bins, 2 outdoorheaters, 2 outdoor chairs with cushions on upper deck, 2 lge black planterson upper deck, 1 herb planter on upper deck, 1 gas bbq on upper deck., All wall mirrors that are not stuck to the wall. all indoor furniture and art work, area rugs, books, all personal items.
- Included: All light fixtures, blinds, drapery, all mounted tv's, central vac, vikinggas double oven with 6 burner cook top, plasma cluster refrigerator,built-in miele coffee maker, b/i miele microwave, 2 b/i dishwashers, lgwasher & dryer, alarm system (purchaser to arrange new contract), rogerscameras (purchaser to arrange new contract), inground sprinkler system,outdoor lights, pool heater, pool accessories such as pool cleaning brush,skimmer, blue thermal cover, pool vaccuum/suction cleaner, all outdoor furniture 2 gluckstein loungers with cushions, gluckstein outdoor dinnertable with six chairs including cushions, two wicker settees with cushions,2 wicker stand alone chairs with cushions, outdoor fireplace, built-in kitchen with b/i bbq and b/i ss fridge, 2 plastic storage bins, 2 outdoorheaters, 2 outdoor chairs with cushions on upper deck, 2 lge black planterson upper deck, 1 herb planter on upper deck, 1 gas bbq on upper deck.
- Not included: All wall mirrors that are not stuck to the wall. all indoor furniture and art work, area rugs, books, all personal items.
NearbyFenced yard, hospital, library, park, public transit, school
- Close to: Fenced yard, hospital, library, park, public transit, school
Listing detailsC12415019, Sold, Sep 18, 2025
- MLS® number: C12415019
- Status: Sold
- Listed on: Sep 18, 2025
- Days on market: 13
- Updated: Oct 1, 2025
- Possession: Flexible
- Occupied by: Owner
- Listing brokerage: ROYAL LEPAGE YOUR COMMUNITY REALTY
About this home
222 St Leonards Avenue, North York (Bridle Path-Sunnybrook-York Mills), ON M4N 1K7
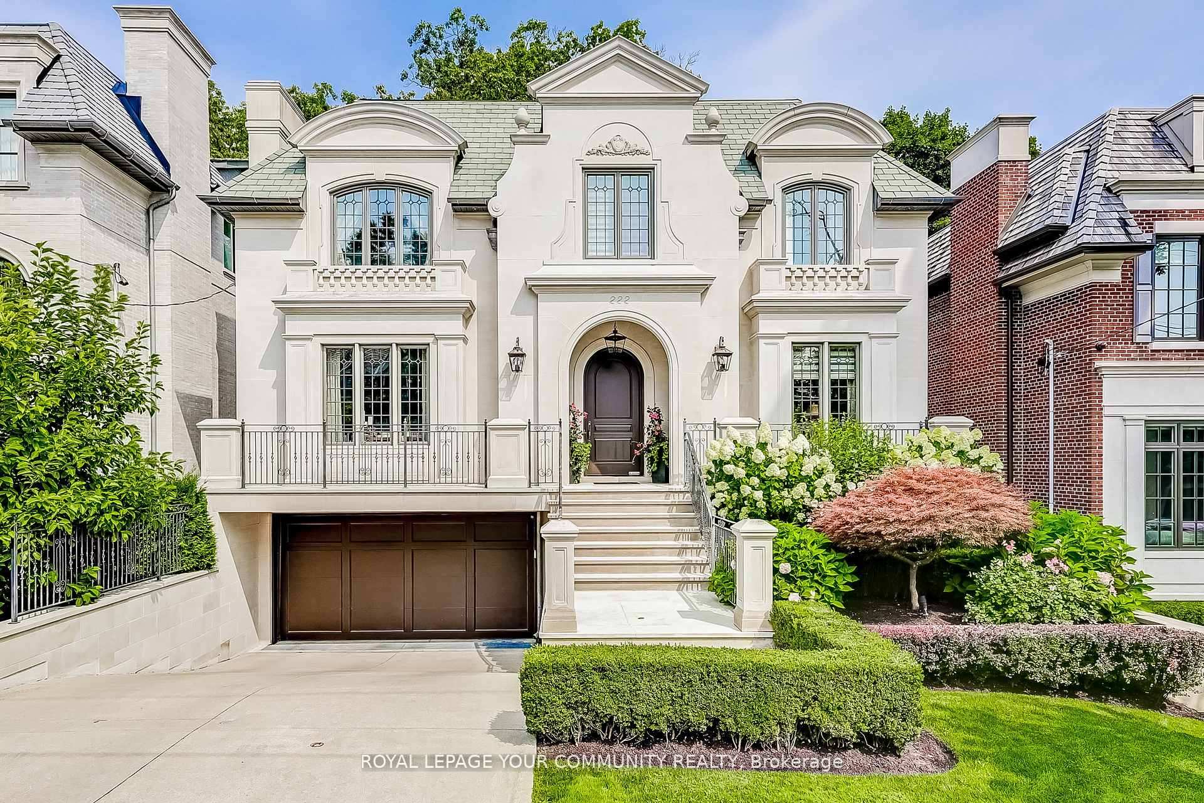
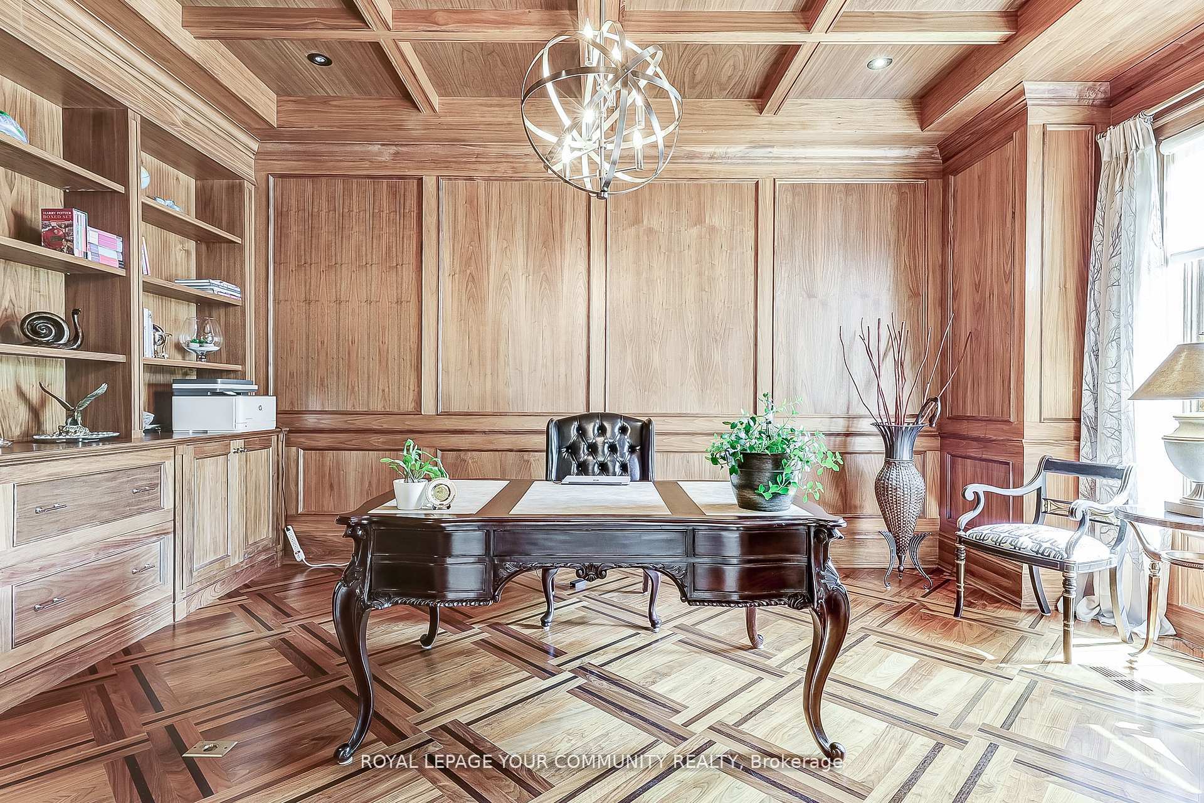
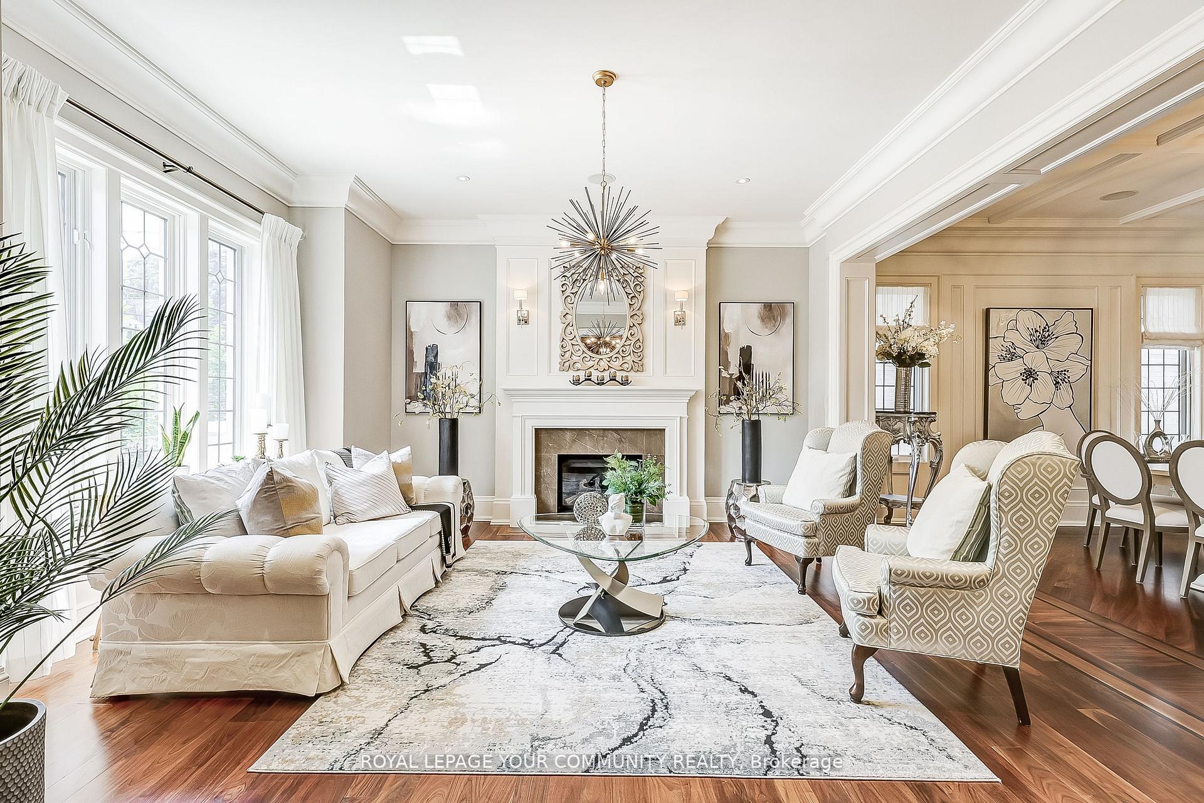
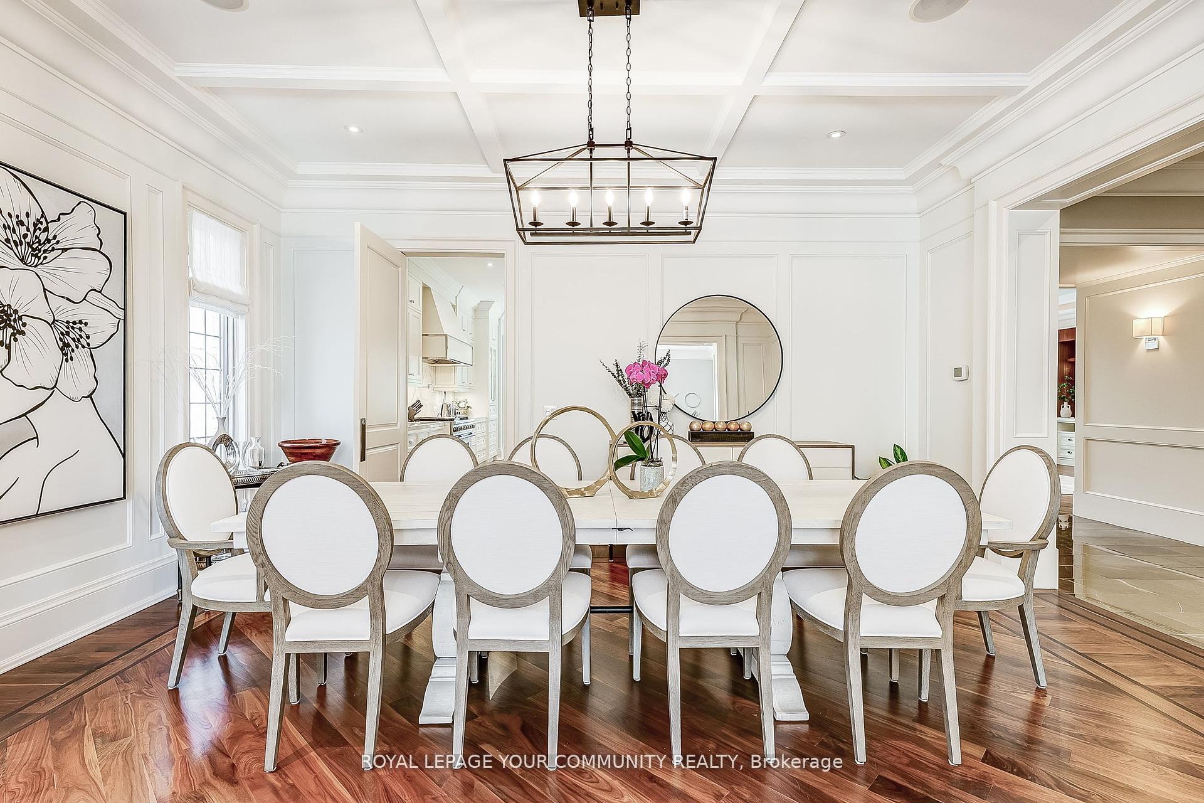
Discover luxury living in this stunning home, shows like new custom-designed residence, nestled on a prestigious street in one of North York's most sought-after neighbourhoods. From the moment you arrive, the elegant limestone facade and beautifully landscaped frontyard make a striking impression. Situated on a beautifully landscaped lot, this home features 4 spacious bedrooms plus a 5th in the fully finished basement, 4+ luxurious washrooms and an impressive 3-car garage and heated driveway. With the limestone exterior to the refined interior finishes, every detail of this residence has been thoughtfully designed. The inviting main floor boasts an elegant open-concept layout with a formal living and dining area, sunlit family room, and a gourmet kitchen complete with high-end appliances.Upstairs, retreat to your generous primary suite with a spa-like marble ensuite and custom walk-in closet. Additional bedrooms offer ample space for family and guests, with beautifully designed washrooms and plenty of natural light. The fully finished basement includes a large rec room with wet bar, a private gym, temperature-controlled wine cellar, guest bedroom or nanny's suite, one complete washroom and a well-equipped mudroom with a separate entrance as well as a dog-bath providing convenience and functionality, perfect for families on the go. Step outside to your backyard paradise - a lush, landscaped oasis featuring a heated inground pool, vibrant gardens, and a luxurious outdoor kitchen and patio. Whether hosting summer gatherings or enjoying a quiet evening, the seamless walk-out access from the basement and the additional main-floor patio off the kitchen make this outdoor space a true extension of your home. Located close to top-rated schools such as Crescent School and Toronto French School as well as the Granite Club, Lawrence Park and others, this home offers exceptional living in one of Toronto's most desirable areas of Lawrence Park South. One of a Kind.
Ask about this home
A HOMEH agent will answer your questions about this home.
Around this home
Daily convenience, out of 100, from the distances below
Schools nearby
School rating, out of 10.
Helpful calculators
Your HOMEH agent

"I would see it this week."