

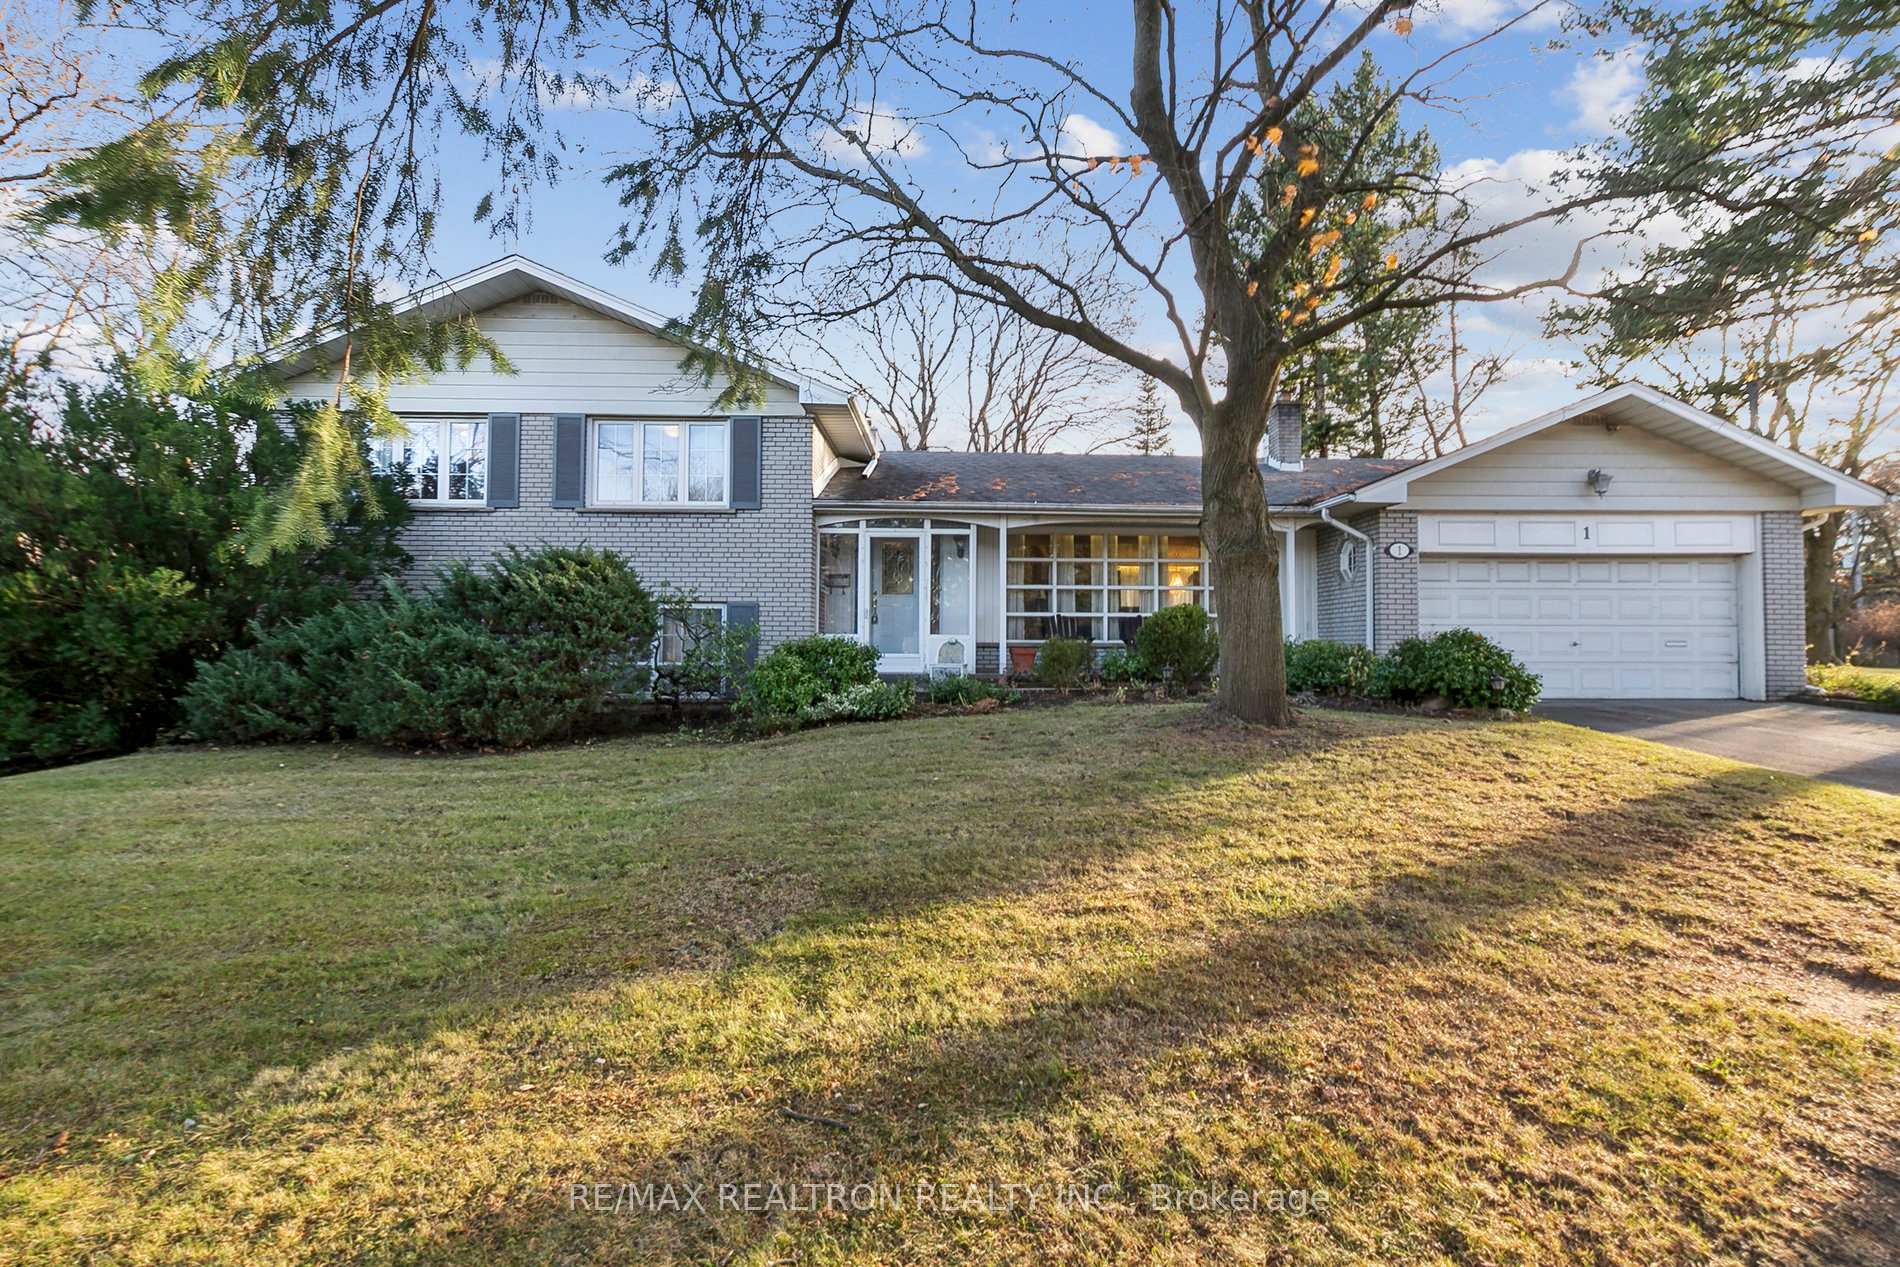
1 Wilket Road
1 Wilket Road
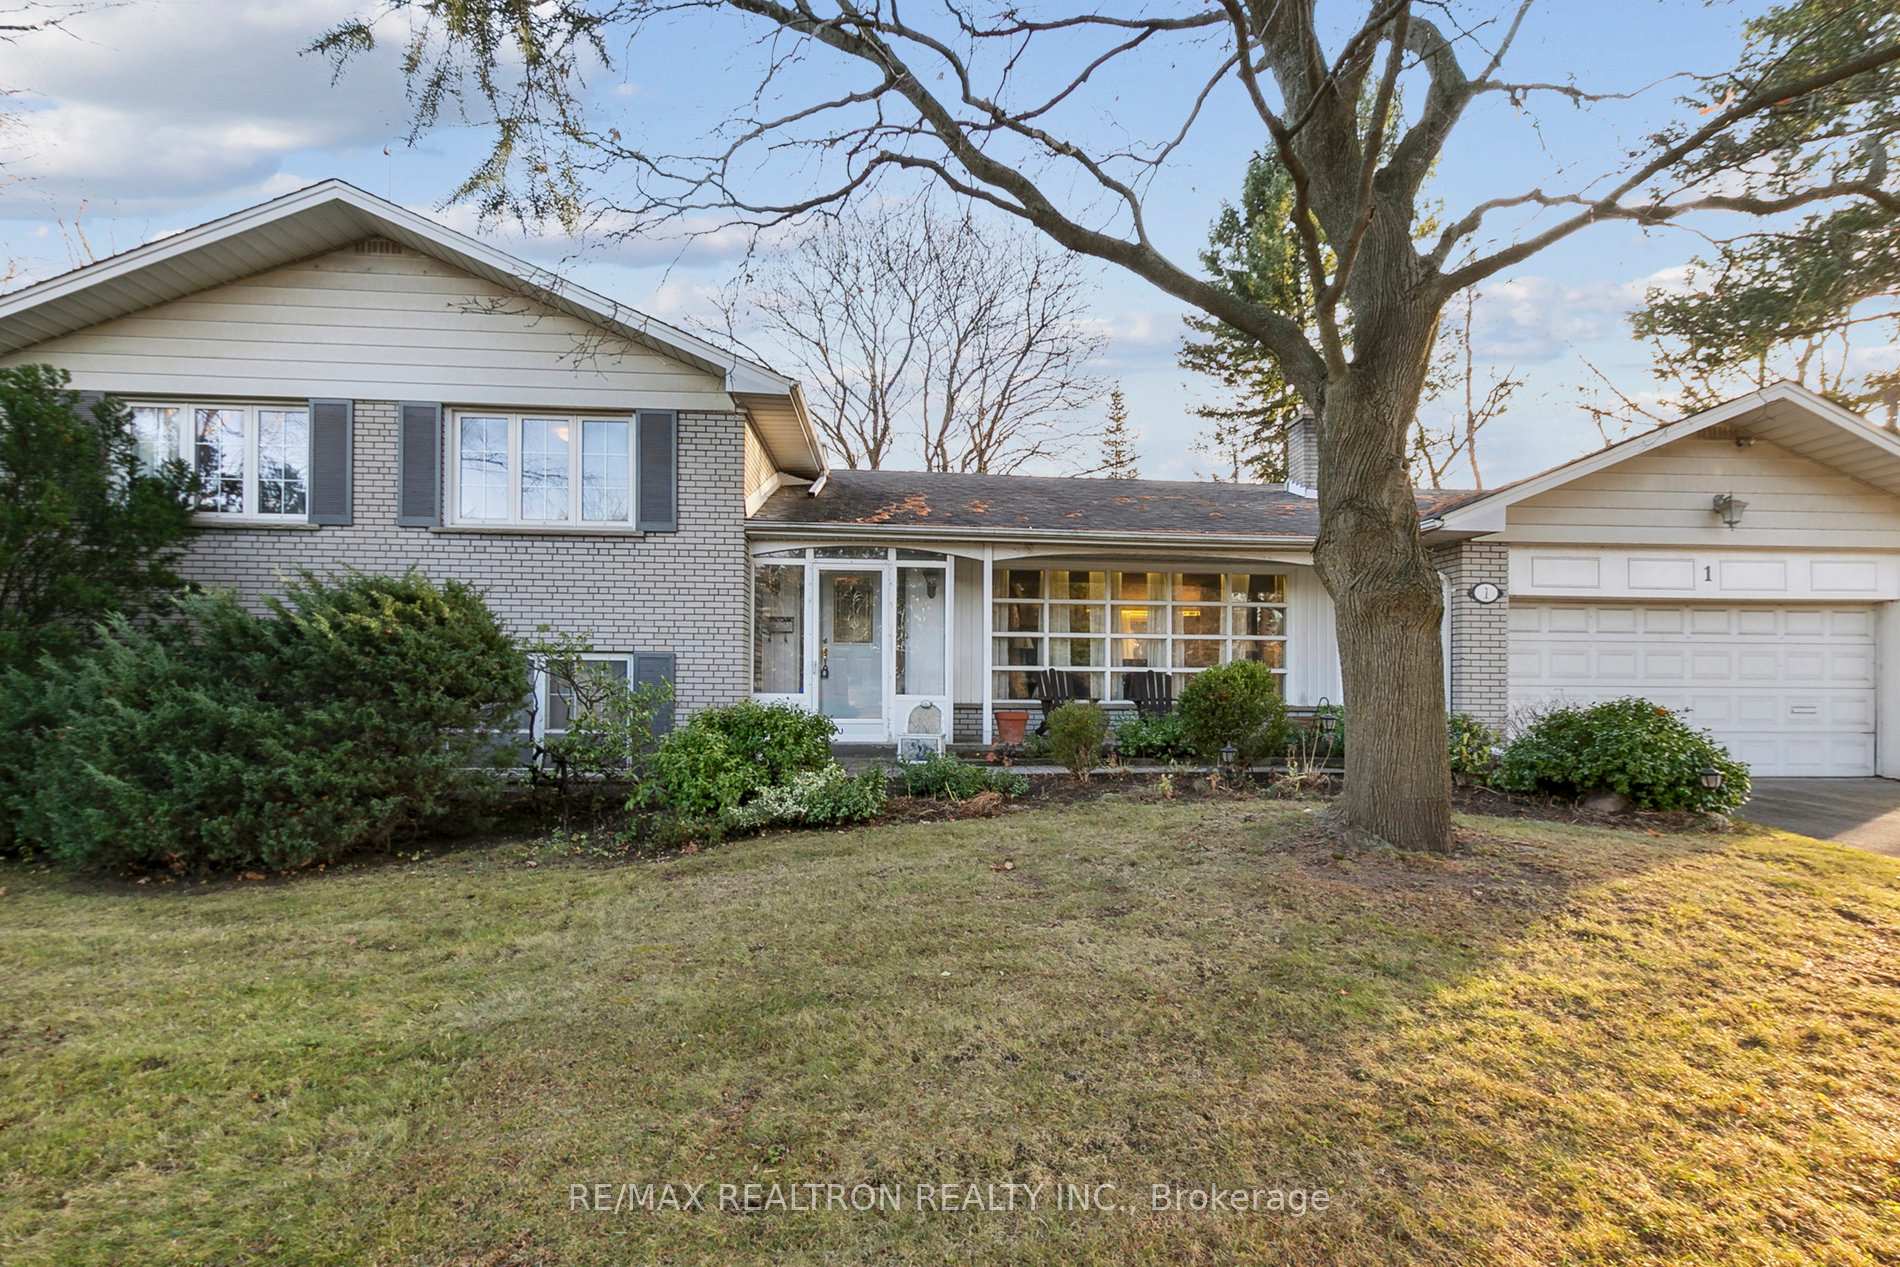 See all 36 photos
Property history
Facts and features
- BasementFinished
- Water, sewerMunicipal
- HeatingHeat pump
- CoolingCentral air
- Hardwood floors
- Fireplace
- Central air
The homeDetached, Sidesplit 3, 2,500–3,000 sq ft
- Type: Detached
- Style: Sidesplit 3
- Living space: 2,500–3,000 sq ft
- Basement: Finished
InsideFireplace Yes, Hardwood, Window floor to ceiling, Broadloom, Floor/ceil fireplace, Lower level
- Fireplace: Yes
- Flooring: Hardwood, Window floor to ceiling, Broadloom, Floor/ceil fireplace
- Laundry: Lower level
- Features: In-law capability
- Security: Alarm system
- Rooms above ground: 9
- Rooms in the basement: 1
- Bedrooms: 5
- Bathrooms: 3
- Kitchens: 1
- Family room: Yes
Outside and lotBrick, Asphalt shingle, Unknown
- Exterior: Brick
- Roof: Asphalt shingle
- Foundation: Unknown
- Features: Patio, porch enclosed
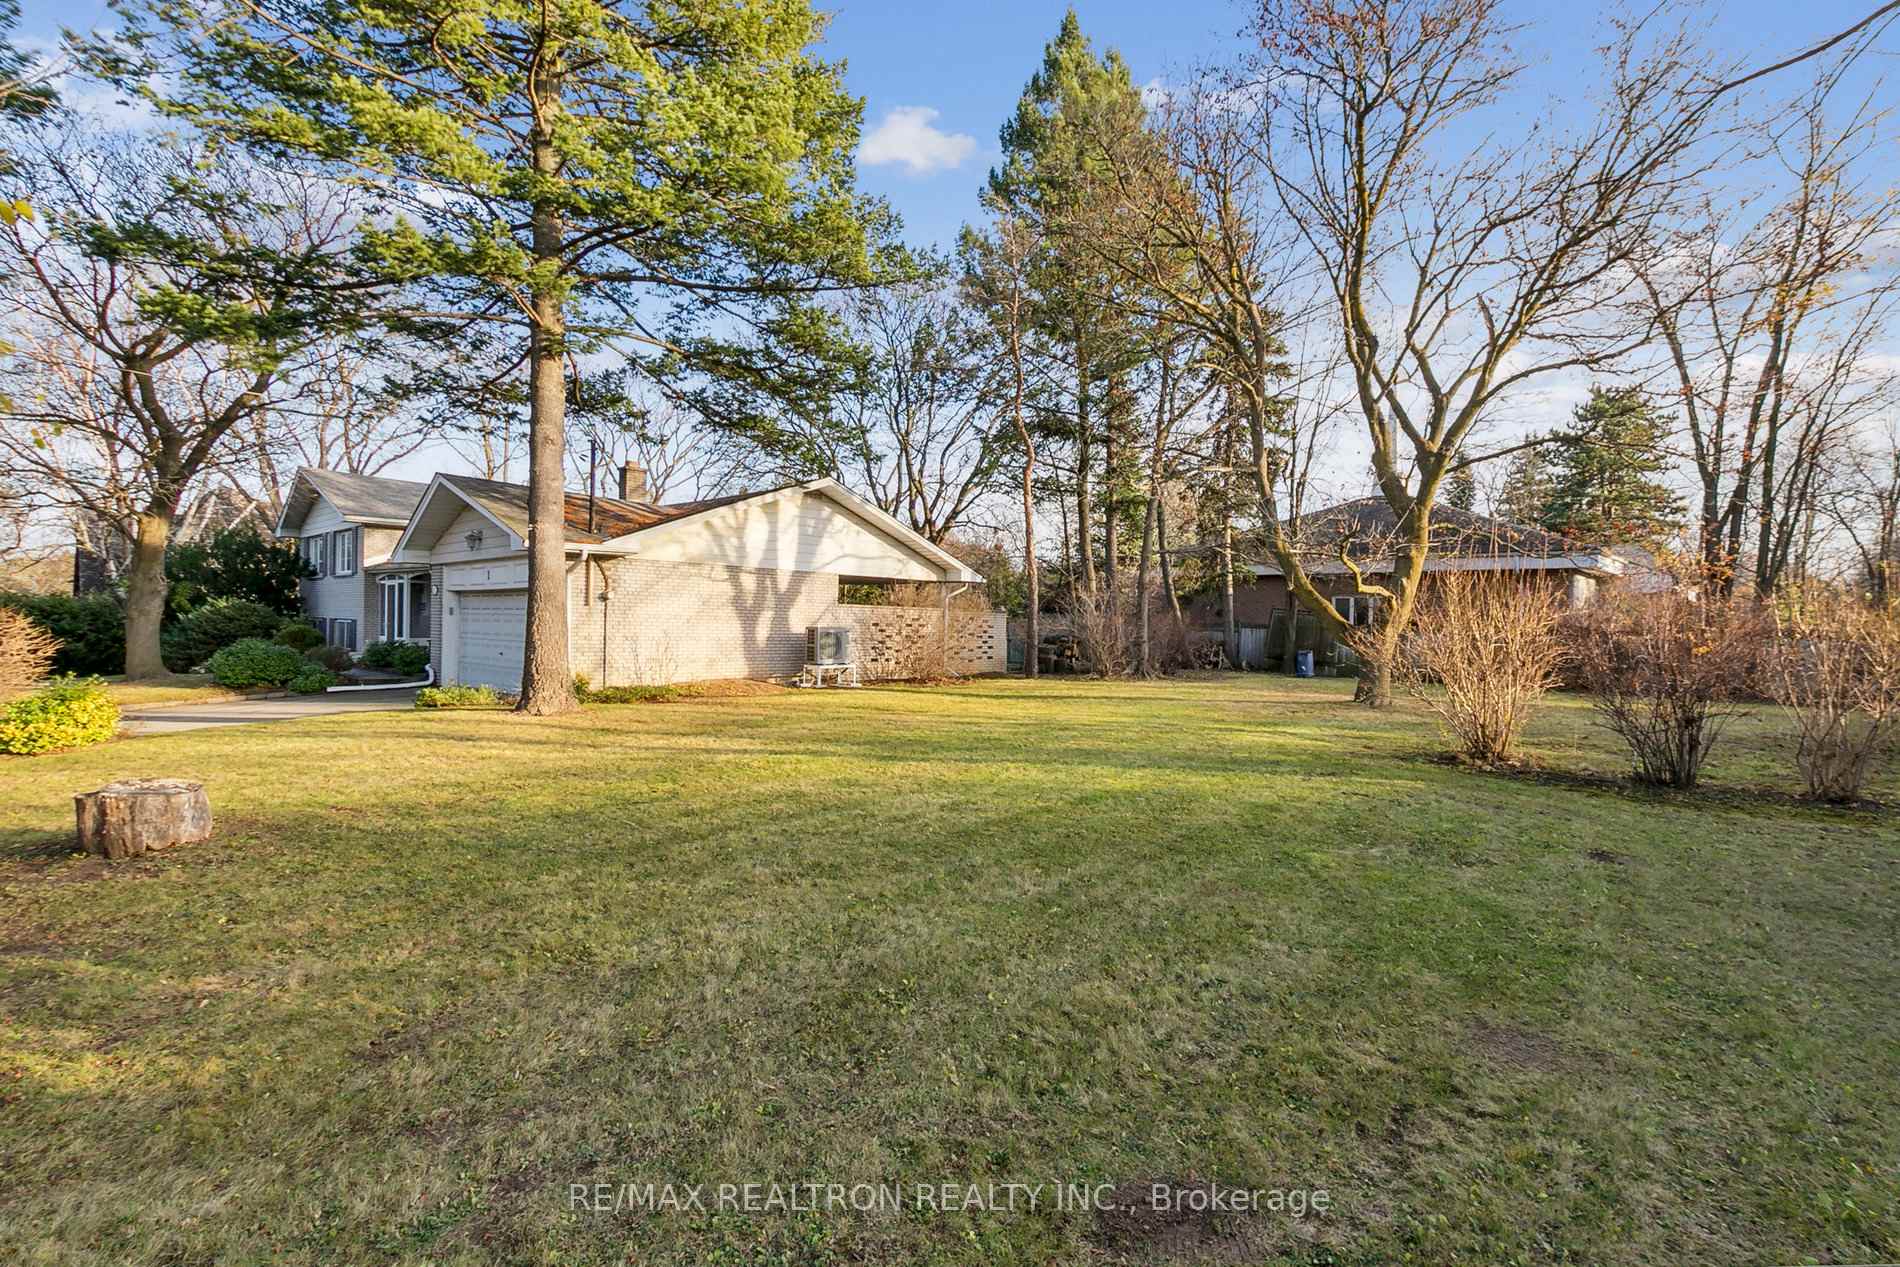
- Size: 104.77 × 167.95 ft
Parking2 Garage, Built-in, Private
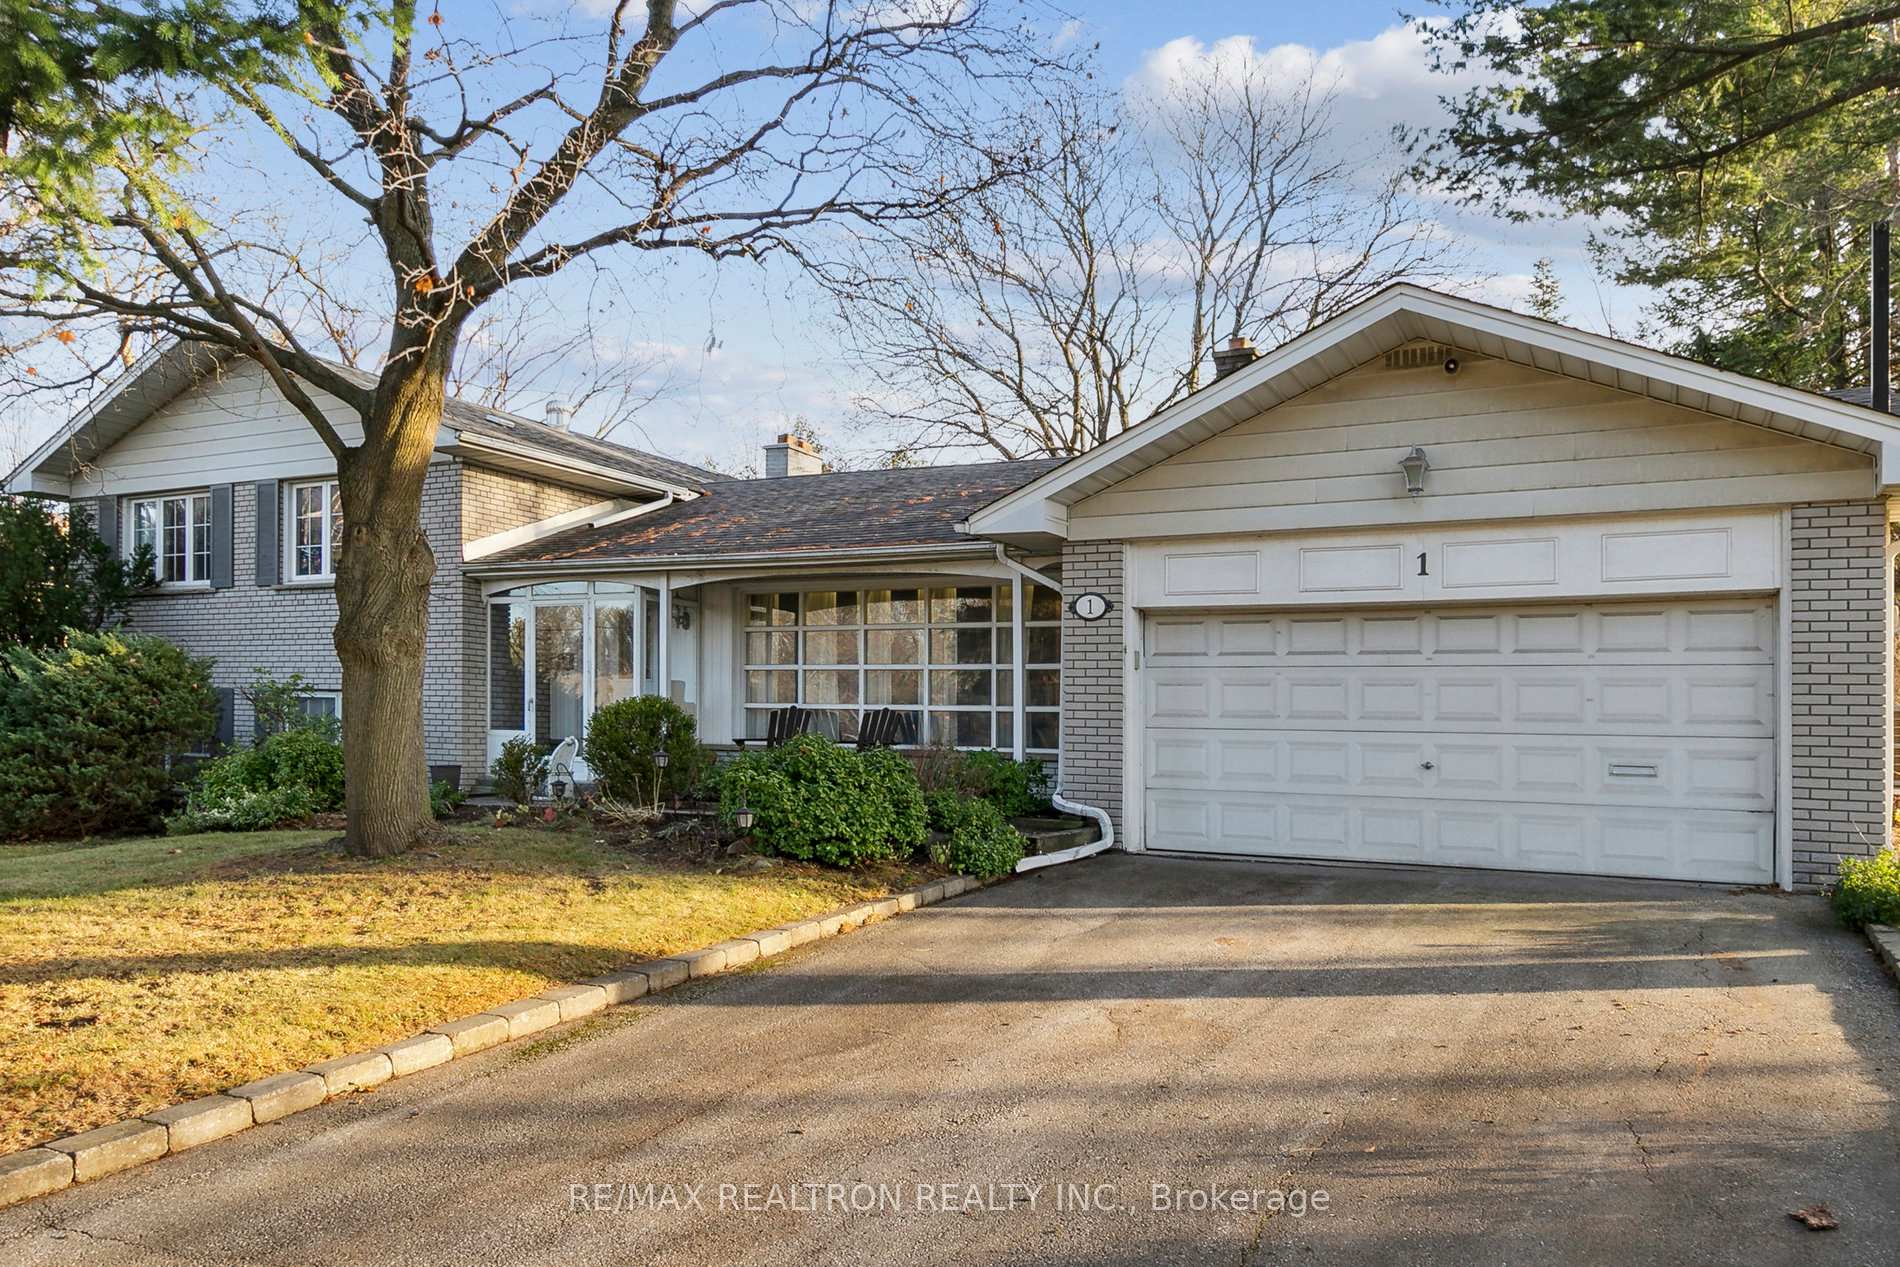
- Spaces: 2 Garage
- Garage: Built-in
- Driveway: Private
Heating, water and powerHeat pump, gas, Central air, Municipal water
- Heating: Heat pump, gas
- Cooling: Central air
- Water: Municipal water
- Sewer: Municipal sewer
Costs and taxesTaxes $14,501 a year, HST included in the price, Hot water tank
- Taxes, 2025: $14,501 a year
- HST: HST included in the price
- Rental items: Hot water tank
Included in the saleAll existing: appliances, electric light fixtures & window coverings; furnace and new (2024) gree heat pump (energy-efficient)
- Included: All existing: appliances, electric light fixtures & window coverings; furnace and new (2024) gree heat pump (energy-efficient)
NearbyFenced yard, hospital, park, public transit, rec./commun.centre, school
- Close to: Fenced yard, hospital, park, public transit, rec./commun.centre, school
Listing detailsC12204918, Sold, Jun 7, 2025
- MLS® number: C12204918
- Status: Sold
- Listed on: Jun 7, 2025
- Days on market: 131
- Updated: Oct 16, 2025
- Possession: Immediate
- Occupied by: Partial
- Listing brokerage: RE/MAX REALTRON REALTY INC.
About this home
1 Wilket Road, North York (Bridle Path-Sunnybrook-York Mills), ON M2L 1N7
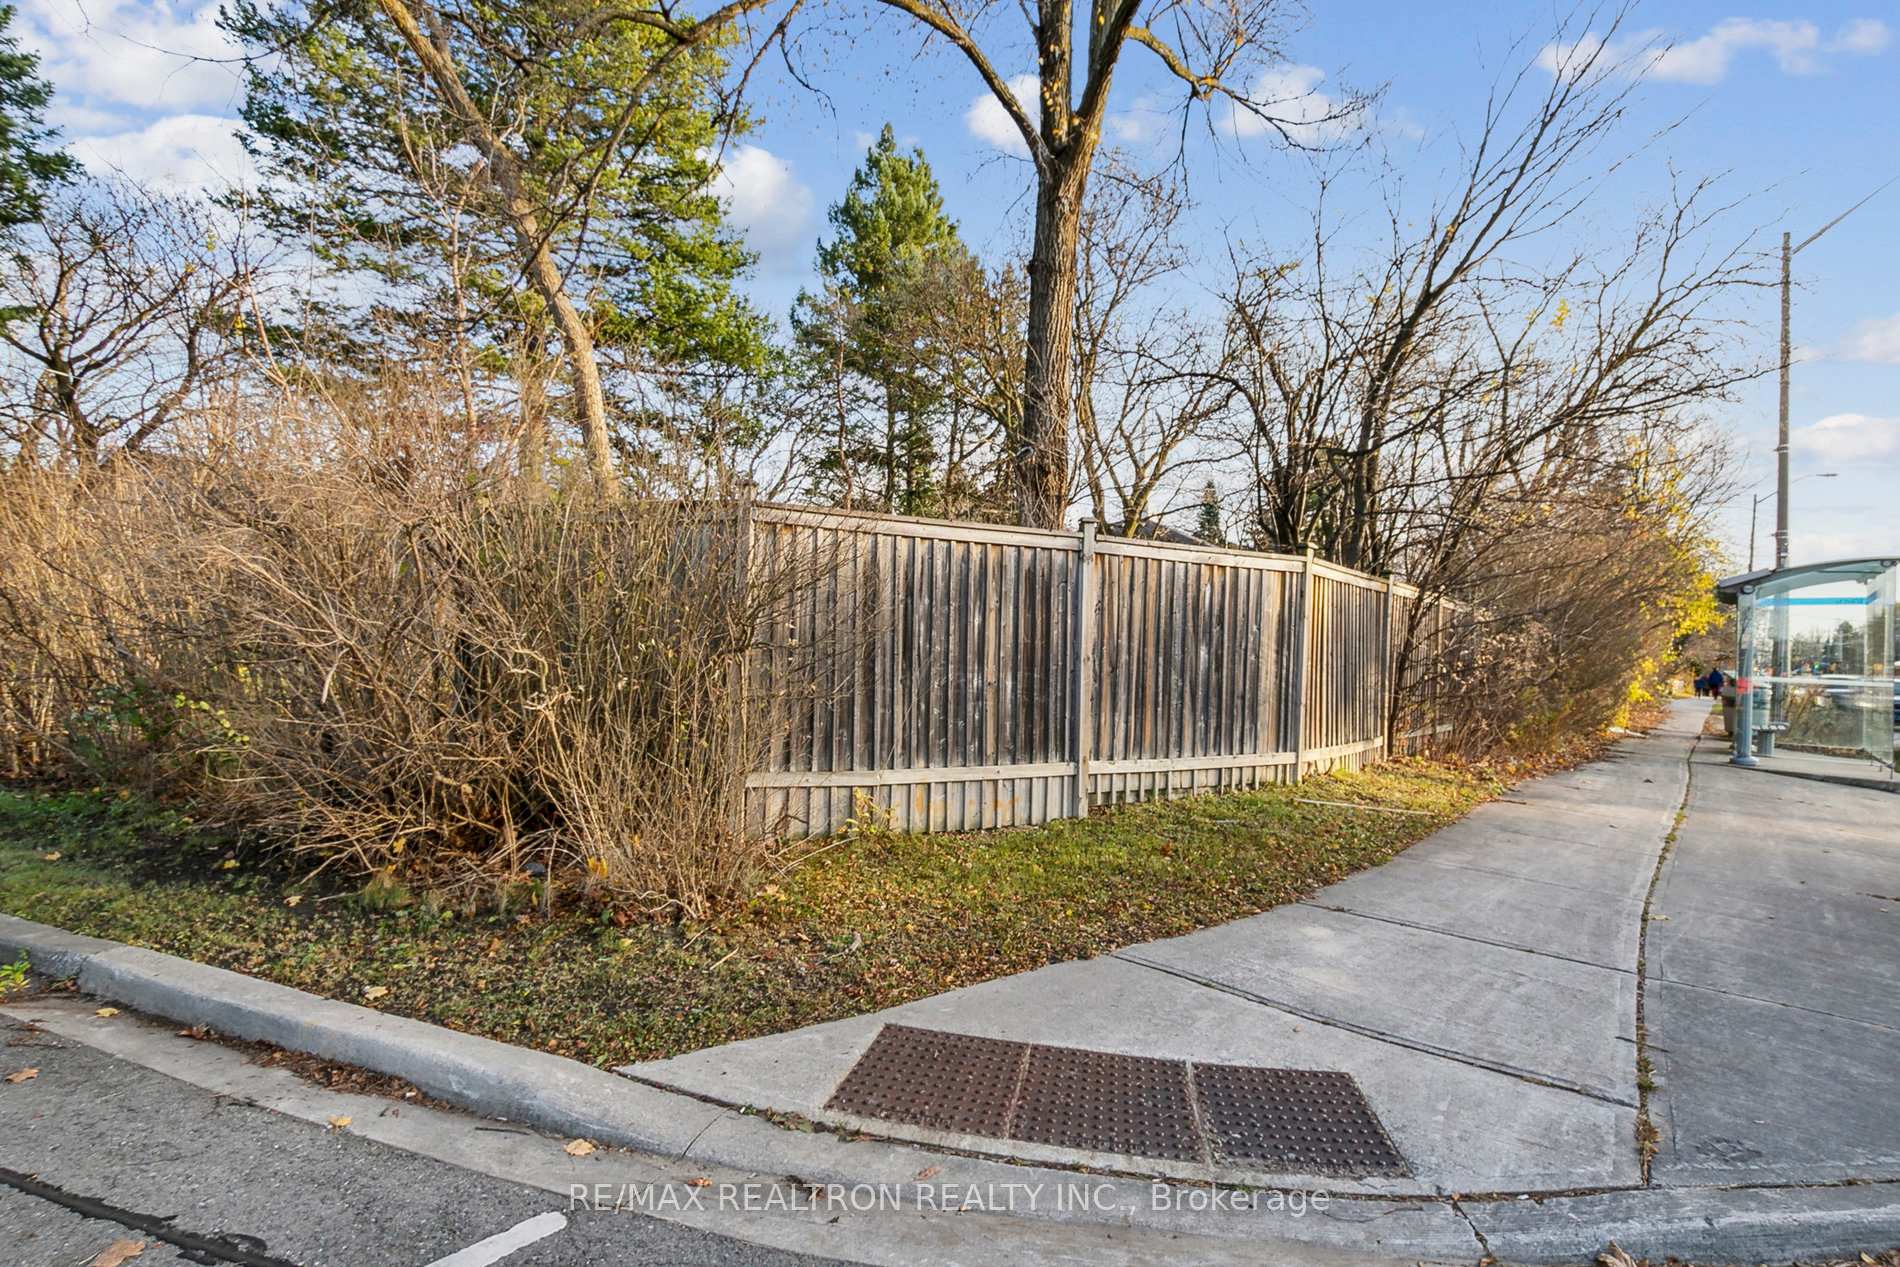
Live In, Rebuild or Redevelop! Prime corner property with Bayview Ave located ideally near York Mills plaza and convenient transit routes ** Prestigious The Bridle Path Neighbourhood with superb amenities - highly ranking private and public schools, Granit Club, parks and Sunnybrook *** Well built and lovingly maintained side-split brick home is full of natural light, 3,563 sf of living space (total). The practical floor plan offers different levels & exits & spacious south porch opening to large, sunny backyard *** Amazing redevelopment opportunity! Several developments on Bayview are already approved, including on the adjacent lot, or are in the process. Explore all current and future zoning potential including potential for semi-detached, townhomes, or mid-rise (up to 6 storeys, subject to approvals). Buyer to verify all development potential and zoning permissions.
Ask about this home
A HOMEH agent will answer your questions about this home.
Around this home
Daily convenience, out of 100, from the distances below
Schools nearby
School rating, out of 10.
Helpful calculators
Your HOMEH agent

"I would see it this week."