

35 Foursome Crescent
35 Foursome Crescent
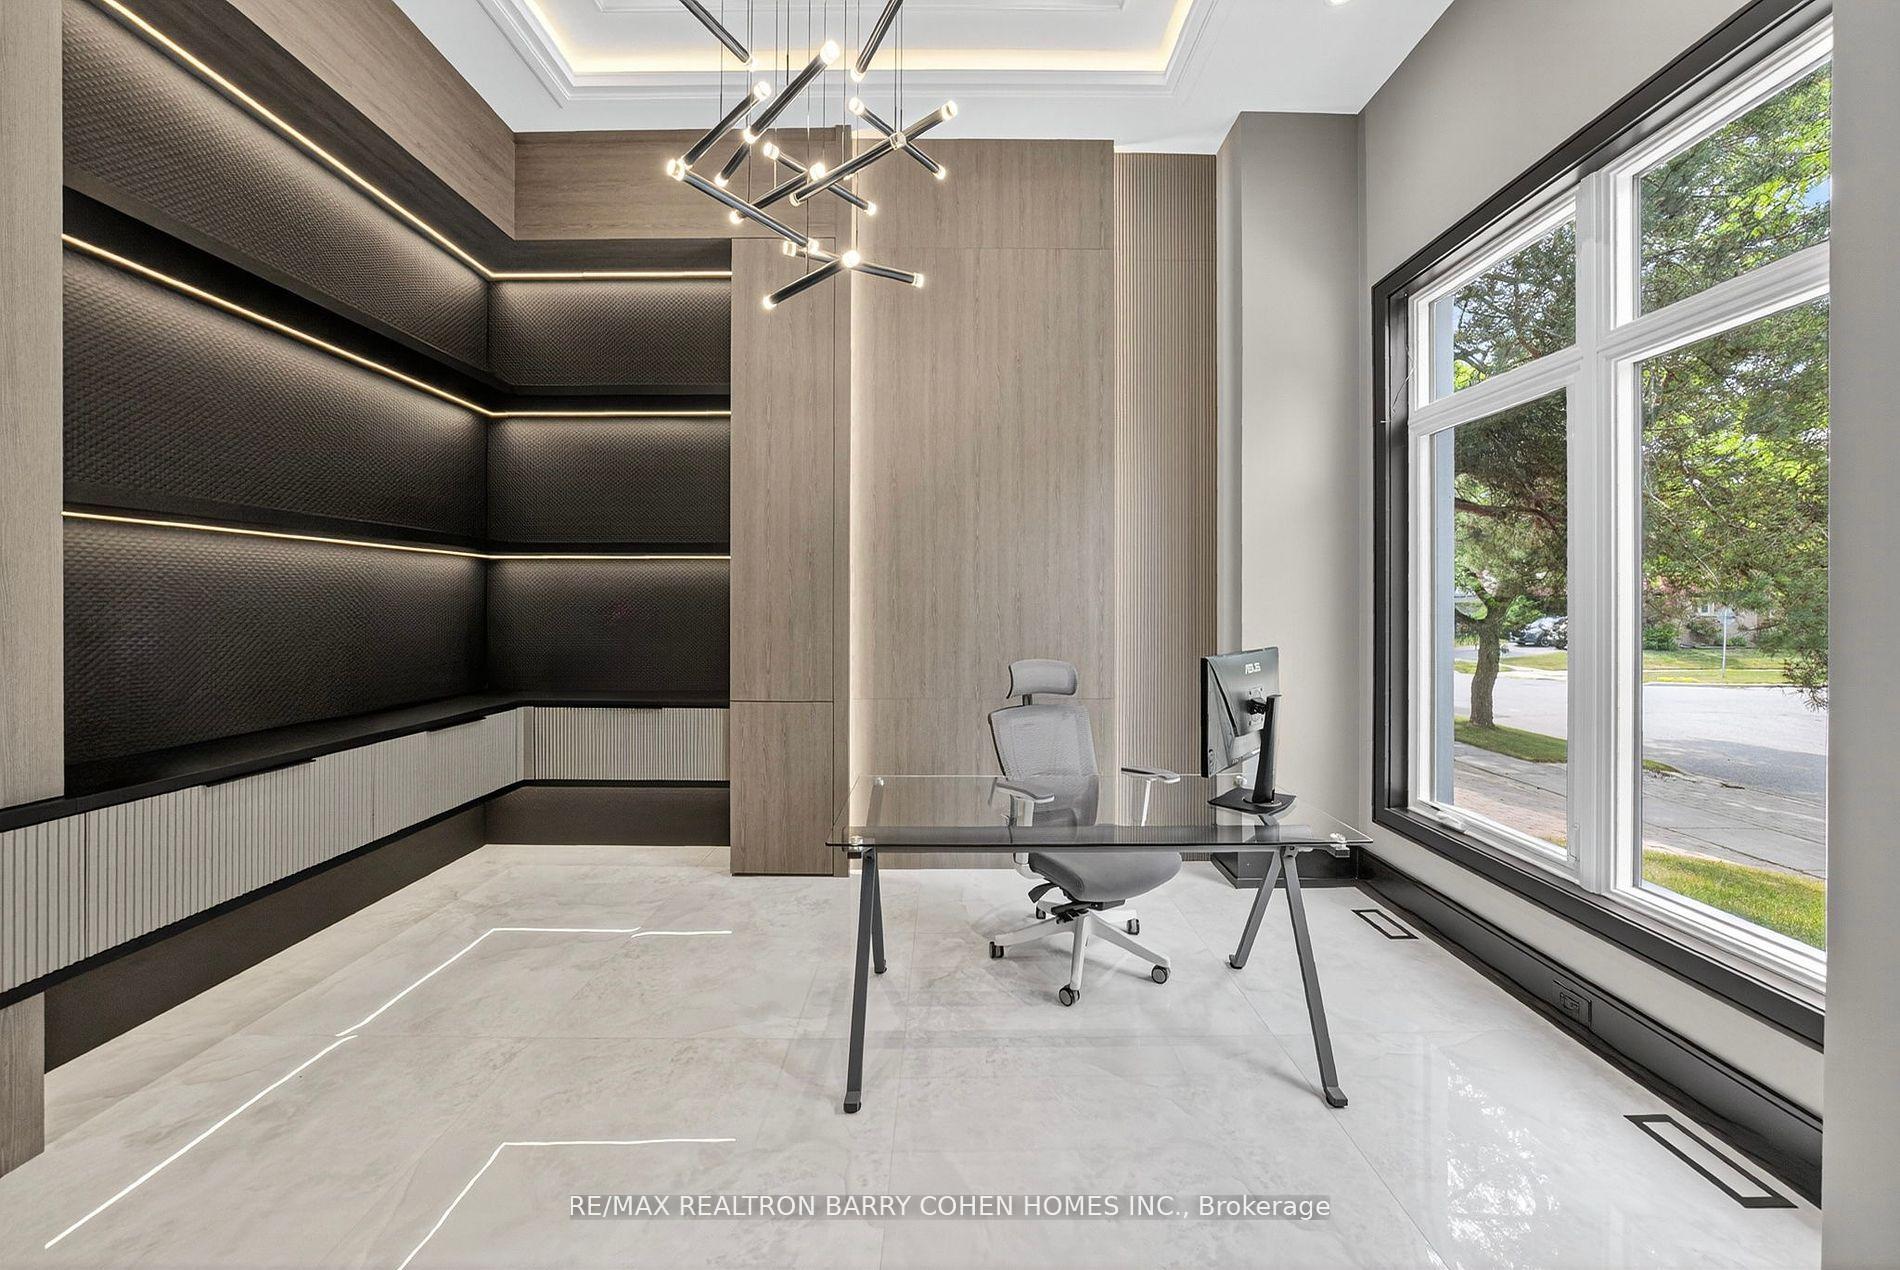 See all 41 photos
Property history
Facts and features
- BasementWalk-up
- Water, sewerMunicipal
- Lot shapeRectangular
- HeatingForced air
- Fireplace
- Central air
- Inground pool
The homeDetached, 2-storey, 3,500–5,000 sq ft
- Type: Detached
- Style: 2-storey
- Living space: 3,500–5,000 sq ft
- Basement: Finished, walk-up
InsideFireplace Yes, living room, family room, rec room, natural gas, Upper level, Auto garage door remote, built-in oven, carpet free, central vacuum, countertop range, erv/hrv, intercom, sump pump, water heater
- Fireplace: Yes, living room, family room, rec room, natural gas
- Laundry: Upper level
- Features: Auto garage door remote, built-in oven, carpet free, central vacuum, countertop range, erv/hrv, intercom, sump pump, water heater
- Security: Carbon monoxide detectors, alarm system, monitored, security system, smoke detector
- Elevator: Yes
- Rooms above ground: 10
- Rooms in the basement: 3
- Bedrooms: 4 + 1 in the basement
- Bathrooms: 7
- Kitchens: 1
- Family room: Yes
Outside and lotConcrete, brick, Fibreglass shingle, Concrete
- Exterior: Concrete, brick
- Roof: Fibreglass shingle
- Foundation: Concrete
- Pool: Inground
- Features: Landscape lighting, landscaped, lawn sprinkler system, lighting, privacy
- Size: 50 × 120 ft
- Shape: Rectangular
Parking2 Garage, Built-in, Private double
- Spaces: 2 Garage
- Garage: Built-in
- Driveway: Private double
Heating, water and powerForced air, gas, Central air, Municipal water
- Heating: Forced air, gas
- Cooling: Central air
- Water: Municipal water
- Sewer: Municipal sewer
Costs and taxesTaxes $24,282 a year, HST included in the price
- Taxes, 2025: $24,282 a year
- HST: HST included in the price
Included in the saleMiele fridge & freezer (paneled), beverage cooler, extra b/i fridge/freezer in pantry, (2x miele dishwasher (paneled), miele gas range with griddle, turbo hood-fan, wine-cooler, 2 x furnace & 2 x air conditioning units, washer & dryer, control 4 home automation, alarm sys. cameras, irrigation sys., lighting sys., b/i speakers, led pot lights and all existing designer chandeliers & sconces & b/i primary room headboard & closets.
- Included: Miele fridge & freezer (paneled), beverage cooler, extra b/i fridge/freezer in pantry, (2x miele dishwasher (paneled), miele gas range with griddle, turbo hood-fan, wine-cooler, 2 x furnace & 2 x air conditioning units, washer & dryer, control 4 home automation, alarm sys. cameras, irrigation sys., lighting sys., b/i speakers, led pot lights and all existing designer chandeliers & sconces & b/i primary room headboard & closets.
NearbyFenced yard, public transit, wooded/treed, school
- Close to: Fenced yard, public transit, wooded/treed, school
Listing detailsC12459960, Sold, Oct 14, 2025
- MLS® number: C12459960
- Status: Sold
- Listed on: Oct 14, 2025
- Days on market: 10
- Updated: Oct 24, 2025
- Possession: Flexible
- Occupied by: Owner
- Listing brokerage: RE/MAX REALTRON BARRY COHEN HOMES INC.
About this home
35 Foursome Crescent, North York (St. Andrew-Windfields), ON M2P 1W1
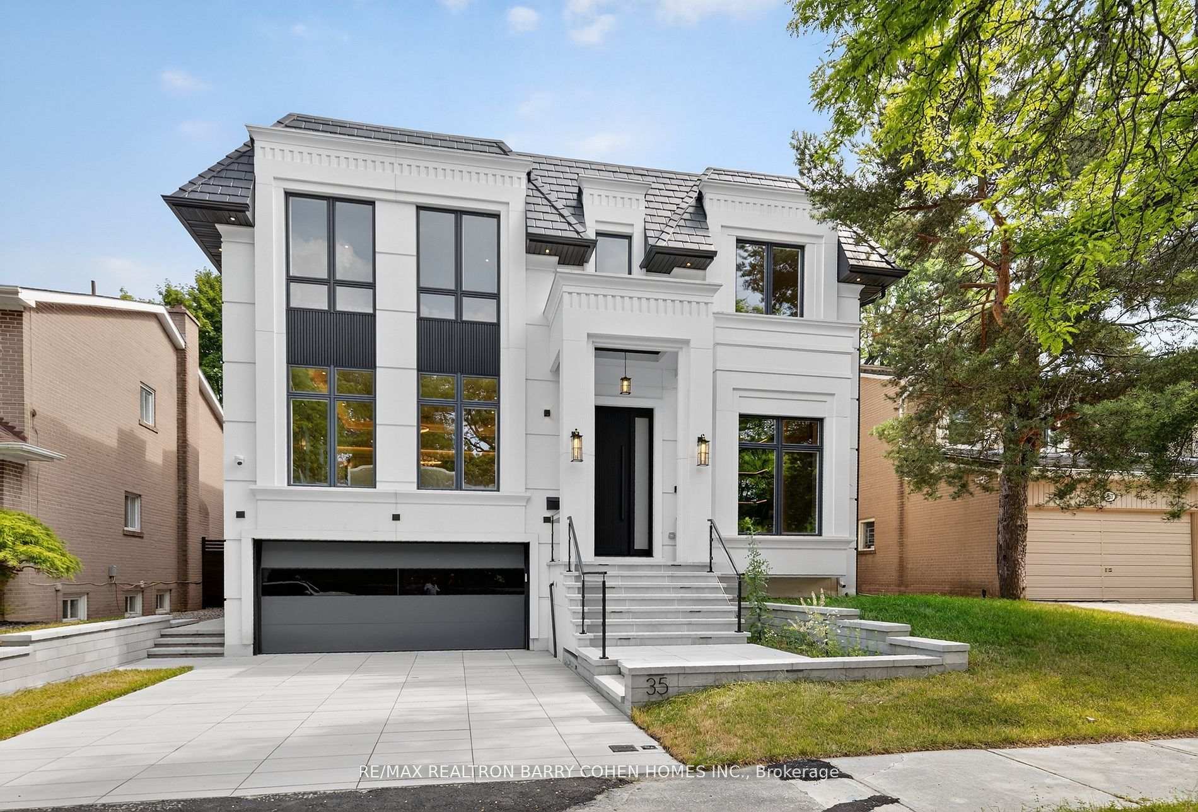
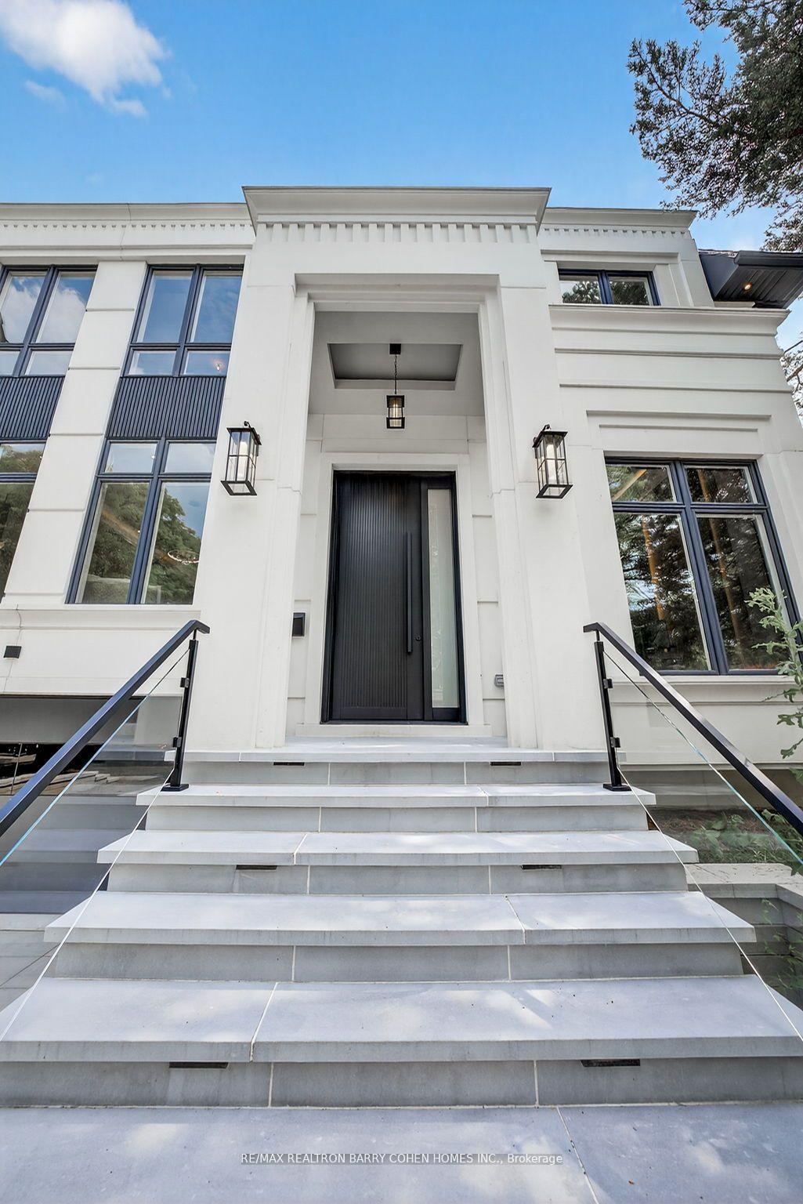
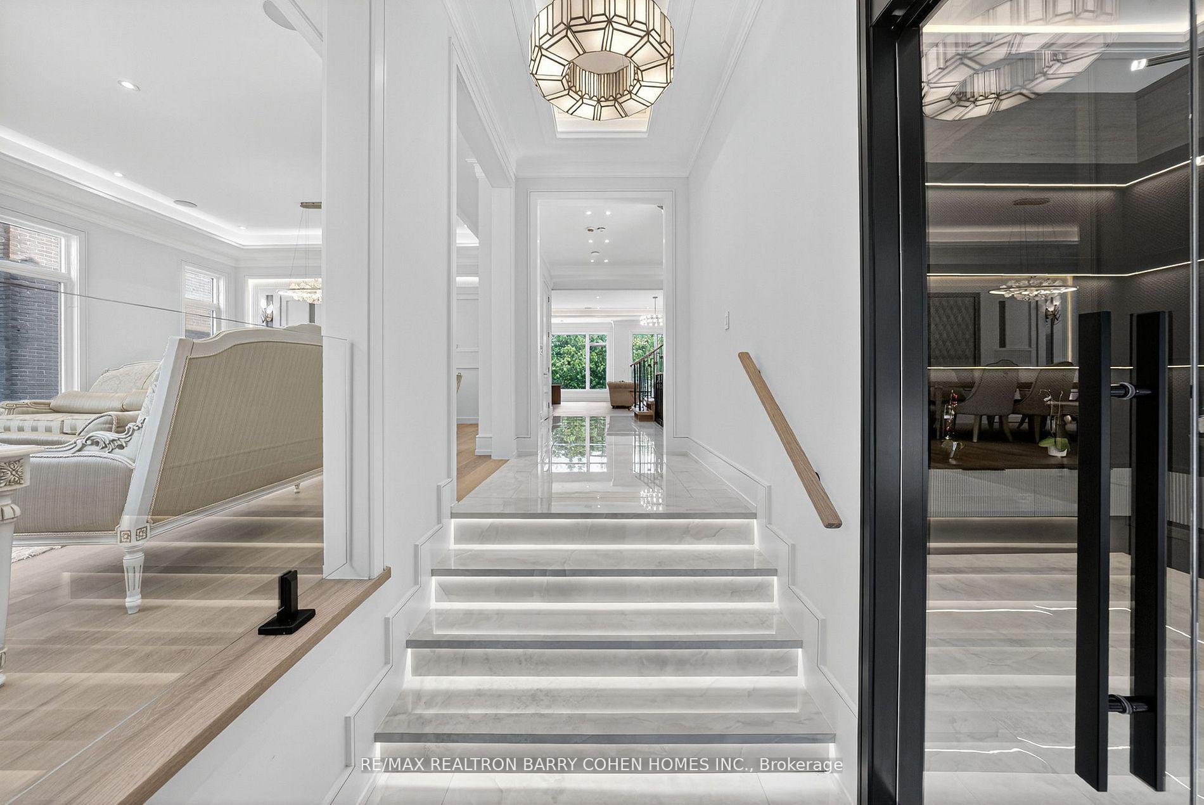
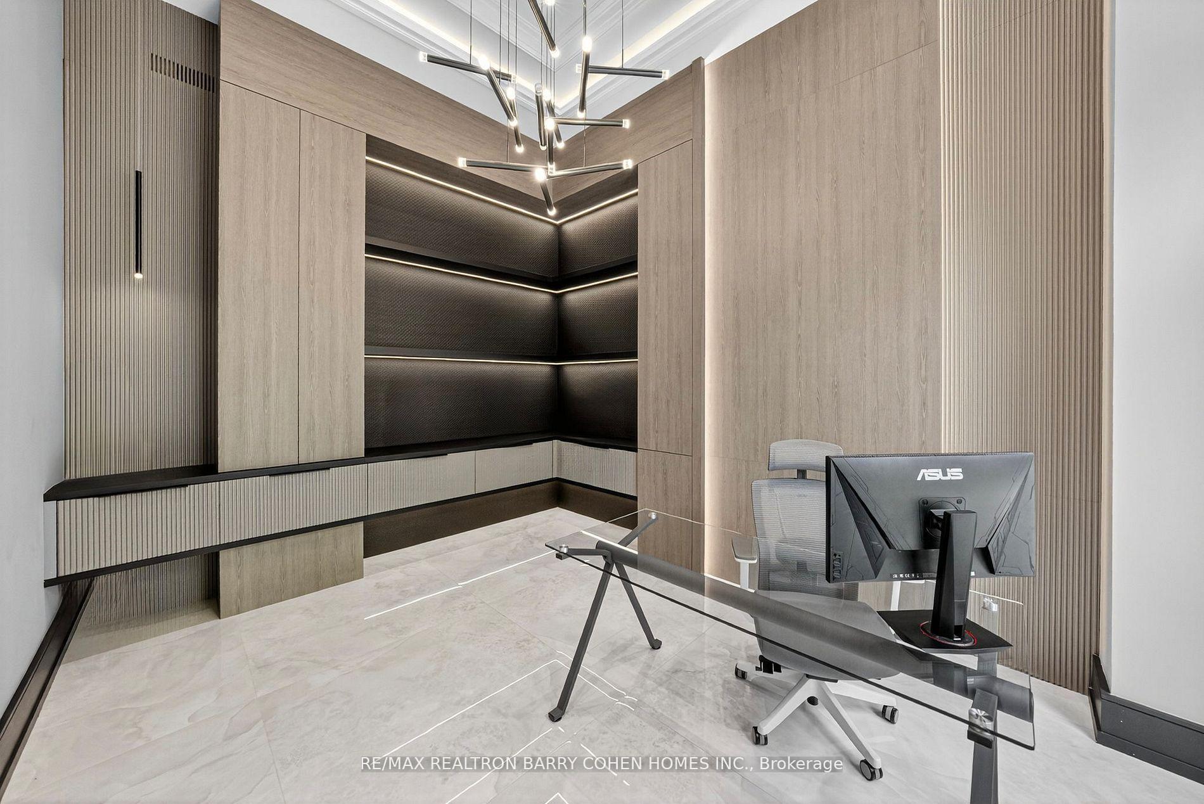
One-Year-New Architectural Masterpiece Nestled On The South Side Of A Quiet Crescent In The Prestigious York Mills Locale. This Exceptional Residence Offers Approximately 6,774 Sq. Ft. Of Luxurious Living Space, Featuring 14' Ceilings Foyer & Office, 11 Ft Ceilings On The Main Level, 10 Ft Ceilings On The Second Floor, And A Beautifully Finished Basement. Elegantly Appointed With Top-Quality Finishes Including Book-Matched Slabs, Multiple Gas Fireplaces, Designer Light Fixtures, European Wallpapers, And Many More Refined Details Throughout. Thoughtfully Designed for the Modern Family, It Seamlessly Merges Timeless Elegance W/Forward-Thinking Functionality Across 3 Grand Levels.The Striking Precast-Clad Exterior & Expanded Driveway W/Snow-Melt Technology Create Exceptional Curb Appeal, Enhanced by Lush Landscaping & a Spacious 2-Car Garage. A Private, Tree-Lined Backyard W/a Well Appointed Heated Swimming Pool & Cascading Waterfall Offers a Serene Outdoor Escape. The Designer Kitchen is Appointed W/Dual Islands, Integrated B/I Luxury Miele Appliances, Bespoke Cabinetry, & an Adjacent Servery W/an Additional Fridge Perfect for Entertaining. Upstairs, the Resort-Inspired Primary Suite Boasts a Boutique-Style Dressing Room & a Spa-Caliber Ensuite W/Radiant Heated Flrs. 4 Additional Bedrms Each Feature Their Own Ensuite & Custom Closet, Providing Comfort & Privacy for the Entire Family. A Private Cambridge E-L-E-V-A-T-O-R Services 4 Levels for Effortless Accessibility. State-of-the-Art Technology Enhances Daily Living W/Full Home Automation & 24/7 Surveillance. The Lower Level is an Entertainers Dream, Featuring Heated Flrs T/O, a Stylish Wet Bar W/Wine Cooler, an Expansive Lounge W/Fireplace & Media Wall, a Dedicated Nanny Suite & Direct Walk-Up Access to the Backyard.
Ask about this home
A HOMEH agent will answer your questions about this home.
Around this home
Daily convenience, out of 100, from the distances below
Schools nearby
School rating, out of 10.
Helpful calculators
Your HOMEH agent

"I would see it this week."