

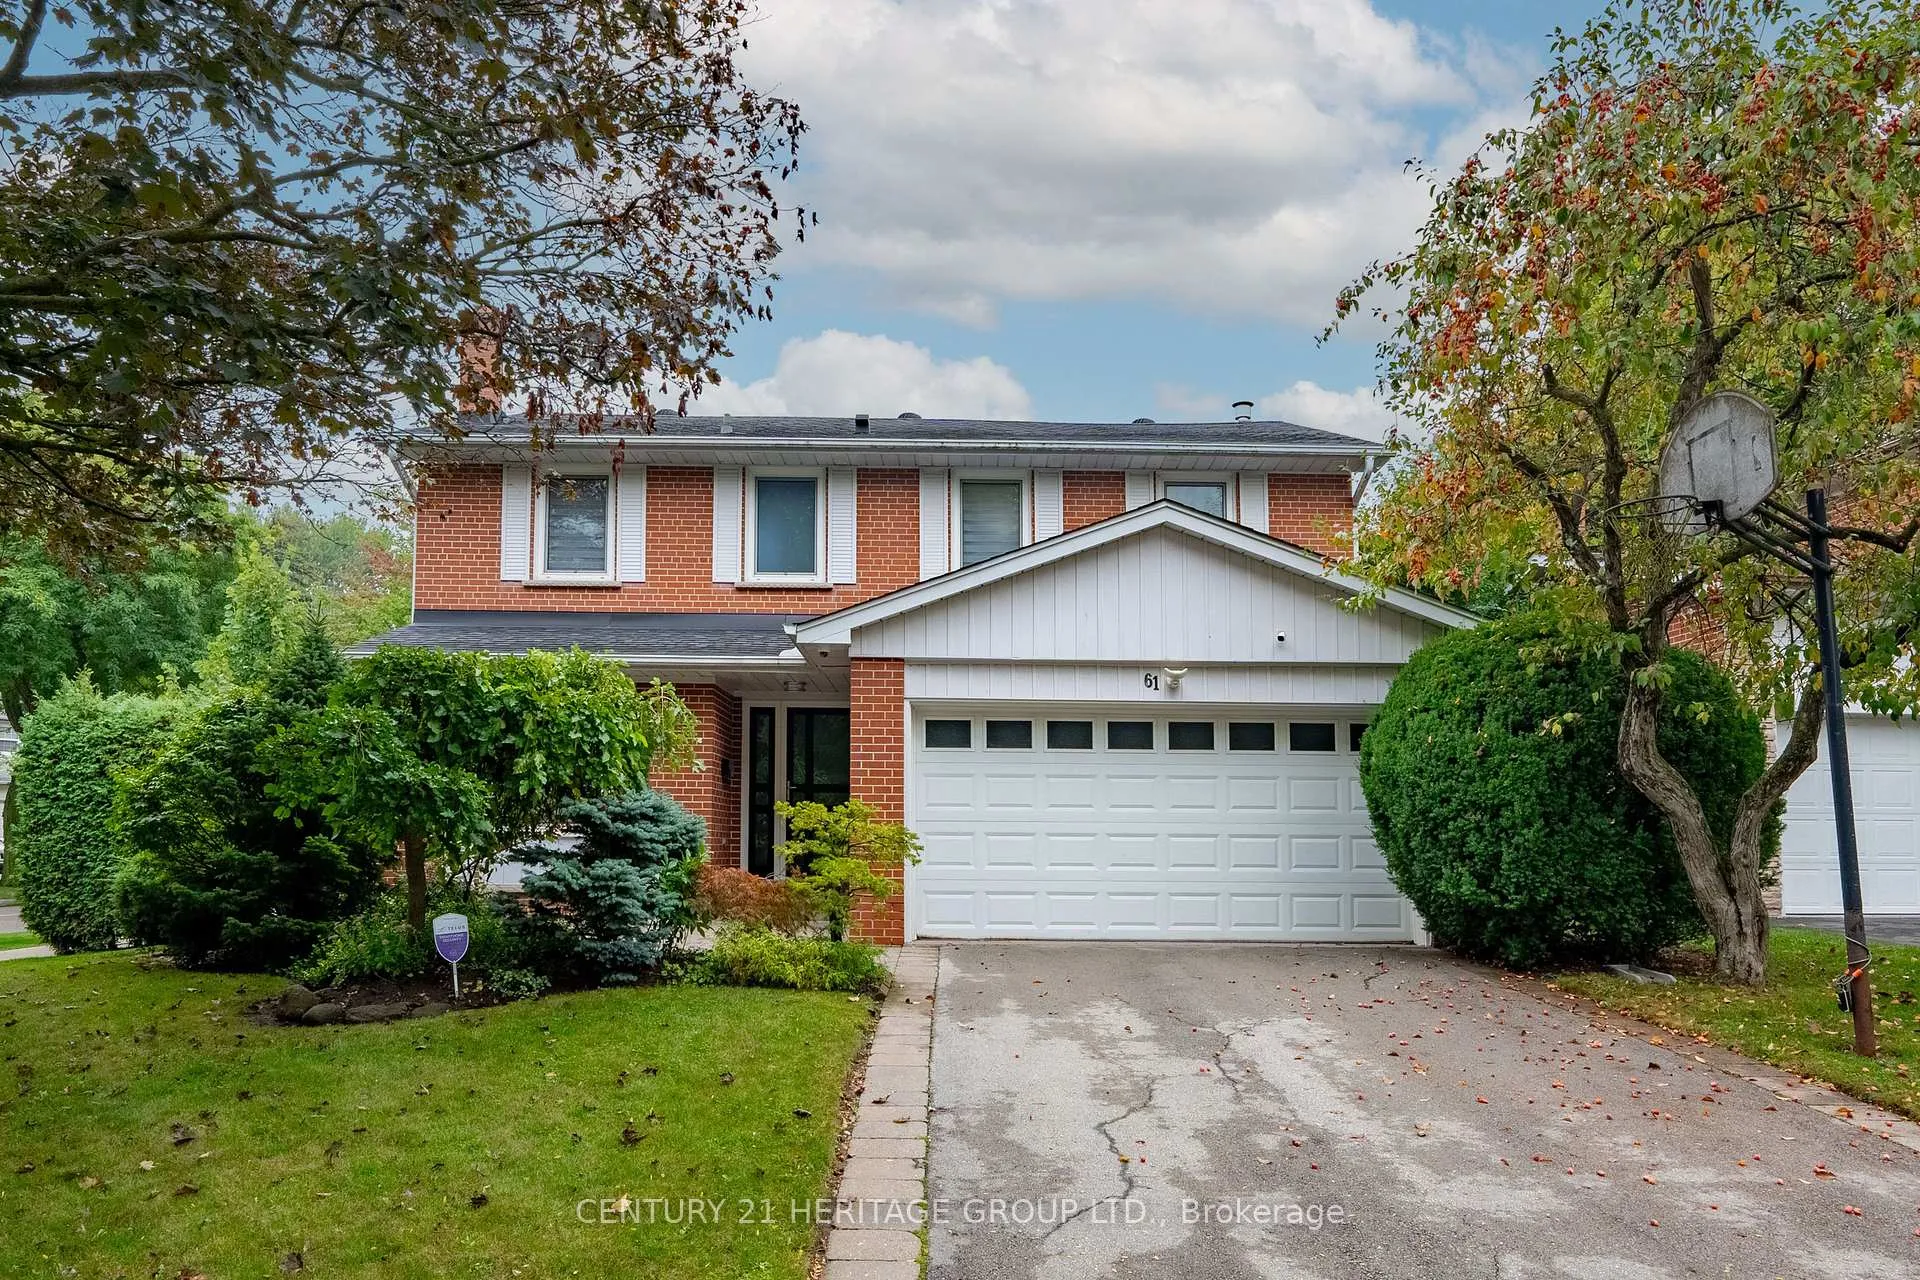
61 Foursome Crescent
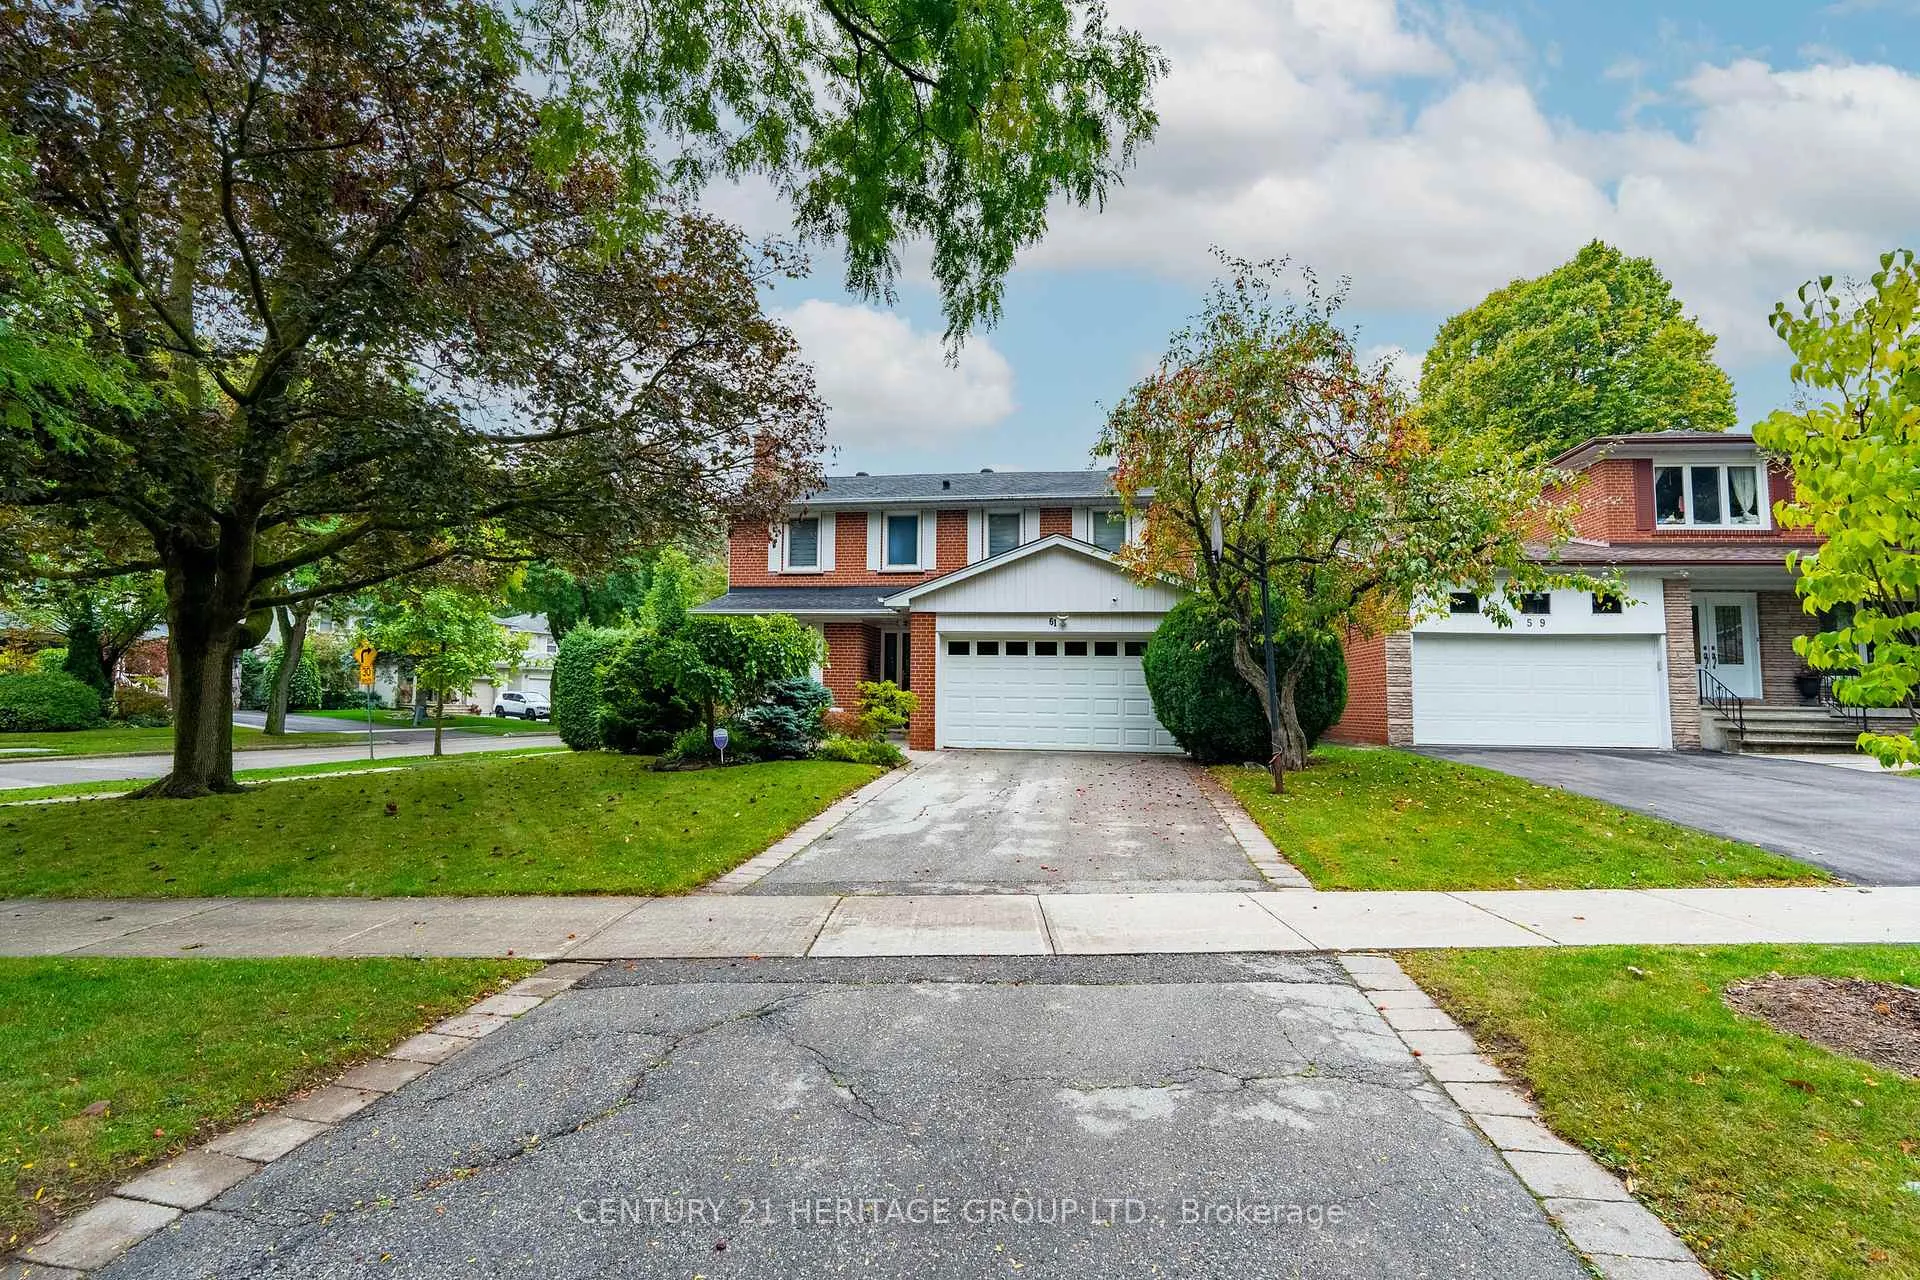
61 Foursome Crescent
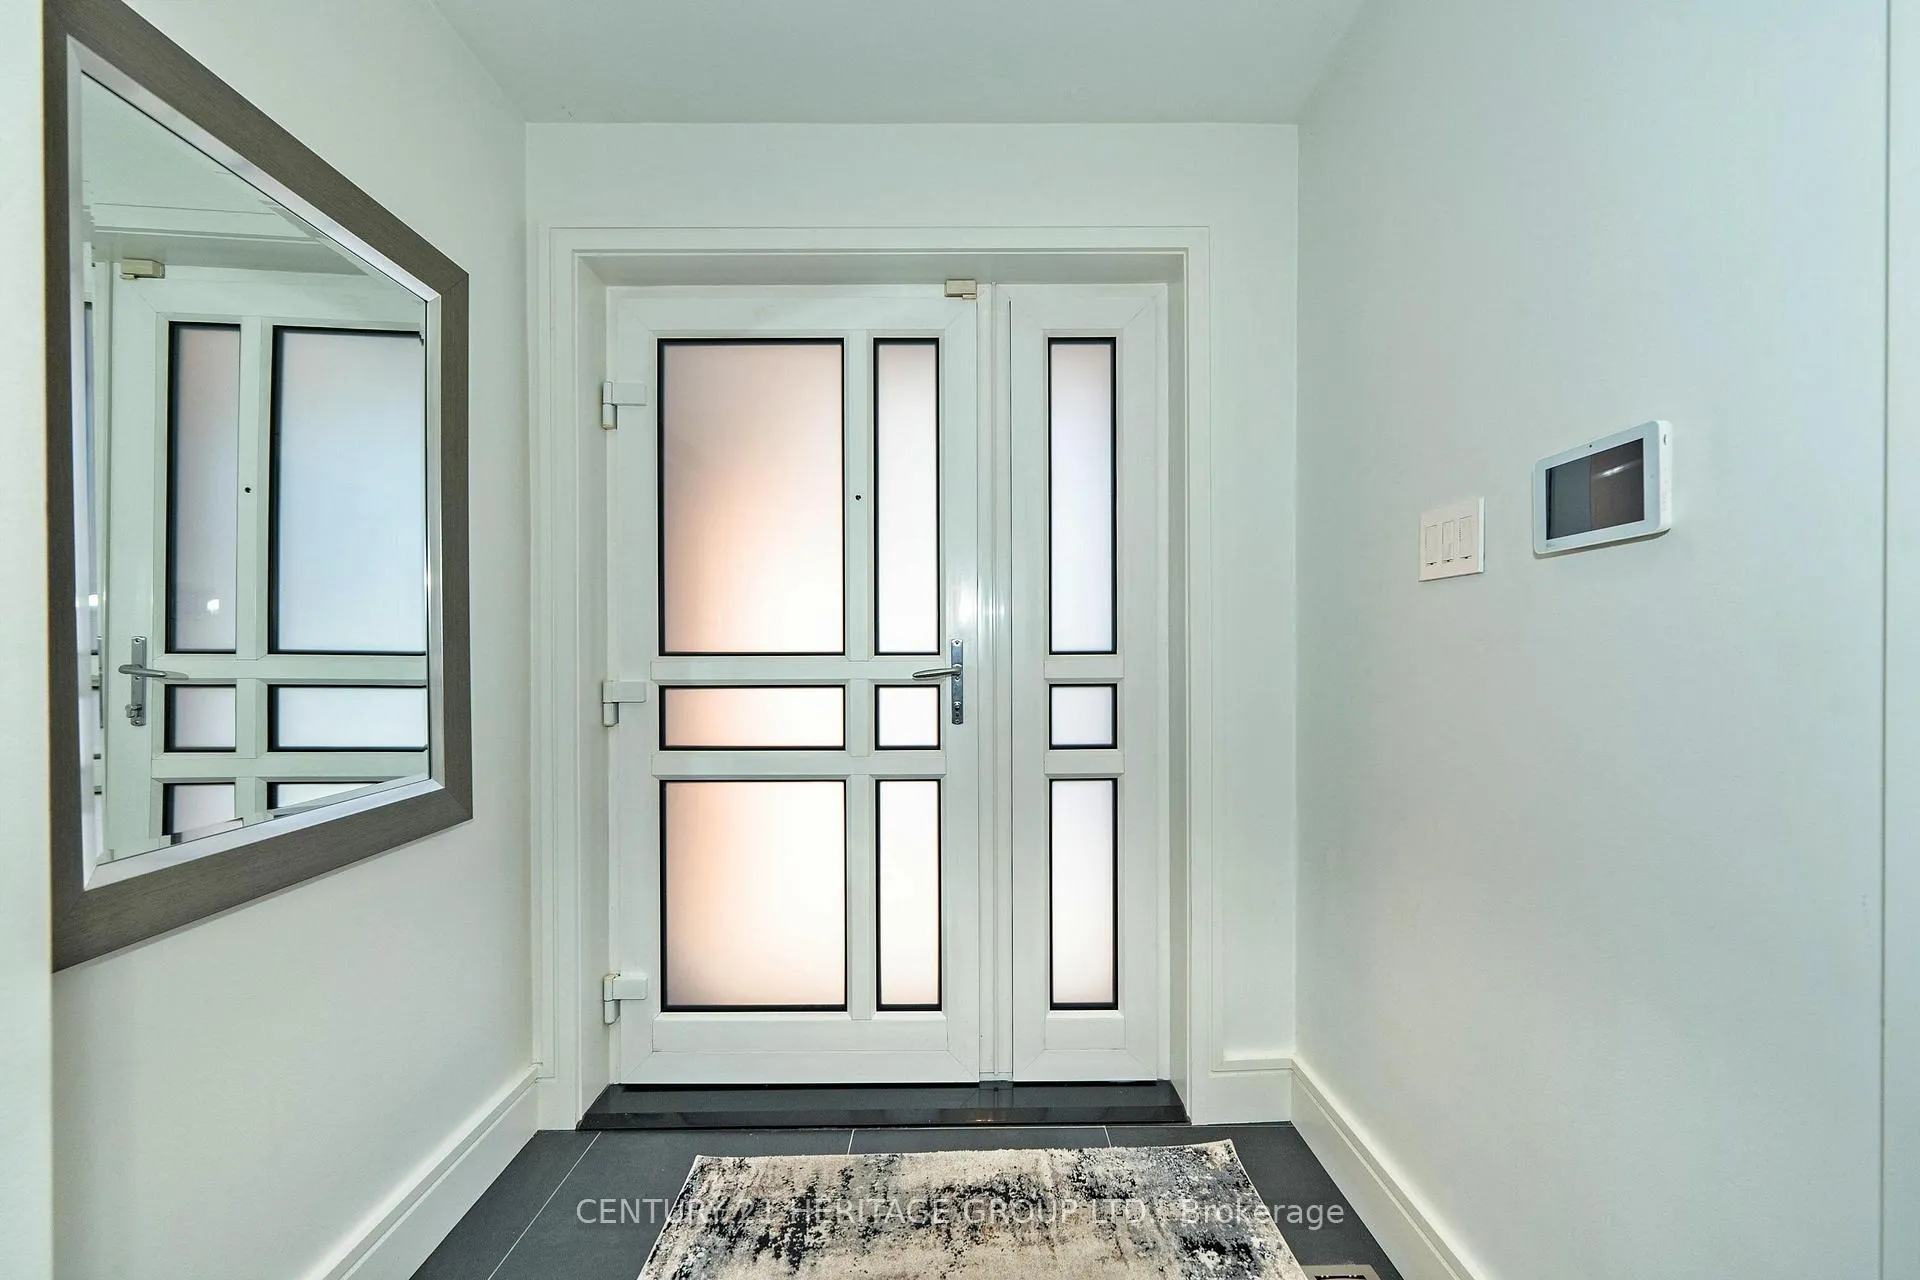 See all 45 photos
Property history
Facts and features
- BasementFinished
- Water, sewerMunicipal
- HeatingForced air
- CoolingCentral air
- Hardwood floors
- Fireplace
- Central air
The homeDetached, 2-storey, 2,000–2,500 sq ft
- Type: Detached
- Style: 2-storey
- Living space: 2,000–2,500 sq ft
- Basement: Finished
InsideFireplace Yes, natural gas, Hardwood, Heated, Broadloom, Lower level
- Fireplace: Yes, natural gas
- Flooring: Hardwood, Heated, Broadloom
- Laundry: Lower level
- Features: Built-in oven, countertop range, storage, auto garage door remote, in-law capability
- Security: Alarm system, carbon monoxide detectors, smoke detector
- Rooms above ground: 8
- Rooms in the basement: 3
- Bedrooms: 4 + 1 in the basement
- Bathrooms: 4
- Kitchens: 1
- Family room: Yes
Outside and lotBrick, Asphalt shingle, Concrete block
- Exterior: Brick
- Roof: Asphalt shingle
- Foundation: Concrete block
- Features: Deck, landscaped
- Size: 57.79 × 98.16 ft
Parking2 Garage, Attached, Private double
- Spaces: 2 Garage
- Garage: Attached
- Driveway: Private double
Heating, water and powerForced air, gas, Central air, Municipal water
- Heating: Forced air, gas
- Cooling: Central air
- Water: Municipal water
- Sewer: Municipal sewer
Costs and taxesTaxes $10,114 a year, HST included in the price, Miele b/i countertop stove, miele b/i oven, miele b/i microwave, falco range hood, miele b/i fridge, miele b/i dishwasher, trane thermostat, bosch washer, bosch dryer, fridge.
- Taxes, 2024: $10,114 a year
- HST: HST included in the price
- Rental items: Miele b/i countertop stove, miele b/i oven, miele b/i microwave, falco range hood, miele b/i fridge, miele b/i dishwasher, trane thermostat, bosch washer, bosch dryer, fridge.
Included in the saleMiele b/i countertop stove, miele b/i oven, miele b/i microwave, falco range hood, miele b/i fridge, miele b/i dishwasher, trane thermostat, bosch washer, bosch dryer, fridge.
- Included: Miele b/i countertop stove, miele b/i oven, miele b/i microwave, falco range hood, miele b/i fridge, miele b/i dishwasher, trane thermostat, bosch washer, bosch dryer, fridge.
Listing detailsC12425629, Sold, Sep 25, 2025
- MLS® number: C12425629
- Status: Sold
- Listed on: Sep 25, 2025
- Days on market: 123
- Updated: Jan 26, 2026
- Possession: 2025-09-25 / Flexible
- Occupied by: Owner
- Listing brokerage: CENTURY 21 HERITAGE GROUP LTD.
About this home
61 Foursome Crescent, North York (St. Andrew-Windfields), ON M2P 1W4
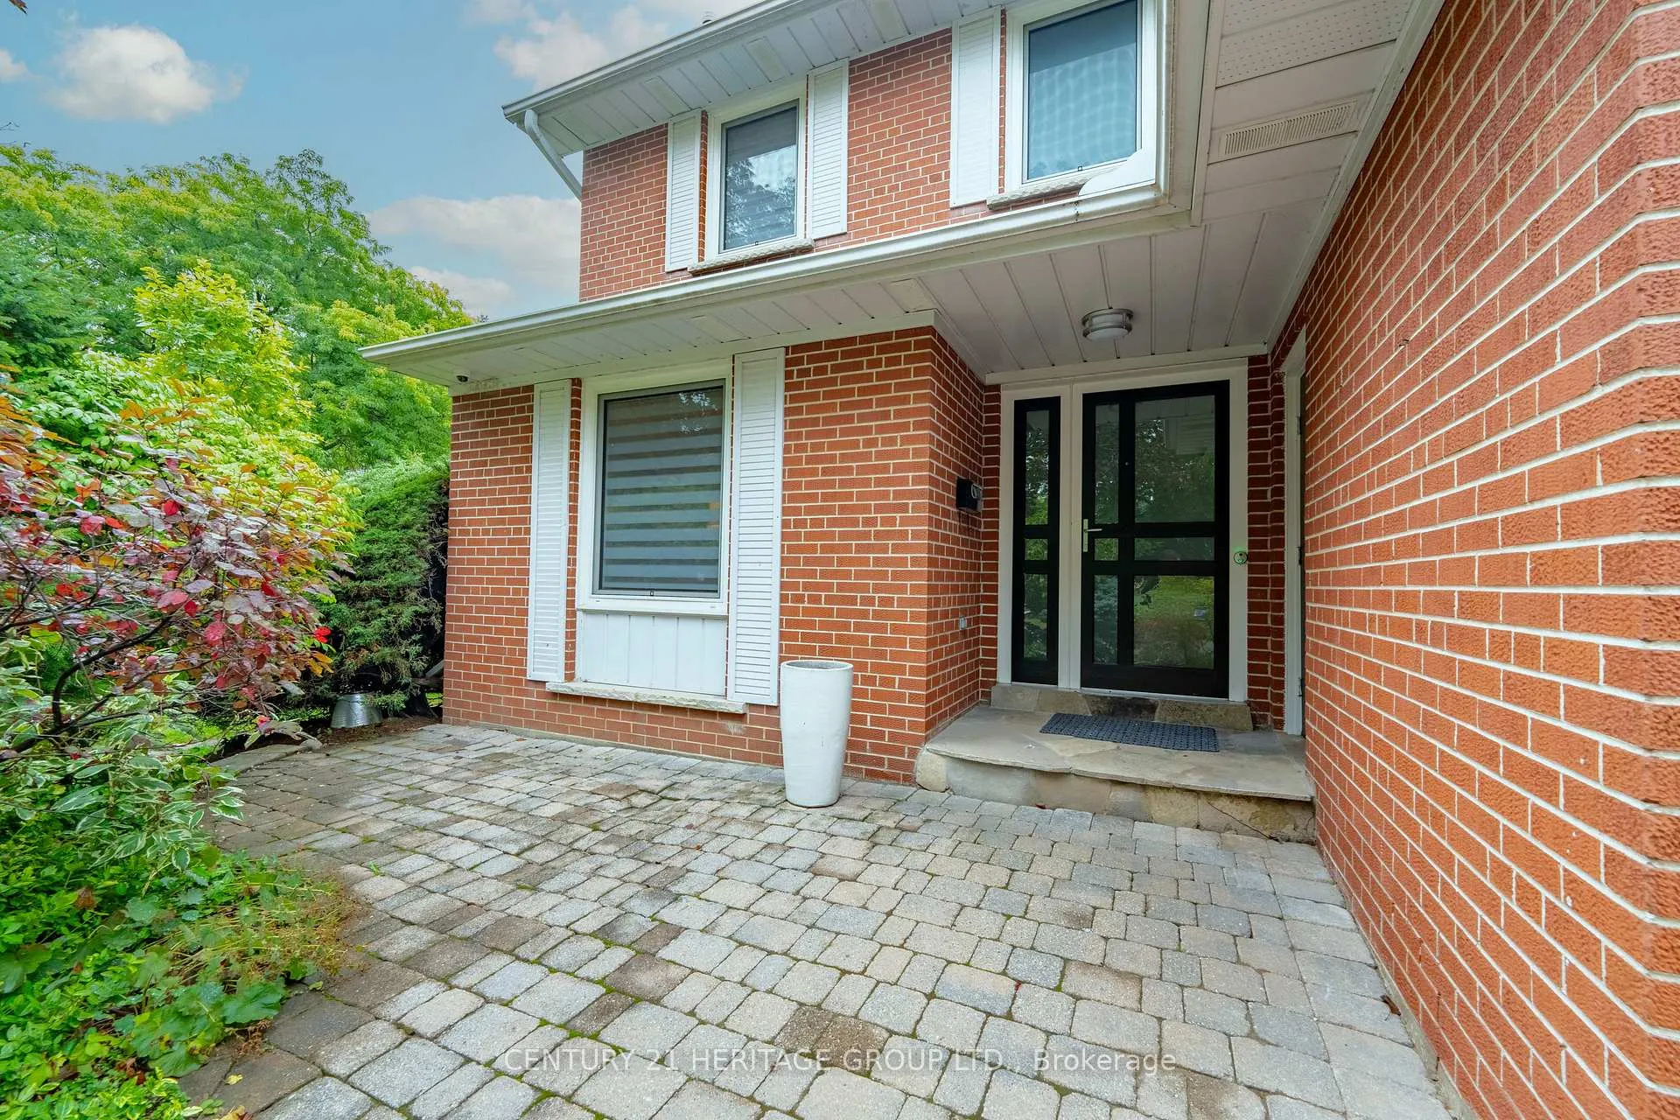
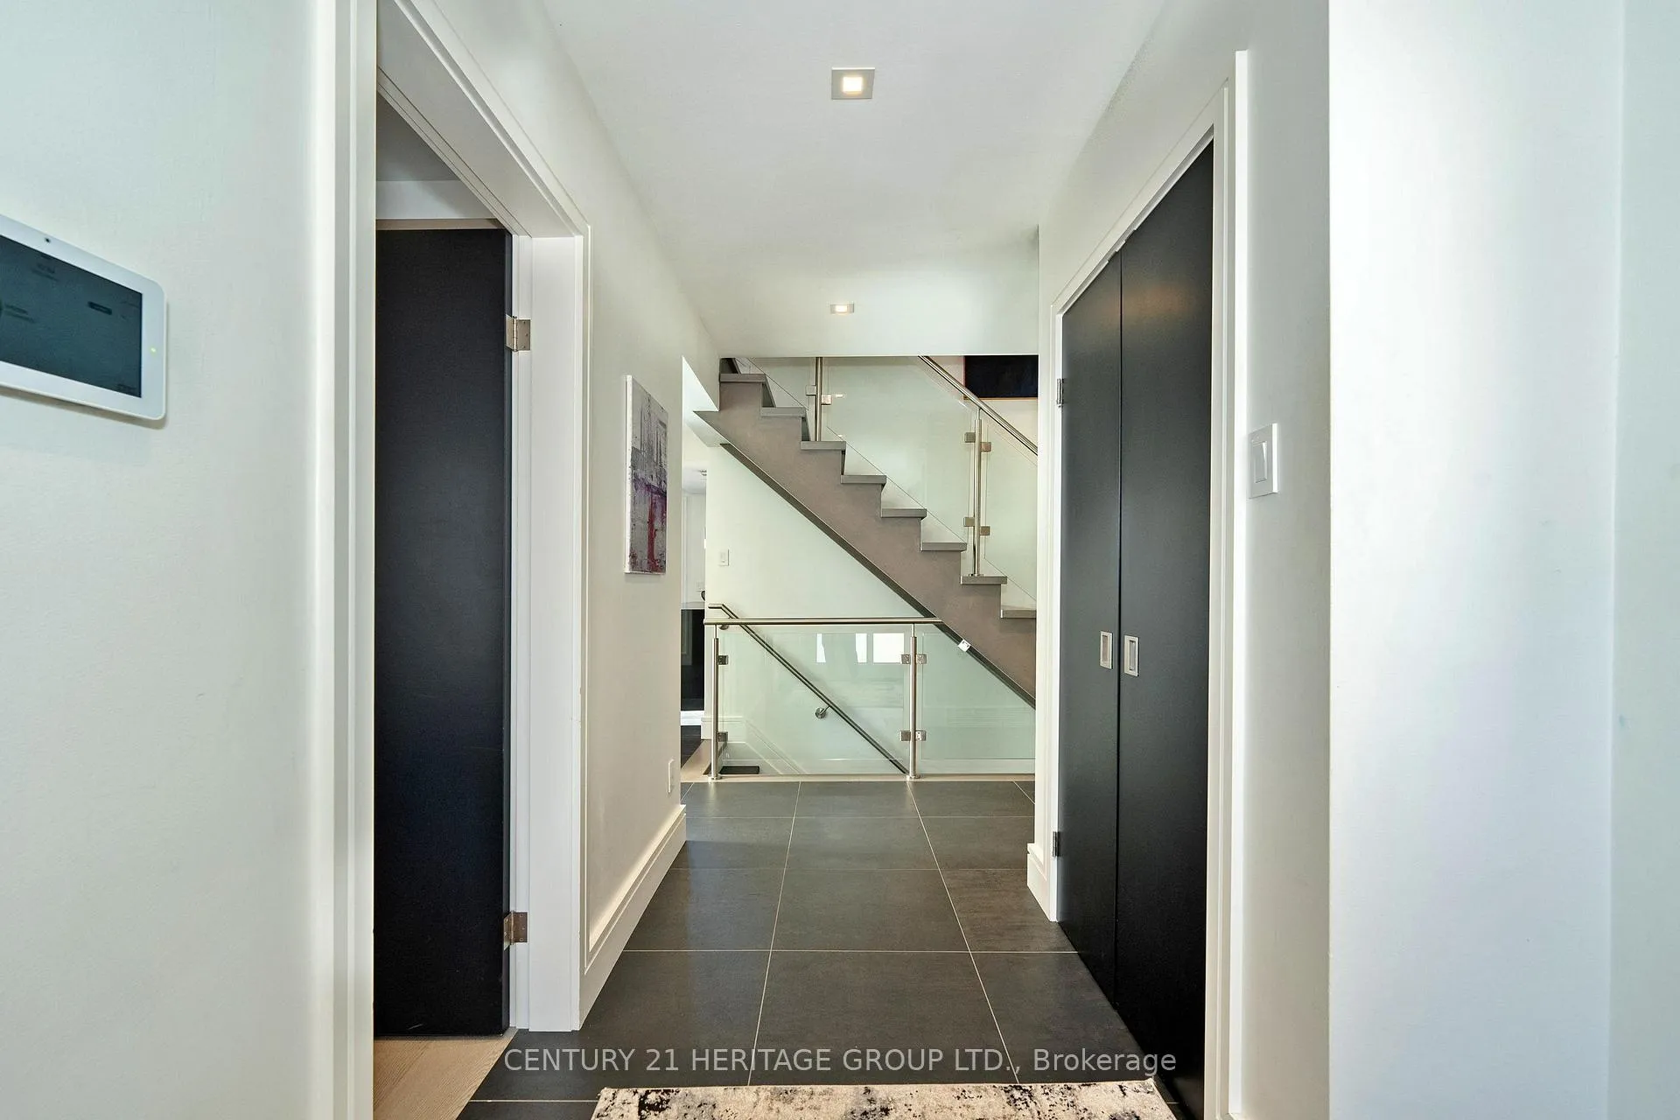
Welcome to this exquisite 4+1 bedroom home, nestled in the prestigious St. Andrews neighborhood. From the moment you step inside, you'll be captivated by the meticulous attention to detail and the luxurious finishes throughout. The gourmet kitchen is a true masterpiece, featuring built-in Miele appliances, Caesarstone Quartz countertops, and a stunning kitchen peninsula with a Quartz waterfall edge. The sleek glass backsplash adds a modern touch, while the built-in speakers provide the perfect sound experience for entertaining. With Blum soft-close drawers and cabinets, every detail is crafted for both style and functionality. The main and second floors boast beautiful engineered hardwood throughout, with elegant pot lights on programmable smart dimmers to set the perfect ambiance. The spacious living room, wired for 5.1 surround sound, is enhanced by a cozy gas fireplace with an Indiana limestone mantle creating the ideal space to relax and entertain. The master bedroom offers a serene retreat with a luxurious ensuite, complete with Caesarstone Quartz finishes. All bathrooms in the home feature heated floors, ensuring warmth and comfort year-round. The powder room is equally elegant with Caesarstone Quartz detailing, adding a sophisticated touch. This home boasts a glass balustrade staircase, and seamless baseboards wrapping around doorways. A 4-point security door, Trane thermostat and wireless security system provide modern convenience and peace of mind. The fully finished basement is perfect for family fun and entertainment, with a custom-built entertainment unit, built-in fireplace, and Hue lighting to set the mood. The basement also features a spacious walk-in closet in the fifth bedroom and pocket doors throughout to maximize space and flow. This home seamlessly combines modern luxury with functional design, creating an ideal space for family living and entertaining.
Ask about this home
A HOMEH agent will answer your questions about this home.
Around this home
Daily convenience, out of 100, from the distances below
Schools nearby
School rating, out of 10.
Helpful calculators
Your HOMEH agent

"I would see it this week."