

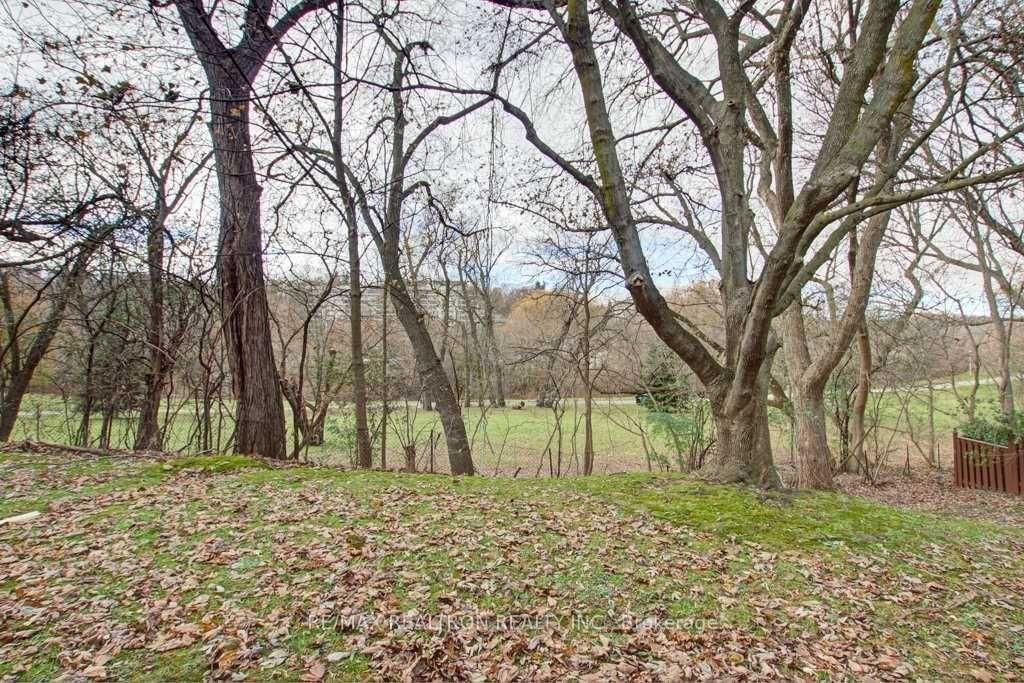
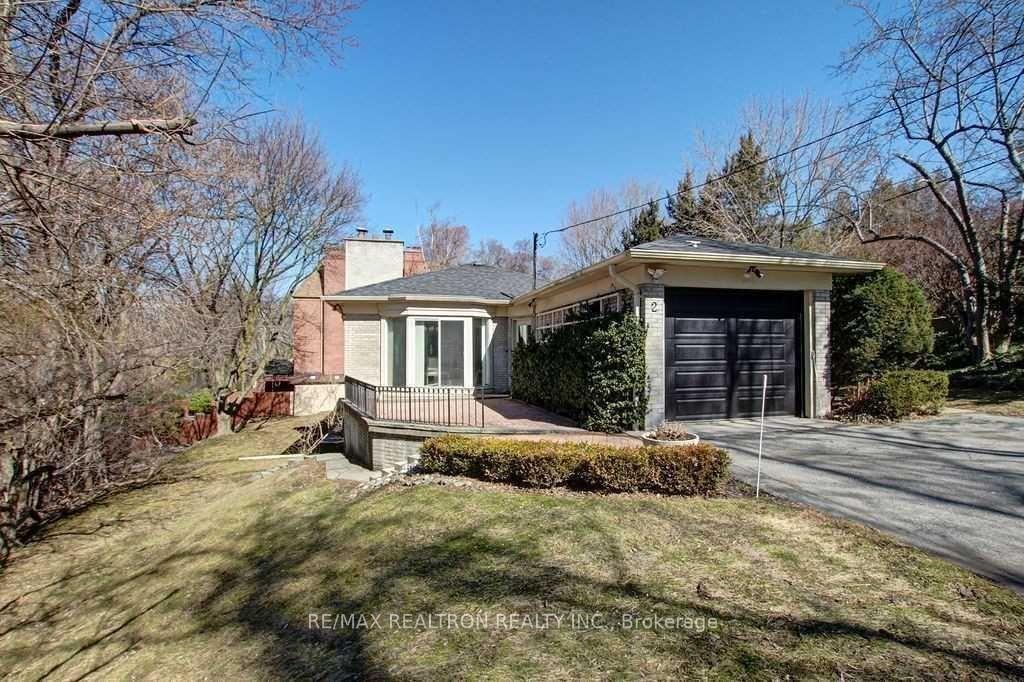
2 Campbell Crescent
Detached Rented
1/352 Campbell Crescent
Detached Rented
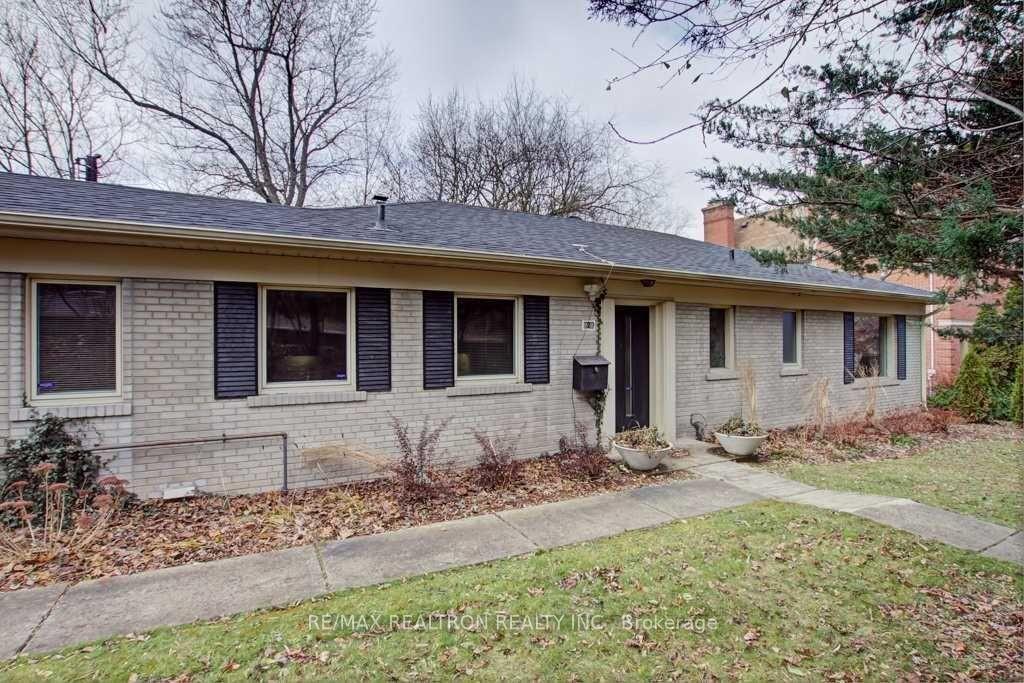 See all 35 photos
2+1 Bedrooms
2 Bathrooms
1 Garage
1.5K–2K sq.ft
Entire Home
— Unit
Property history
Facts and features
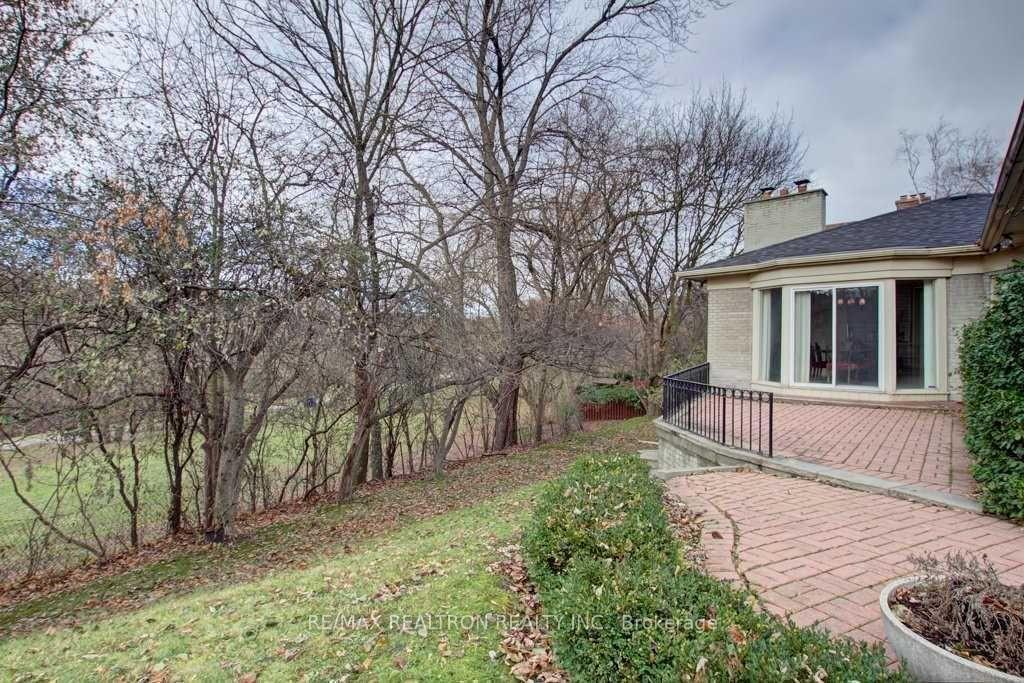
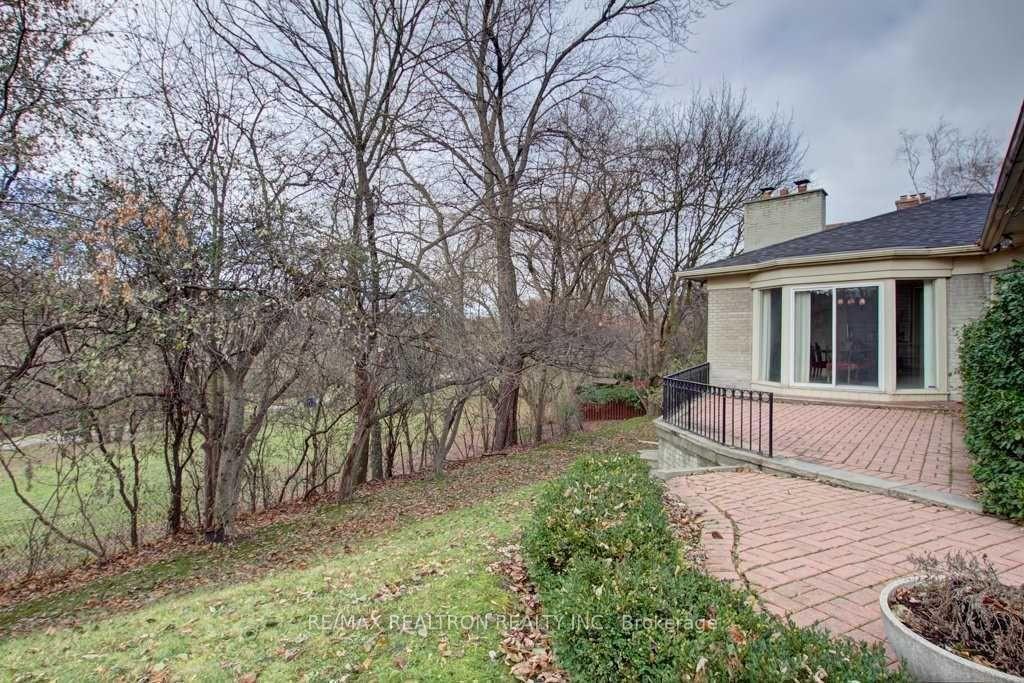
- BasementWalk-out
- Lot size102 × 107 ft
- Lease term12 months
- FurnishedUnfurnished
What stands out
- Hardwood floors
- Central air
The homeDetached, Bungalow, 1,500–2,000 sq ft
- Type: Detached
- Style: Bungalow
- Living space: 1,500–2,000 sq ft
- Basement: Finished with walk-out
- View: Park/greenbelt
InsideBroadloom, Hardwood, Ensuite, lower level, In-law capability
- Flooring: Broadloom, Hardwood
- Laundry: Ensuite, lower level
- Features: In-law capability
- Rooms above ground: 5
- Rooms in the basement: 2
- Bedrooms: 2 + 1 in the basement
- Bathrooms: 2
- Kitchens: 1
Outside and lotBrick, Shingles, Concrete block
Outside
- Exterior: Brick
- Roof: Shingles
- Foundation: Concrete block
- Size: 101.7 × 106.7 ft
Parking1 Garage, Attached, Private
- Spaces: 1 Garage
- Garage: Attached
- Driveway: Private
Heating, water and powerForced air, gas, Central air, Municipal water
- Heating: Forced air, gas
- Cooling: Central air
- Water: Municipal water
- Sewer: Municipal sewer
Rent and termsRent $4,850 a month, Entire property, Unfurnished
- Rent: $4,850 a month
- Space for rent: Entire property
- Furnished: Unfurnished
- Lease: 12 months
- Paid: Monthly
- Rent includes: Parking
- Deposit: Required
- Credit check: Required
- Employment letter: Required
- Rental application: Required
- References: Required
IncludedUse of stainless steel french door fridge, smooth top range, b/i dishwasher, gas cooktop, hood, washer and dryer. all existing window blinds and all light fixtures. fireplace not in use, no curtain in living room.
- Included: Use of stainless steel french door fridge, smooth top range, b/i dishwasher, gas cooktop, hood, washer and dryer. all existing window blinds and all light fixtures. fireplace not in use, no curtain in living room.
NearbyPark, public transit, wooded/treed
- Close to: Park, public transit, wooded/treed
Listing detailsC9371486, Rented, Sep 27, 2024
- MLS® number: C9371486
- Status: Rented
- Listed on: Sep 27, 2024
- Days on market: 122
- Updated: Jan 27, 2025
- Possession: 2024-11-04 / November 4, 2024
- Occupied by: Vacant
- Listing brokerage: RE/MAX REALTRON REALTY INC.
About this home
2 Campbell Crescent, North York (Bridle Path-Sunnybrook-York Mills), ON M2P 1P2
In-Law CapabilityPark/GreenbeltParkPublic TransitWooded/Treed
Location, Location, Location! Delightful, Bright And Updated Bungalow Backing Onto Hoggs Hollow Parks. South And West Views Of Parklands From Very Private Setting!. Nice Bright New Look With Updated Bathroom New Paint, New Broadloom, Updated Appliances. Ample Parking For 4 Cars With 1 Attached Garage. Short Walk To Subway And Yonge Street! Great Area Schools. Join The Unique Hoggs Hollow Community. Floor Plan Attached.
Read more
Ask about this home
A HOMEH agent will answer your questions about this home.
Ask a question
Around this home
Yonge And York Mills
Errands
Transit
Parks
Schools
Daily convenience, out of 100, from the distances below
ParkBrookfield Parkette · 5 within 1 km4 min walk235 m
GroceryShell Select5 min walk285 m
SchoolLoretto Abbey Catholic Secondary School10 min walk620 m
SubwayOld York Mills Rd Entrance4 min walk254 m
PharmacyRexall16 min walk980 m
Cafés & foodMiller Tavern · 14 within 1 km3 min walk210 m
Gym & rec centreGoodLife Fitness6 min walk363 m
LibraryToronto Public Library - Armour Heights24 min walk1.5 km
WalkDriveStraight-line distance, open map data
Grocery0.3 km
Park0.2 km
Coffee0.4 km
Dining0.2 km
Gym0.4 km
Old York Mills Rd Entrance0.3 km
Schools nearby
School rating, out of 10.
Loretto Abbey Catholic Secondary Schoolsecondary · Catholic · 0.6 km
7.6/10Good
Dunblaine School, theelementary · Private · 0.9 km
—
Petre Collegesecondary · Private · 1.1 km
—
Contact agent
Helpful calculators
Rent vs buy
Affordability
Mortgage
Down payment
Stress test
CMHC insurance
Your HOMEH agent

NimaHOMEH agent · North York
"I would see it this week."
Ask Nima