

15 Salonica Road
15 Salonica Road
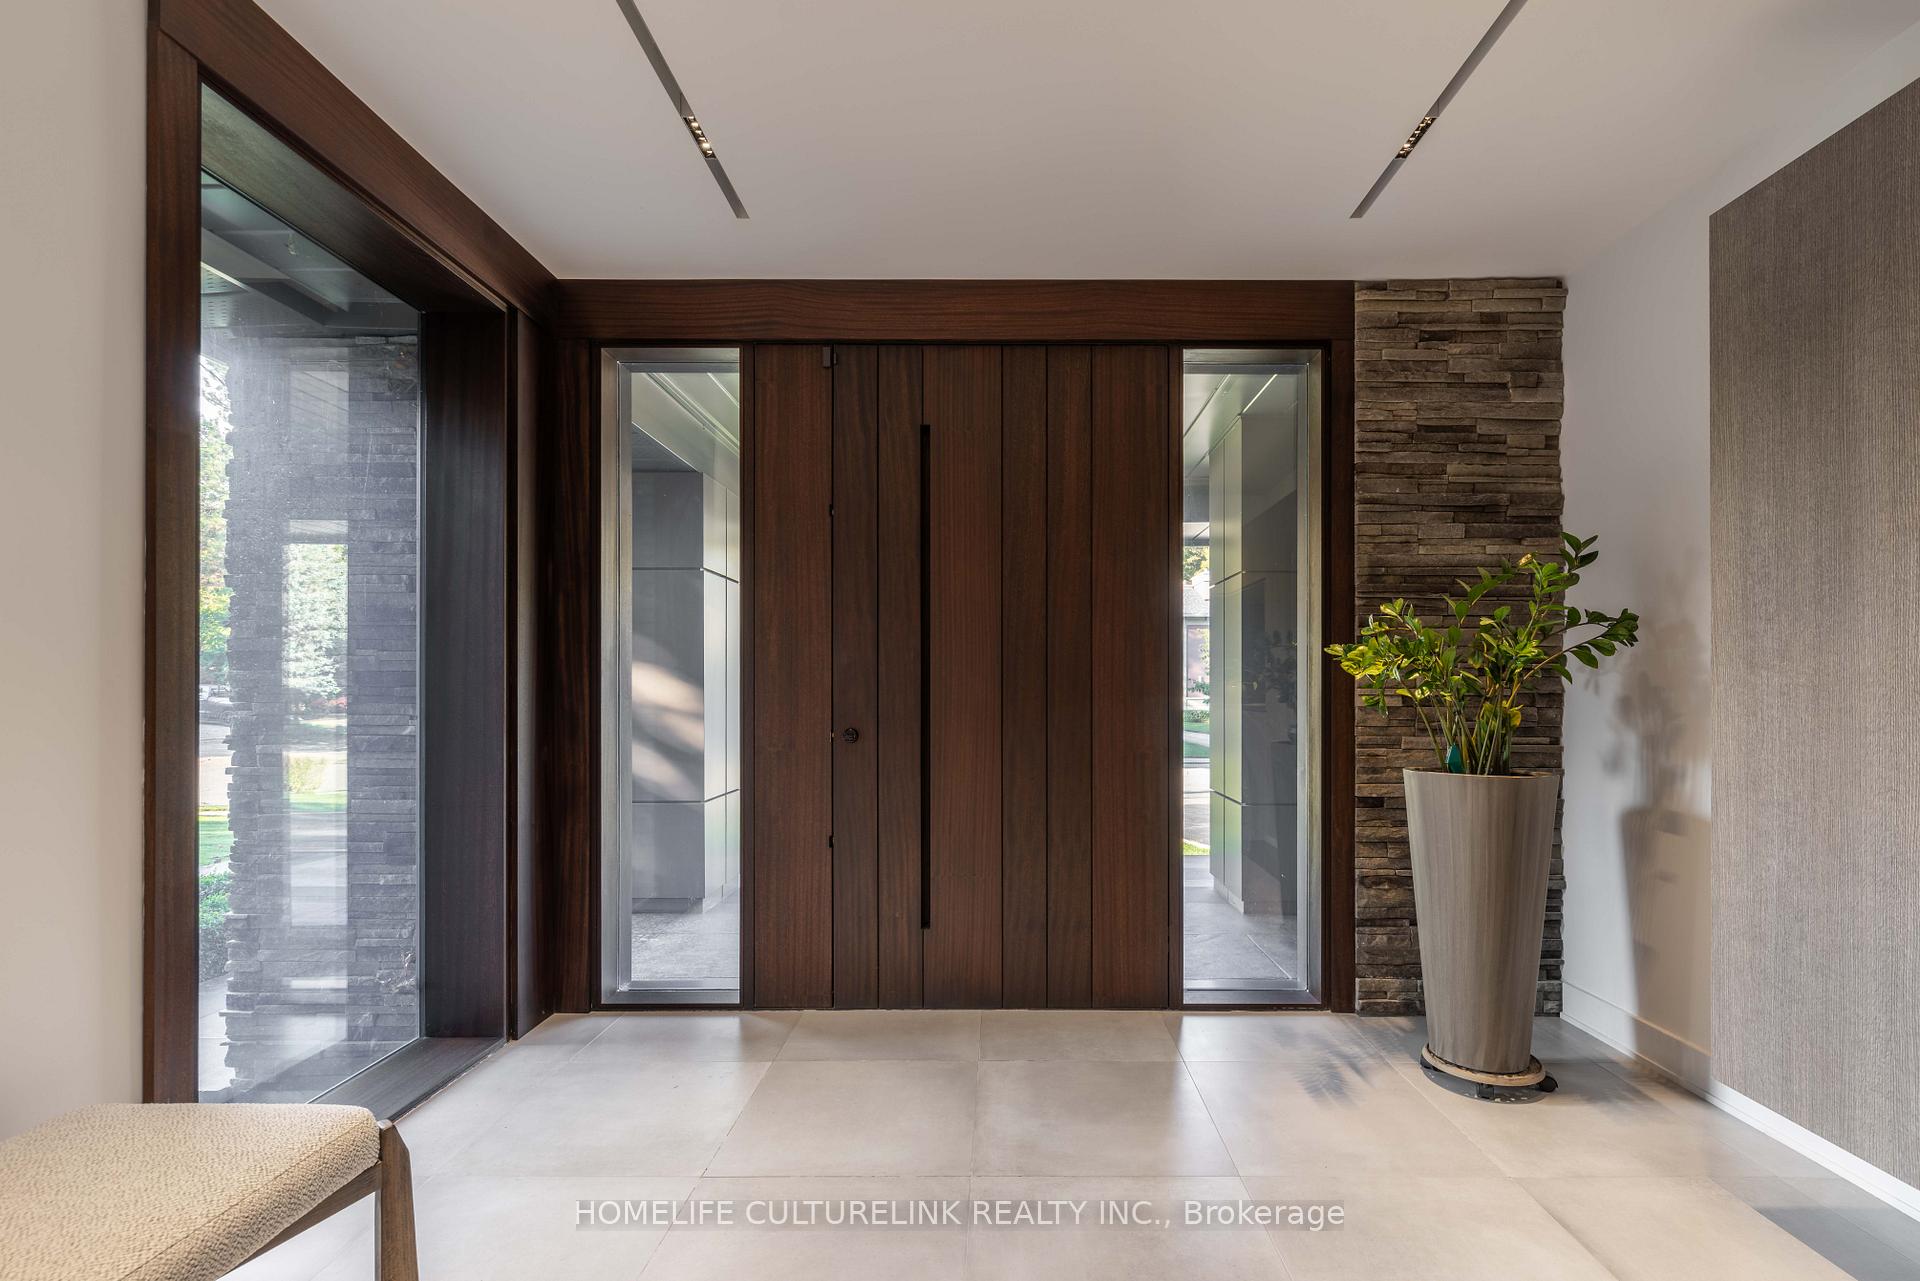 See all 40 photos
Property history
Facts and features
- BasementFinished
- Water, sewerMunicipal
- HeatingForced air
- CoolingCentral air
- Fireplace
- Central air
The homeDetached, Bungalow, 3,000–3,500 sq ft
- Type: Detached
- Style: Bungalow
- Living space: 3,000–3,500 sq ft
- Basement: Finished
InsideFireplace Yes, natural gas, wood, Heated, Tile, Main level
- Fireplace: Yes, natural gas, wood
- Flooring: Heated, Tile
- Laundry: Main level
- Features: Auto garage door remote, built-in oven, water purifier, workbench
- Security: Alarm system, security system
- Rooms above ground: 8
- Bedrooms: 4
- Bathrooms: 4
- Kitchens: 1
- Family room: Yes
Outside and lotBrick, Asphalt shingle, Concrete
- Exterior: Brick
- Roof: Asphalt shingle
- Foundation: Concrete
- Features: Lawn sprinkler system, porch, landscaped, lighting
- Size: 100.11 × 123.73 ft
Parking3 Garage, Attached
- Spaces: 3 Garage
- Garage: Attached
Heating, water and powerForced air, gas, Central air, Municipal water
- Heating: Forced air, gas
- Cooling: Central air
- Water: Municipal water
- Sewer: Municipal sewer
Costs and taxesTaxes $19,719 a year, HST included in the price, Hot water tank
- Taxes, 2025: $19,719 a year
- HST: HST included in the price
- Rental items: Hot water tank
Included in the saleIntegrated thermador fridge and freezer columns; jenn-air gas cooktop, miele built-in oven & dishwasher, atzeni exhaust fan; whirlpool side-by-side front-loading washer & dryer. car lift, water softener & water filter, tv & speakers, all elf's and window coverings., Buffet cabinet and display shelving unit in the dining room, the kitchen island hanging light fixture.
- Included: Integrated thermador fridge and freezer columns; jenn-air gas cooktop, miele built-in oven & dishwasher, atzeni exhaust fan; whirlpool side-by-side front-loading washer & dryer. car lift, water softener & water filter, tv & speakers, all elf's and window coverings.
- Not included: Buffet cabinet and display shelving unit in the dining room, the kitchen island hanging light fixture.
NearbyFenced yard, park, public transit
- Close to: Fenced yard, park, public transit
Listing detailsC12433289, Sold, Sep 28, 2025
- MLS® number: C12433289
- Status: Sold
- Listed on: Sep 28, 2025
- Days on market: 31
- Updated: Oct 29, 2025
- Possession: 2025-11-01 / Immediate
- Occupied by: Owner
- Listing brokerage: HOMELIFE CULTURELINK REALTY INC.
About this home
15 Salonica Road, North York (Bridle Path-Sunnybrook-York Mills), ON M3C 2L6
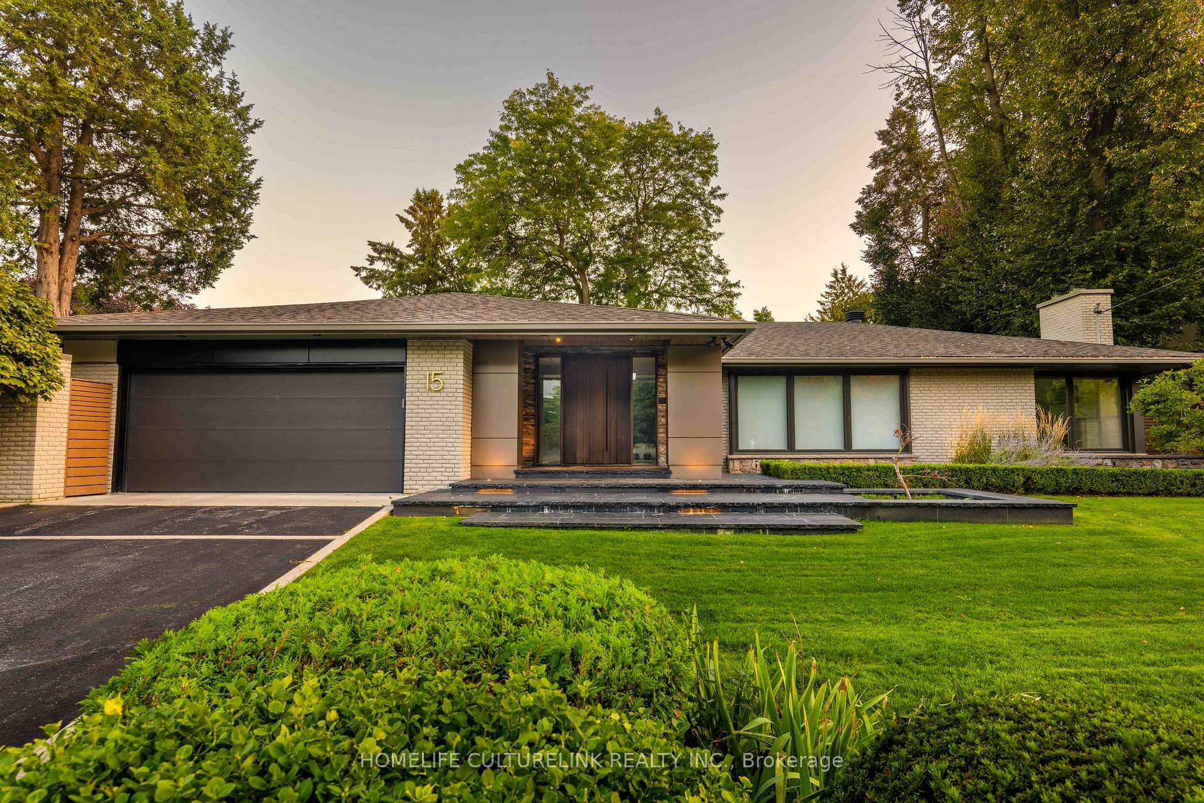
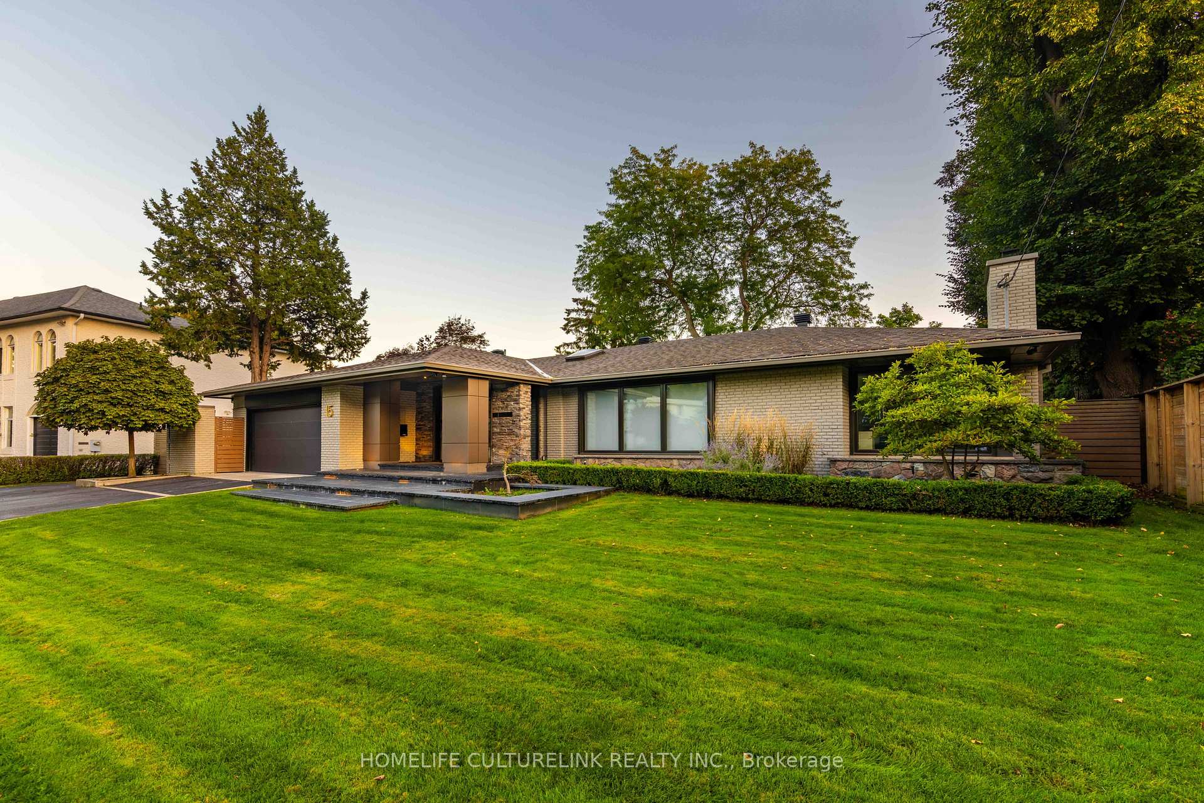
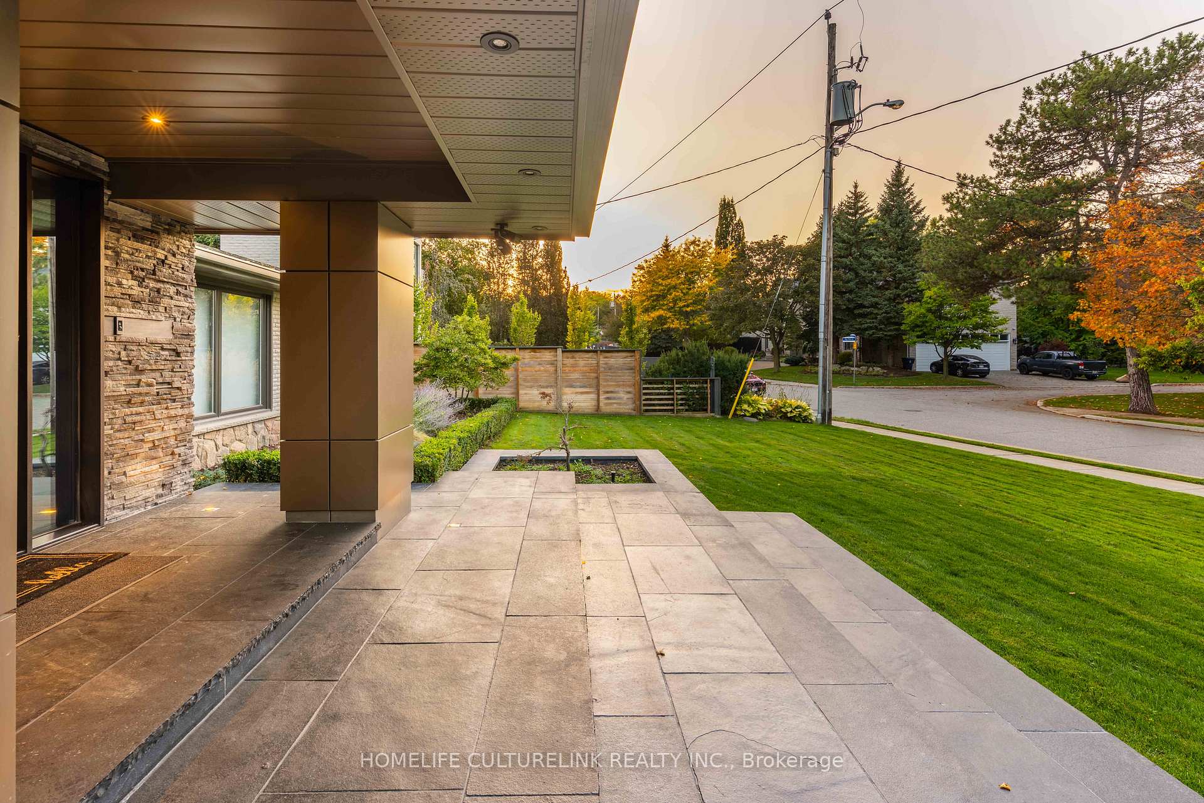
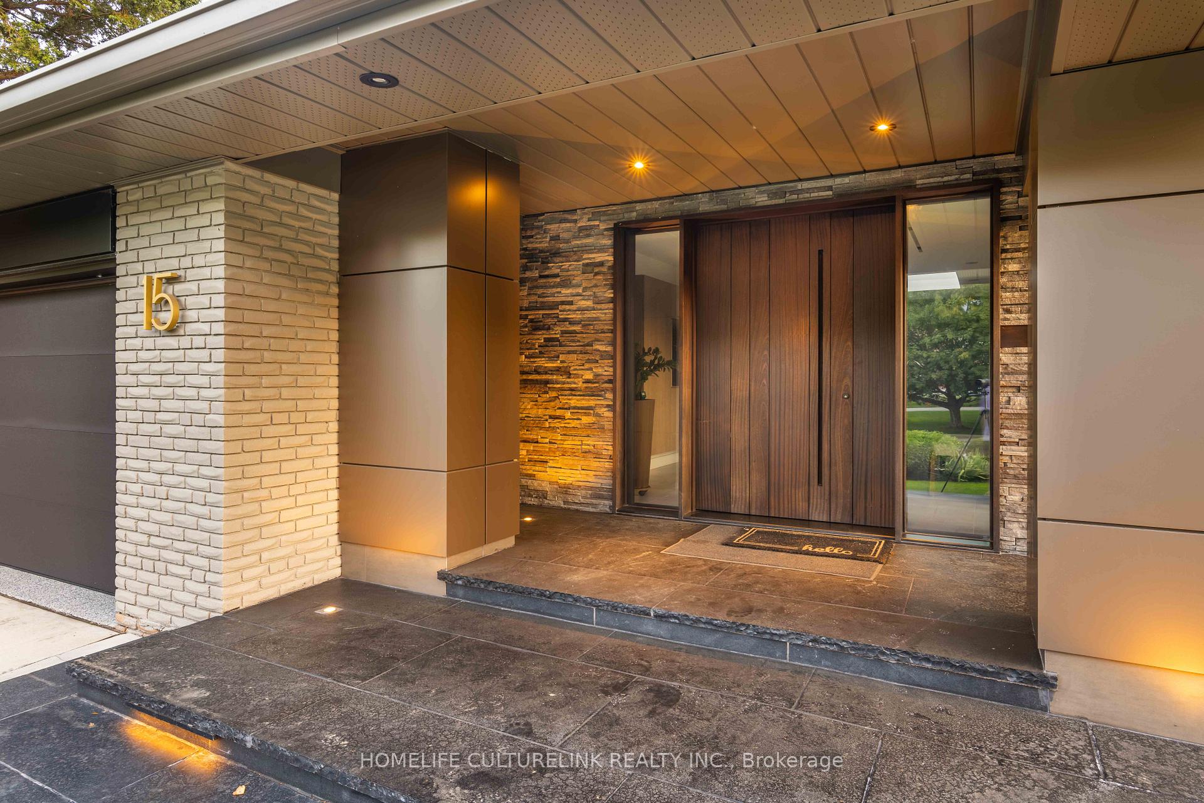
Nestled in Toronto's most coveted Bridle Path neighbourhood. Striking Curb Appeal Meets Exceptional Family Living. Thoughtfully designed and beautifully renovated, this stunning home offers the perfect balance of stylish entertaining and comfortable everyday living. From the spacious living and dining room - ideal for gatherings large and small - to the generous private spaces, every detail has been crafted with family in mind. Set back on an impressive 100 x 123 ft lot, the home enjoys a lush, landscaped setting with expansive outdoor space perfect for relaxing or entertaining. The massive lower level offers endless potential for customization, whether you envision a home theatre, gym, playroom, or a guest suite. This home also features luxurious heated floors, motorized window shades, an automated lawn sprinkler system, elegant exterior lighting, and a car lift in the double garage for a third vehicle - perfect for car enthusiasts! This is more than just a house, its a forever home, where your family can thrive for generations.
Ask about this home
A HOMEH agent will answer your questions about this home.
Around this home
Daily convenience, out of 100, from the distances below
Schools nearby
School rating, out of 10.
Helpful calculators
Your HOMEH agent

"I would see it this week."