

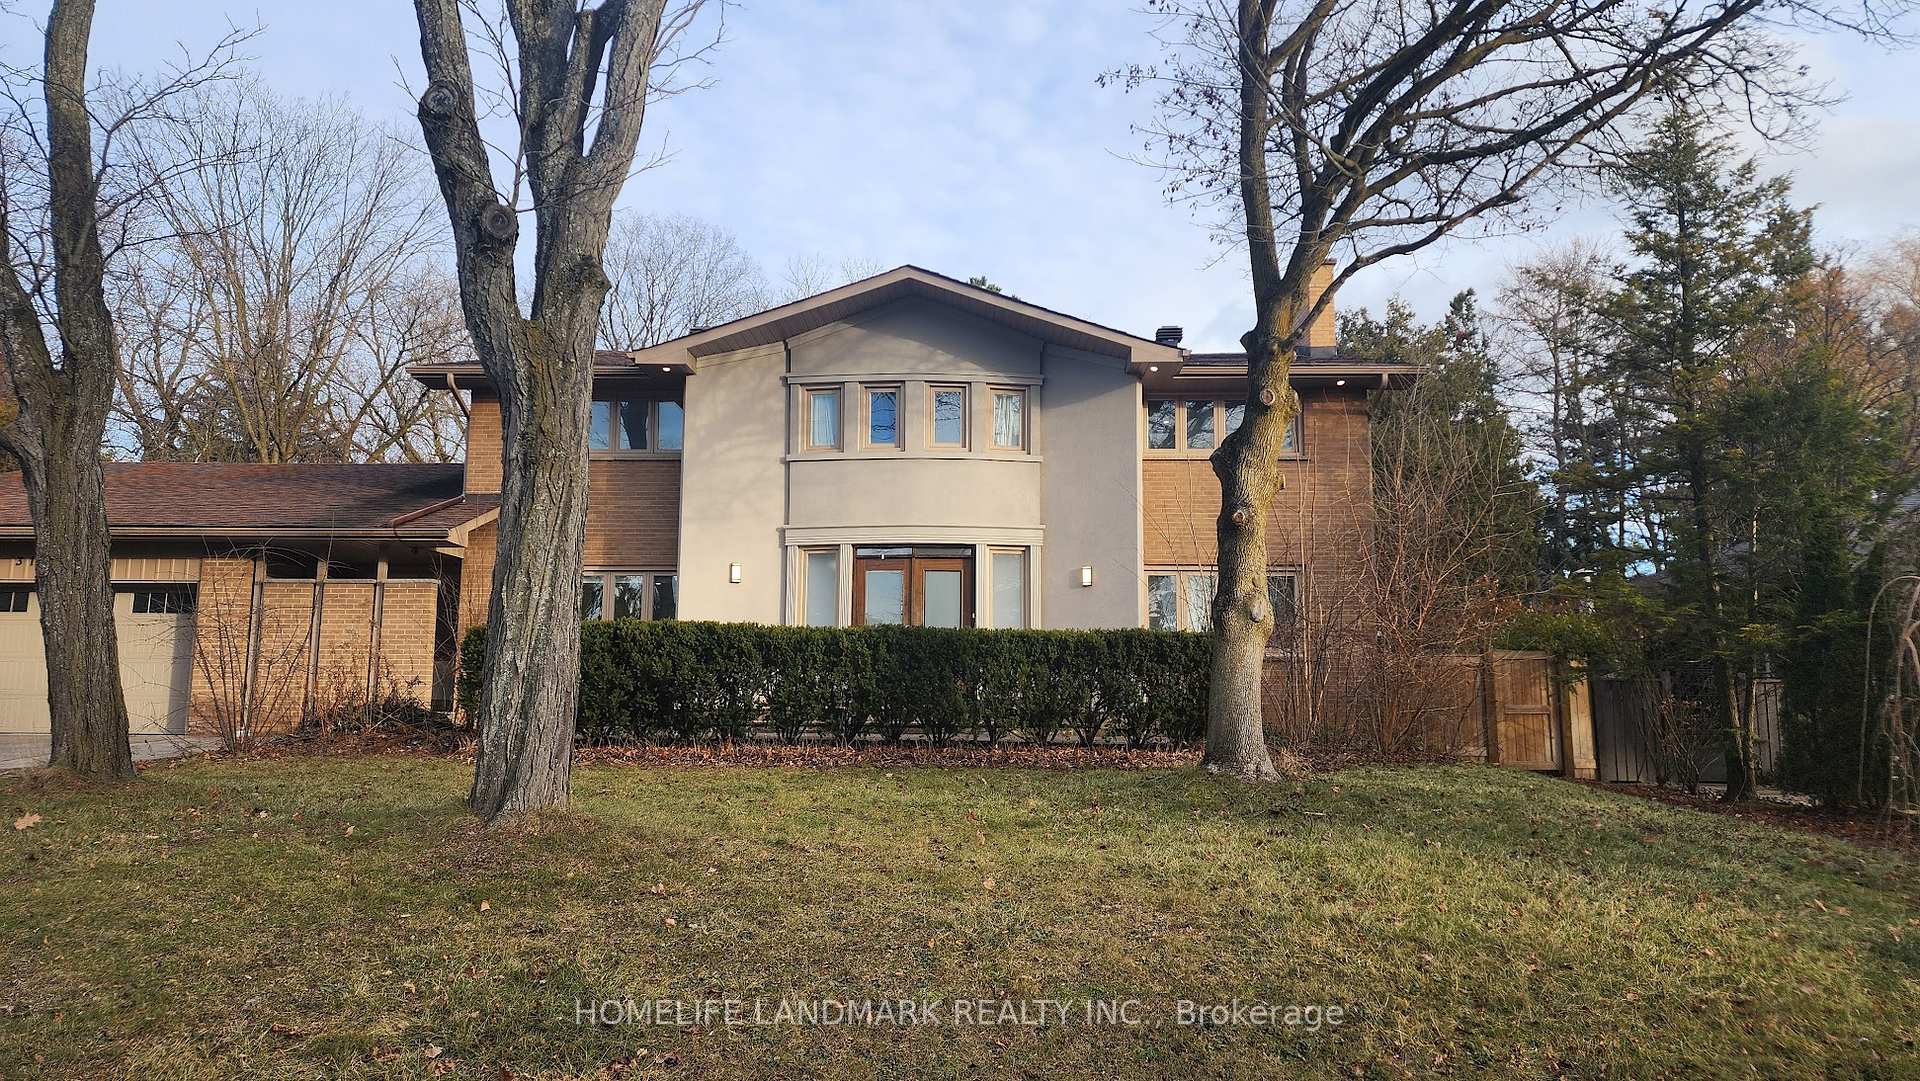
31 Chieftain Crescent
31 Chieftain Crescent
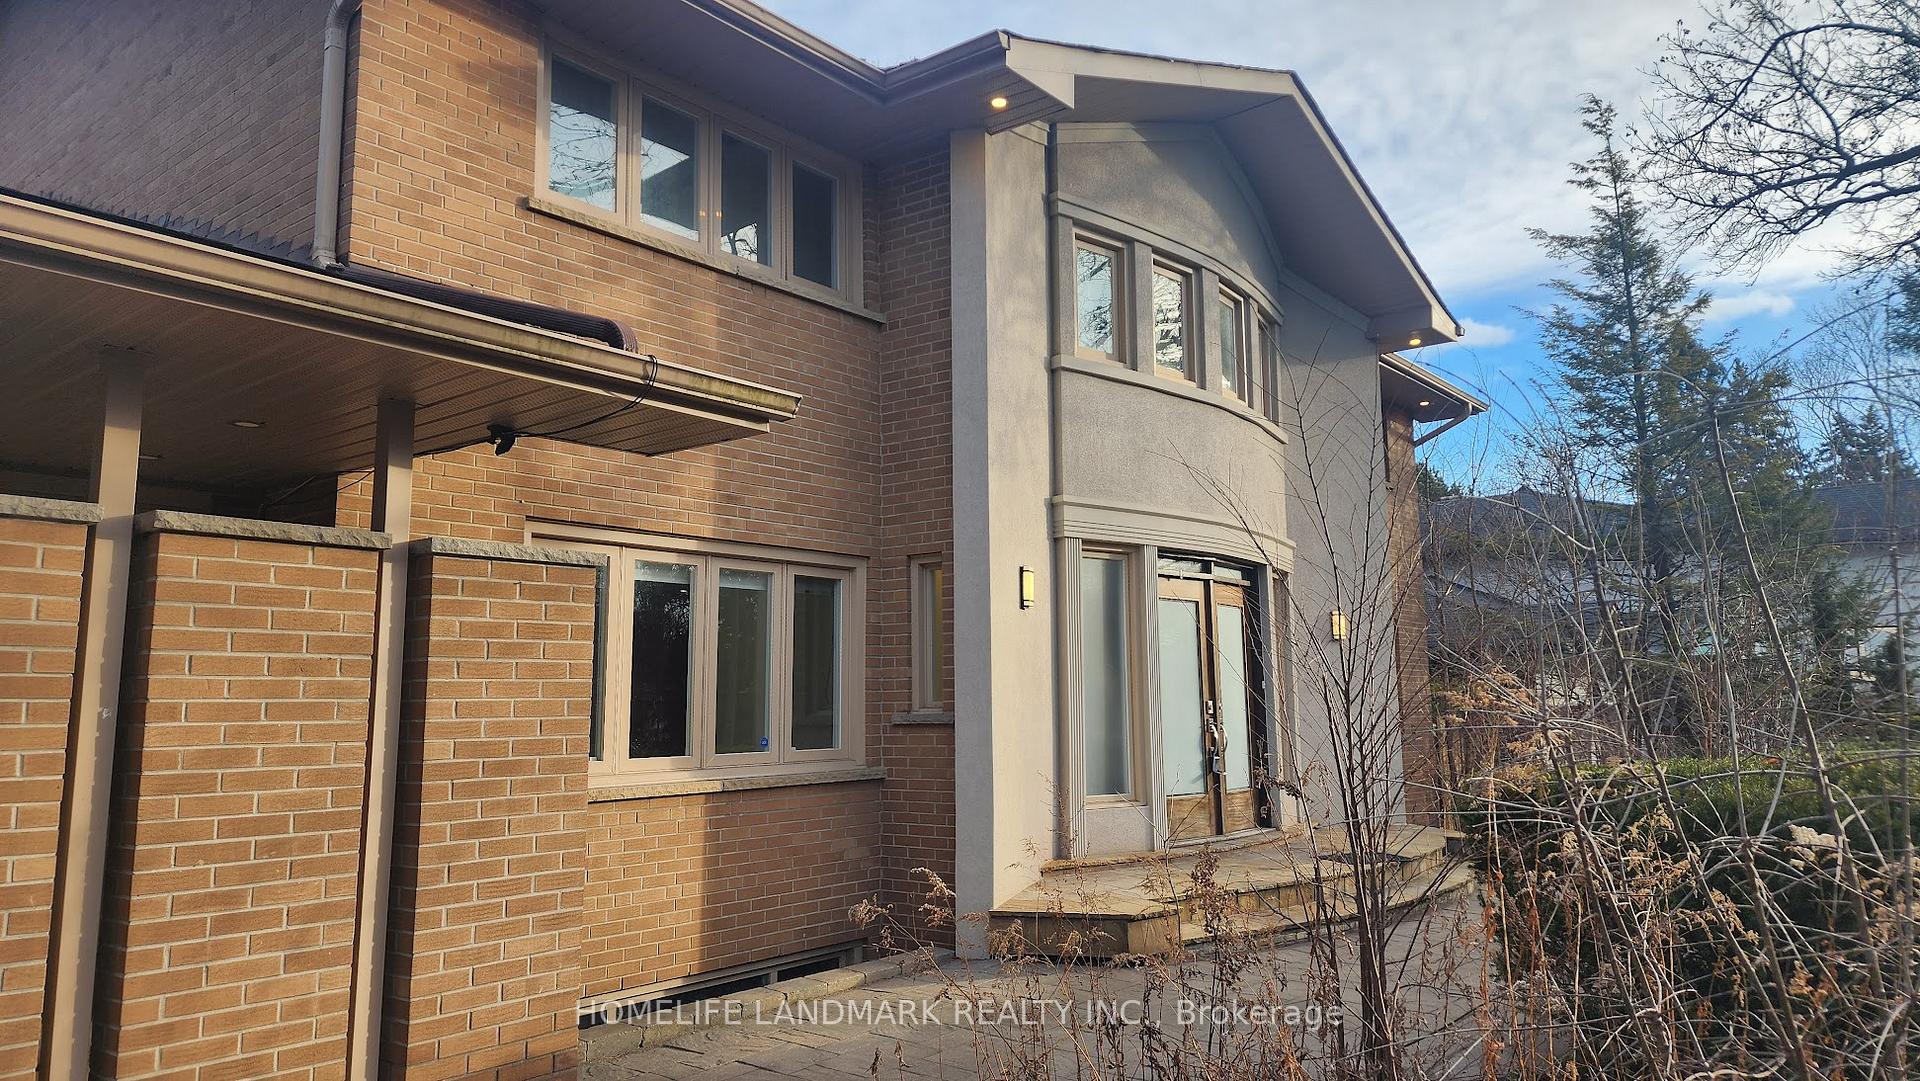 See all 39 photos
Property history
Facts and features
- BasementWalk-out
- Lot size100 × 189 ft
- Lease term12 months
- FurnishedUnfurnished
- Second kitchen
- Hardwood floors
- Fireplace
- Central air
- Pool
The homeDetached, 2-storey, Finished with walk-out
- Type: Detached
- Style: 2-storey
- Basement: Finished with walk-out
InsideFireplace Yes, Hardwood, Stone, Ensuite
- Fireplace: Yes
- Flooring: Hardwood, Stone
- Laundry: Ensuite
- Features: Carpet free
- Rooms above ground: 10
- Rooms in the basement: 4
- Bedrooms: 4 + 2 in the basement
- Bathrooms: 7
- Kitchens: 2
- Family room: Yes
Outside and lotBrick, Asphalt shingle, Brick
- Exterior: Brick
- Roof: Asphalt shingle
- Foundation: Brick
- Pool: Indoor
- Size: 100 × 189 ft
Parking2 Garage, Attached, Private
- Spaces: 2 Garage
- Garage: Attached
- Driveway: Private
Heating, water and powerForced air, gas, Central air, Municipal water
- Heating: Forced air, gas
- Cooling: Central air
- Water: Municipal water
- Sewer: Municipal sewer
Rent and termsRent $12,000 a month, Entire property, Unfurnished
- Rent: $12,000 a month
- Space for rent: Entire property
- Furnished: Unfurnished
- Lease: 12 months
- Paid: Monthly
- Rent includes: Parking
- Deposit: Required
- Credit check: Required
- Employment letter: Required
- Rental application: Required
- References: Required
NearbyCul de sac/dead end, fenced yard, hospital, park, public transit, school
- Close to: Cul de sac/dead end, fenced yard, hospital, park, public transit, school
Listing detailsC11906965, Rented, Jan 4, 2025
- MLS® number: C11906965
- Status: Rented
- Listed on: Jan 4, 2025
- Days on market: 34
- Updated: Feb 7, 2025
- Possession: 2025-01-04 / January 4, 2025
- Occupied by: Vacant
- Listing brokerage: HOMELIFE LANDMARK REALTY INC.
About this home
31 Chieftain Crescent, North York (St. Andrew-Windfields), ON M2L 2H3
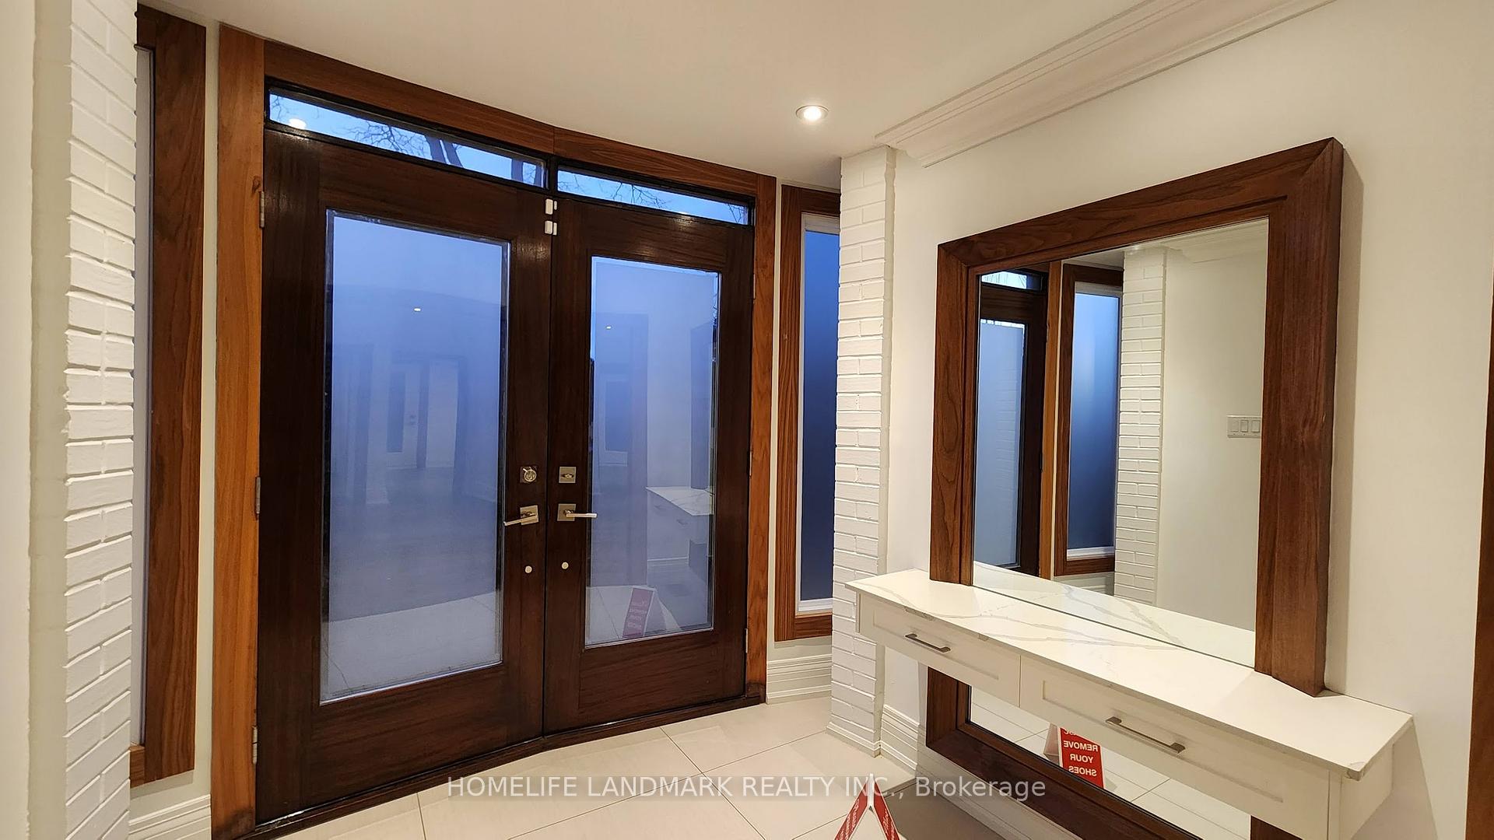
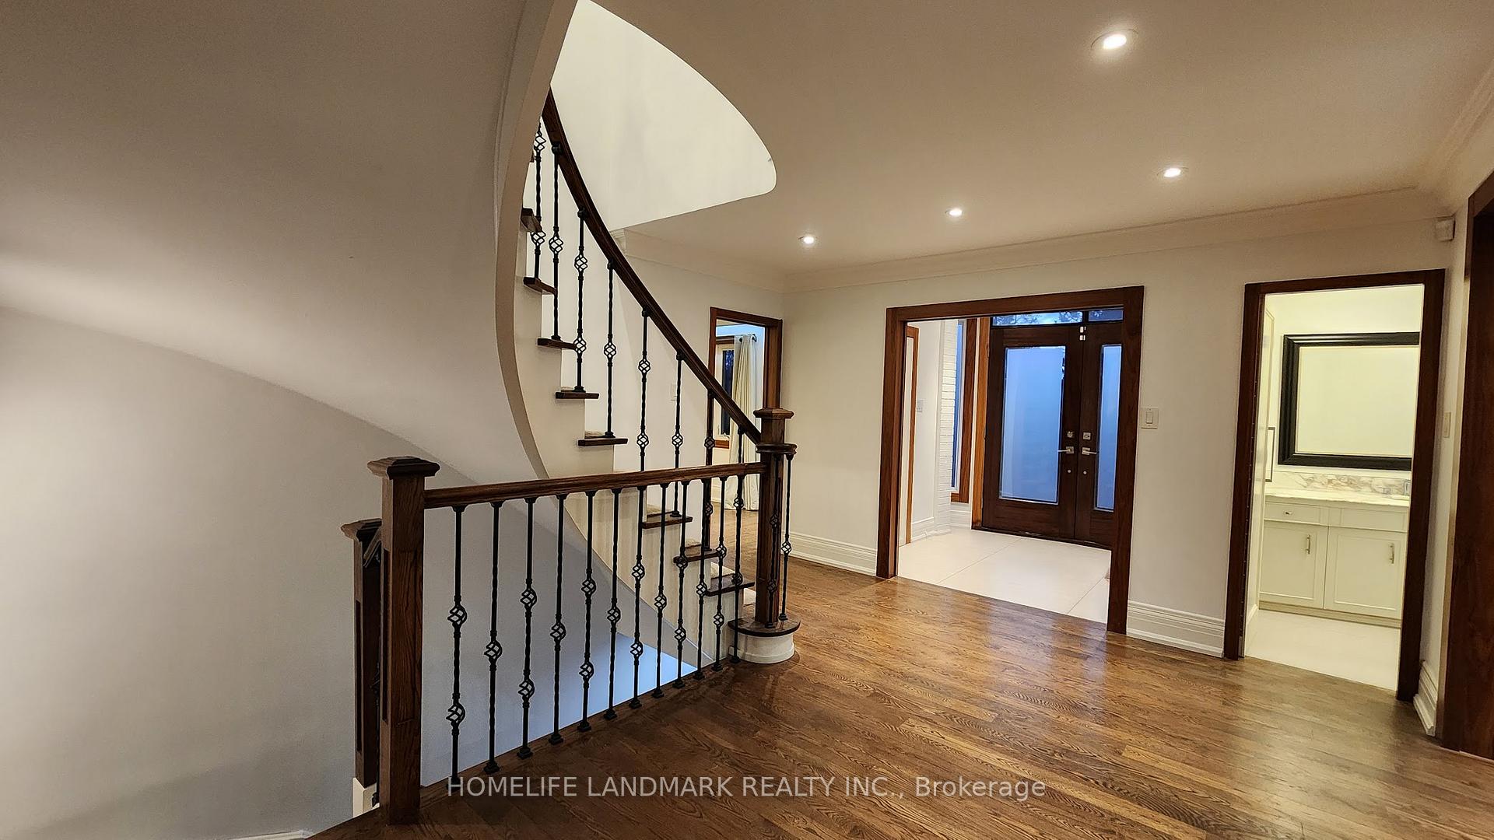
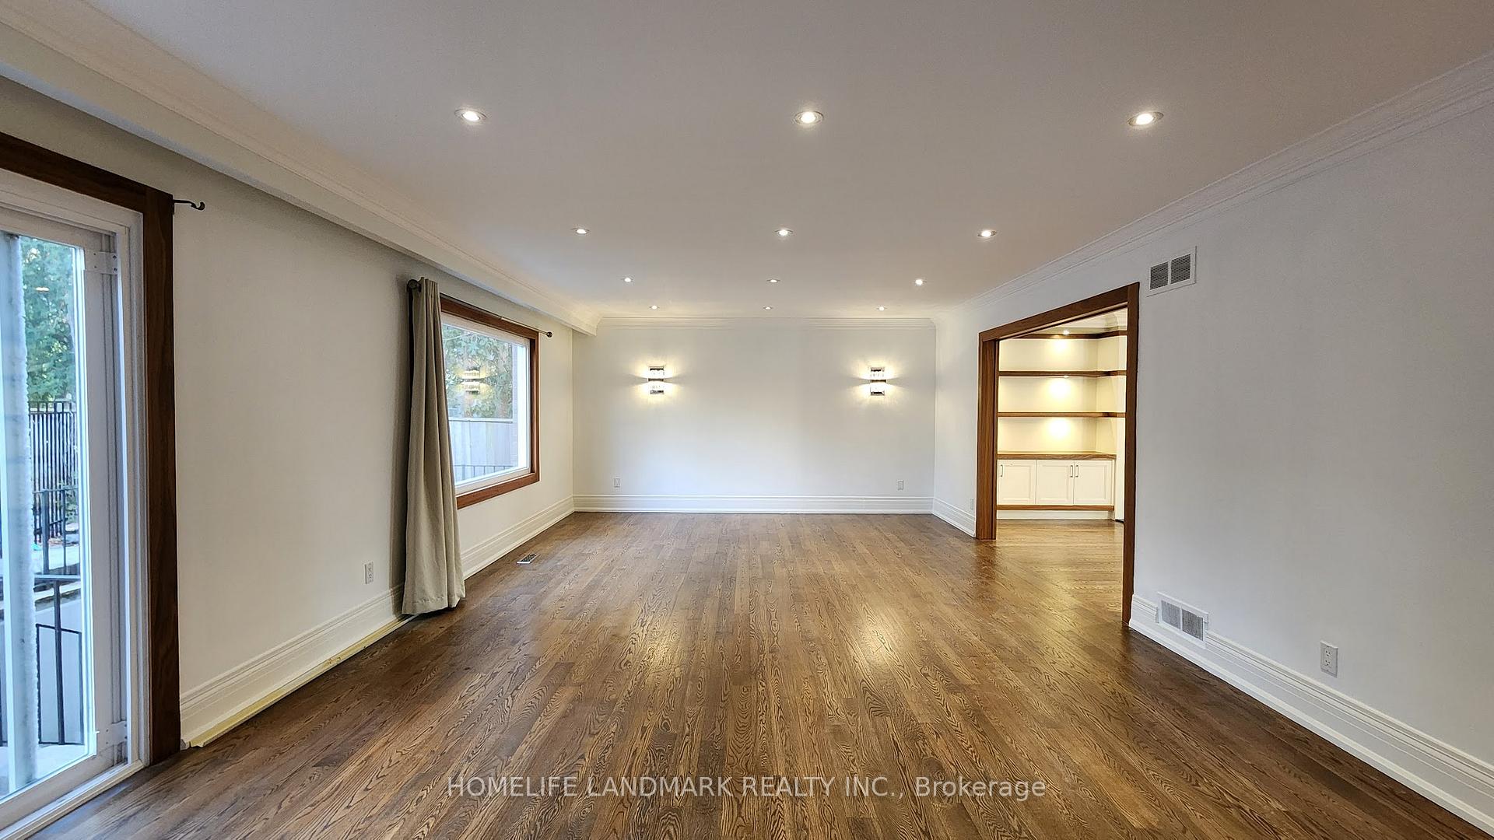
Modern updated and freshly painted family home in the highly sought-after York Mills/St. Andrews. Surrounded by luxurious custom homes, this spacious residence offers a blend of elegant and comfort living. The main floor features a modern living room, a spacious dining room, an expansive family room, a gourmet eat-in kitchen, a charming library with a cozy fireplace, and walkouts to a large backyard oasis, complete with an in-ground concrete pool with beautiful landscapes, perfect for both entertaining and relaxation. The second floor boasts four generous size bedrooms, each with its own en-suite bathroom. The lower level offers additional living space with spacious rooms for recreation, a wet bar with small kitchen, and two extra bedrooms.Just minutes from subway, parks, tennis courts, and renowned schools, and offering easy access to highway and nearby shopping malls.
Ask about this home
A HOMEH agent will answer your questions about this home.
Around this home
Daily convenience, out of 100, from the distances below
Schools nearby
School rating, out of 10.
Helpful calculators
Your HOMEH agent

"I would see it this week."