

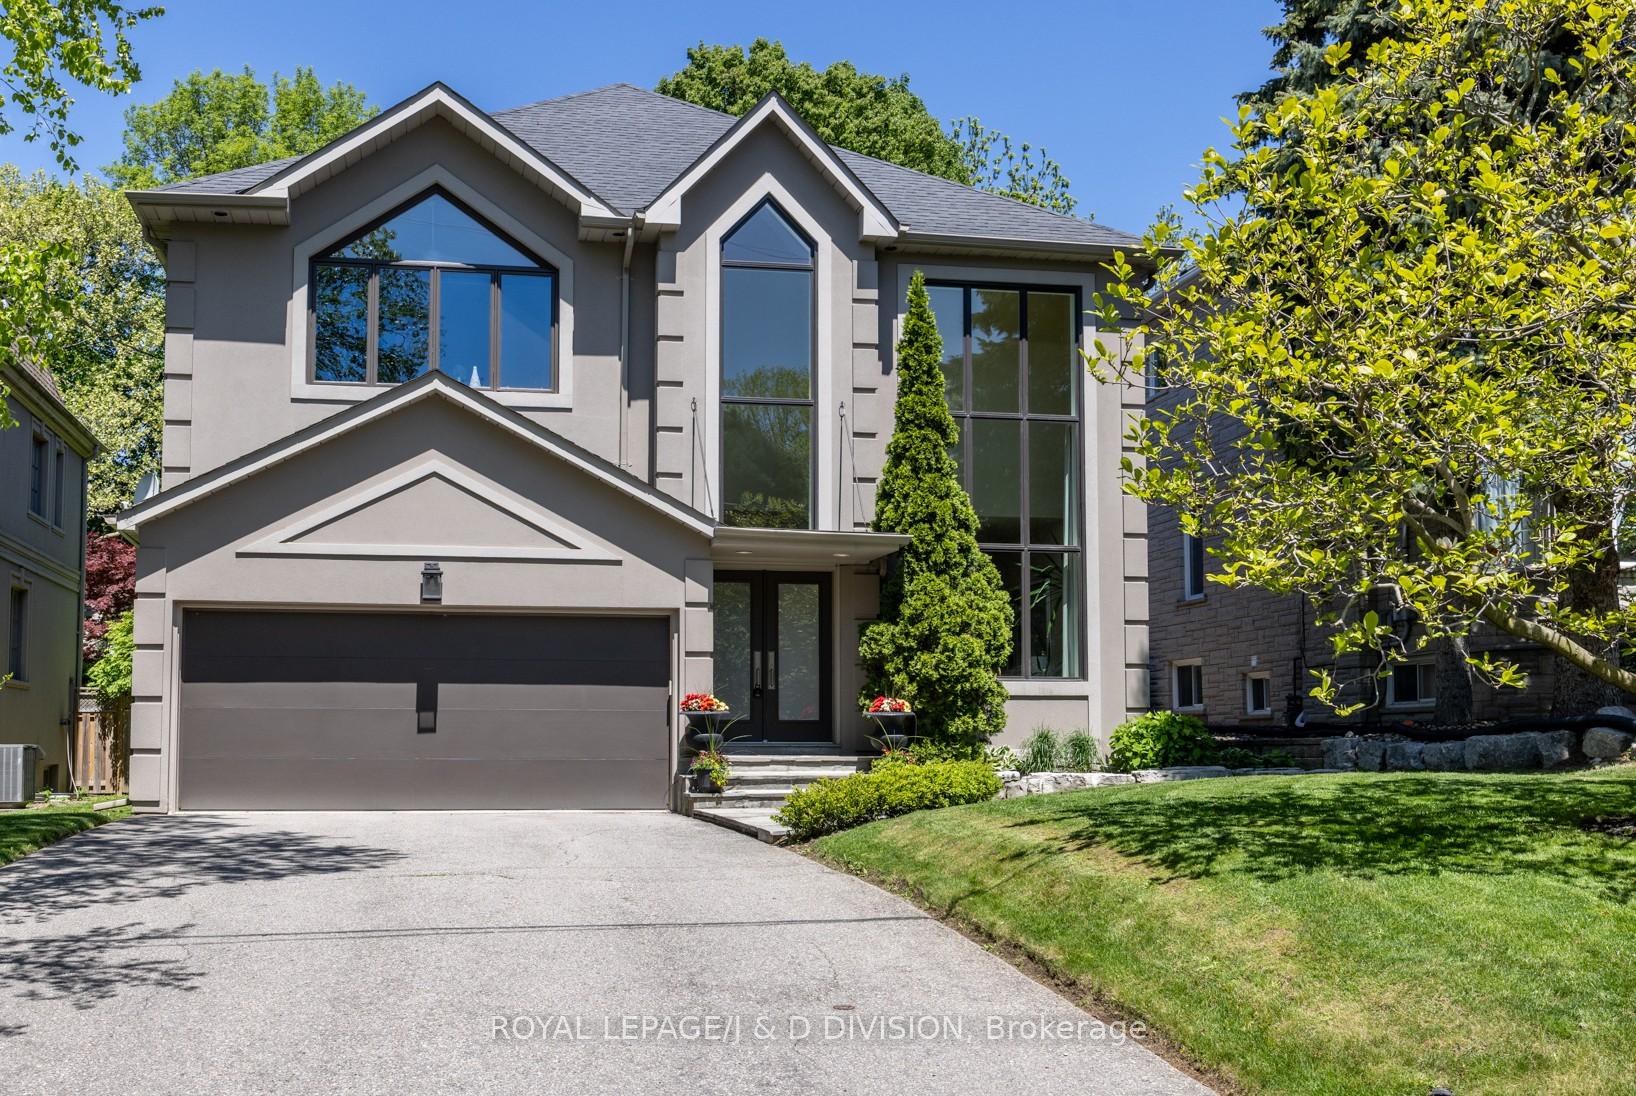
42 Munro Boulevard
42 Munro Boulevard
 See all 37 photos
Property history
Facts and features
- BasementFinished
- Water, sewerMunicipal
- Lot shapeRectangular
- HeatingForced air
- Hardwood floors
- Fireplace
- Central air
The homeDetached, 2-storey, 3,500–5,000 sq ft
- Type: Detached
- Style: 2-storey
- Living space: 3,500–5,000 sq ft
- Basement: Full, finished
InsideFireplace Yes, family room, natural gas, rec room, Window floor to ceiling, Hardwood, Tile, Broadloom, Main level
- Fireplace: Yes, family room, natural gas, rec room
- Flooring: Window floor to ceiling, Hardwood, Tile, Broadloom
- Laundry: Main level
- Features: Auto garage door remote, central vacuum, sauna, storage, sump pump
- Security: Alarm system, carbon monoxide detectors, monitored, smoke detector
- Rooms above ground: 9
- Rooms in the basement: 3
- Bedrooms: 4 + 1 in the basement
- Bathrooms: 5
- Kitchens: 1
- Family room: Yes
Outside and lotStucco (plaster), Unknown, Unknown
- Exterior: Stucco (plaster)
- Roof: Unknown
- Foundation: Unknown
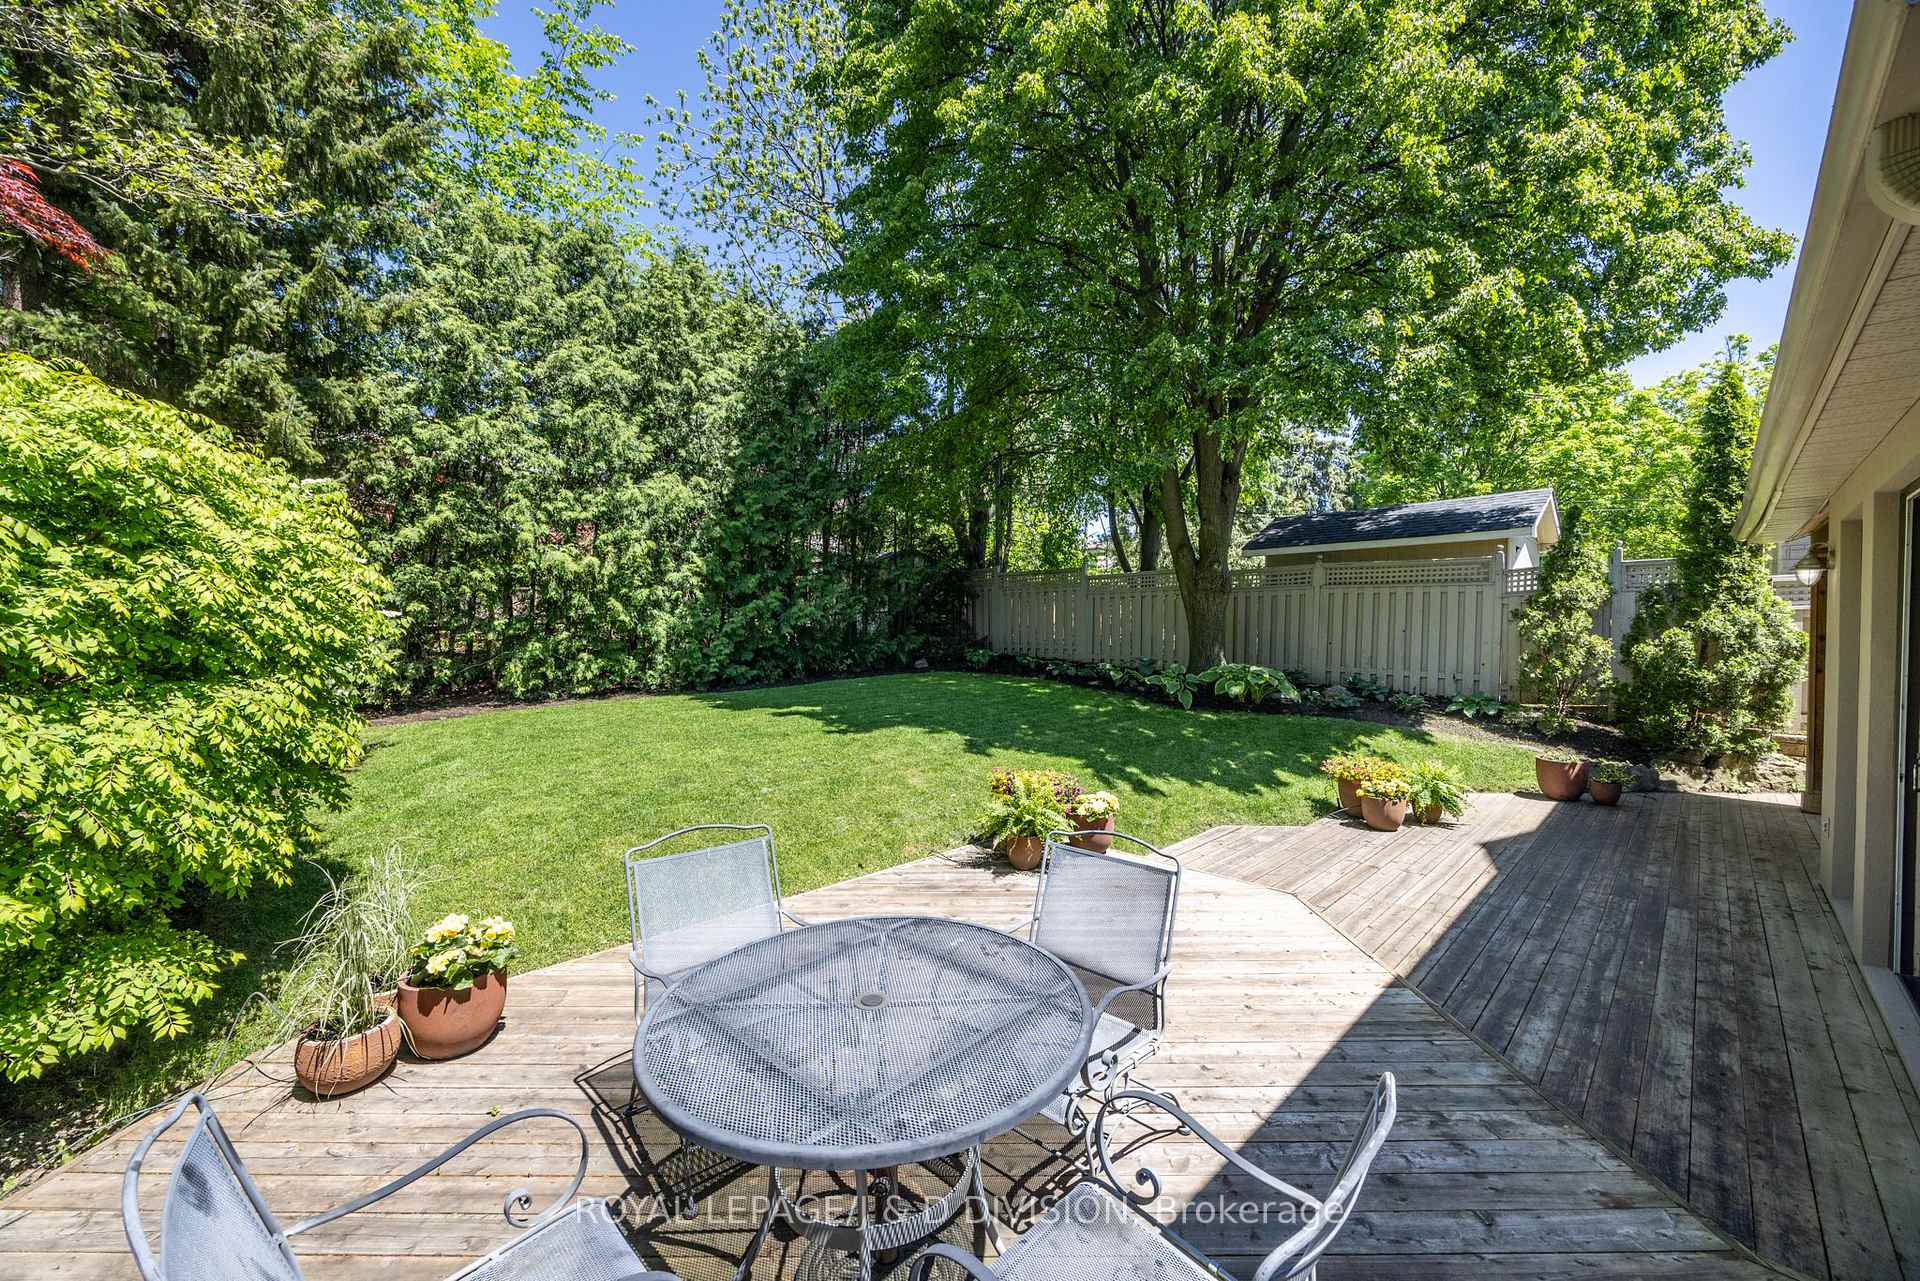
- Features: Deck, landscaped, lawn sprinkler system, patio
- Size: 50 × 136 ft
- Shape: Rectangular
Parking2 Garage, Built-in, Private double
- Spaces: 2 Garage
- Garage: Built-in
- Driveway: Private double
Heating, water and powerForced air, gas, Central air, Municipal water
- Heating: Forced air, gas
- Cooling: Central air
- Water: Municipal water
- Sewer: Municipal sewer
Costs and taxesTaxes $16,423 a year, HST included in the price, Hot water tank.
- Taxes, 2024: $16,423 a year
- HST: HST included in the price
- Rental items: Hot water tank.
Included in the saleGas furnace, central air conditioning, sub-zero panelled refrigerator, jenn-air built-in oven, miele panelled dishwasher, bosch stove top, panasonic microwave, faber stainless steel hood, maytag dryer (as is), whirlpool washer, inglis fridge in basement, attached shelves, wall mounted speakers and television speakers, (except excluded), amplifier, california shutters, window coverings, light fixtures, central vacuum and related equipment, security system, ring door bell, electric garage door opener and remote, sprinkler system, barbeque (as is), sports racking in the utility room., Speakers in the dining room, attached family room television and bracket, basement freezer.
- Included: Gas furnace, central air conditioning, sub-zero panelled refrigerator, jenn-air built-in oven, miele panelled dishwasher, bosch stove top, panasonic microwave, faber stainless steel hood, maytag dryer (as is), whirlpool washer, inglis fridge in basement, attached shelves, wall mounted speakers and television speakers, (except excluded), amplifier, california shutters, window coverings, light fixtures, central vacuum and related equipment, security system, ring door bell, electric garage door opener and remote, sprinkler system, barbeque (as is), sports racking in the utility room.
- Not included: Speakers in the dining room, attached family room television and bracket, basement freezer.
NearbyFenced yard, golf, hospital, park, public transit, school
- Close to: Fenced yard, golf, hospital, park, public transit, school
Listing detailsC12399435, Sold, Sep 12, 2025
- MLS® number: C12399435
- Status: Sold
- Listed on: Sep 12, 2025
- Days on market: 48
- Updated: Oct 30, 2025
- Possession: Flexible
- Occupied by: Owner
- Listing brokerage: ROYAL LEPAGE/J & D DIVISION
About this home
42 Munro Boulevard, North York (St. Andrew-Windfields), ON M2P 1B9
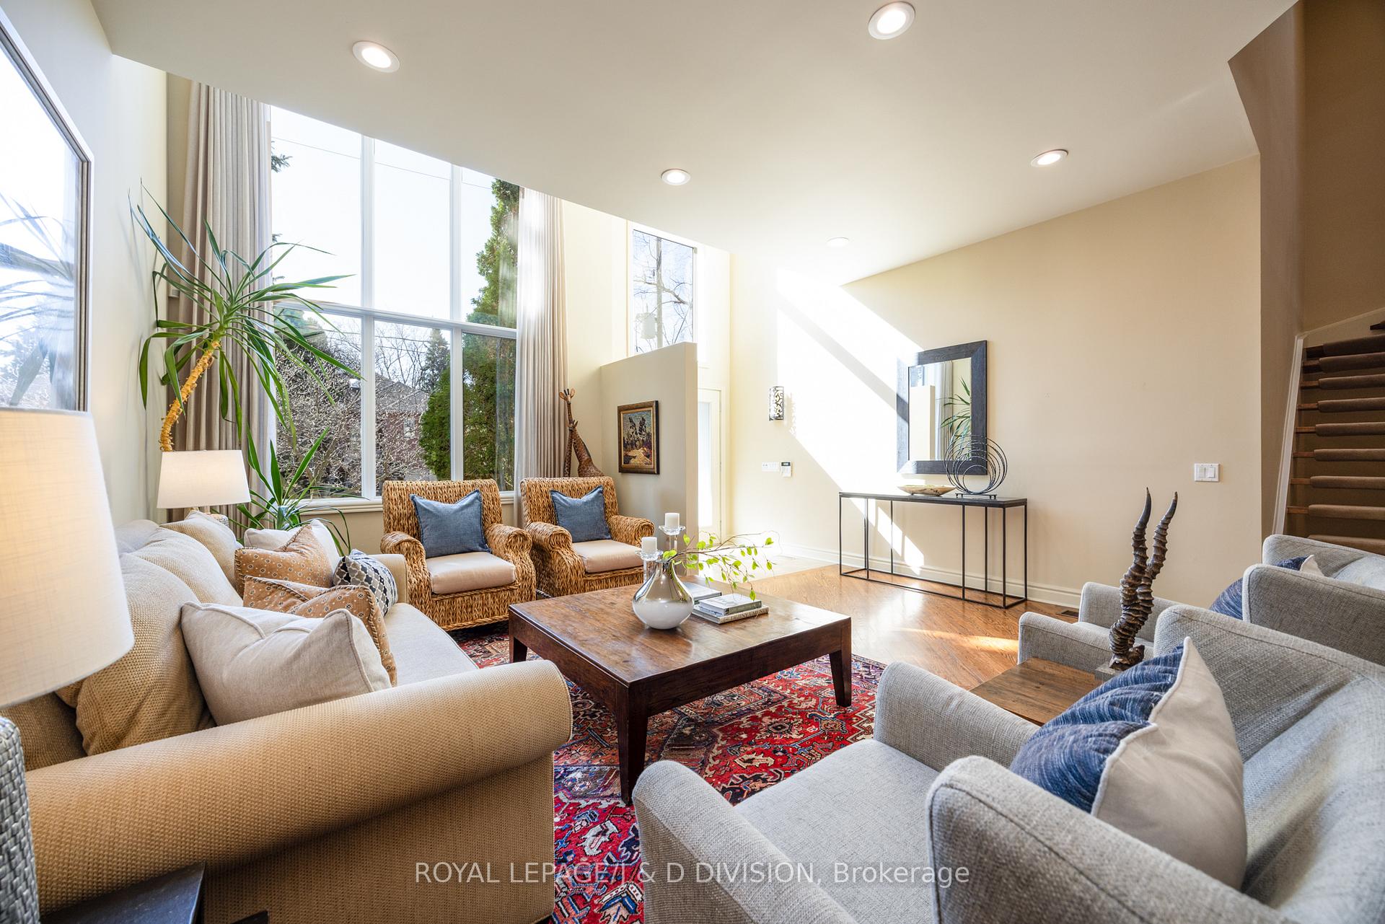
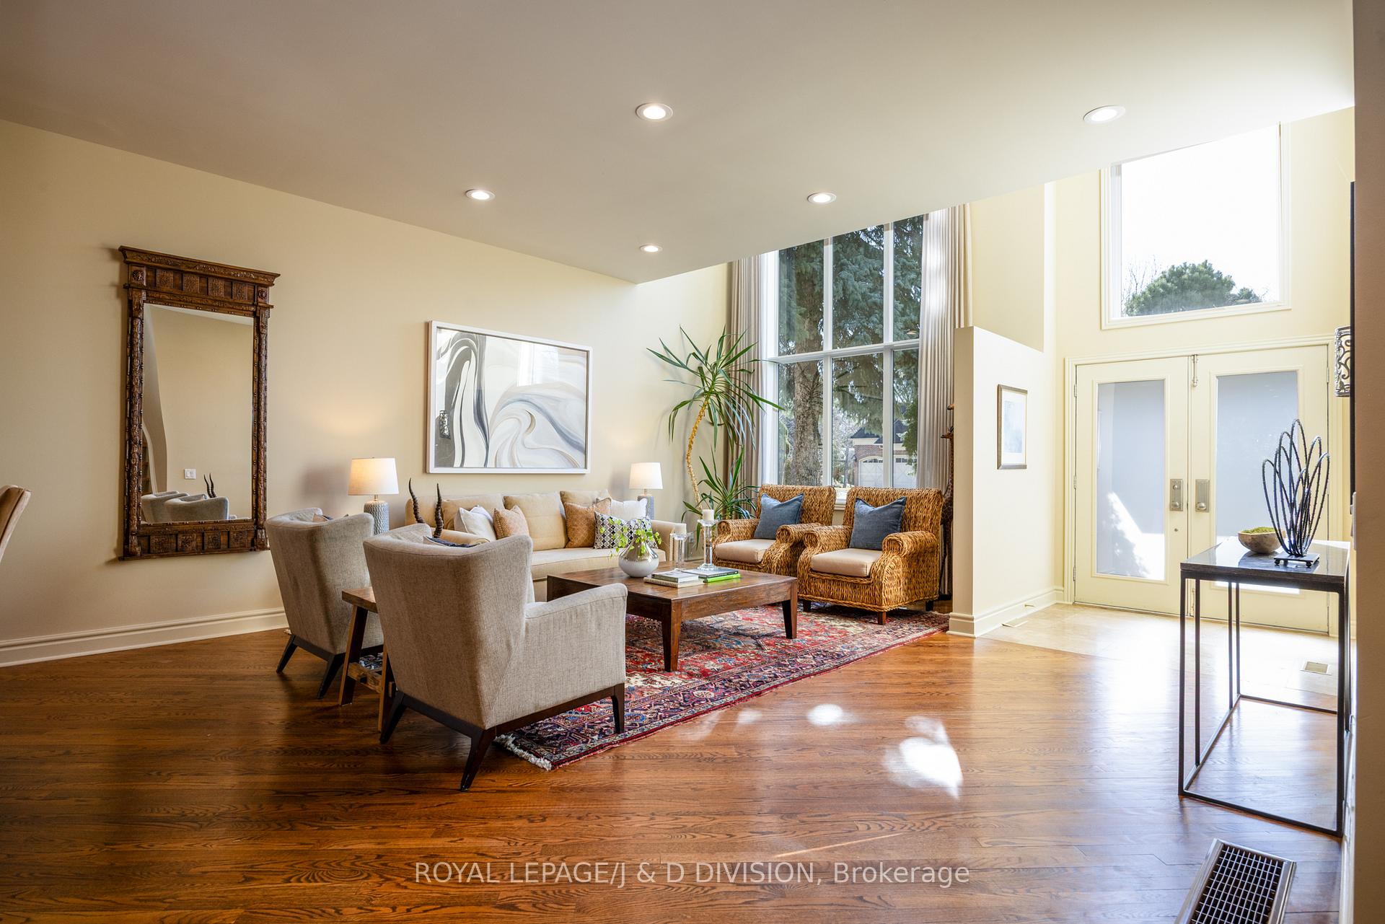
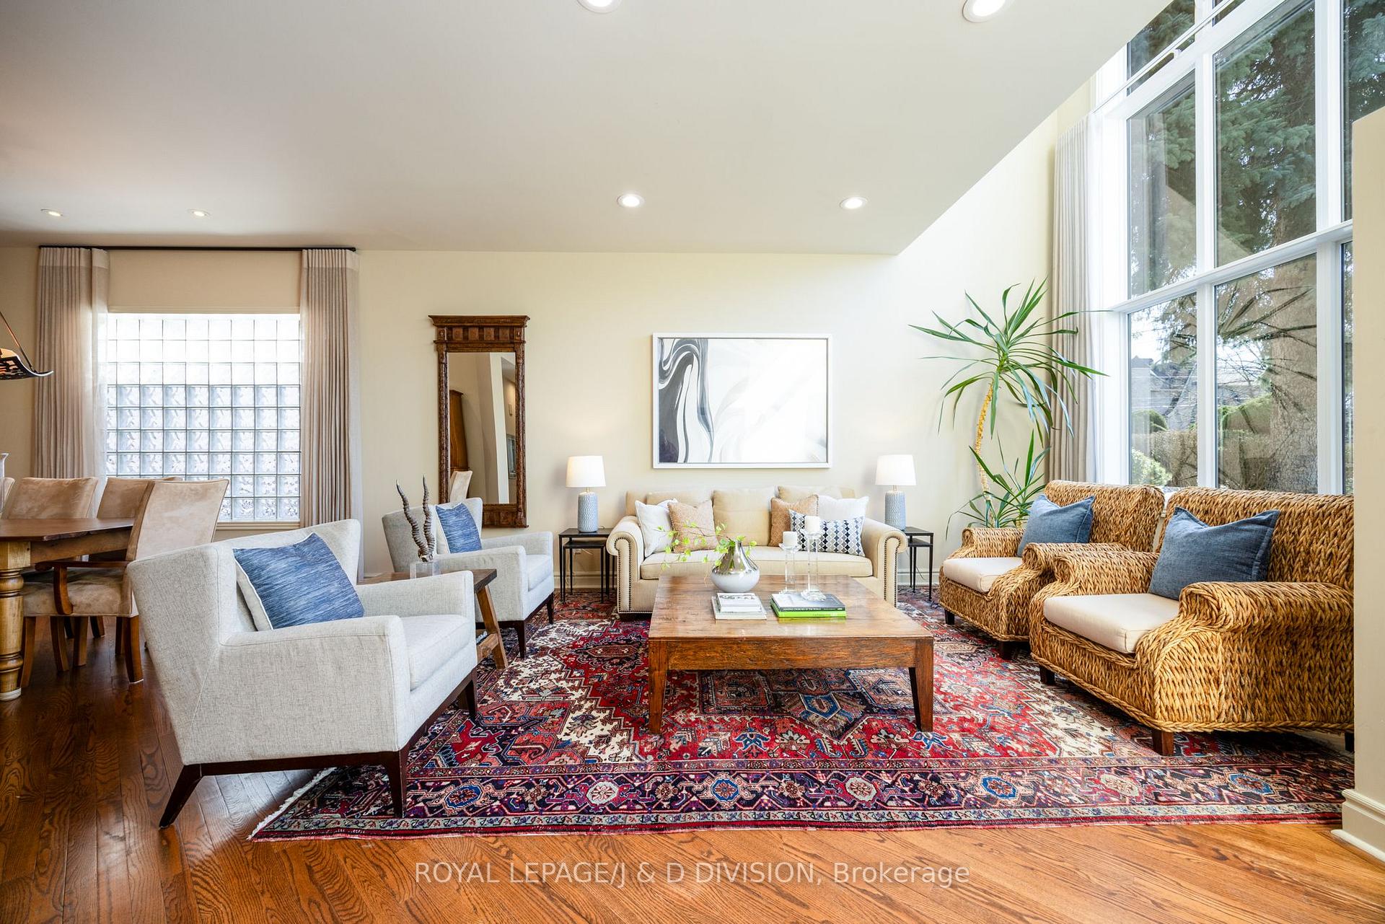
This uniquely designed home, offering over 3,515 sq ft of above grade living space, is situated in the highly sought-after Owen School community. As you step inside, you're immediately welcomed by a seamless blend of modern sophistication and architectural innovation. The main floor is bathed in natural light from the south facing two-storey windows. With soaring 10-foot ceilings, an open concept, and a grand space extending to the second floor, one can feel the home's sense of openness and airiness. The expansive living & dining areas are perfect for large family gatherings. The dining room flows seamlessly into the kitchen, ensuring easy interaction and connection while hosting. The kitchen features top-of-the-line appliances, a granite-topped center island, a built-in desk area, and a spacious breakfast room with floor-to-ceiling windows that overlook the garden. The heart of the home is the sunken family room with a built-in entertainment system, hardwood floors, and gas fireplace creating a cozy yet stylish space for relaxation - an ideal home for entertaining. The main floor powder room and laundry room are conveniently located in the side hallway. The laundry room has direct access to the double car garage. The second floor features four generously sized bedrooms, vaulted ceilings, three beautifully renovated bathrooms enhance the homes luxurious feel. The primary suite is a true retreat, featuring a sitting area with a gas fireplace, vaulted ceiling, a walk-in closet with skylight, and a spa style 6-piece ensuite bathroom. The lower level has a large recreation room, a games area, a gym or a children's play area, along with an additional bedroom and a three-piece bathroom with a sauna. Two generous storage rooms are also available for all your organizational needs. A location that provides the perfect fusion of luxury living and modern flair in a desirable neighborhood, with the Yonge subway and excellent schools within walking distance.
Ask about this home
A HOMEH agent will answer your questions about this home.
Around this home
Daily convenience, out of 100, from the distances below
Schools nearby
School rating, out of 10.
Helpful calculators
Your HOMEH agent

"I would see it this week."