

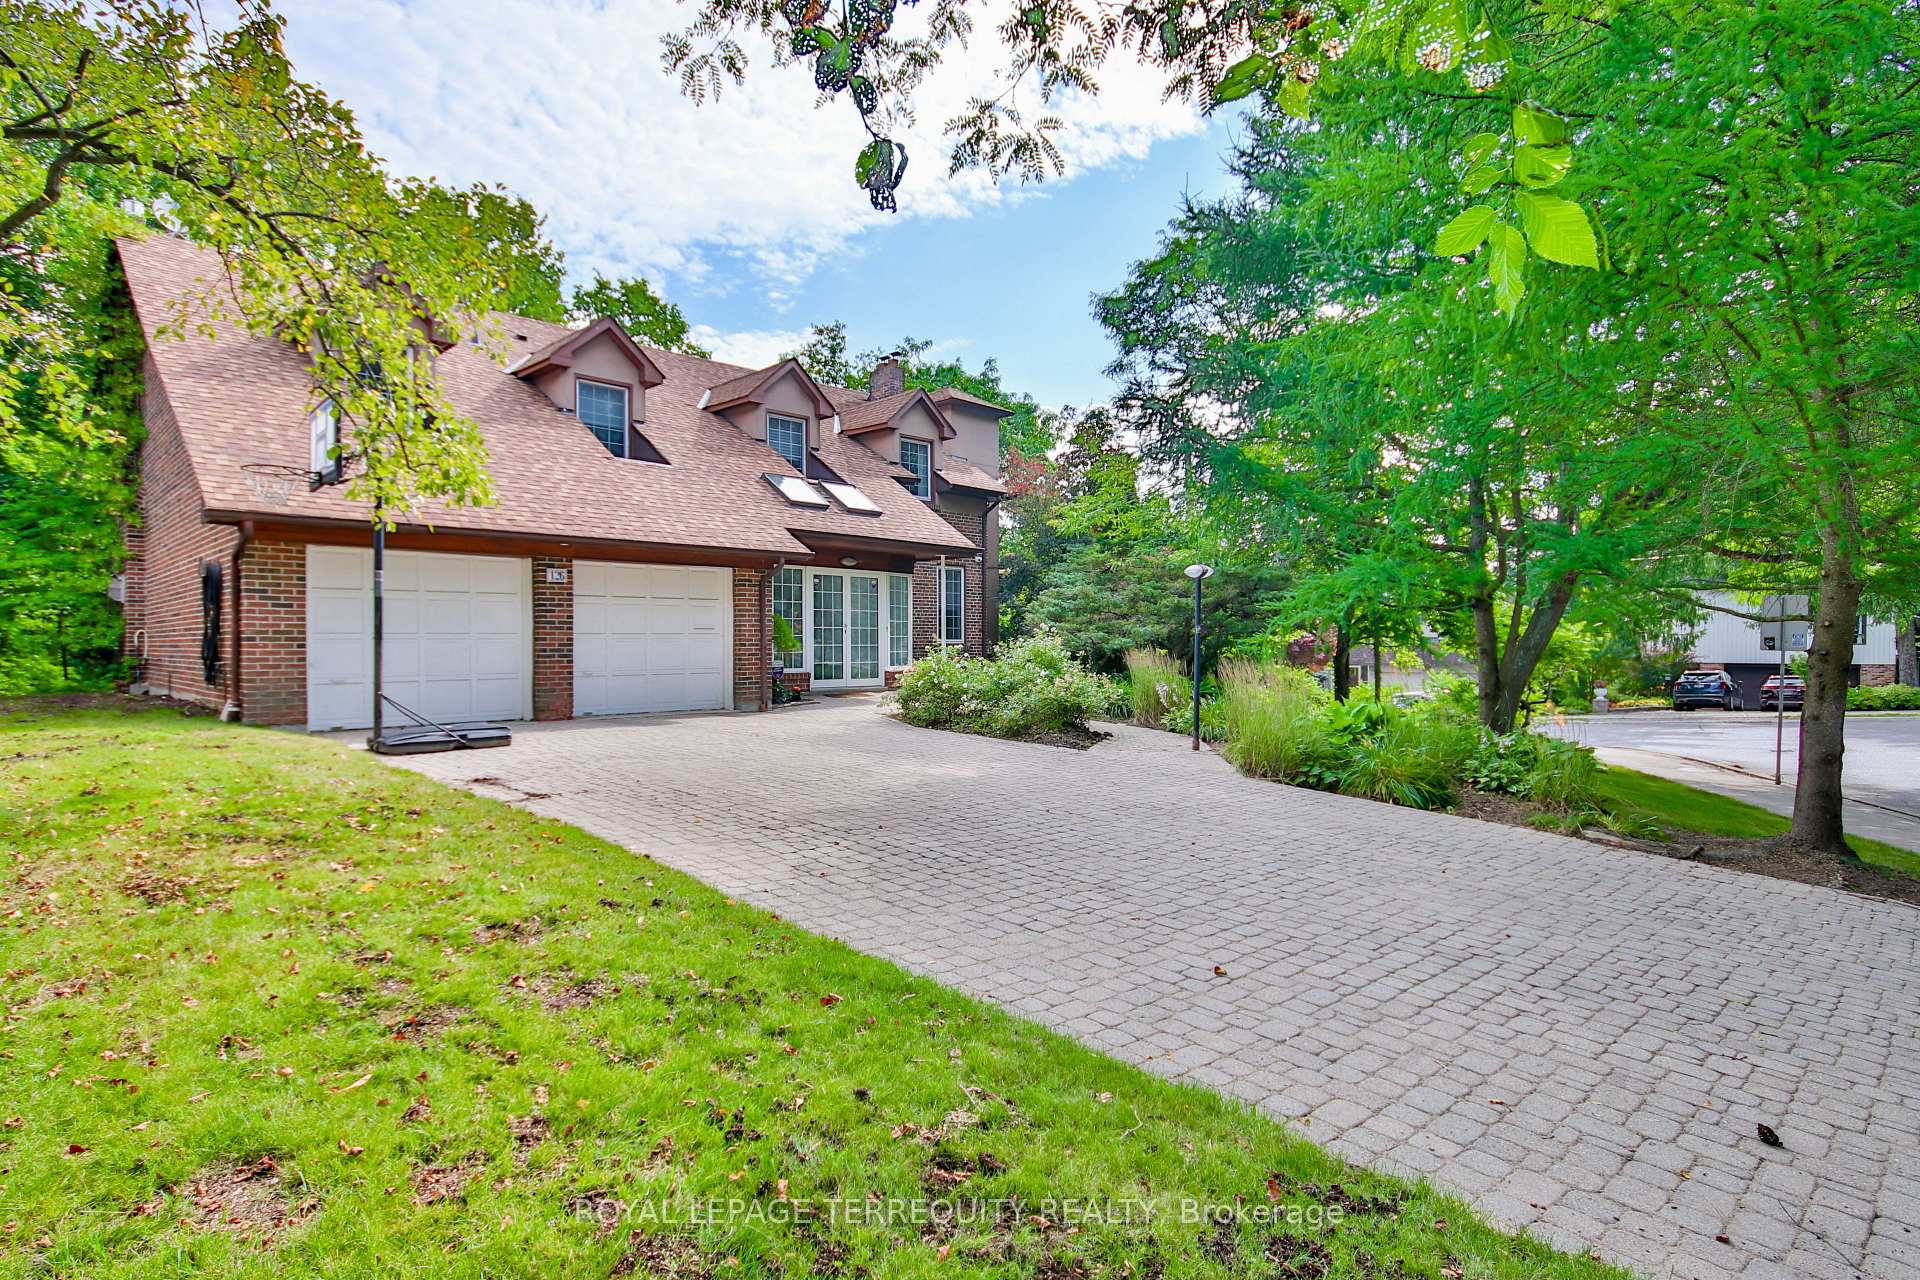
126 Forest Heights Boulevard
126 Forest Heights Boulevard
 See all 39 photos
Property history
Facts and features
- BasementWalk-out
- Lease term12 months
- FurnishedUnfurnished
- LaundryEnsuite
- Hardwood floors
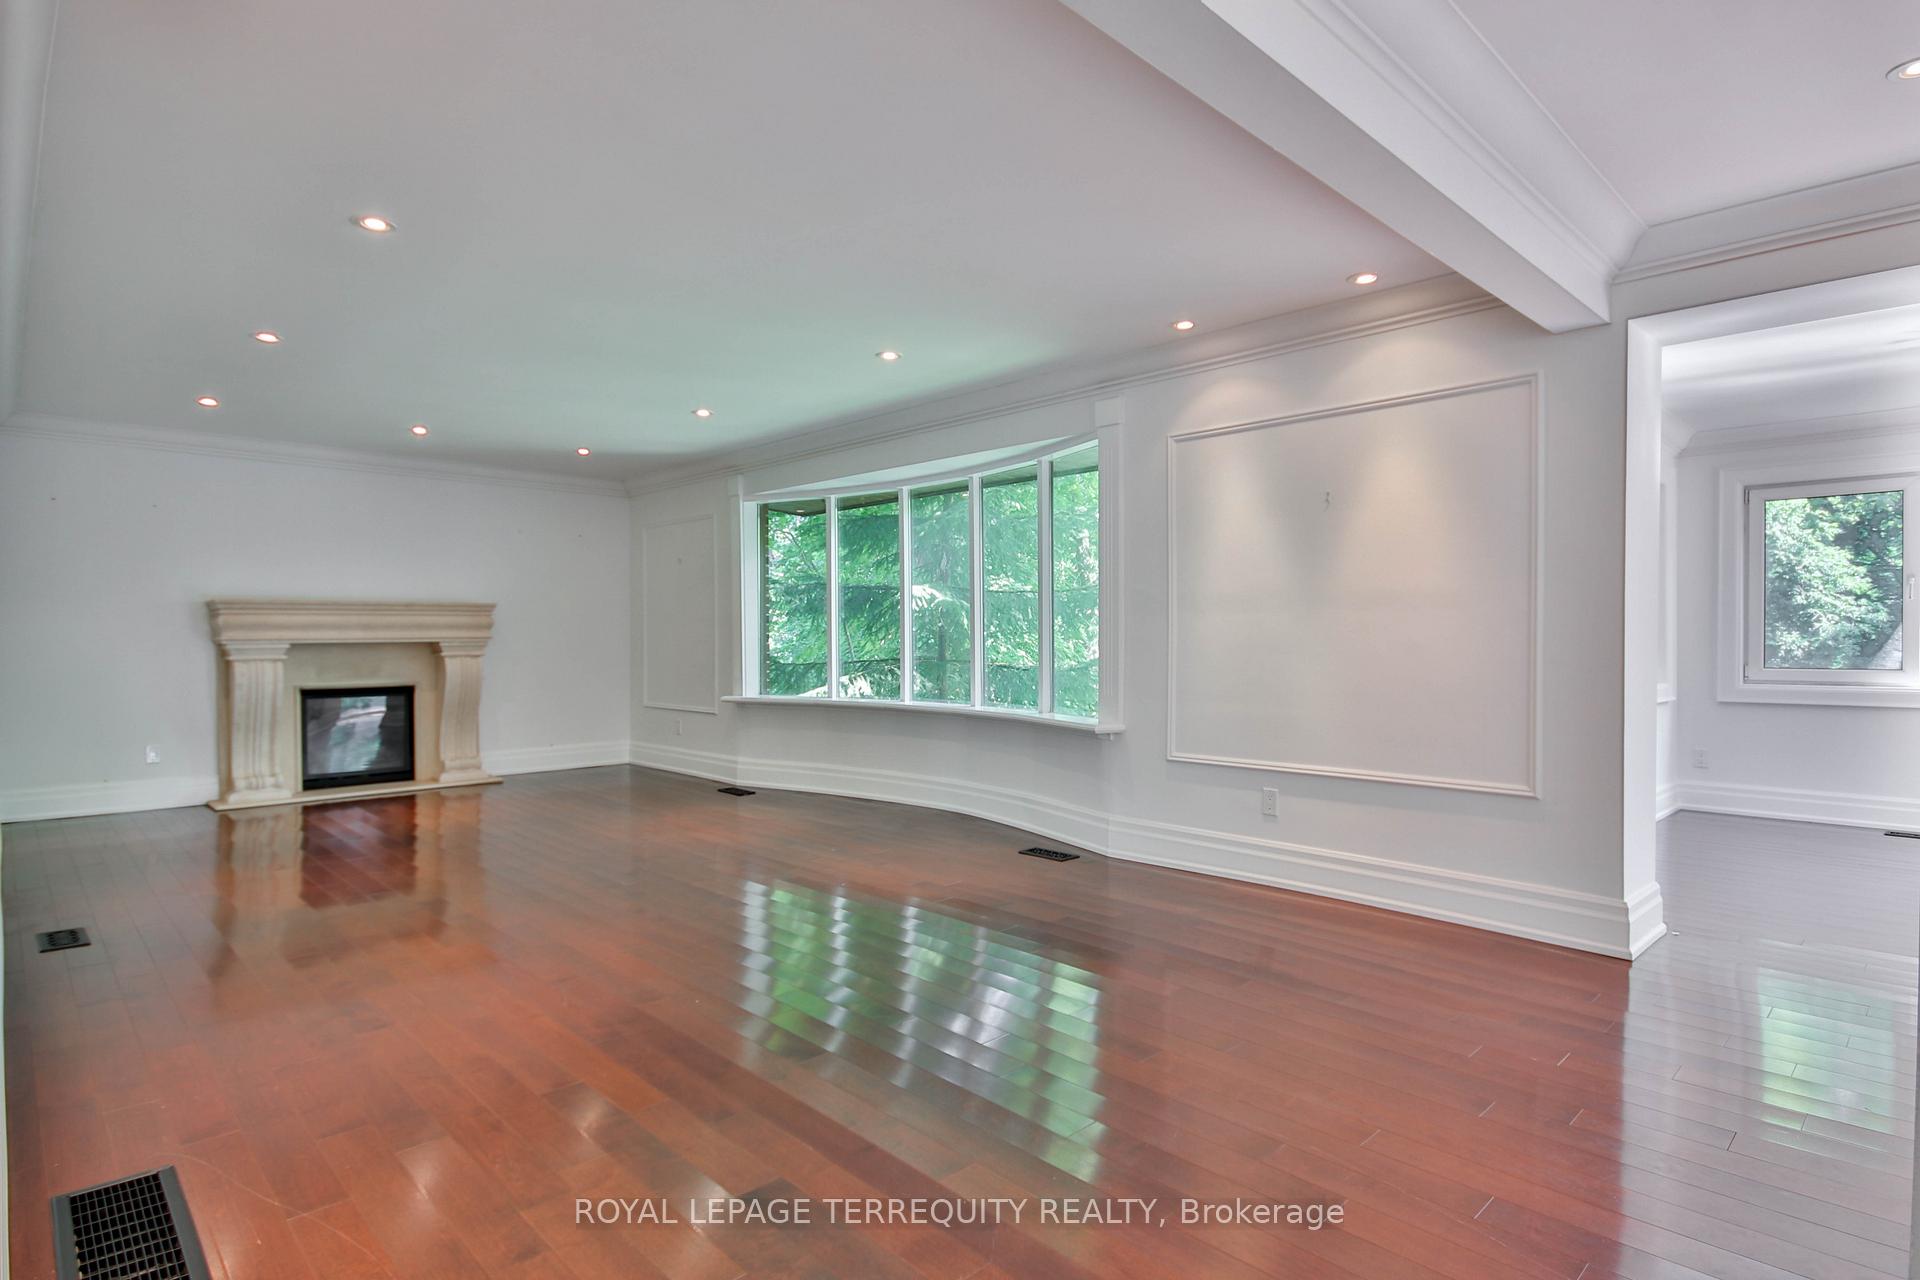
- Fireplace
- Central air
The homeDetached, 2-storey, Finished with walk-out
- Type: Detached
- Style: 2-storey
- Basement: Finished with walk-out
- View: Trees/woods, panoramic
InsideFireplace Yes, Window floor to ceiling, Hardwood, Ensuite, lower level
- Fireplace: Yes
- Flooring: Window floor to ceiling, Hardwood
- Laundry: Ensuite, lower level
- Features: Other
- Security: Alarm system, security system
- Rooms above ground: 11
- Rooms in the basement: 1
- Bedrooms: 3 + 1 in the basement
- Bathrooms: 4
- Kitchens: 1
- Family room: Yes
Outside and lotBrick, Asphalt shingle, Concrete
- Exterior: Brick
- Roof: Asphalt shingle
- Foundation: Concrete
Parking2 Garage, Built-in, Private
- Spaces: 2 Garage
- Garage: Built-in
- Driveway: Private
Heating, water and powerForced air, gas, Central air, Municipal water
- Heating: Forced air, gas
- Cooling: Central air
- Water: Municipal water
- Sewer: Municipal sewer
Rent and termsRent $7,300 a month, Entire property, Unfurnished
- Rent: $7,300 a month
- Space for rent: Entire property
- Furnished: Unfurnished
- Lease: 12 months
- Paid: Monthly
- Rent includes: Parking
- Deposit: Required
- Credit check: Required
- Employment letter: Required
- Rental application: Required
- References: Required
- Rental items: Hot water tank is rental
IncludedS/s fridge, stove (6 burner gas range), dishwasher, hood fan, microwave, washer & dryer, all elfs, & window blinds.
- Included: S/s fridge, stove (6 burner gas range), dishwasher, hood fan, microwave, washer & dryer, all elfs, & window blinds.
NearbyArts centre, hospital, library, park, wooded/treed, public transit
- Close to: Arts centre, hospital, library, park, wooded/treed, public transit
Listing detailsC11942966, Rented, Jan 27, 2025
- MLS® number: C11942966
- Status: Rented
- Listed on: Jan 27, 2025
- Days on market: 14
- Updated: Feb 10, 2025
- Possession: Immediately
- Occupied by: Vacant
- Listing brokerage: ROYAL LEPAGE TERREQUITY REALTY
About this home
126 Forest Heights Boulevard, North York (St. Andrew-Windfields), ON M2L 2K8
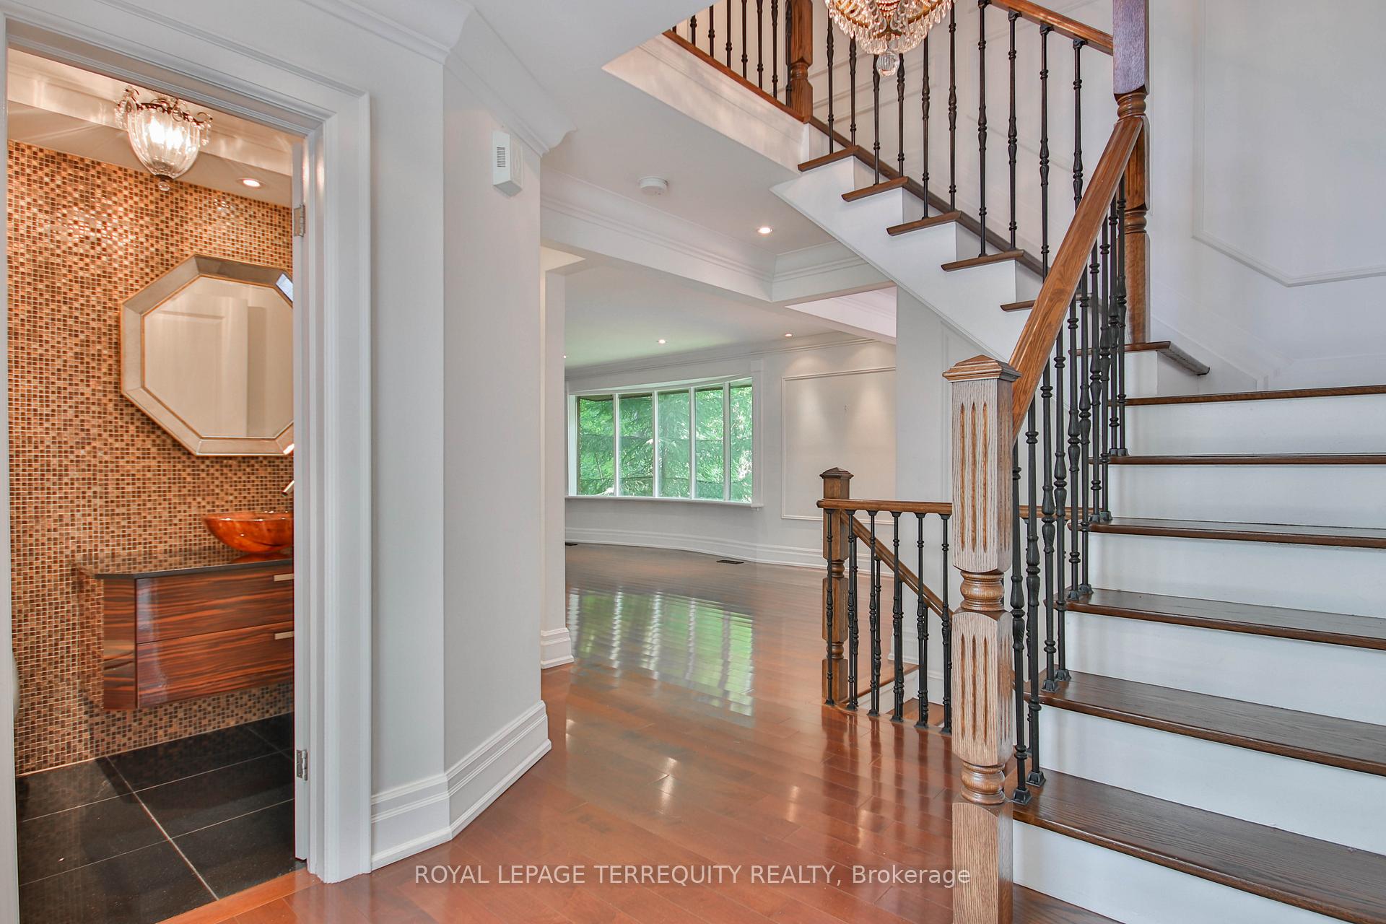
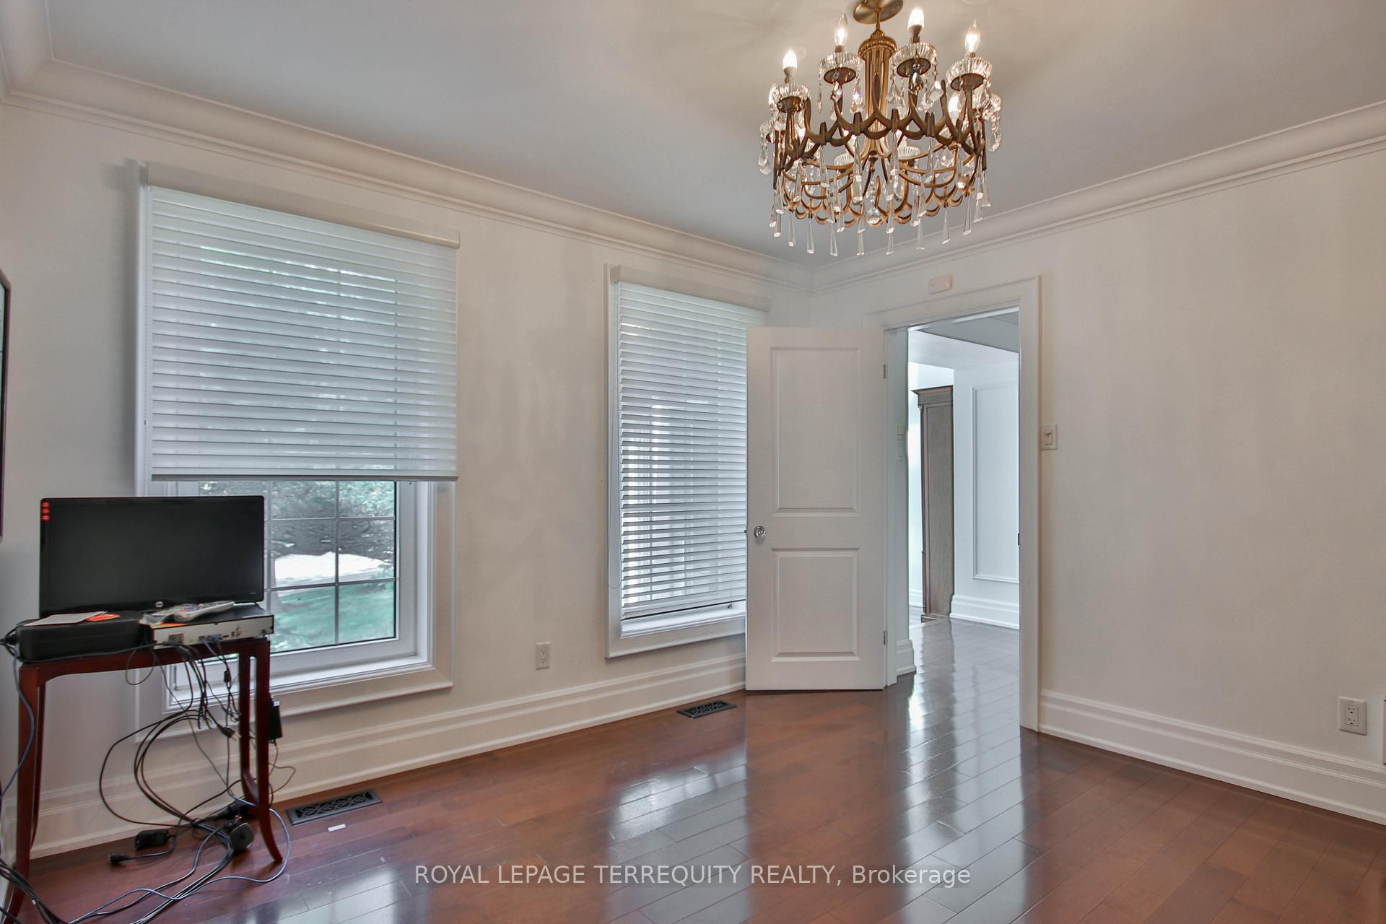
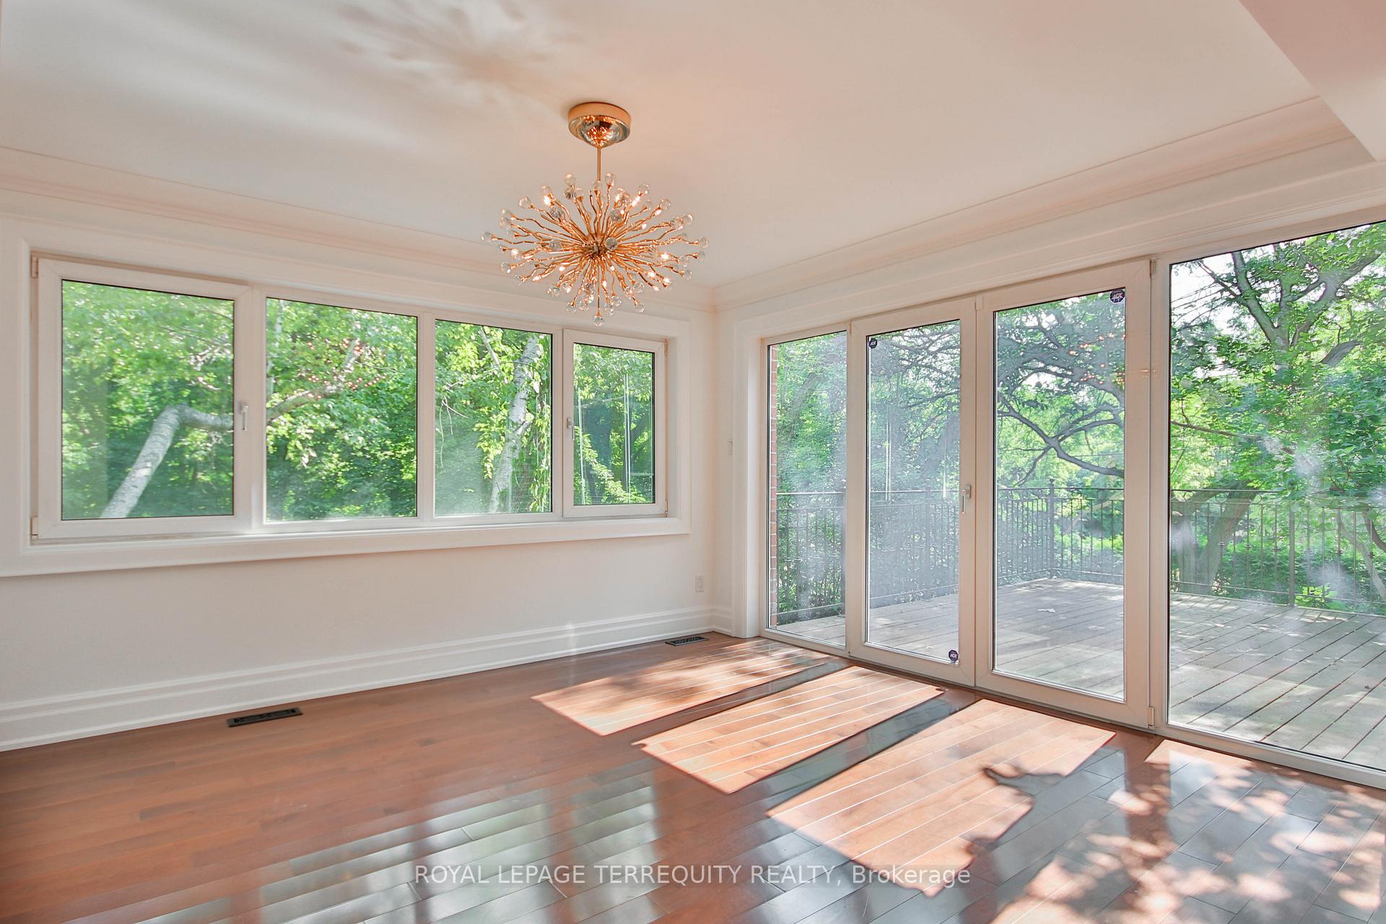
Nestled on one of the city's most beautiful ravine lots, this extraordinary home overlooks a serene forest and meandering stream, offering a private and tranquil escape. Surrounded by lush greenery, this property is a haven for nature lovers, art enthusiasts, and those seeking a peaceful retreat. Upon entering, a welcoming foyer invites you inside, with a charming study just steps away. The main floor showcases a grand living room, ideal for gatherings, seamlessly flowing into an elegant formal dining room. The kitchen is a chef's delight, featuring a sleek design with granite countertops, stainless steel appliances, and ample storage. Start your mornings in the sunlit solarium, which opens onto a spacious deck, offering breathtaking views of the ravine. This home offers spectacular vistas from every room. The expansive primary suite boasts a luxurious walk-in closet and a spa-like 7-pc ensuite. Two additional generously sized bedrooms and a 4-pc main bathroom complete the upper level. The raised lower level features a cozy family room, bedroom, laundry area, and walkout to porch. Large windows bathe the home in natural light, highlighting the vibrant greenery surrounding the property. Exuding a sense of casual elegance with European-inspired charm, this home is perfect for both relaxation and inspiration. Ideally located very near to Highway 401, DVP, top-rated schools, parks, trails, TTC, Oriole GO Station, North York General Hospital, dining and shopping.
Ask about this home
A HOMEH agent will answer your questions about this home.
Around this home
Daily convenience, out of 100, from the distances below
Schools nearby
School rating, out of 10.
Helpful calculators
Your HOMEH agent

"I would see it this week."