

16 Wilket Road
16 Wilket Road
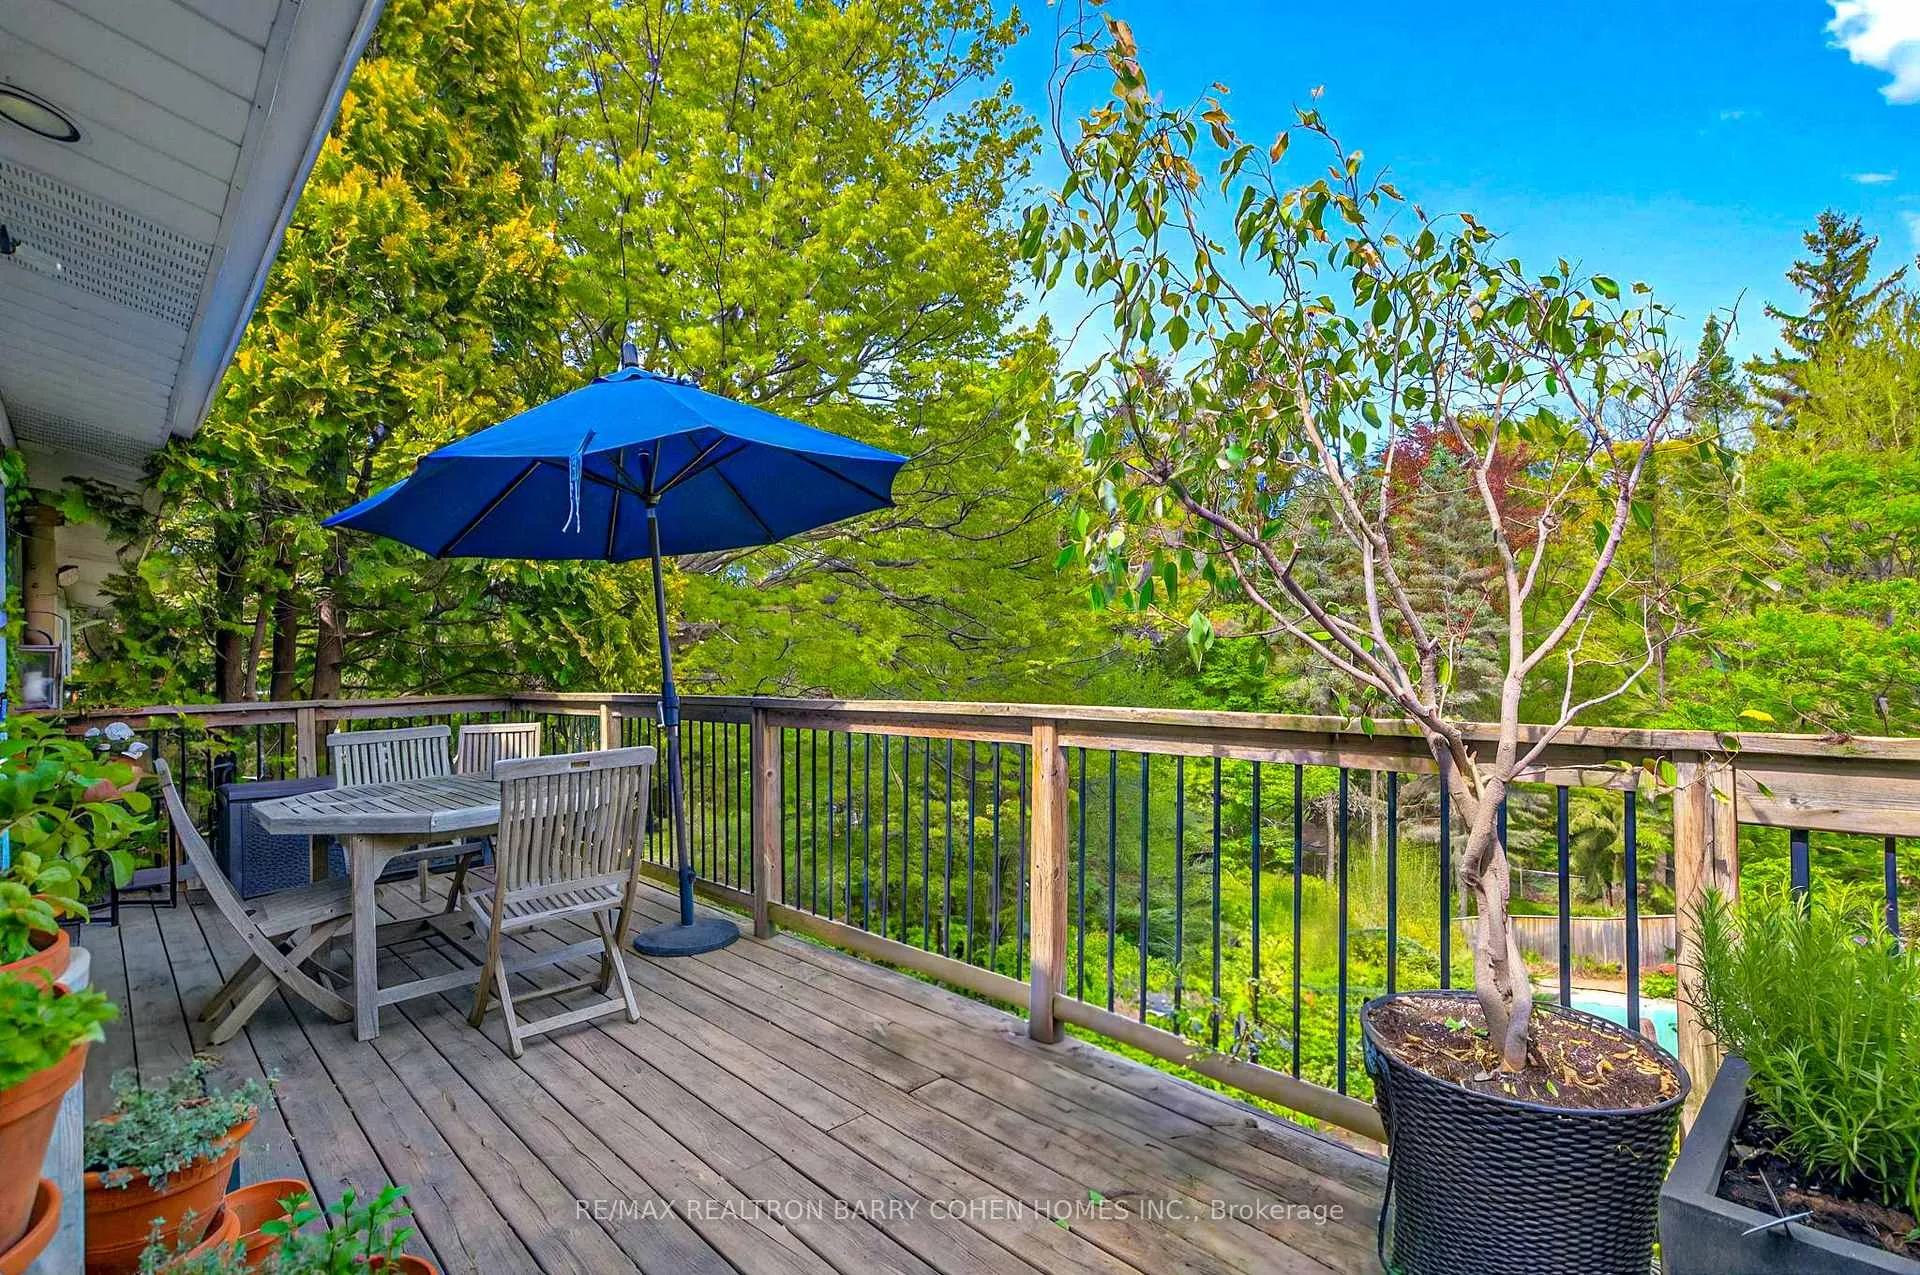 See all 9 photos
Property history
- $14,995,000TerminatedList: 2025-10-27|End: 2026-01-02|67 daysC12484557
- $6,380,000SuspendedList: 2025-10-27|End: 2026-01-02|67 daysC12484562
- $6,380,000TerminatedList: 2025-10-24|End: 2025-10-25|1 dayC12481241
- $6,780,000ExpiredList: 2025-05-16|End: 2025-10-02|139 daysC12153446
- $6,880,000TerminatedList: 2025-04-11|End: 2025-05-15|34 daysC12078146
Facts and features
- BasementFinished
- Water, sewerMunicipal
- HeatingForced air
- CoolingCentral air
- Fireplace
- Central air
- Inground pool
The homeDetached, 2-storey, 5,000+ sq ft
- Type: Detached
- Style: 2-storey
- Living space: 5,000+ sq ft
- Basement: Finished
- View: Forest, park/greenbelt, pool, trees/woods
InsideFireplace Yes, Other, Rooms above ground 12
- Fireplace: Yes
- Features: Other
- Rooms above ground: 12
- Rooms in the basement: 2
- Bedrooms: 5 + 1 in the basement
- Bathrooms: 8
- Kitchens: 1
- Family room: Yes
Outside and lotBrick, stone, Shingles, Concrete
- Exterior: Brick, stone
- Roof: Shingles
- Foundation: Concrete
- Pool: Inground
- Size: 109.75 × 241.1 ft
Parking1 Garage, Attached, Private
- Spaces: 1 Garage
- Garage: Attached
- Driveway: Private
Heating, water and powerForced air, gas, Central air, Municipal water
- Heating: Forced air, gas
- Cooling: Central air
- Water: Municipal water
- Sewer: Municipal sewer
Costs and taxesTaxes $24,306 a year, HST included in the price
- Taxes, 2024: $24,306 a year
- HST: HST included in the price
Included in the salePlans available upon request.
- Included: Plans available upon request.
NearbyFenced yard, park, ravine, school
- Close to: Fenced yard, park, ravine, school
Listing detailsC12484557, Terminated, Oct 27, 2025
- MLS® number: C12484557
- Status: Terminated
- Listed on: Oct 27, 2025
- Days on market: 67
- Updated: Jan 2, 2026
- Possession: Other
- Occupied by: Owner
- Listing brokerage: RE/MAX REALTRON BARRY COHEN HOMES INC.
About this home
16 Wilket Road, North York (Bridle Path-Sunnybrook-York Mills), ON M2L 1N6
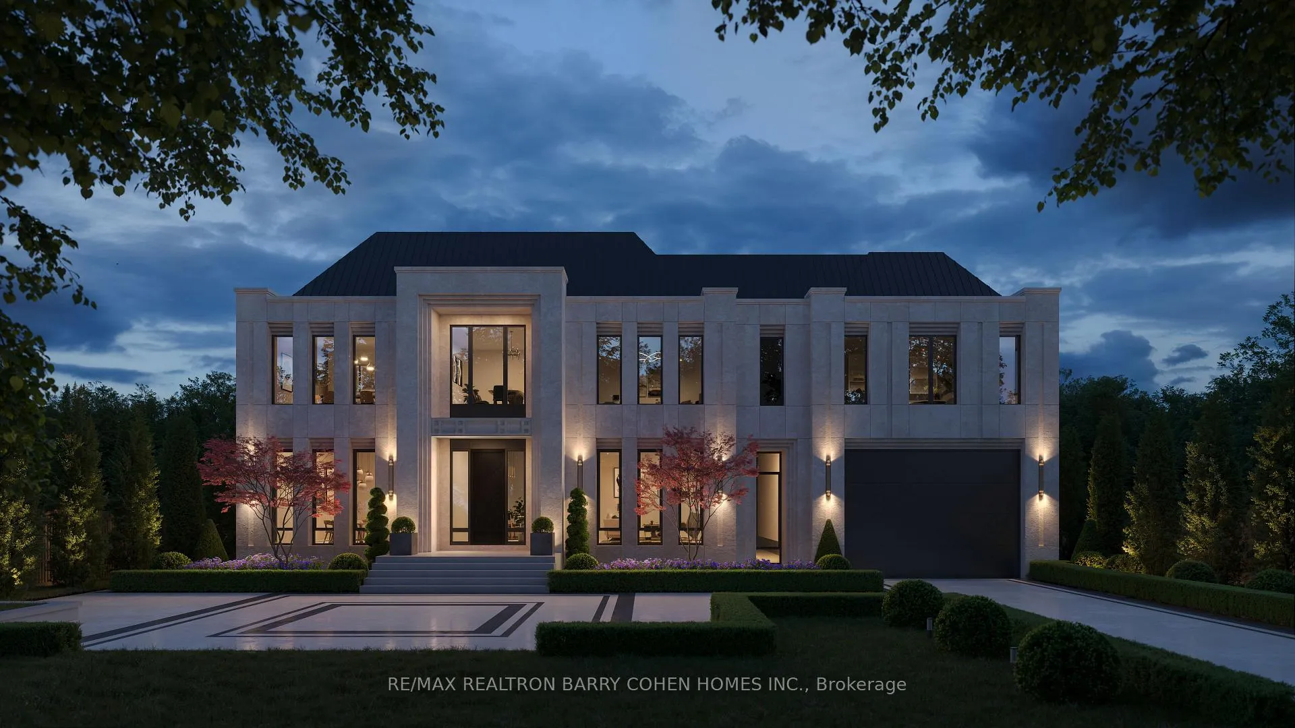
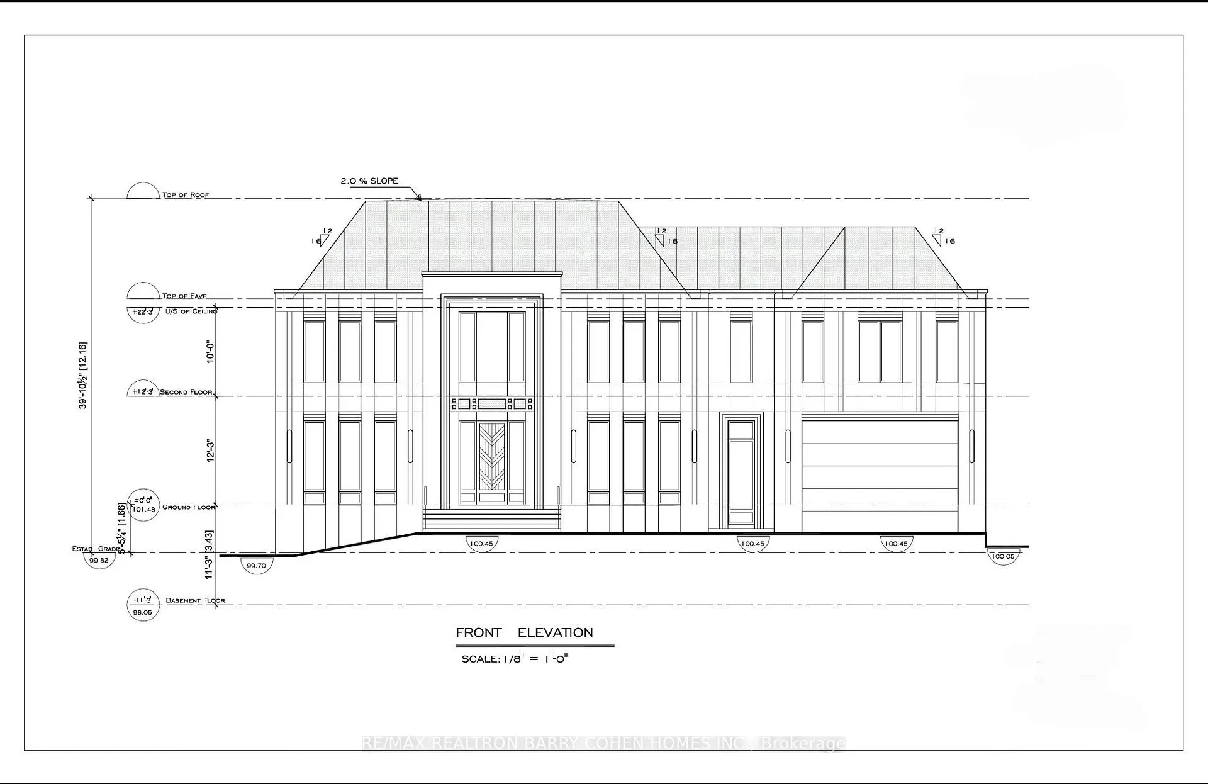
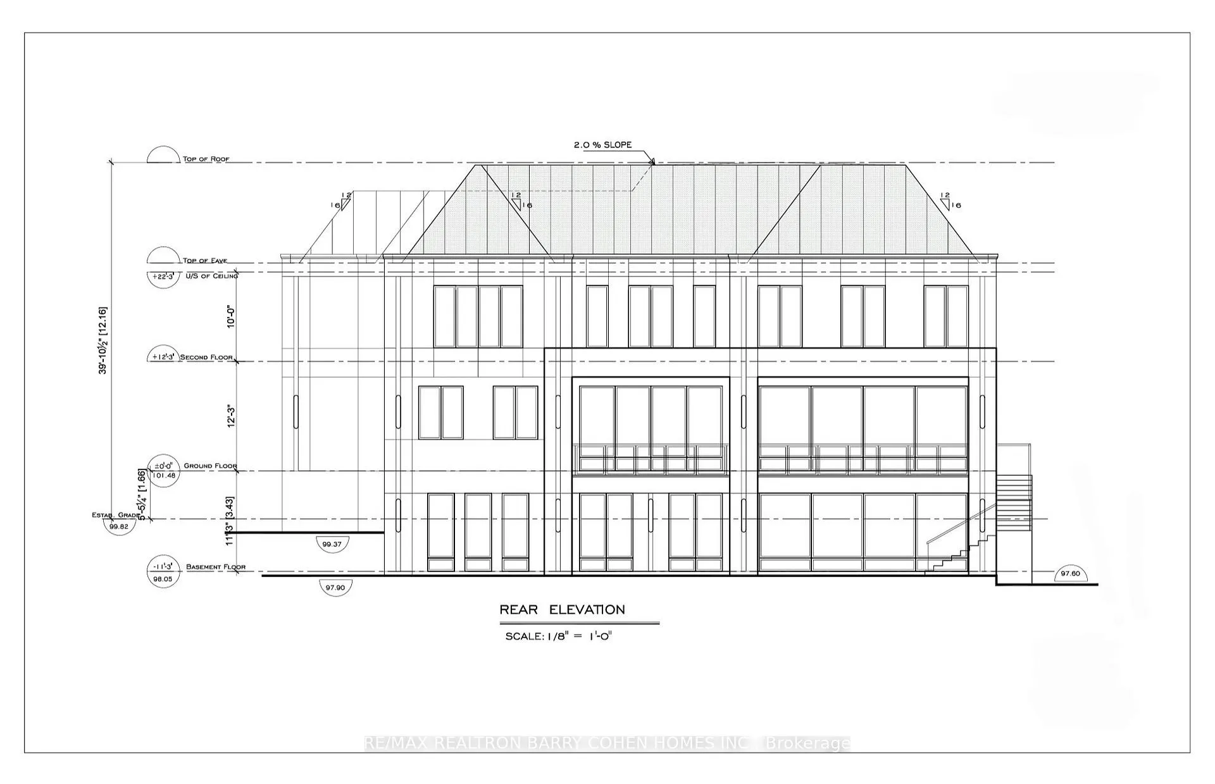
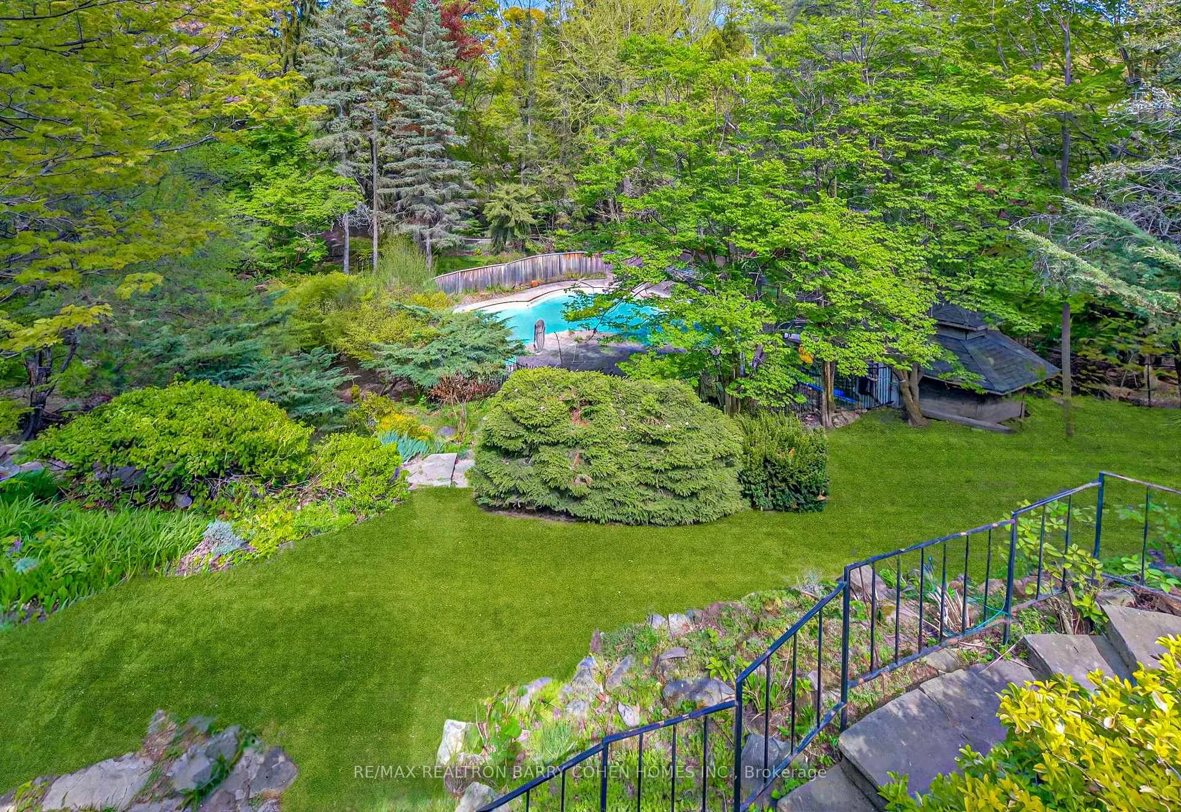
Framed Within The Wilket Creek And Windfields Park, 65 Exclusive Residences Just South Of York Mills, Is Castle Rock Home's Next Project. 7,800sf Above Street Level + It's Lower Level Of 2,800sf With Towering Glass Windows Overlooking Its Lush Ravine, Pool, Cabana, And Resort-Like Amenities. Construction Commences 2026. Designed By Renowned Architect Loren Rose. Exceptional Opportunity In Prestigious Bridle Path's Sister Neighbourhood. Private 109.75 X 241 Ft Lot Surrounded By Mature Trees. This Stunning 5+1 Bedroom Estate Offers Over 7,800 Sq. Ft. Of Luxurious Living Space. Highlights Include An Elevator, Multiple Fireplaces, A Chef's Kitchen Plus Caterer's Kitchen, And A Primary Retreat With Spa-Like Ensuite, Control4 Home Automation, Lutron Lighting, Wine Cellar, And More. Tarion Warranty. Steps To Eateries+Shopping, Walking Trails, Arena, Baseball Diamond, Parks And TTC. Just Minutes From Renowned Public+Private Schools, Regional Shopping, Public+Private Golf Courses And Highways.
Ask about this home
A HOMEH agent will answer your questions about this home.
Around this home
Daily convenience, out of 100, from the distances below
Schools nearby
School rating, out of 10.
Helpful calculators
Your HOMEH agent

"I would see it this week."