

16 Wilket Road
16 Wilket Road
 See all 27 photos
Property history
- $14,995,000TerminatedList: 2025-10-27|End: 2026-01-02|67 daysC12484557
- $6,380,000SuspendedList: 2025-10-27|End: 2026-01-02|67 daysC12484562
- $6,380,000TerminatedList: 2025-10-24|End: 2025-10-25|1 dayC12481241
- $6,780,000ExpiredList: 2025-05-16|End: 2025-10-02|139 daysC12153446
- $6,880,000TerminatedList: 2025-04-11|End: 2025-05-15|34 daysC12078146
Facts and features
- BasementWalk-out
- Price per sq ft~$2,836
- Water, sewerMunicipal
- HeatingForced air
- Second kitchen
- Hardwood floors
- Fireplace
- Central air
- Inground pool
The homeDetached, Bungalow, 2,000–2,500 sq ft
- Type: Detached
- Style: Bungalow
- Living space: 2,000–2,500 sq ft
- Basement: Finished with walk-out
- View: Forest, park/greenbelt, pool, trees/woods
InsideFireplace Yes, Window floor to ceiling, Hardwood, Broadloom, Other
- Fireplace: Yes
- Flooring: Window floor to ceiling, Hardwood, Broadloom
- Features: Other
- Security: Alarm system, carbon monoxide detectors, smoke detector
- Rooms above ground: 9
- Rooms in the basement: 6
- Bedrooms: 3 + 2 in the basement
- Bathrooms: 3
- Kitchens: 2
- Family room: Yes
Outside and lotBrick, Shingles, Unknown
- Exterior: Brick
- Roof: Shingles
- Foundation: Unknown
- Pool: Inground
- Features: Landscaped, lawn sprinkler system, patio, paved yard, privacy
- Size: 109.75 × 241.1 ft
Parking1 Garage, Attached, Private
- Spaces: 1 Garage
- Garage: Attached
- Driveway: Private
Heating, water and powerForced air, gas, Central air, Municipal water
- Heating: Forced air, gas
- Cooling: Central air
- Water: Municipal water
- Sewer: Municipal sewer
Costs and taxesTaxes $24,306 a year, HST included in the price
- Taxes, 2024: $24,306 a year
- HST: HST included in the price
Included in the sale2 furnace, 1 a/c, wolf 6-burner range, grill & double oven, sub-zero f/f,lg w/d, panasonic microwave, danby compact fridge, home alarm system.
- Included: 2 furnace, 1 a/c, wolf 6-burner range, grill & double oven, sub-zero f/f,lg w/d, panasonic microwave, danby compact fridge, home alarm system.
NearbyFenced yard, park, ravine, school
- Close to: Fenced yard, park, ravine, school
Listing detailsC12481241, Terminated, Oct 24, 2025
- MLS® number: C12481241
- Status: Terminated
- Listed on: Oct 24, 2025
- Days on market: 1
- Updated: Oct 25, 2025
- Possession: Other
- Occupied by: Owner
- Listing brokerage: RE/MAX REALTRON BARRY COHEN HOMES INC.
About this home
16 Wilket Road, North York (Bridle Path-Sunnybrook-York Mills), ON M2L 1N6
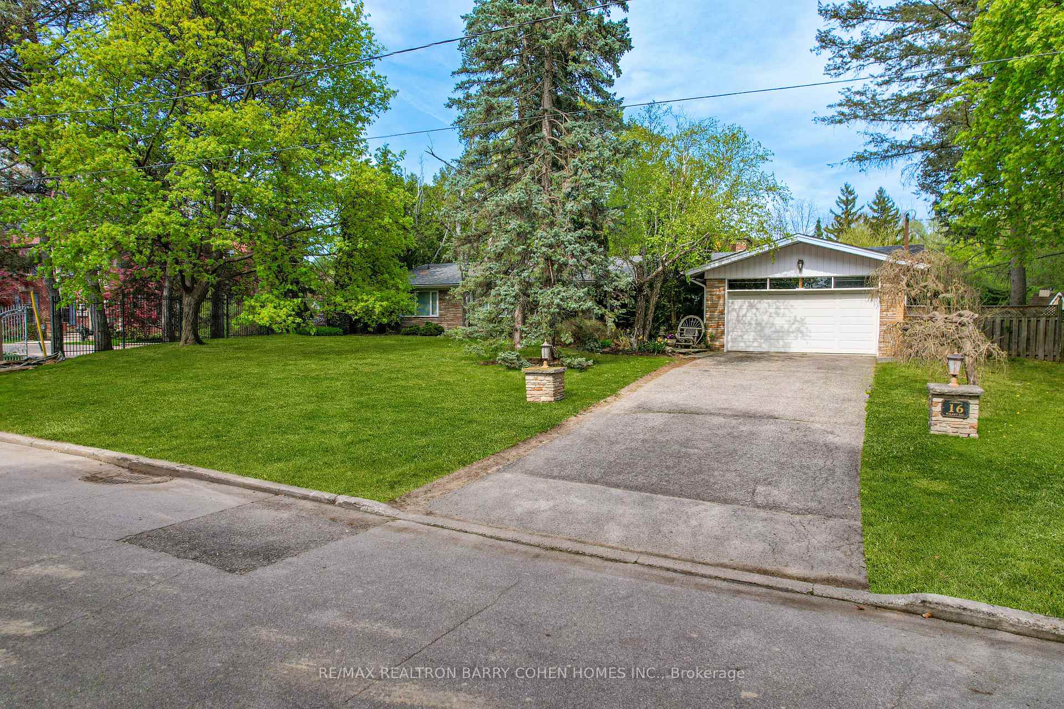
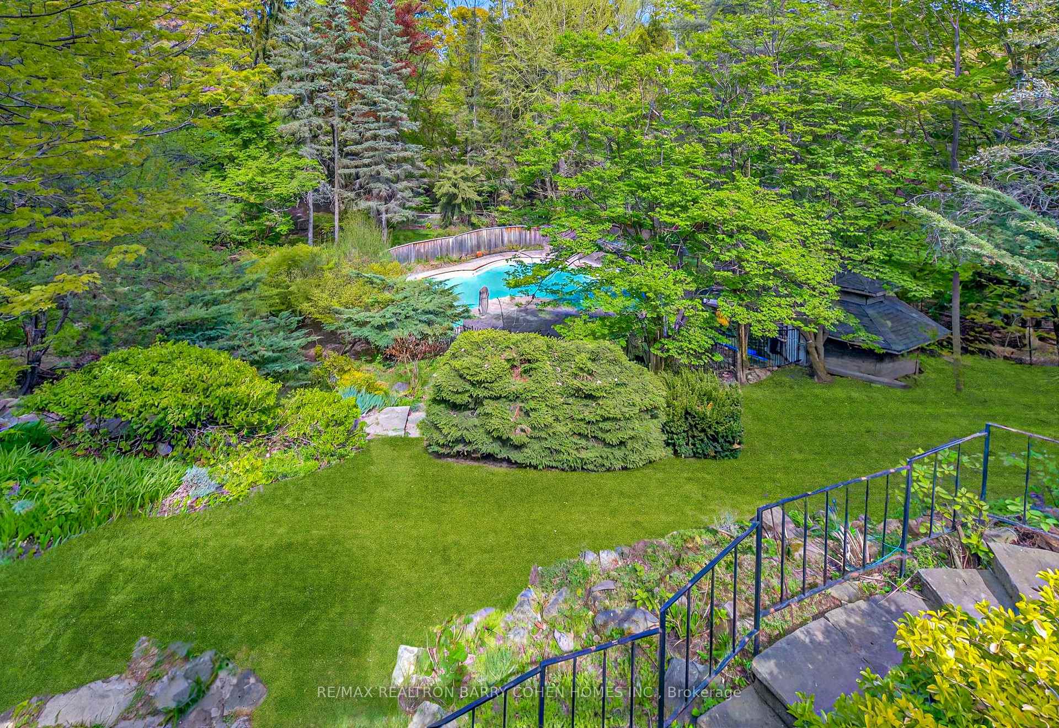
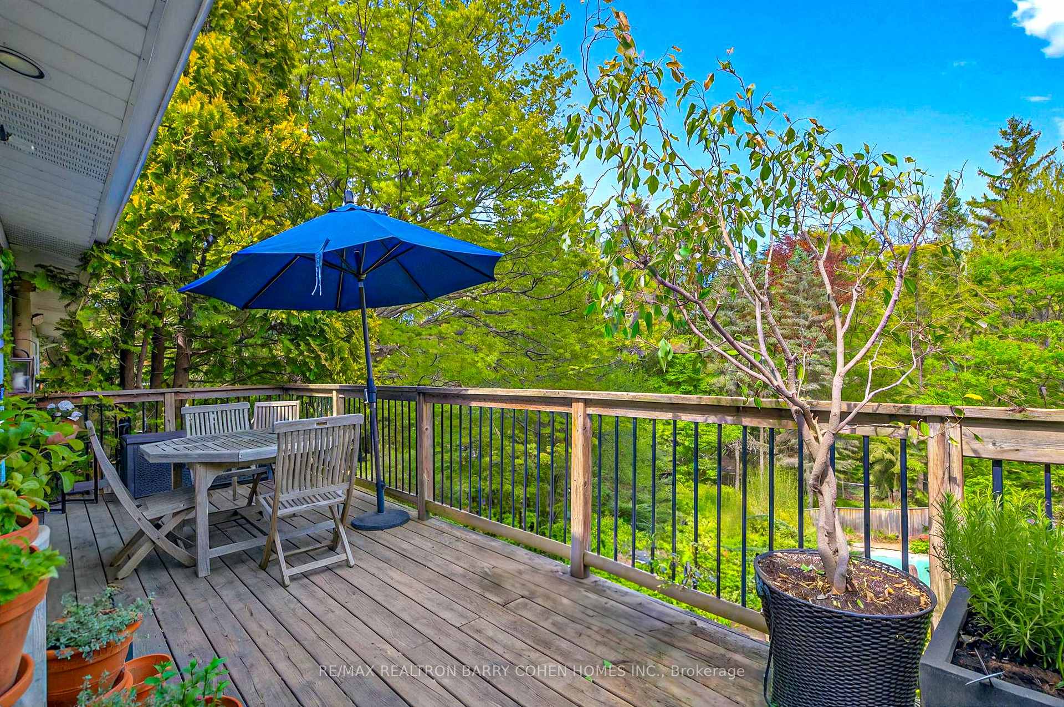
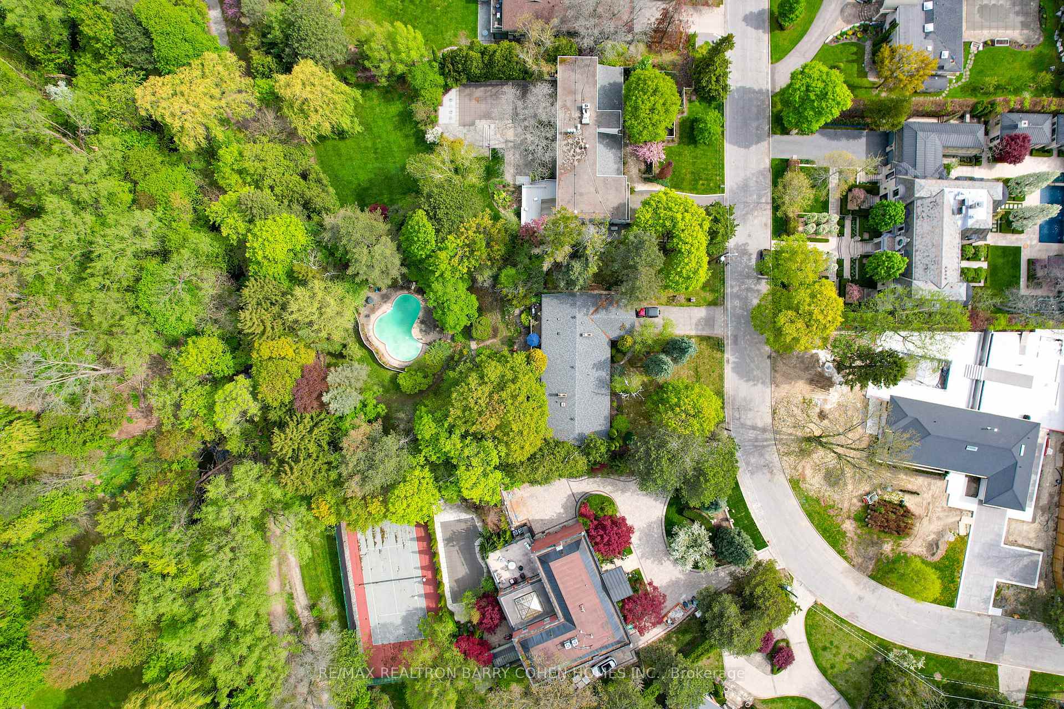
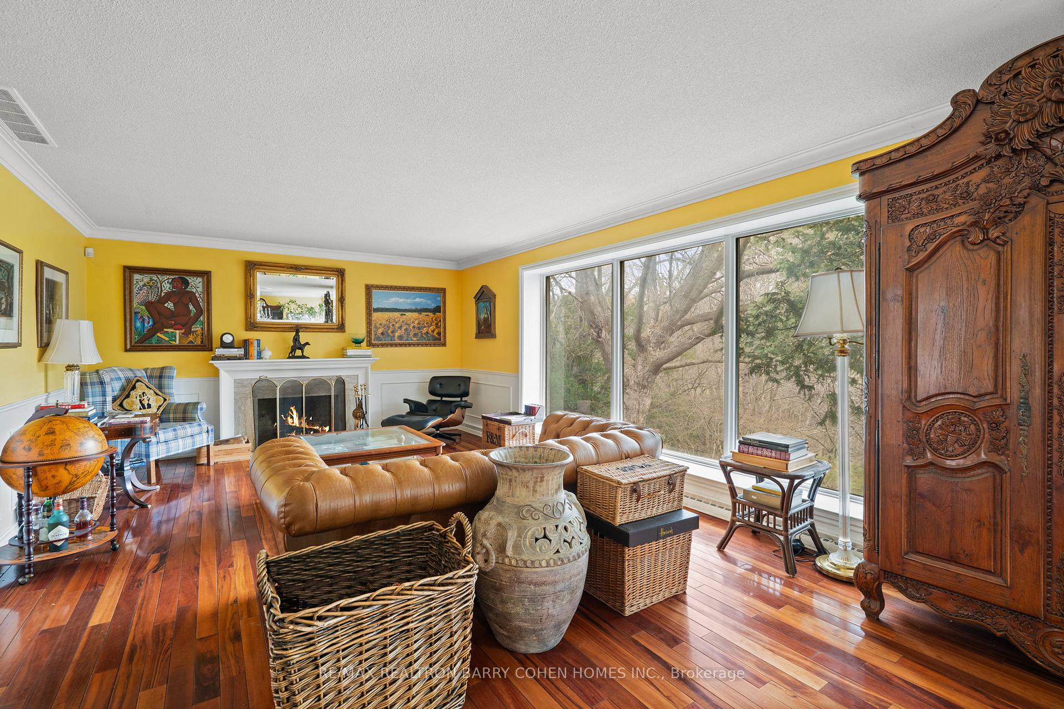
Muskoka In The City! York Mills Most Sought After Enclave. Exceptional Family Retreat In Torontos Exclusive Bridle Path Area...On Ravine! Move Right In Build Your Dream Home Up To 7,800st As Of Right Or More At C.O.A. Lush And Forested Property W/ Stunning Wilket Creek Trails & Greenbelt Views. Unmatched In Scale And Setting, This Exceptional Home Is Among The Most Impressive Properties In Bridle Path Neighbourhood. Stunning Park-Like Grounds Spanning Nearly One Acre, Complete With An Oversized Pool, Poolside Cabana, Flagstone Terraces, Seasonally Curated Gardens, Soaring Tree Canopies & Private Nature Trail Access. Beautifully Maintained Ranch-Style Bungalow Offers Endless Possibilities For Family Living Or Designing Your Dream Home. Expansive Principal Spaces Feature Elegant Millwork & Floor-to-Ceiling Windows Showcasing Ever-Inspiring Views Of The Backyard. Living Room W/ Wood-Burning Fireplace & Marble Surround, Formal Dining Room W/ Walk-Out Balcony. Generous Eat-In Country Kitchen W/ High End Appliances, Walk-Out To Balcony & Fenced Side Gardens. Distinguished Wood-Paneled Office W/ Fireplace. Primary Suite W/ Private Walk-Out Balcony, Walk-In Closet & 4-Piece Ensuite. 2 Bedrooms W/ Shared 4-Piece Bath. Bright Ground Level Basement Featuring Spacious Entertainment Room W/Oversized Windows, Wood-Burning Fireplace & Walk-Out Terrace, Billiards Room W/ Wet Bar, Nanny Suite, Wine Storage Room, 4-Piece Bath & Second Kitchen. Sprawling Front Yard W/ Lush Gardens & Mature Tree-Lined Privacy. Unparalleled Location In Prime Pocket Of Toronto's Most Desirable Neighbourhood, Minutes To Top-Rated Private Schools, Granite Club, Major Highways, Transit, Golf Courses & Parks.
Ask about this home
A HOMEH agent will answer your questions about this home.
Around this home
Daily convenience, out of 100, from the distances below
Schools nearby
School rating, out of 10.
Helpful calculators
Your HOMEH agent

"I would see it this week."