

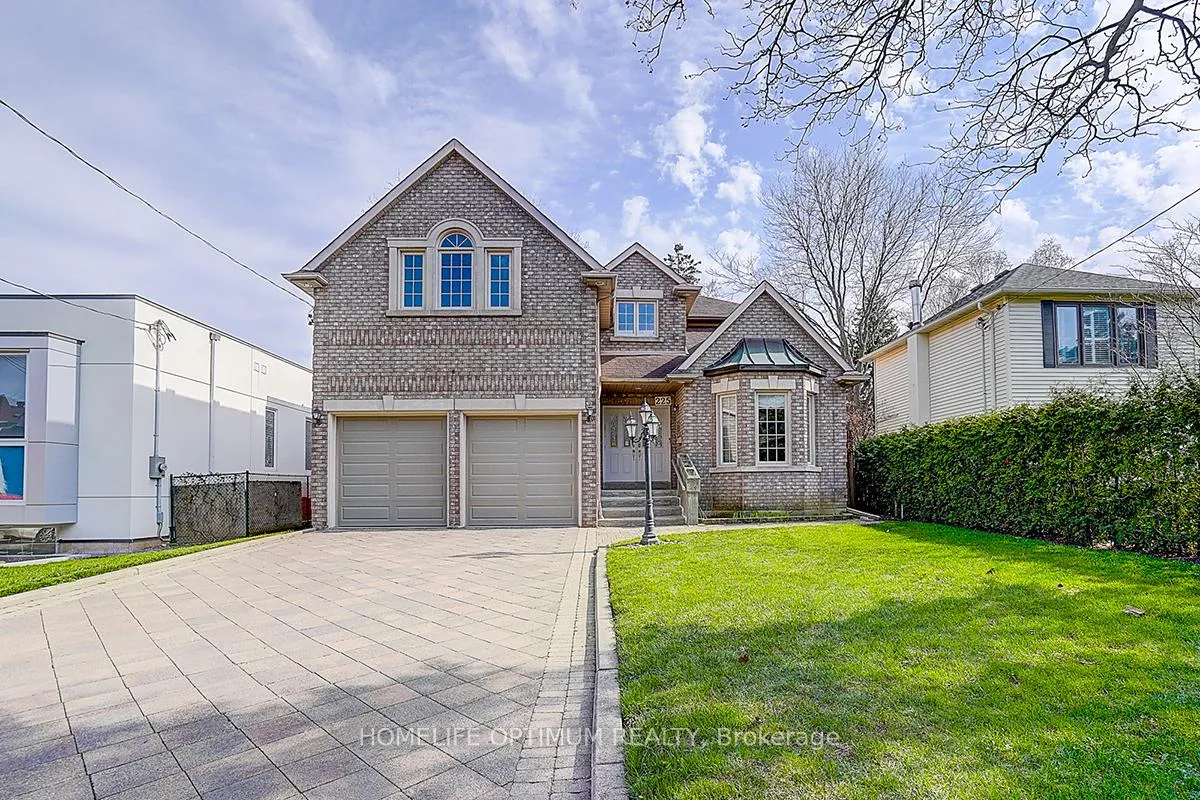
225 Horsham Avenue
225 Horsham Avenue
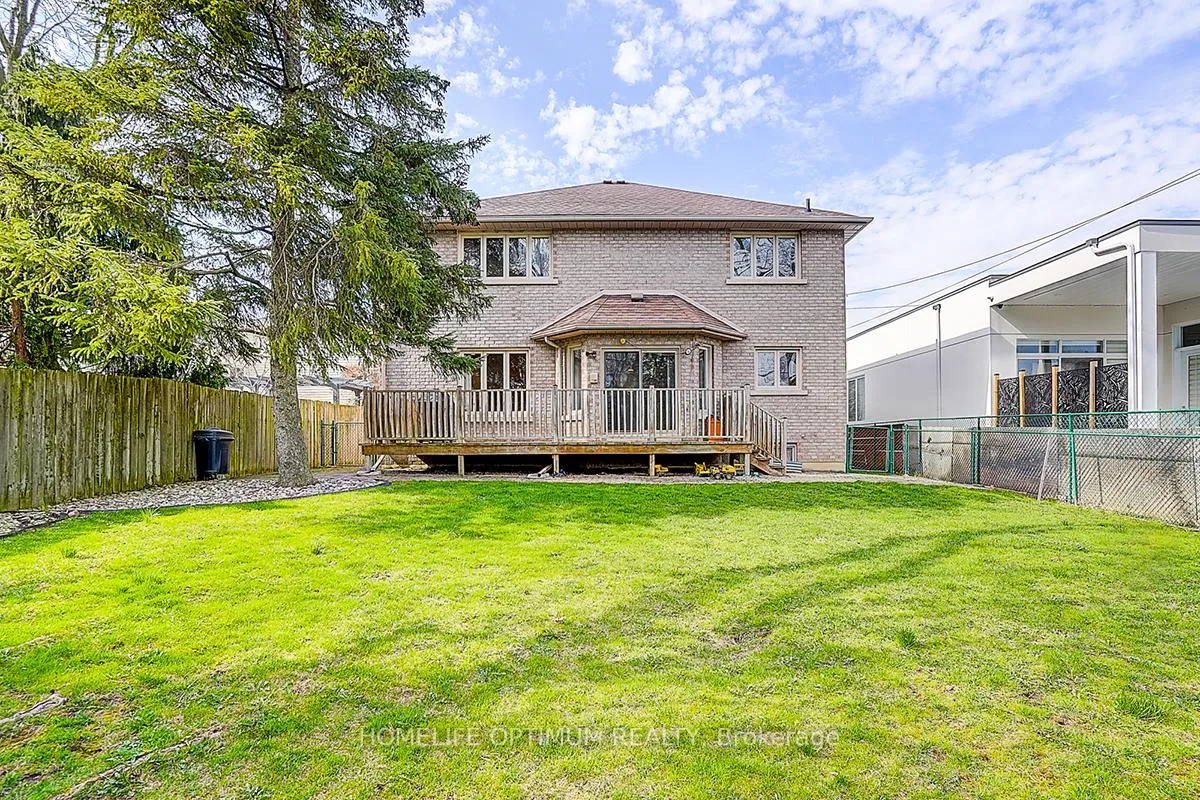
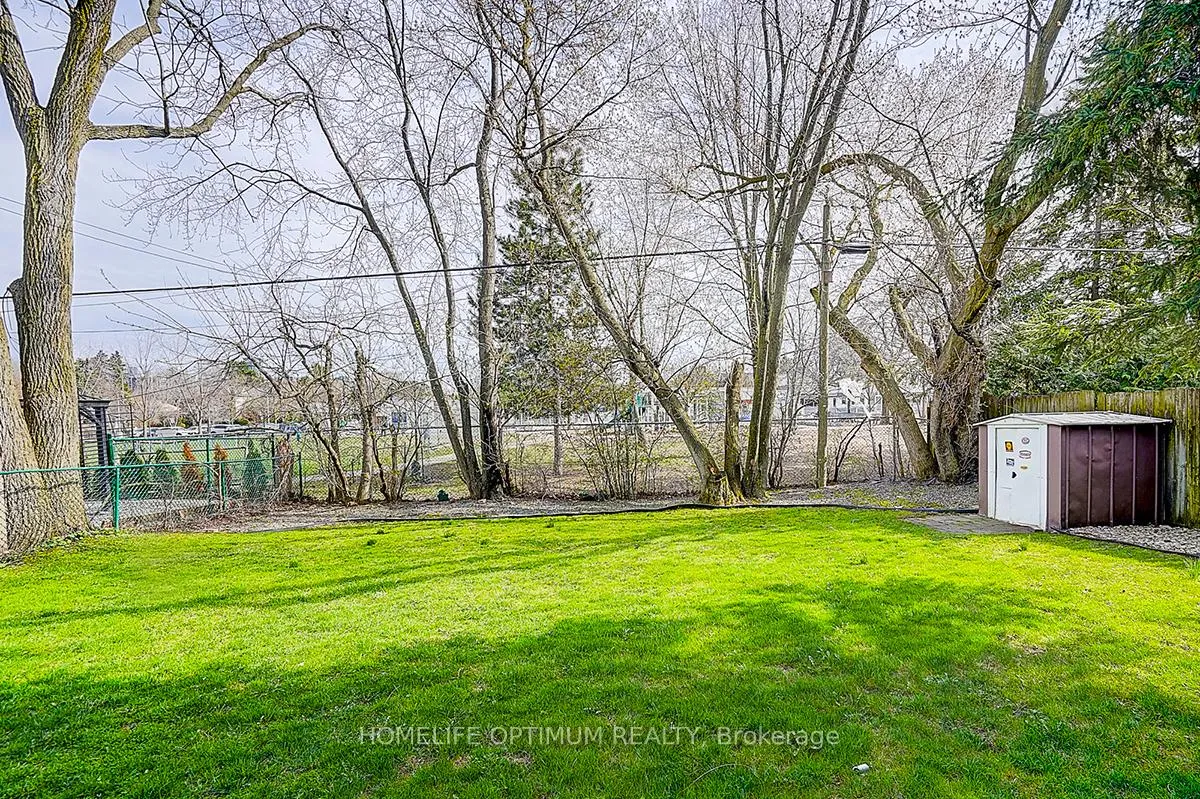
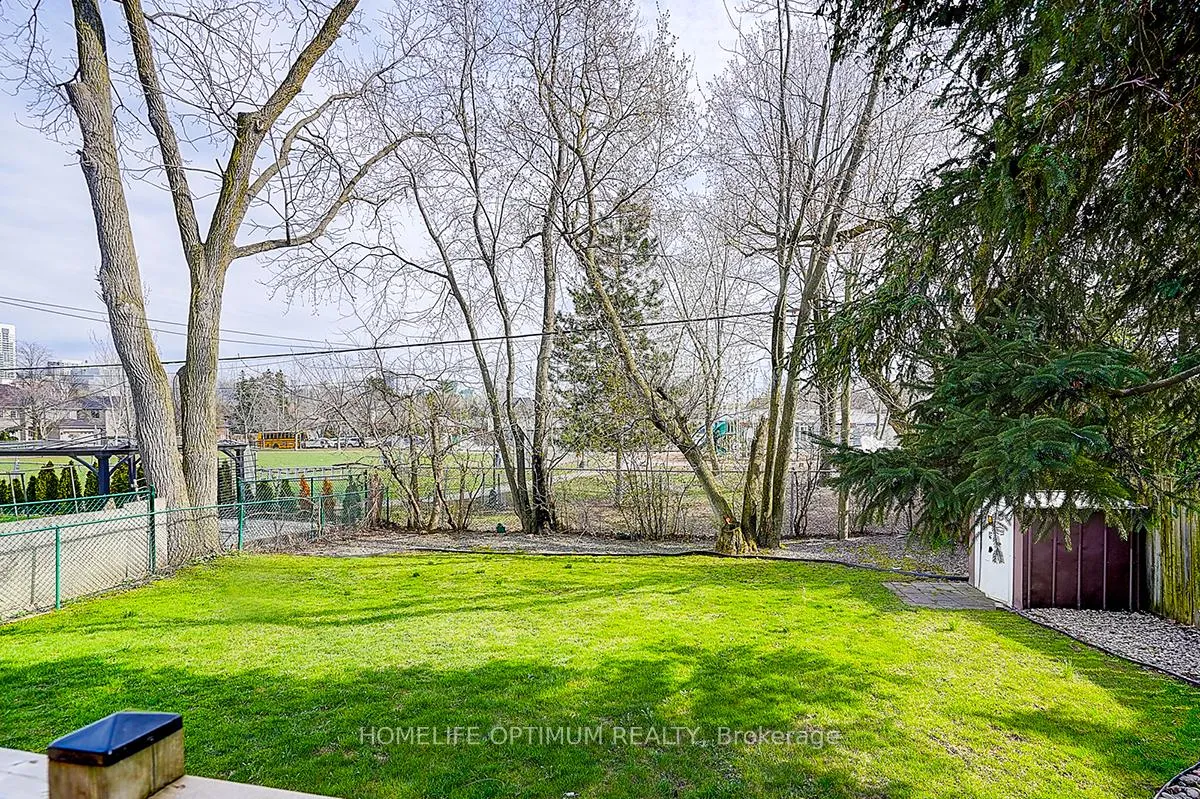
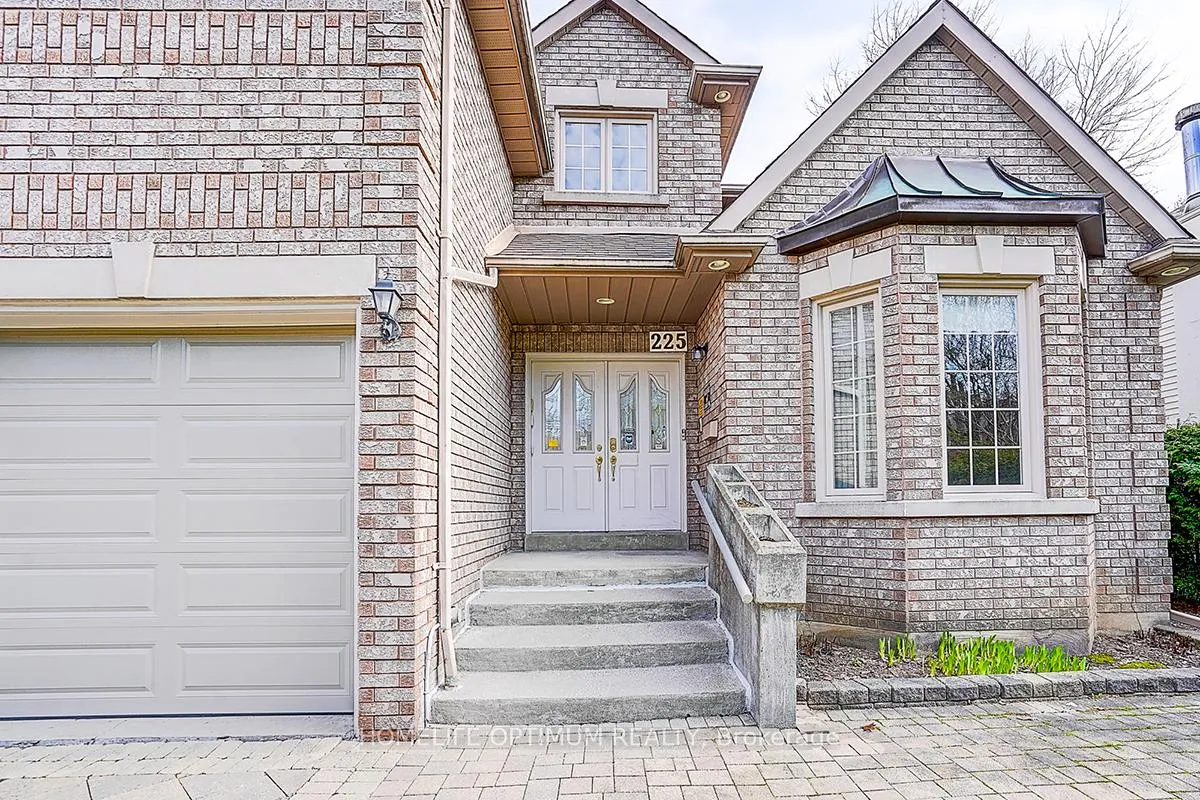 See all 28 photos
Property history
Facts and features
- BasementFinished
- Age of home31–50 years
- Water, sewerMunicipal
- HeatingForced air
- Hardwood floors
- Fireplace
- Central air
The homeDetached, 2-storey, Age 31–50 years
- Type: Detached
- Style: 2-storey
- Age: 31–50 years
- Living space: 3,000–3,500 sq ft
- Basement: Finished
InsideFireplace Yes, wood, Hardwood, Ceramic, Broadloom, Central vacuum, water heater owned
- Fireplace: Yes, wood
- Flooring: Hardwood, Ceramic, Broadloom
- Features: Central vacuum, water heater owned
- Rooms above ground: 10
- Rooms in the basement: 2
- Bedrooms: 4
- Bathrooms: 5
- Kitchens: 1
- Family room: Yes
Outside and lotBrick, Asphalt shingle, Concrete
- Exterior: Brick
- Roof: Asphalt shingle
- Foundation: Concrete
- Size: 50 × 132.33 ft
Parking2 Garage, Built-in
- Spaces: 2 Garage
- Garage: Built-in
Heating, water and powerForced air, gas, Central air, Municipal water
- Heating: Forced air, gas
- Cooling: Central air
- Water: Municipal water
- Sewer: Municipal sewer
Costs and taxesTaxes $10,716 a year, HST included in the price, Hwt
- Taxes, 2025: $10,716 a year
- HST: HST included in the price
- Rental items: Hwt
Included in the saleFridge, cook top, oven, range hood, dishwasher, washer, dryer, all elfs and window coverings where present.
- Included: Fridge, cook top, oven, range hood, dishwasher, washer, dryer, all elfs and window coverings where present.
Listing detailsC13033966, Sold, Apr 23, 2026
- MLS® number: C13033966
- Status: Sold
- Listed on: Apr 23, 2026
- Days on market: 32
- Updated: May 25, 2026
- Possession: Flexible
- Occupied by: Vacant
- Listing brokerage: HOMELIFE OPTIMUM REALTY
About this home
225 Horsham Avenue, North York (Willowdale West), ON M2N 2A7
Stunning 4 bed, 5 bath detached home in one of North York's most coveted neighbourhoods. Notable features include: large lot with no rear neighbours; bright centre hall plan; soaring ceilings; skylight; hardwood floors; formal living and dining rooms; main floor family room with wood burning fireplace; oversized eat-in kitchen with breakfast area and walkout to deck; main floor office, and laundry room with direct garage access; spacious primary suite featuring 6pc ensuite with double vanity, jacuzzi soaker tub; separate step-in shower and skylight; finished basement with a large rec room, wet bar, workshop, and 4 pc bath. Fabulous location close to top-ranking schools - Churchill P.S. and Earl Haig Secondary (known for elite academics and its Claude Watson Arts Program), as well as transit, shopping, parks, and the best that Willowdale has to offer.
Ask about this home
A HOMEH agent will answer your questions about this home.
Around this home
Daily convenience, out of 100, from the distances below
Schools nearby
School rating, out of 10.
Helpful calculators
Your HOMEH agent

"I would see it this week."