

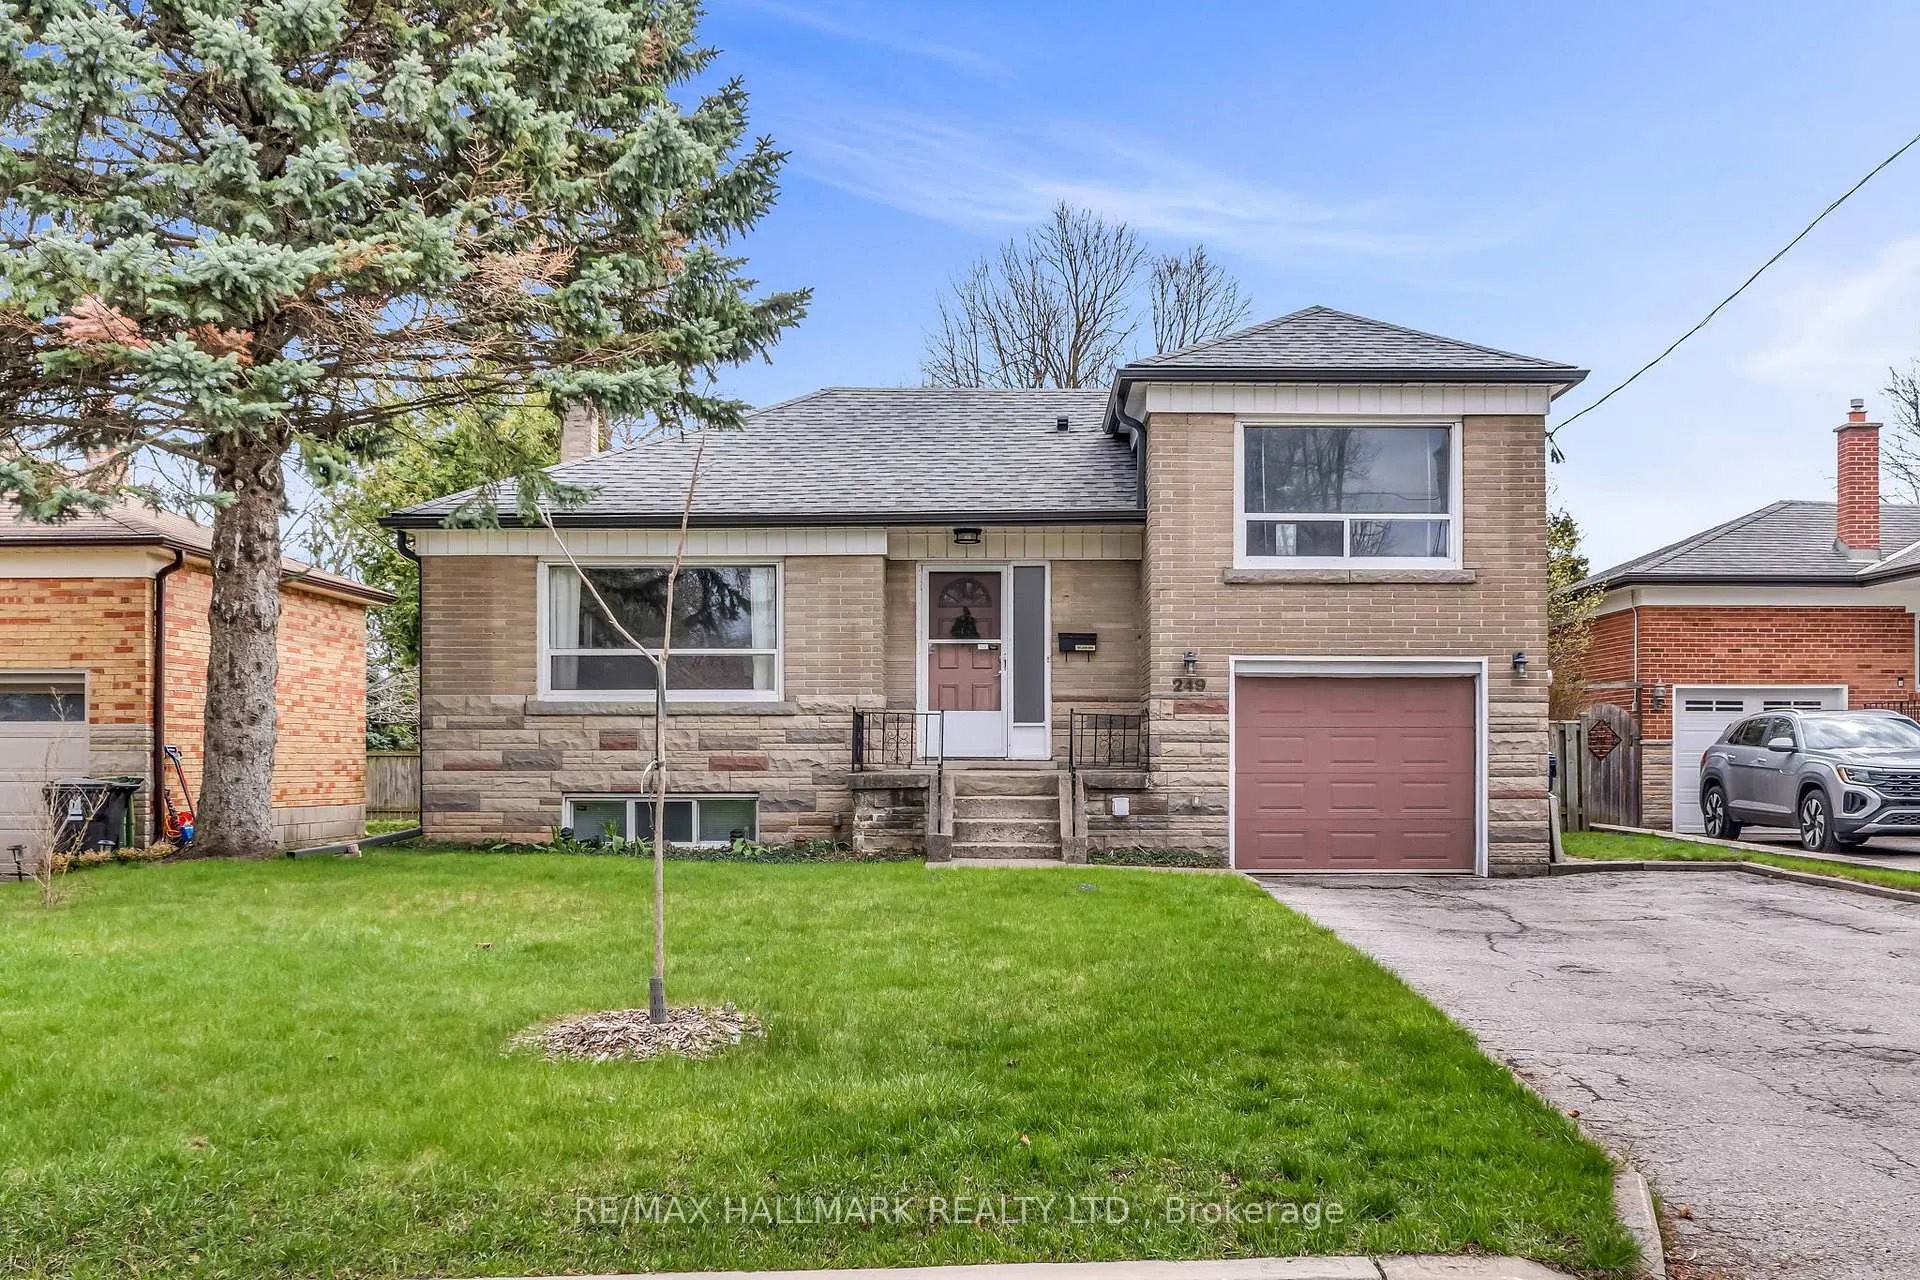
249 Park Home Avenue
249 Park Home Avenue
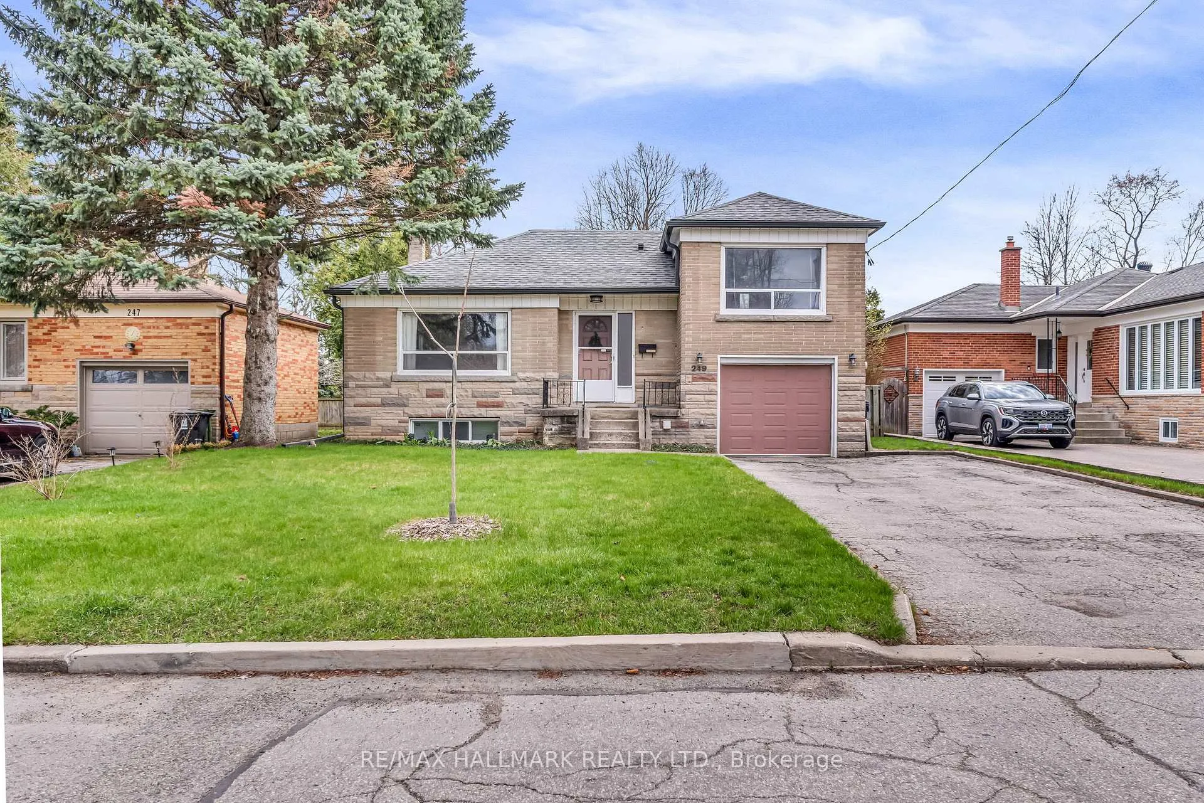
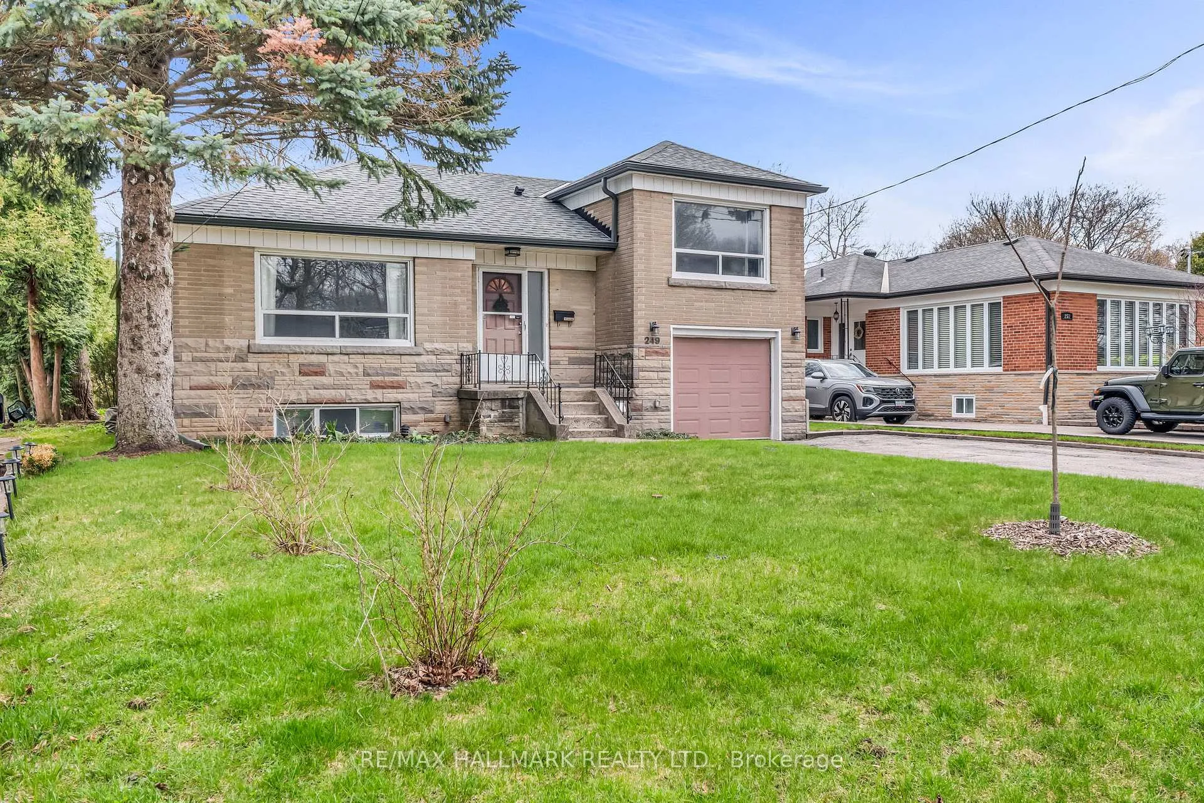
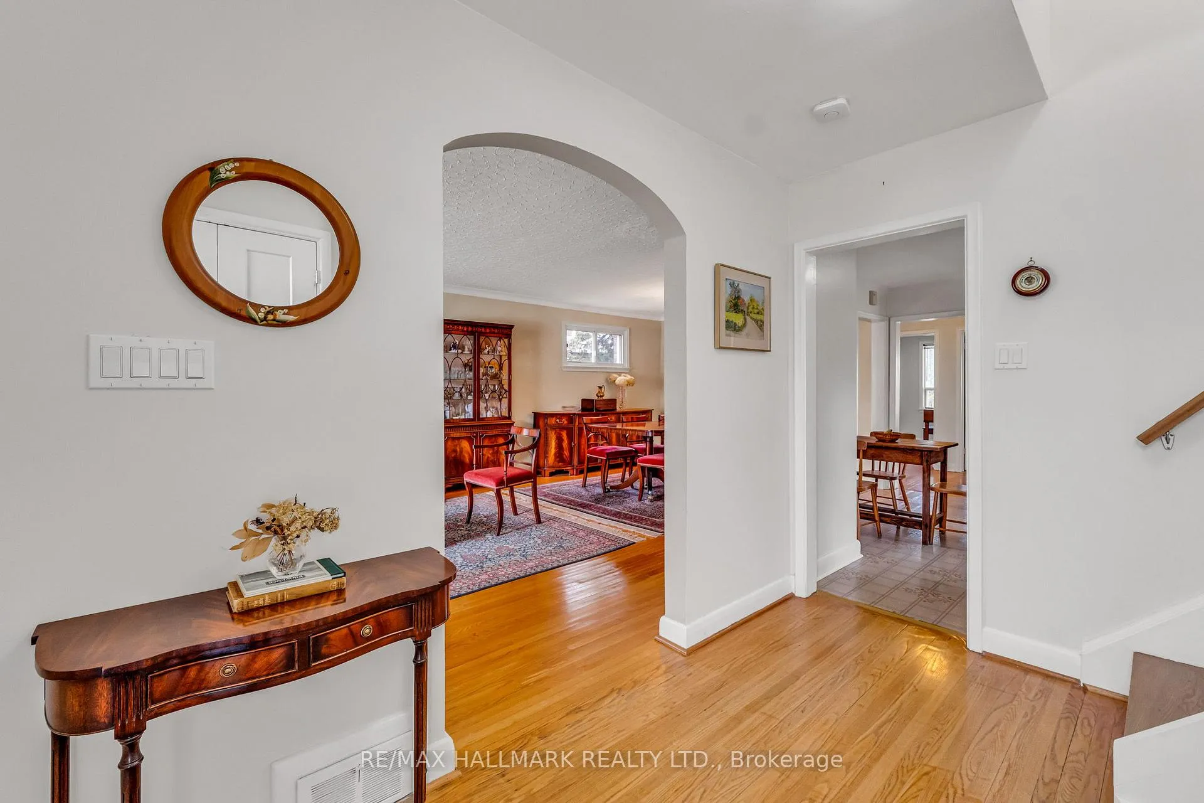
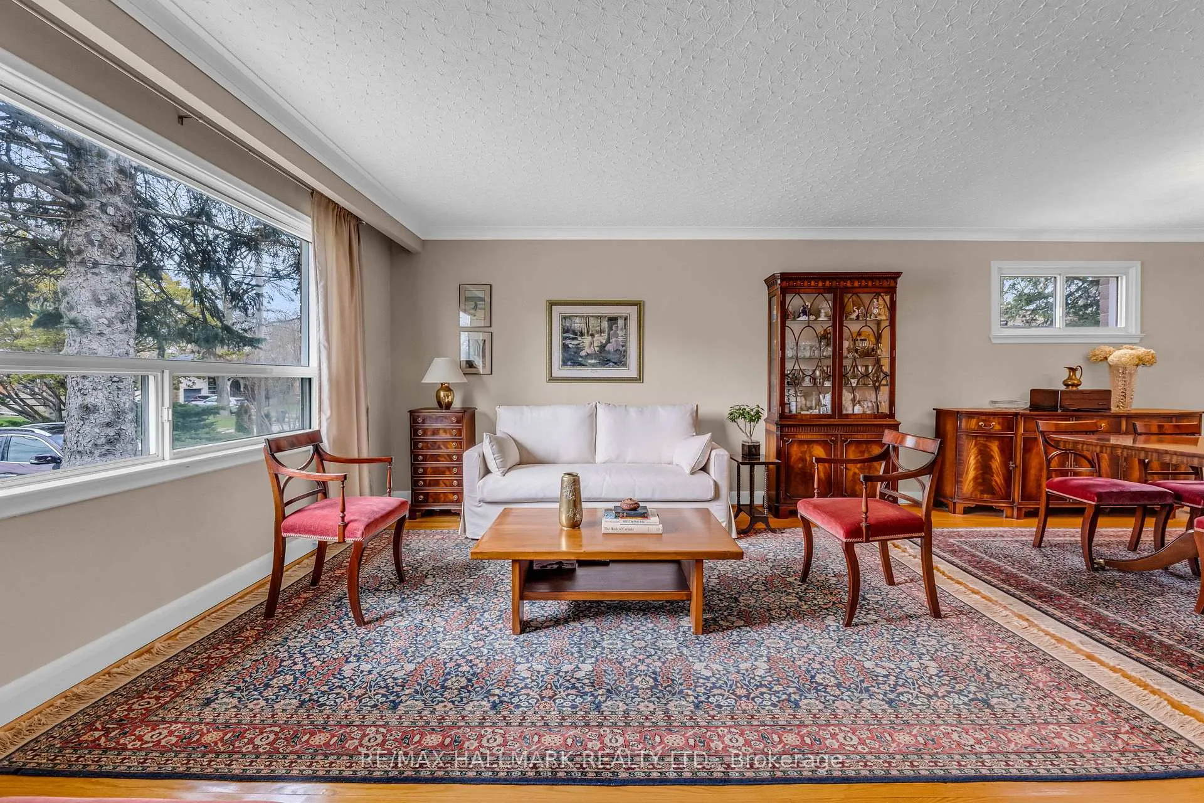 See all 39 photos
Property history
Facts and features
- BasementWalk-out
- Water, sewerMunicipal
- HeatingForced air
- CoolingCentral air
- Second kitchen
- Hardwood floors
- Fireplace
- Central air
The homeDetached, Bungalow, 1,100–1,500 sq ft
- Type: Detached
- Style: Bungalow
- Living space: 1,100–1,500 sq ft
- Basement: Finished with walk-out
InsideFireplace Yes, rec room, Hardwood, Tile, Main level
- Fireplace: Yes, rec room
- Flooring: Hardwood, Tile
- Laundry: Main level
- Features: Carpet free, in-law capability, in-law suite, upgraded insulation
- Rooms above ground: 6
- Rooms in the basement: 3
- Bedrooms: 3 + 1 in the basement
- Bathrooms: 3
- Kitchens: 2
Outside and lotBrick, Asphalt shingle, Concrete block
- Exterior: Brick
- Roof: Asphalt shingle
- Foundation: Concrete block
- Size: 50.06 × 133.15 ft
Parking1 Garage, Attached, Private double
- Spaces: 1 Garage
- Garage: Attached
- Driveway: Private double
Heating, water and powerForced air, gas, Central air, Municipal water
- Heating: Forced air, gas
- Cooling: Central air
- Water: Municipal water
- Sewer: Municipal sewer
Costs and taxesTaxes $7,383 a year, HST No HST, Hot water tank $32.87/ month with enercare
- Taxes, 2025: $7,383 a year
- HST: No HST
- Rental items: Hot water tank $32.87/ month with enercare
Included in the saleAs is condition main floor fridge, stove, dishwasher. 2 sets of stacked washer and dryer. basedment fridge, stove, microwave, dishwasher.
- Included: As is condition main floor fridge, stove, dishwasher. 2 sets of stacked washer and dryer. basedment fridge, stove, microwave, dishwasher.
Listing detailsC13034238, Sold, Apr 23, 2026
- MLS® number: C13034238
- Status: Sold
- Listed on: Apr 23, 2026
- Days on market: 16
- Updated: May 9, 2026
- Possession: 2026-07-31 / Flexible
- Occupied by: Owner
- Listing brokerage: RE/MAX HALLMARK REALTY LTD.
About this home
249 Park Home Avenue, North York (Willowdale West), ON M2R 1A1
Well-maintained 3-bedroom bungalow in the heart of Willowdale, set on a premium 50' x 135' lot. This 3+1 bedroom, 3-bath home presents an exceptional opportunity to renovate, customize, or build new. Bring your vision-this property is ready for its next chapter.The main level features a functional layout with spacious principal rooms, including a large living and dining area, an eat-in kitchen, and two well-proportioned bedrooms. A few steps up, the private primary bedroom retreat is set apart from the main living space and offers a 3-piece ensuite and enhanced insulation for added comfort. Convenient main floor laundry is located in the front hall.A separate side entrance leads to the finished basement with above-grade windows, a rec room, additional bedroom, laundry, and a 3-piece bath-ideal for in-law suite or income potential.Located in a sought-after, family-friendly neighbourhood. Steps to transit, parks, and trails, with easy access to highways and Yonge Street amenities.200 amp service (located in garage).Property being sold in "as-is" condition, no warranty for appliances.
Ask about this home
A HOMEH agent will answer your questions about this home.
Around this home
Daily convenience, out of 100, from the distances below
Schools nearby
School rating, out of 10.
Helpful calculators
Your HOMEH agent

"Priced 5% over the Hestimate. I would see it this week."