

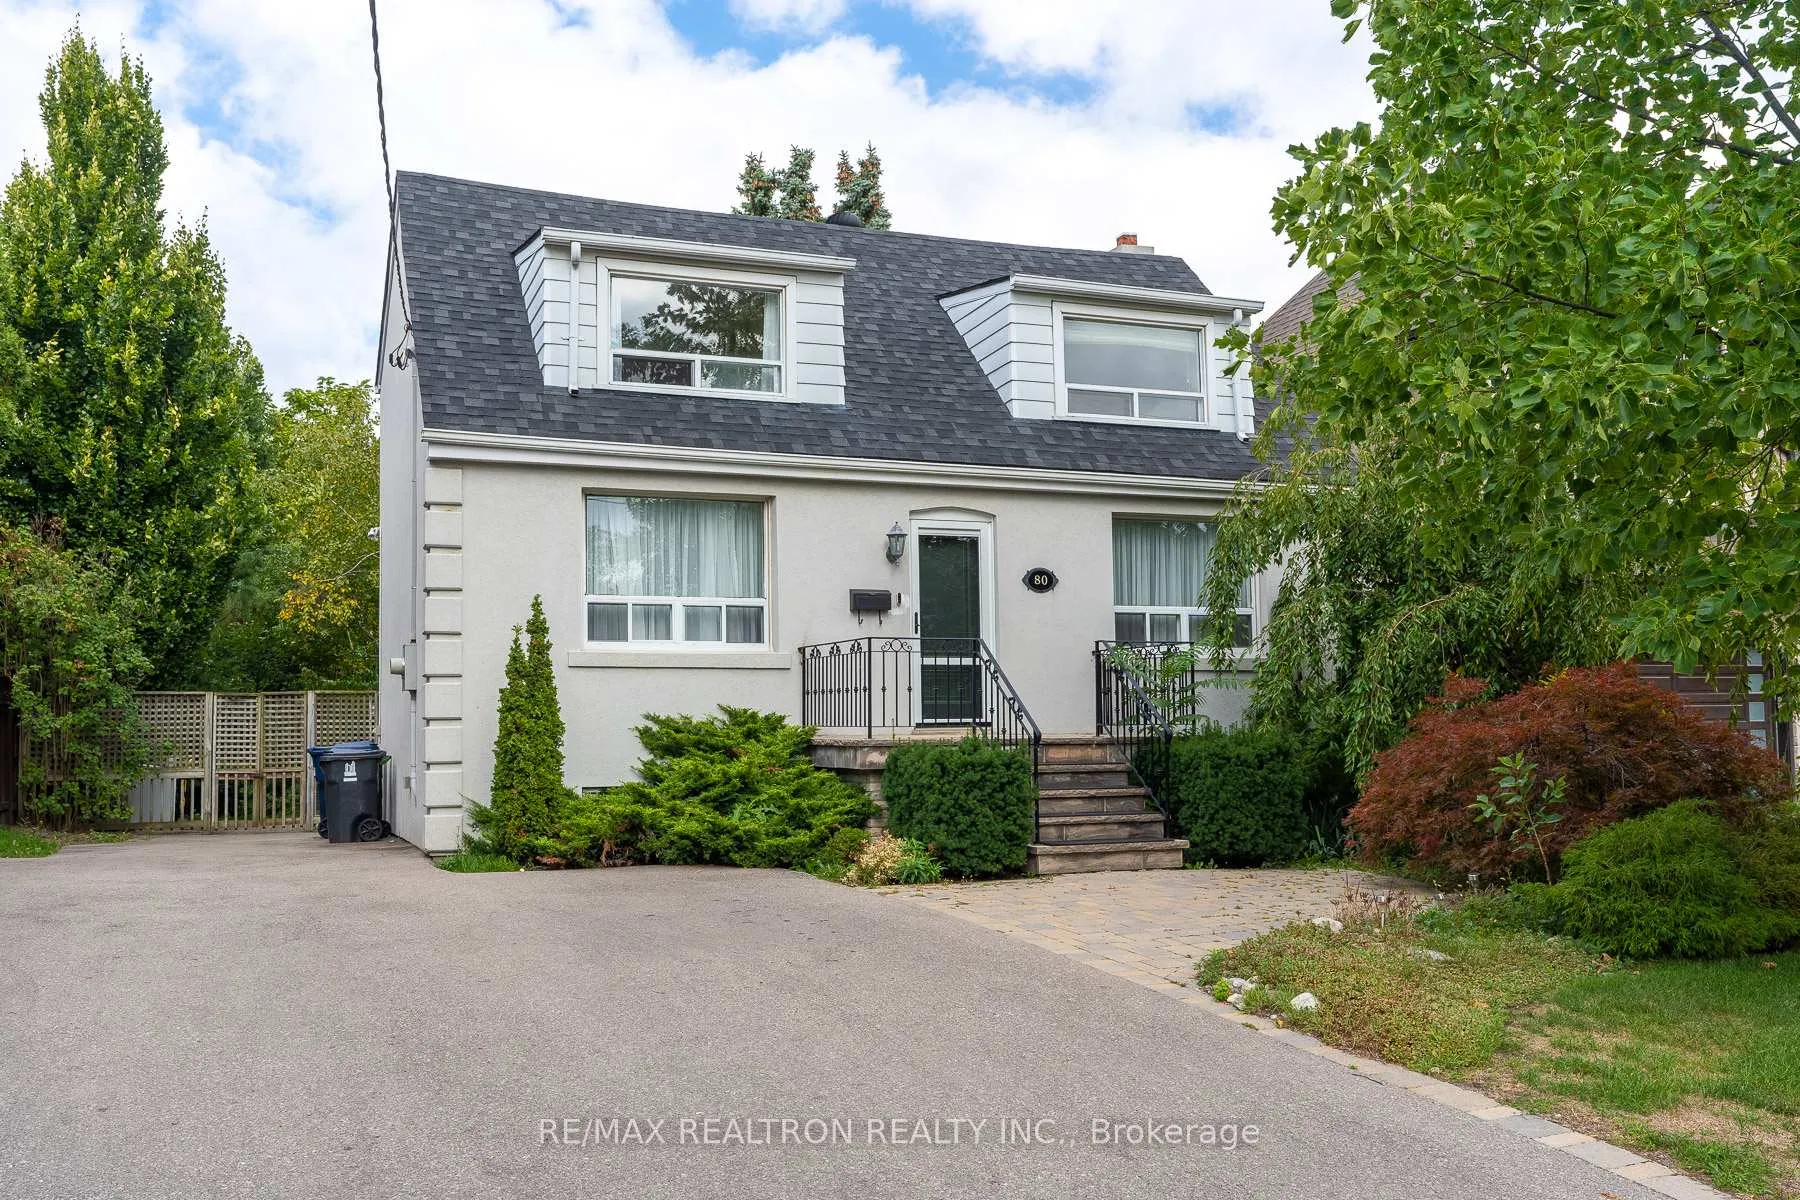
Lower, 80 Harlandale Avenue
Detached Rented
1/11Lower, 80 Harlandale Avenue
Detached Rented
 See all 11 photos
1 Bedroom
1 Bathroom
0 Garage
<700 sq.ft
Basement
— Unit
Property history
Facts and features
- BasementWalk-up
- Lease term12 months
- FurnishedUnfurnished
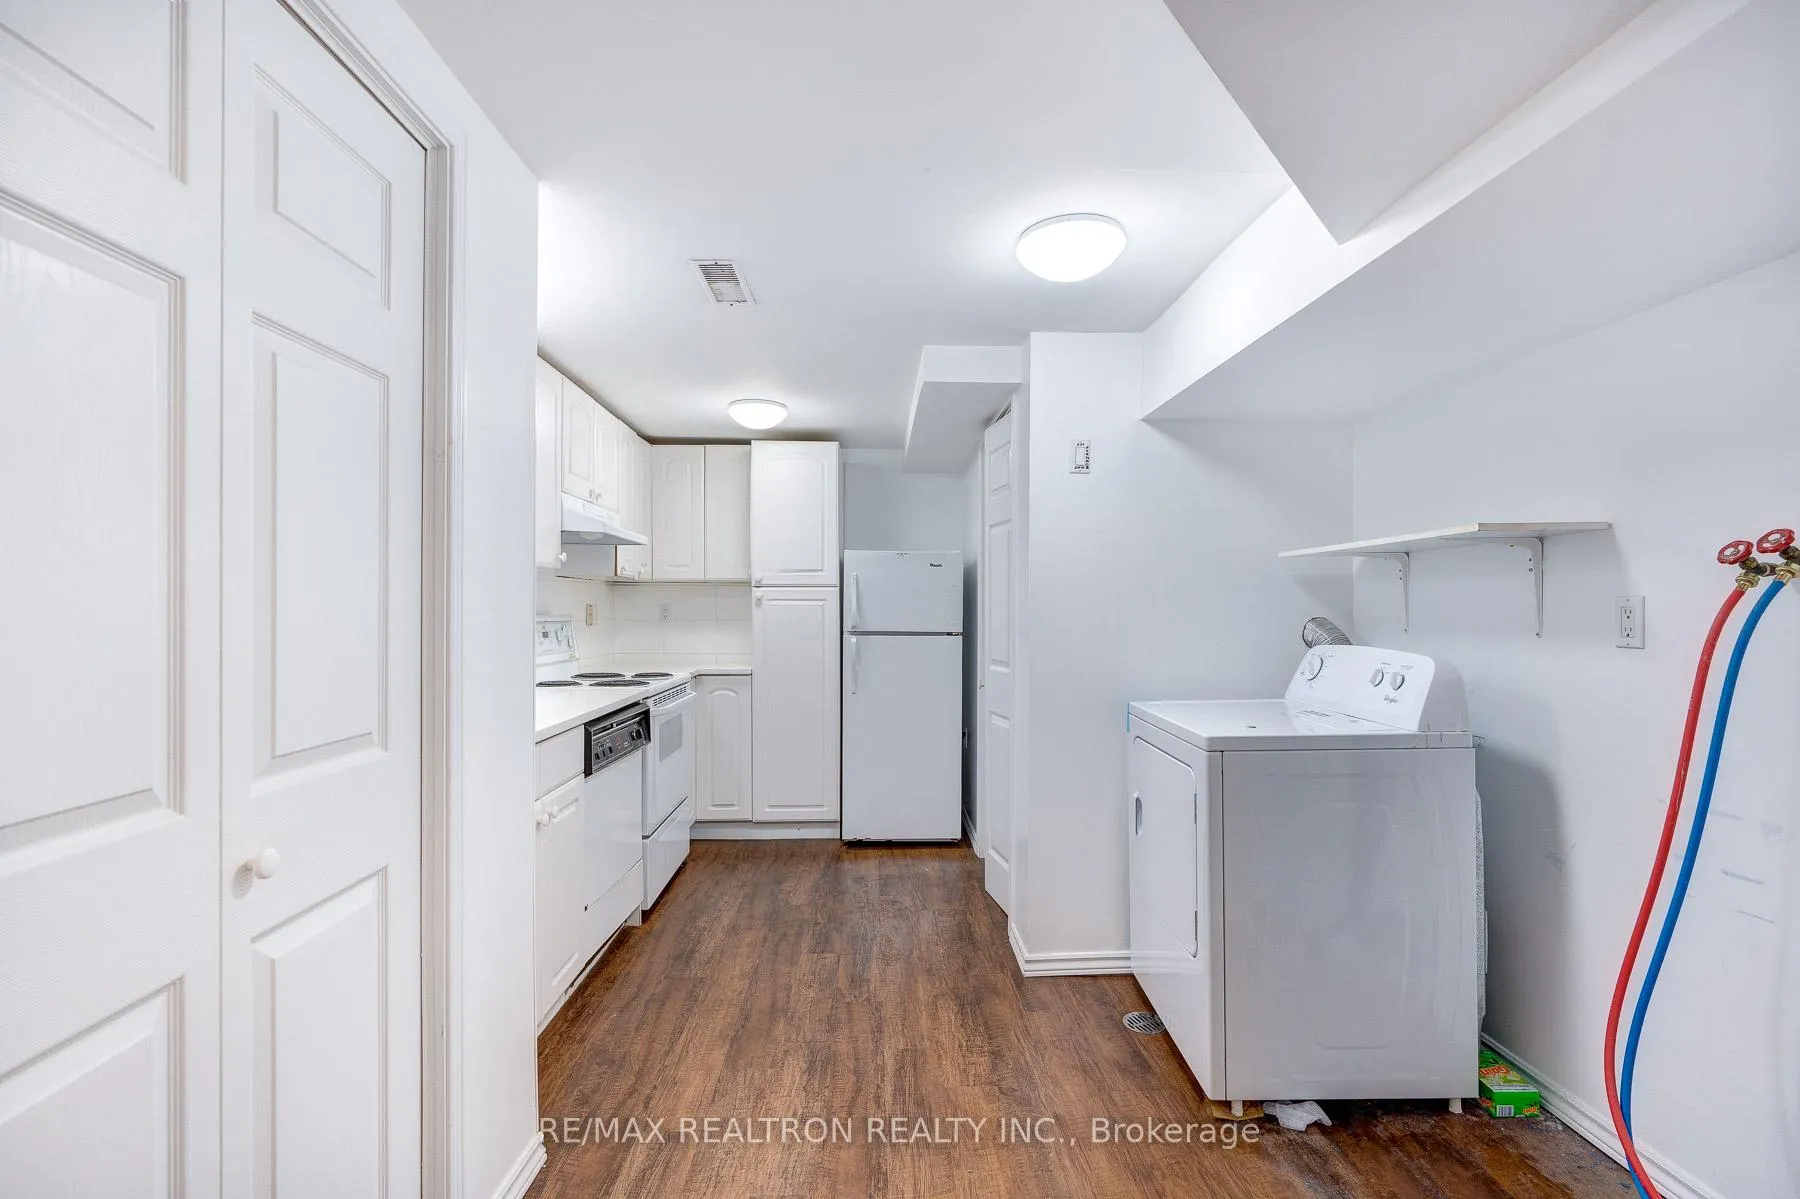
- LaundryEnsuite
What stands out
- Central air
The homeDetached, 2-storey, Under 700 sq ft
- Type: Detached
- Style: 2-storey
- Living space: Under 700 sq ft
- Basement: Finished, walk-up
InsideEnsuite, lower level, Water heater, Rooms above ground 3
- Laundry: Ensuite, lower level
- Features: Water heater
- Rooms above ground: 3
- Bedrooms: 1
- Bathrooms: 1
- Kitchens: 1
Outside and lotStucco (plaster), Shingles, Concrete block
- Exterior: Stucco (plaster)
- Roof: Shingles
- Foundation: Concrete block
Parking1 Parking, Private
- Spaces: 1 Parking
- Driveway: Private
Heating, water and powerForced air, gas, Central air, Municipal water
- Heating: Forced air, gas
- Cooling: Central air
- Water: Municipal water
- Sewer: Municipal sewer
Rent and termsRent $1,590 a month, Basement, Unfurnished
- Rent: $1,590 a month
- Space for rent: Basement
- Furnished: Unfurnished
- Lease: 12 months
- Paid: Monthly
- Rent includes: Parking
- Deposit: Required
- Credit check: Required
- Employment letter: Required
- Rental application: Required
- References: Required
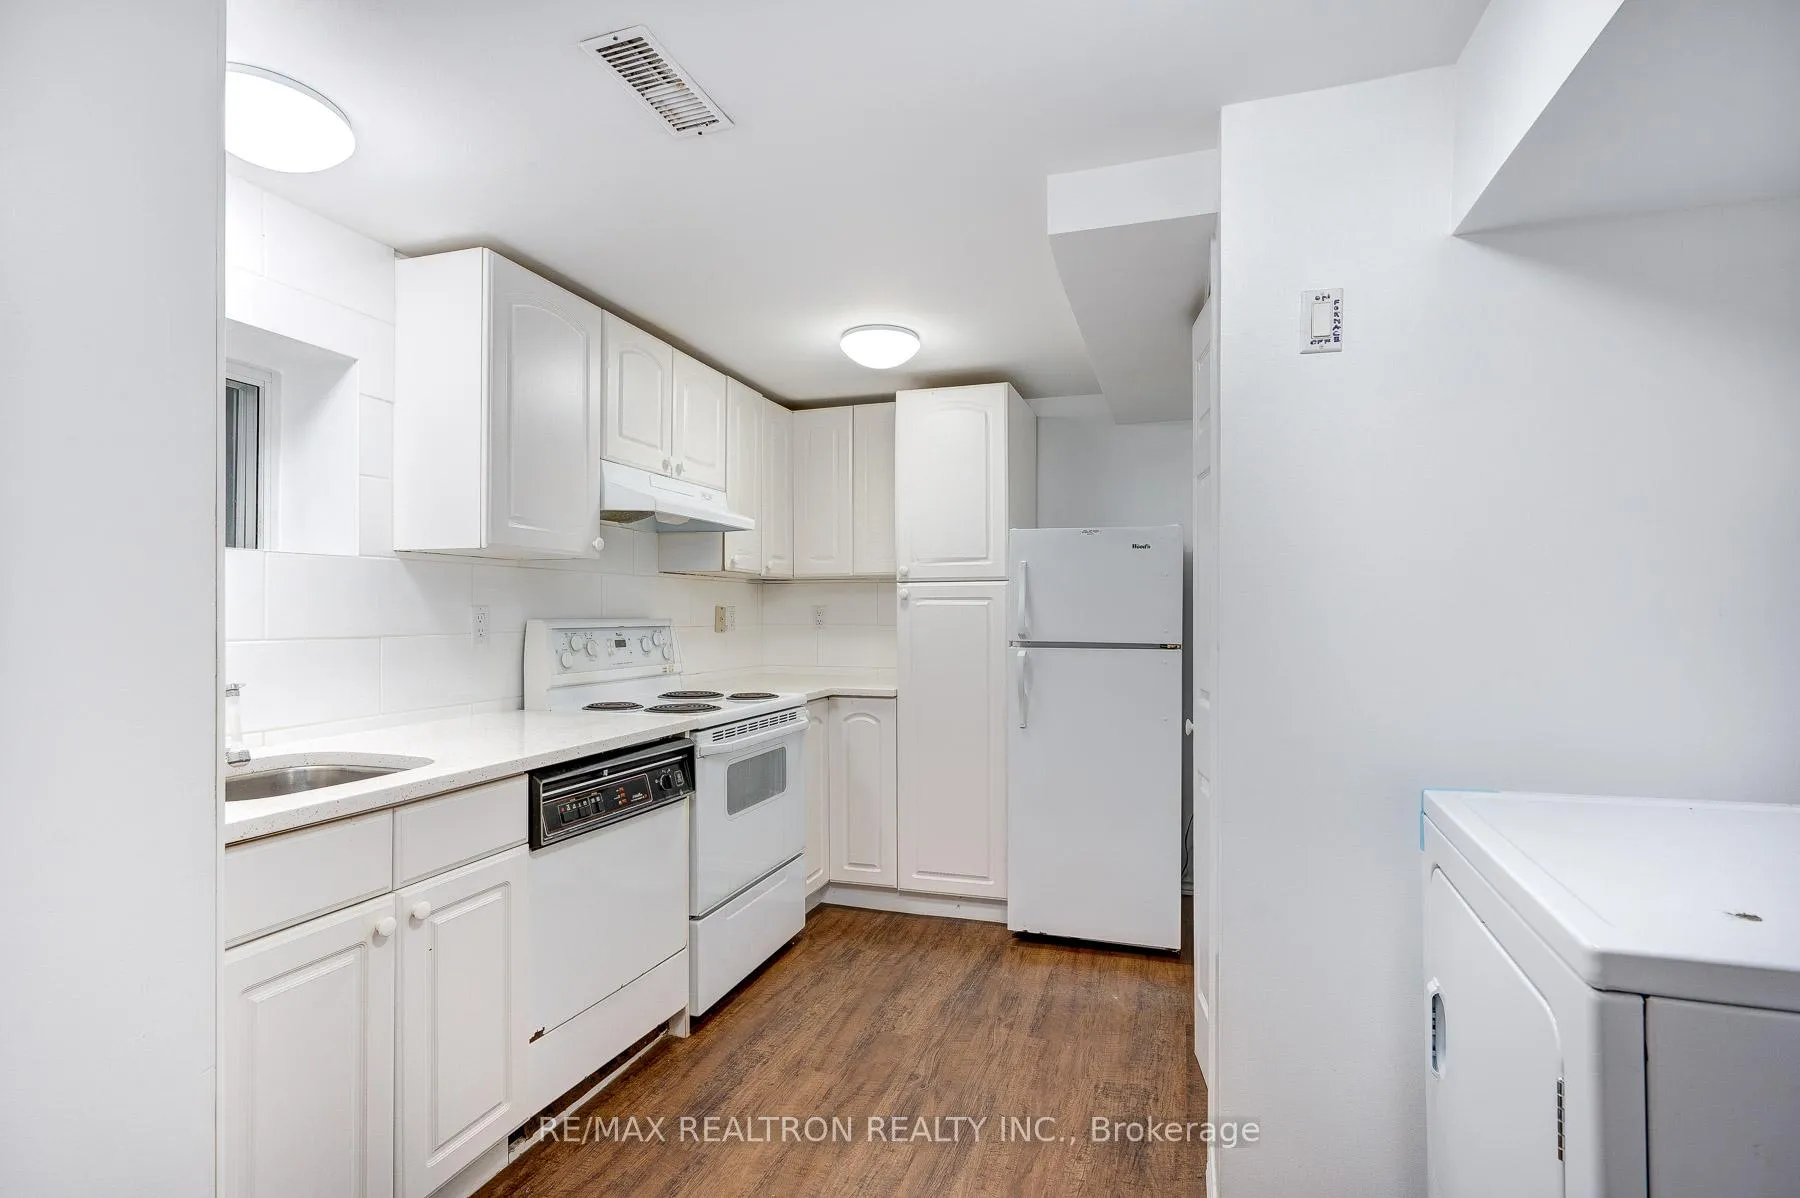
IncludedFridge, stove, b/i dishwasher, washer and dryer
- Included: Fridge, stove, b/i dishwasher, washer and dryer
Listing detailsC13033964, Rented, Apr 23, 2026
- MLS® number: C13033964
- Status: Rented
- Listed on: Apr 23, 2026
- Days on market: 68
- Updated: Jun 30, 2026
- Possession: 2026-06-20 / Flexible
- Occupied by: Tenant
- Listing brokerage: RE/MAX REALTRON REALTY INC.
About this home
Lower, 80 Harlandale Avenue, North York (Lansing-Westgate), ON M2N 1P1
Water Heater
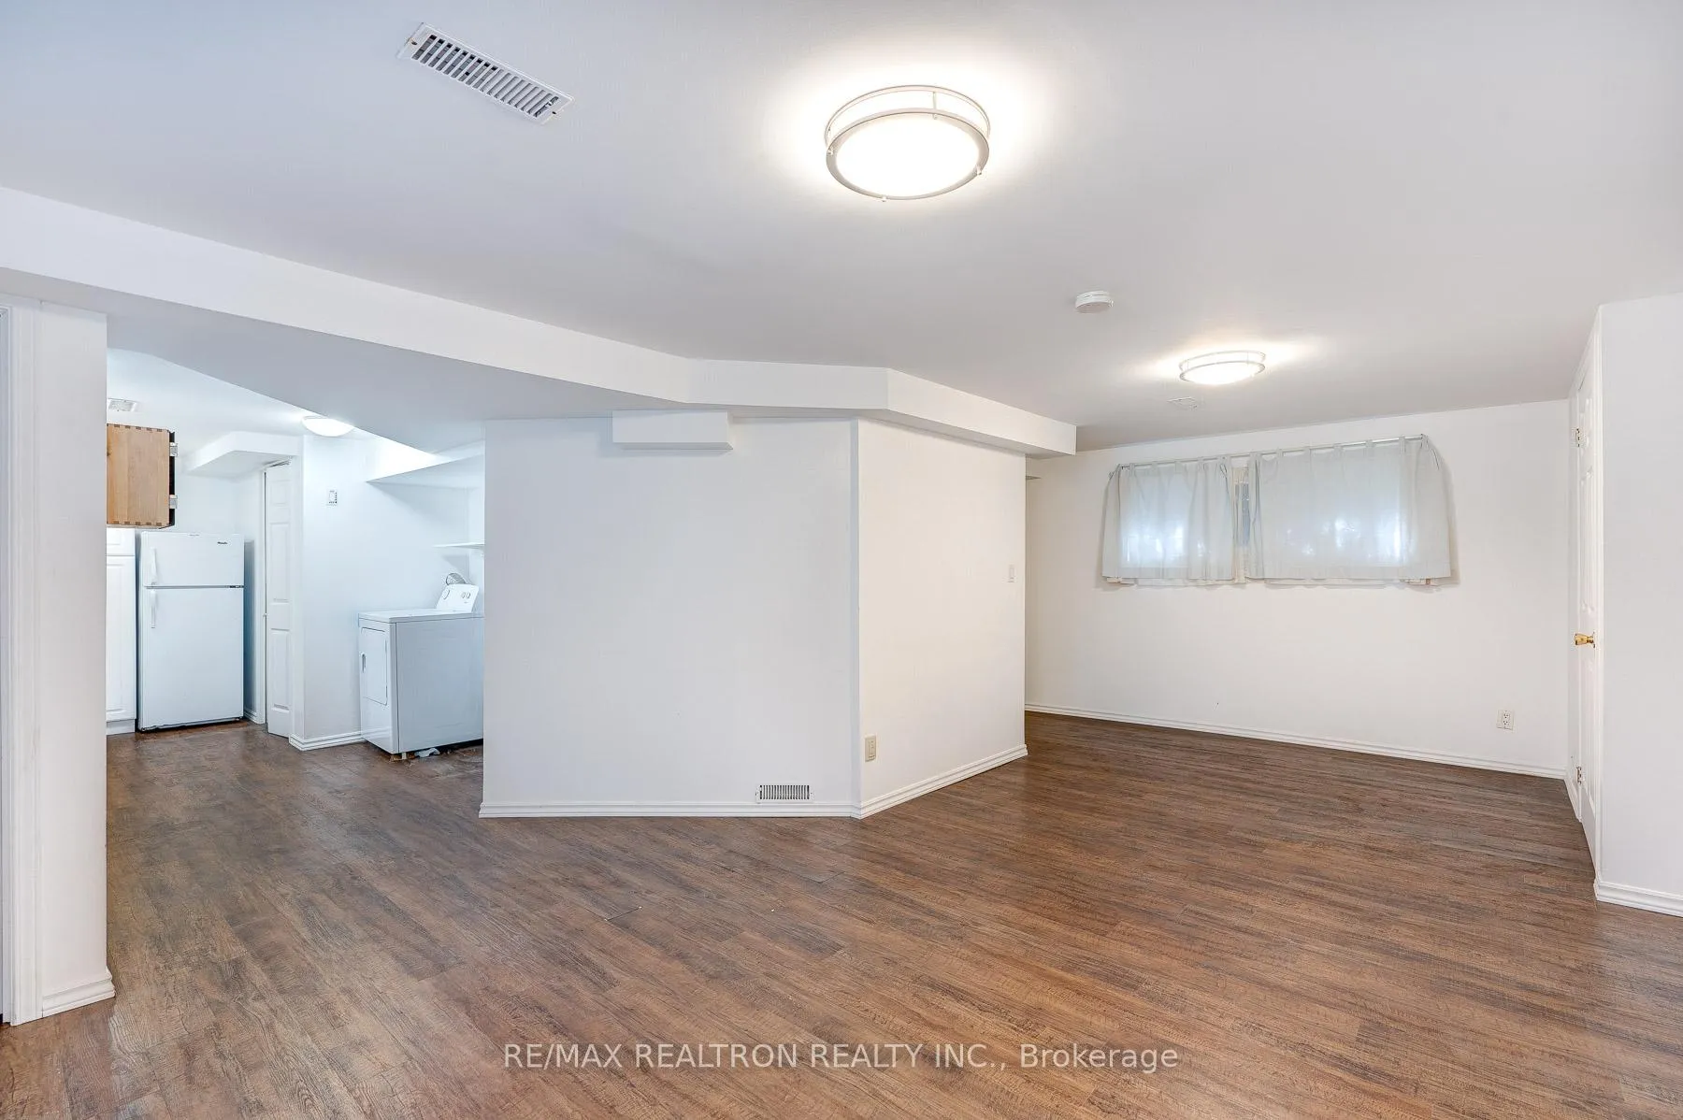
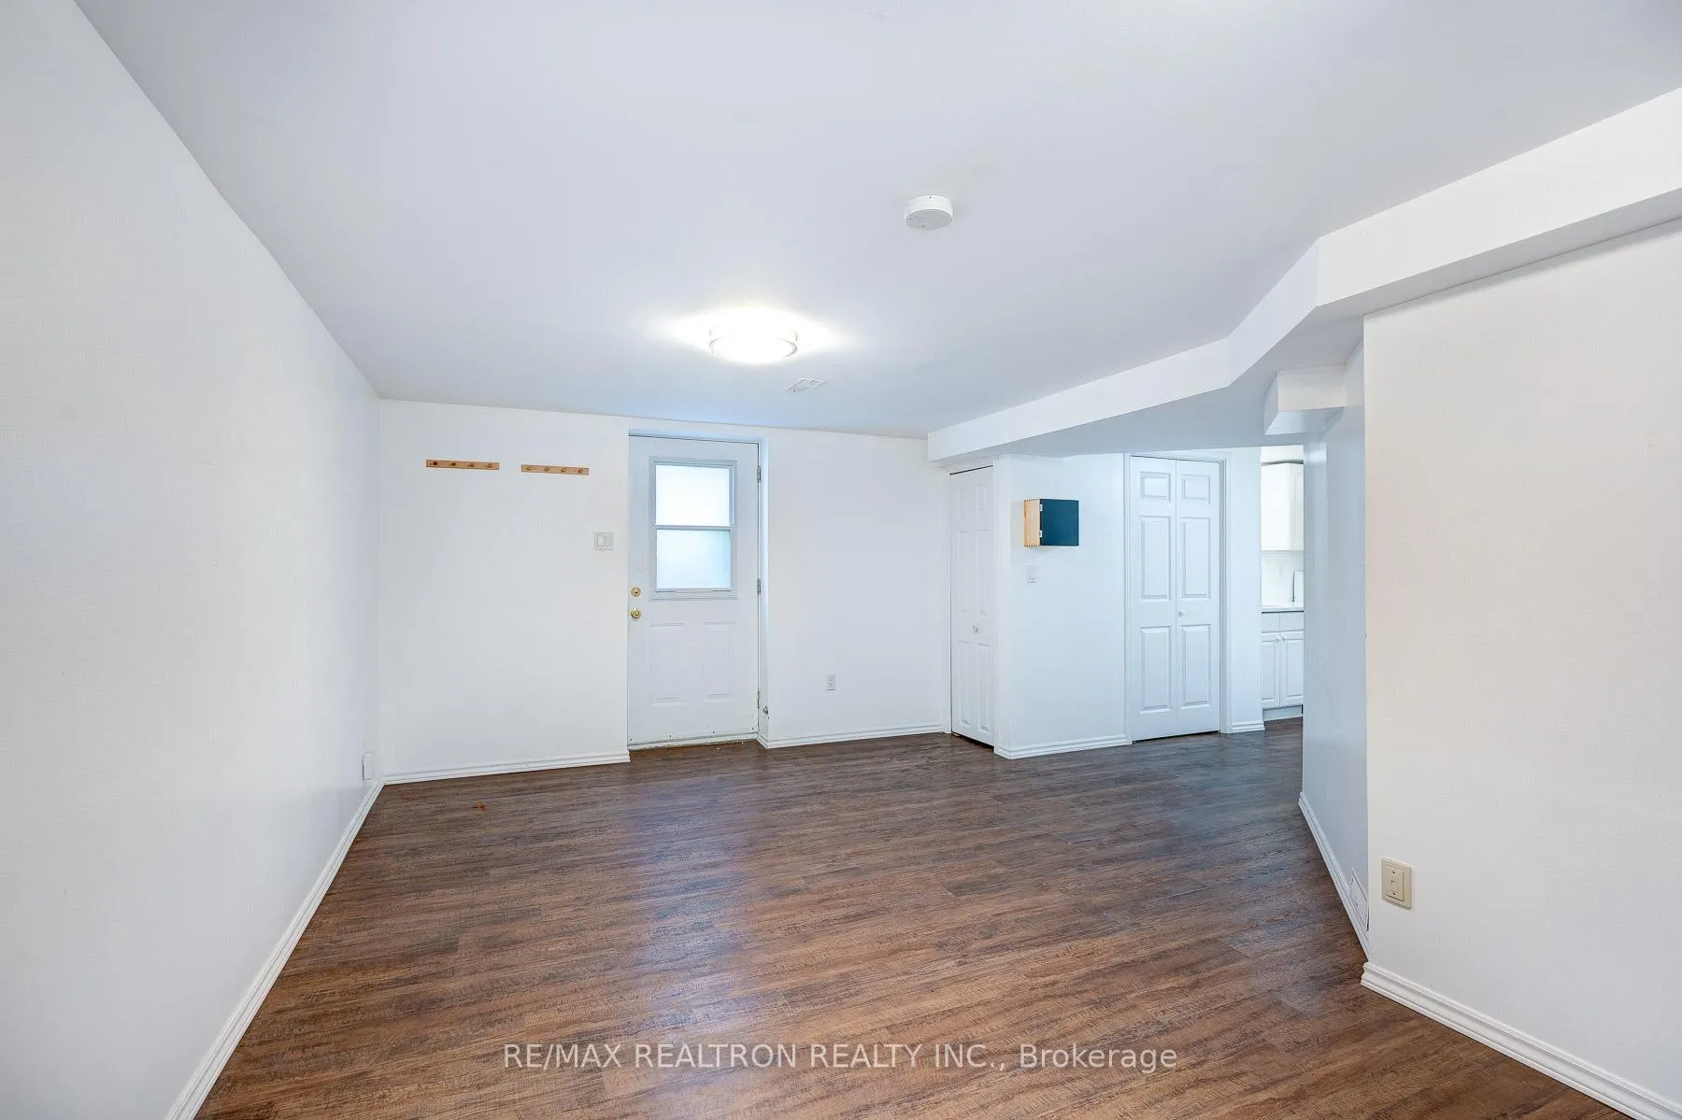
First Block To Yonge Street! Quiet Crescent-Like Street Yet Steps To Subway & All Amenities. Walk-Up 1 Bedroom Basement Apartment With Separate Laundry. Huge Open Concept Living Room/Kitchen. Laminate Flooring Throughout With Above Grade Windows. Aaa Tenant Only. Equifax Credit Report With Score, Rental Application, Job Letter, Pay Stub, Driver's Licence Must Be Sent With Offer.
Read more
Ask about this home
A HOMEH agent will answer your questions about this home.
Ask a question
Around this home
Yonge/Sheppard
Errands
Transit
Parks
Schools
Daily convenience, out of 100, from the distances below
ParkAlbert Standing Park · 15 within 1 km3 min walk212 m
GroceryFood Basics6 min walk352 m
SchoolApollo High School1 min walk80 m
SubwayBeecroft Entrance3 min walk210 m
PharmacyQ Pharmacy2 min walk134 m
Cafés & foodJava Joe’s · 15 within 1 km4 min walk251 m
Gym & rec centreInbody Fitness Studio5 min walk318 m
LibraryToronto Public Library - North York Central Library12 min walk727 m
WalkDriveStraight-line distance, open map data
Grocery0.4 km
Park0.2 km
Coffee0.3 km
Dining0.3 km
Gym0.3 km
Beecroft Entrance0.2 km
Schools nearby
School rating, out of 10.
Apollo High Schoolsecondary · Private · 0.1 km
—
Wise Owl Private Schoolelementary · Private · 0.2 km
—
Canada Zoom Schoolelementary · Private · 0.4 km
—
Contact agent
Helpful calculators
Rent vs buy
Affordability
Mortgage
Down payment
Stress test
CMHC insurance
Your HOMEH agent

KimHOMEH agent · North York
"I would see it this week."
Ask Kim