

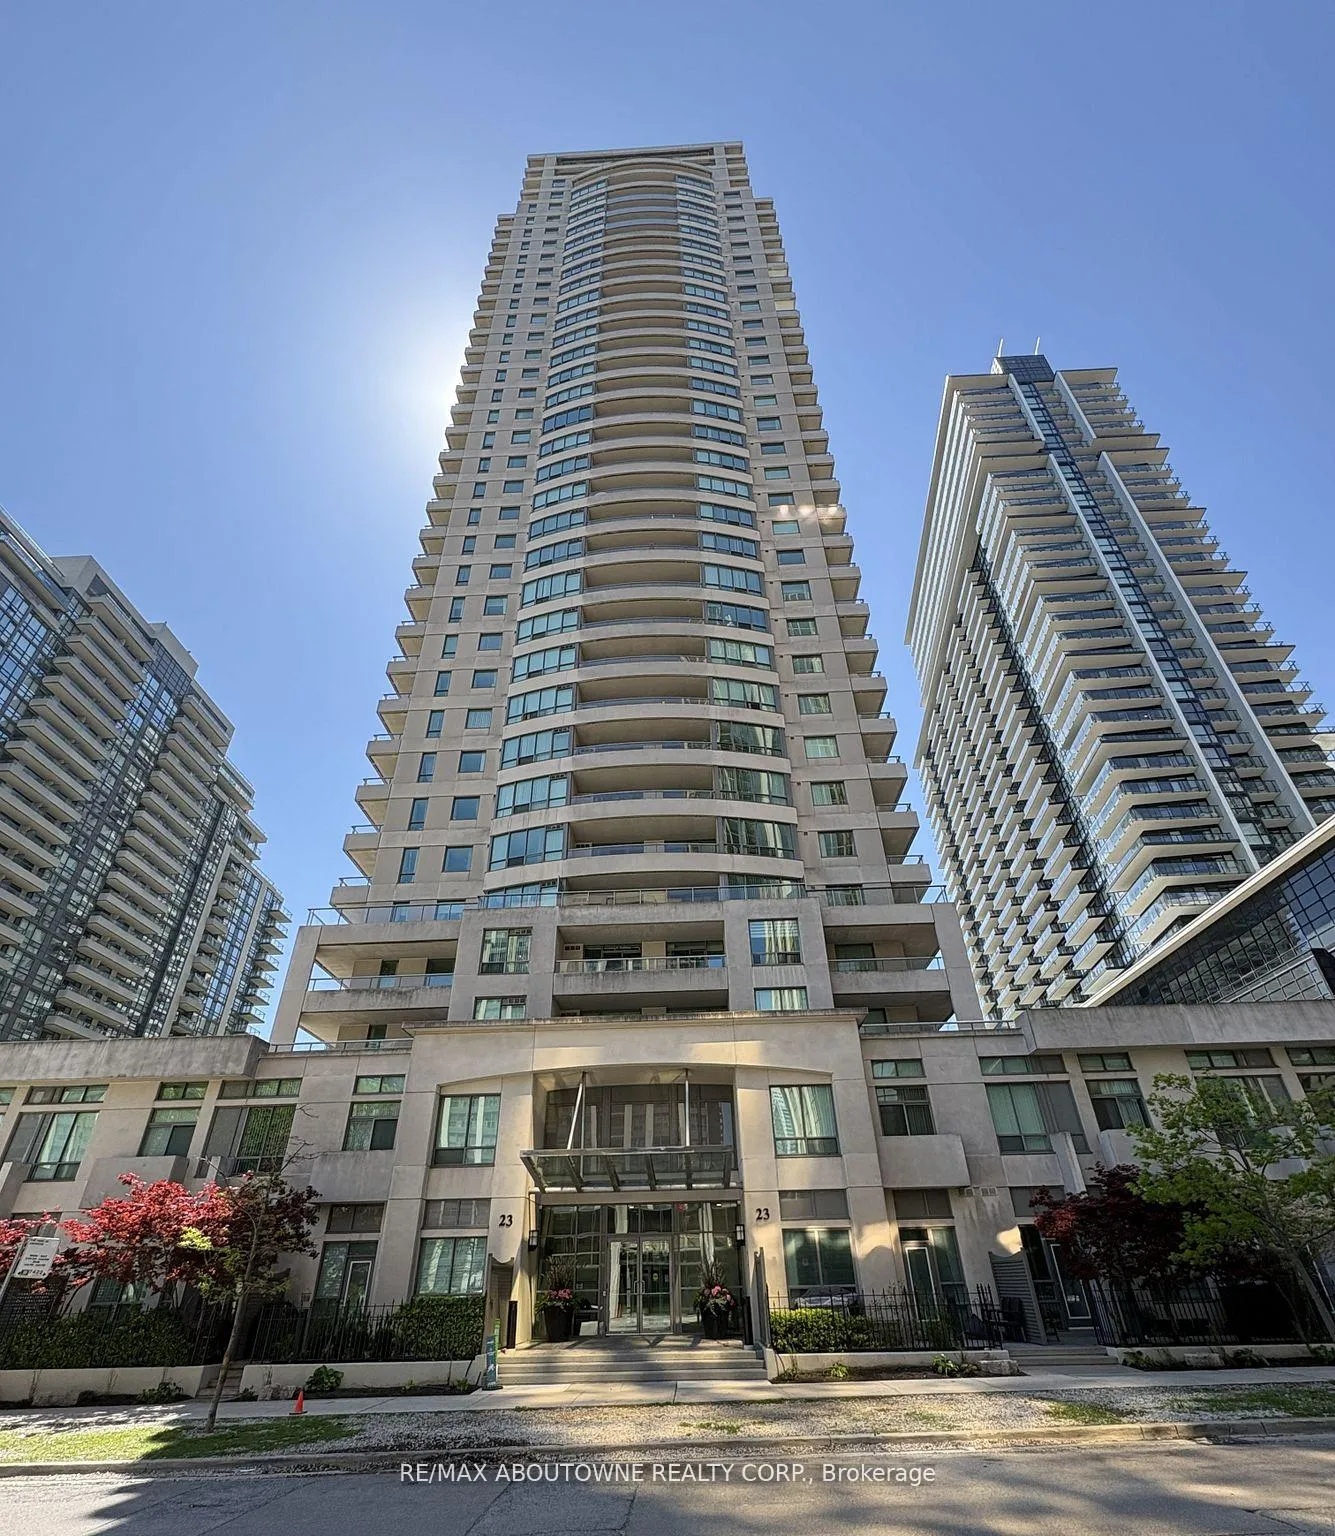
Unit 2706, 23 Hollywood Avenue
Unit 2706, 23 Hollywood Avenue
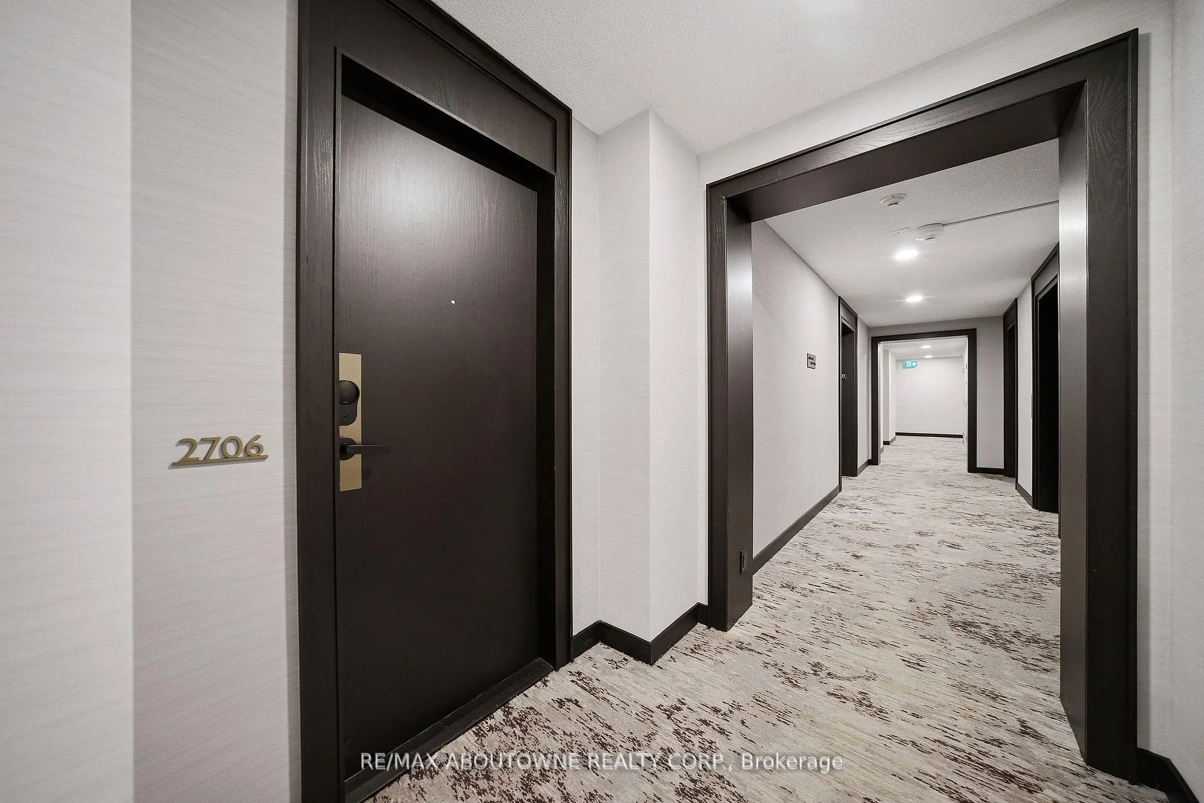
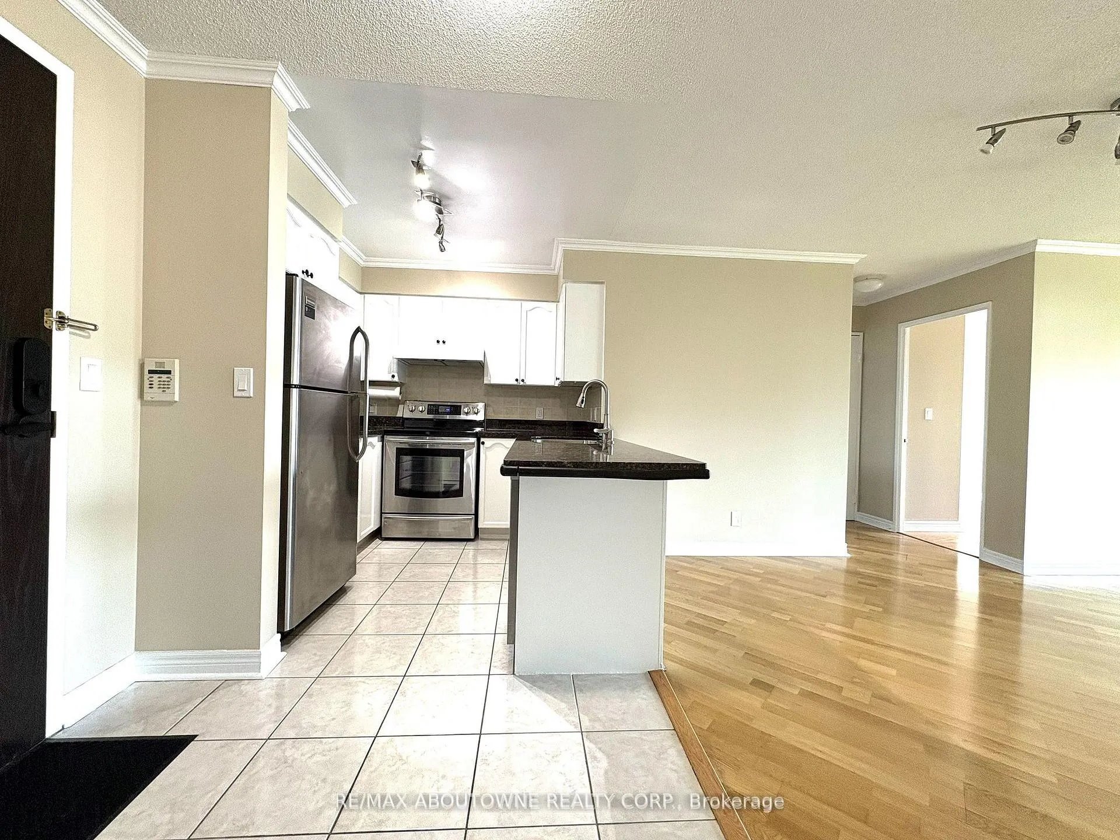
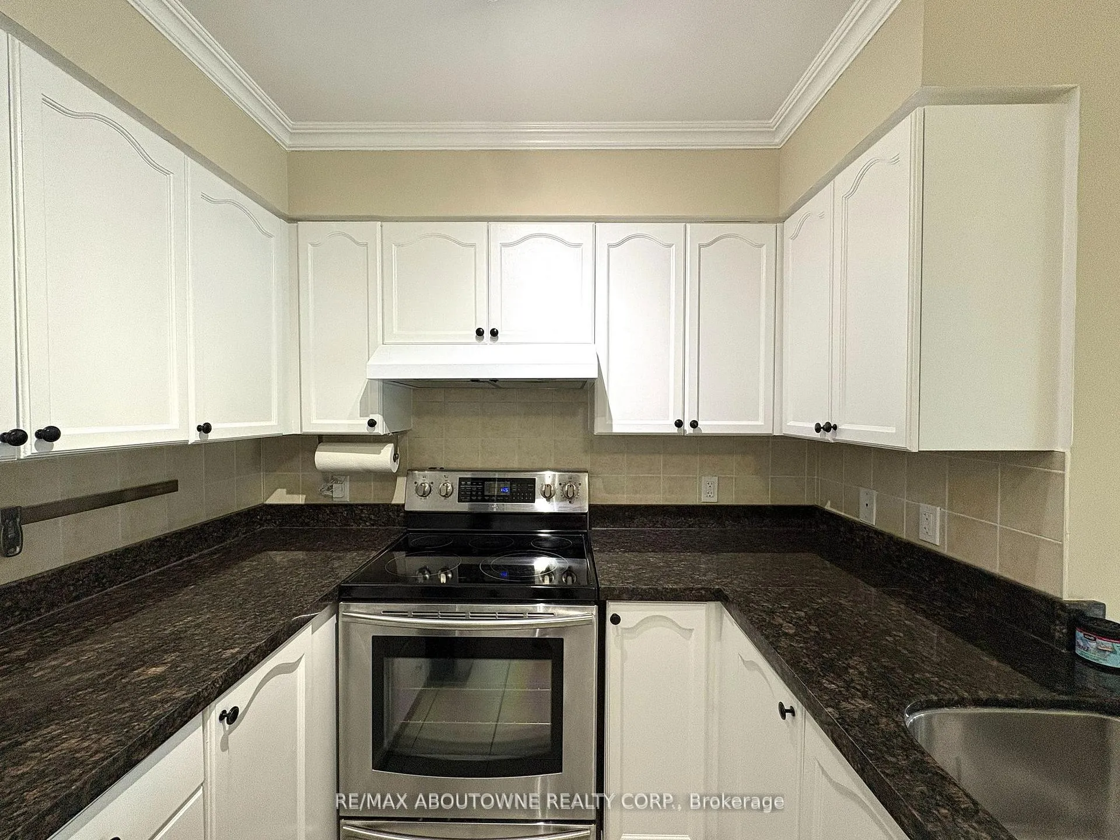
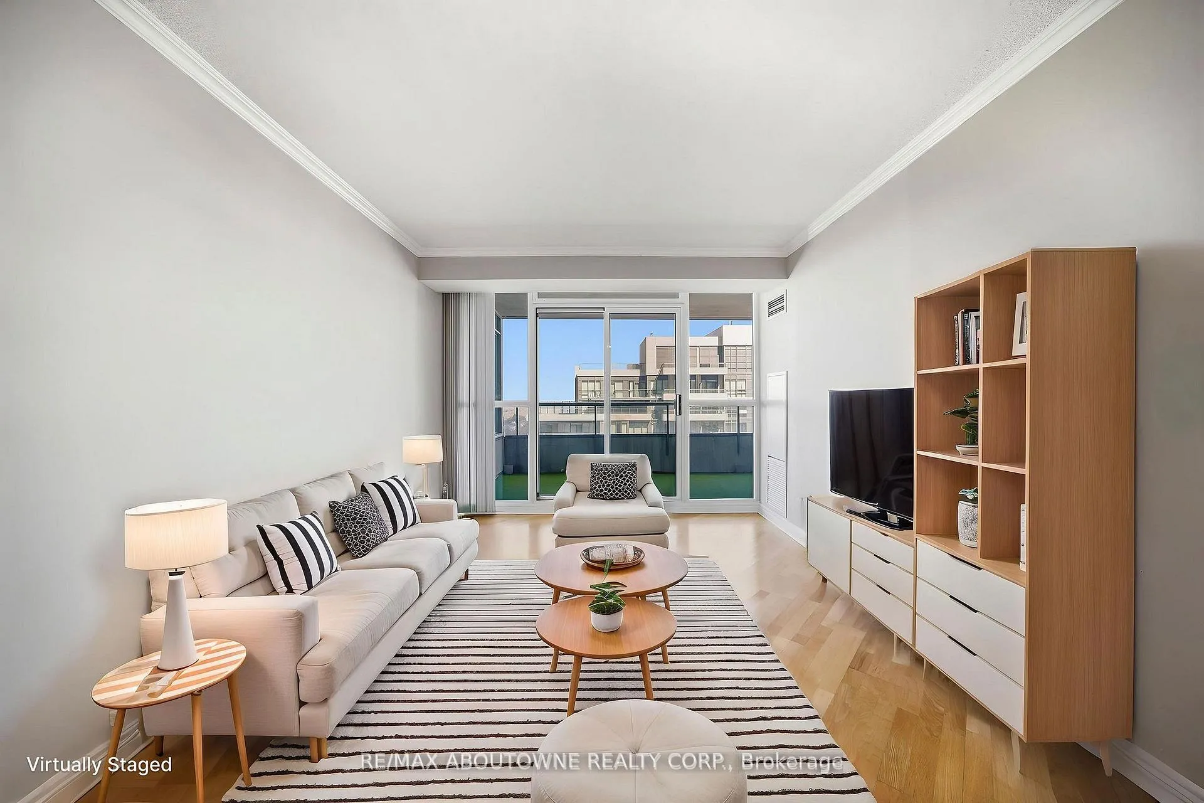 See all 19 photos
Property history
- $699,800TerminatedList: 2026-06-12|End: 2026-06-30|18 daysC13437610
- $749,500TerminatedList: 2026-06-04|End: 2026-06-12|8 daysC13239388
- $799,990TerminatedList: 2026-05-08|End: 2026-06-04|27 daysC13104576
- $834,990TerminatedList: 2026-04-20|End: 2026-05-08|18 daysC13018854
Facts and features
- ExposureEast
- LaundryEnsuite
- LockerOwned
- BalconyOpen
- Central air
- Concierge
- Gym
- Indoor pool
- Party room/meeting room
The homeCondo Apartment, Apartment, Age 16–30 years
- Type: Condo Apartment
- Style: Apartment
- Age: 16–30 years
- Living space: 900–999 sq ft
- Basement: None
- Exposure: East
InsideBroadloom, Ensuite, main level, Carpet free
- Flooring: Broadloom
- Laundry: Ensuite, main level
- Features: Carpet free
- Security: Smoke detector
- Rooms above ground: 5
- Bedrooms: 2 + 1 in the basement
- Bathrooms: 2
- Kitchens: 1
OutsideConcrete, Open
- Exterior: Concrete
- Balcony: Open
Parking and locker1 Parking, Underground, Parking type Owned
- Spaces: 1 Parking
- Garage: Underground
- Parking type: Owned
- Driveway: Underground
- Spot: C-14
- Locker: Owned
- Locker unit: 248
- Locker number: B248
- Locker level: B
BuildingPlatinum towers phase 1, Storeys 36, Units 342
- Name: Platinum towers phase 1
- Storeys: 36
- Units: 342
- Registered: 2005
- Condo corporation: 1738
- Amenities: Concierge, game room, gym, indoor pool, party room/meeting room, visitor parking
- Pets: Allowed
Heating, water and powerForced air, gas, Central air
- Heating: Forced air, gas
- Cooling: Central air
Costs and taxesTaxes $3,378 a year, Condo fee $1,117 a month, Cac included, common elements included, heat included, hydro included, building insurance included, parking included, water included
- Taxes, 2025: $3,378 a year
- Condo fee: $1,117 a month
- Fee includes: Cac included, common elements included, heat included, hydro included, building insurance included, parking included, water included
- HST: No HST
- Rental items: None
Included in the saleAll existing stainless steel refrigerator, stove, dishwasher, kitchen exhaust fan, stacked washer & dryer, all existing light fixtures and window coverings. one (1) underground parking space and one (1) locker., Not included None
- Included: All existing stainless steel refrigerator, stove, dishwasher, kitchen exhaust fan, stacked washer & dryer, all existing light fixtures and window coverings. one (1) underground parking space and one (1) locker.
- Not included: None
NearbyArts centre, library, park, public transit, rec./commun.centre, school
- Close to: Arts centre, library, park, public transit, rec./commun.centre, school
Listing detailsC13437610, Terminated, Jun 12, 2026
- MLS® number: C13437610
- Status: Terminated
- Listed on: Jun 12, 2026
- Days on market: 18
- Updated: Jun 30, 2026
- Possession: Immediate
- Occupied by: Vacant
- Listing brokerage: RE/MAX ABOUTOWNE REALTY CORP.
About this home
Unit 2706, 23 Hollywood Avenue, North York (Willowdale East), ON M2N 7L8
Beautifully maintained & move-in ready 2-bed + fully enclosed den suite in prime Yonge & Sheppard. Bright, functional open-concept layout features granite counters, spacious living/dining, 2 full baths, separate laundry, parking & locker. Large east-facing balcony accessible from living room & primary bedroom w/ open views of landscaped gardens & play area. Features include hardwood floors in bedrooms, complete Kitec plumbing removal, fresh paint, & new kitchen exhaust (2026). Quiet street steps to TTC Subway, Sheppard Centre, top restaurants, parks, tennis club, movie theatre, & Hwy 401. Exceptionally well-managed building with 24hr concierge & luxury amenities. **Some pictures are virtuallystaged**
Ask about this home
A HOMEH agent will answer your questions about this home.
Know more about Platinum Condos
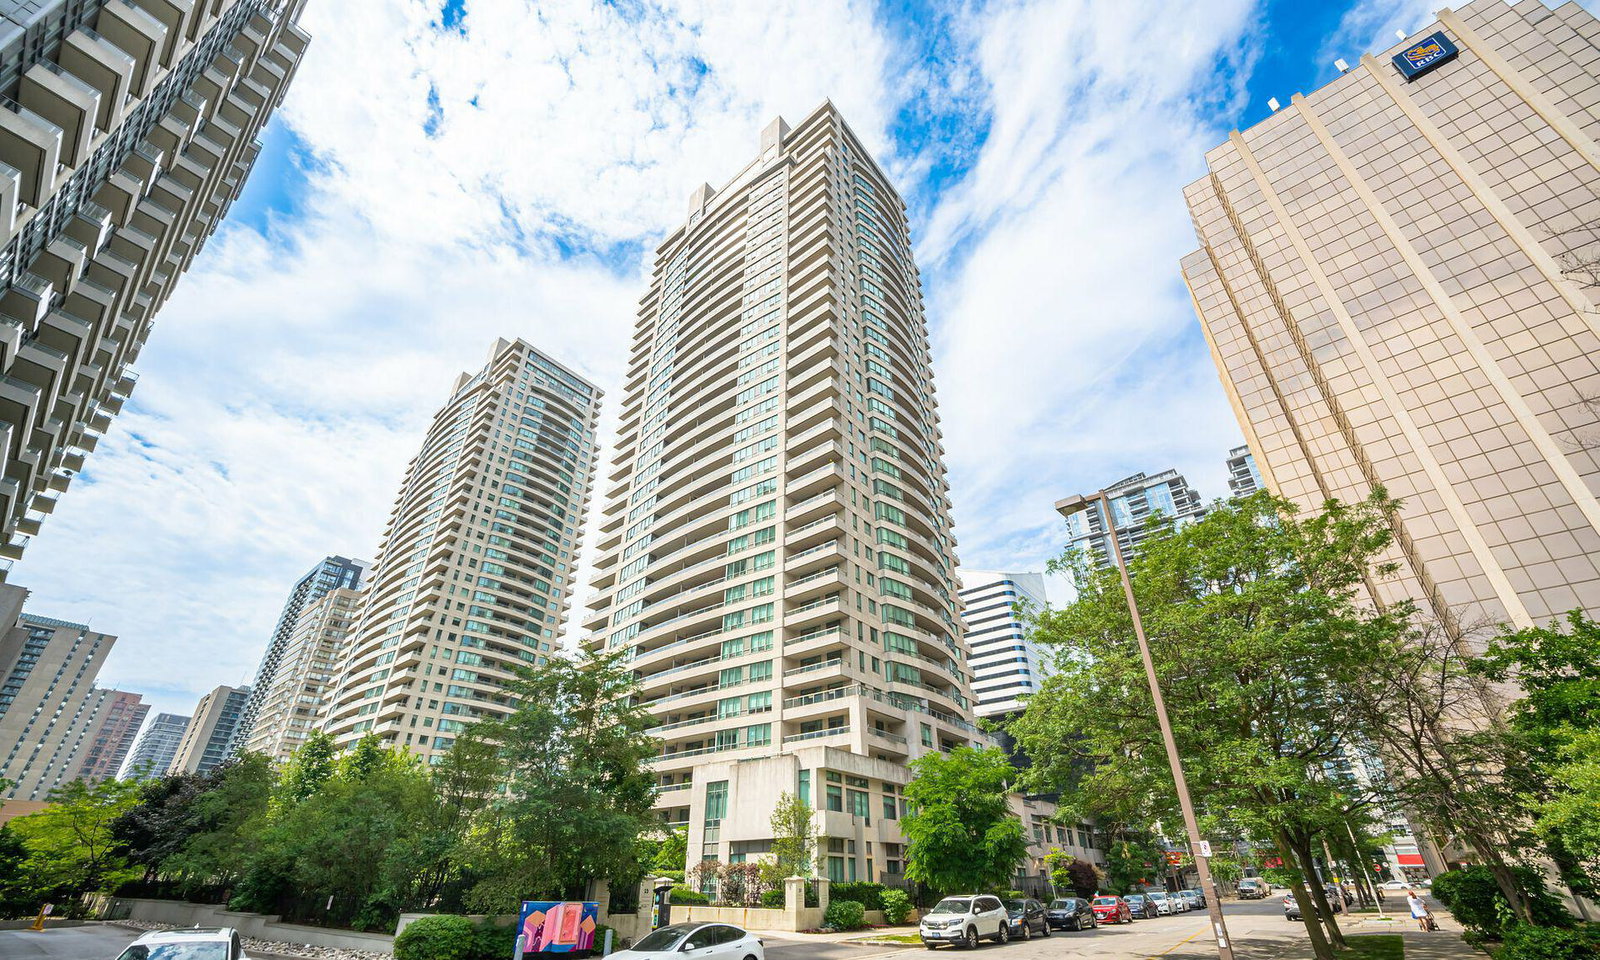
Condo building · 23 Hollywood Avenue
Platinum Condos is a 36-storey condo with 342 suites, built in 2005 by Conservatory Group. Right now 2 for sale and 2 for rent are on the market here.
- 36storeys
- 342suites
- $728/sq ft
- 2005built
No similar units for sale in Platinum Condos right now.
Around this home
Daily convenience, out of 100, from the distances below
Schools nearby
School rating, out of 10.
Helpful calculators
Your HOMEH agent

"I would see it this week."