

31 Caswell Drive
31 Caswell Drive
 See all 50 photos
Property history
- $3,168,000ExpiredList: 2026-06-12|End: 2026-10-12|122 daysC13438606
Facts and features
- BasementWalk-out
- Price per sq ft~$745
- Water, sewerMunicipal
- Lot shapeRectangular
- Hardwood floors
- Fireplace
- Central air
The homeDetached, 2-storey, 3,500–5,000 sq ft
- Type: Detached
- Style: 2-storey
- Living space: 3,500–5,000 sq ft
- Basement: Finished with walk-out
- Special designation: Other
InsideFireplace Yes, natural gas, Hardwood, Limestone flooring, Heated, Upper level
- Fireplace: Yes, natural gas
- Flooring: Hardwood, Limestone flooring, Heated
- Laundry: Upper level
- Features: Central vacuum, sump pump, erv/hrv
- Security: Alarm system, security system
- Rooms above ground: 11
- Rooms in the basement: 3
- Bedrooms: 5 + 1 in the basement
- Bathrooms: 6
- Kitchens: 1
- Family room: Yes
Outside and lotStone, brick, Asphalt shingle, Poured concrete
- Exterior: Stone, brick
- Roof: Asphalt shingle
- Foundation: Poured concrete
- Features: Deck, lawn sprinkler system, landscaped
- Size: 60 × 135 ft
- Shape: Rectangular
Parking2 Garage, Built-in
- Spaces: 2 Garage
- Garage: Built-in
Heating, water and powerForced air, gas, Central air, Municipal water
- Heating: Forced air, gas
- Cooling: Central air
- Water: Municipal water
- Sewer: Municipal sewer
- Natural gas: Yes
- Hydro: Yes
Costs and taxesTaxes $19,237 a year, HST included in the price, Hot water heater / boiler
- Taxes, 2025: $19,237 a year
- HST: HST included in the price
- Rental items: Hot water heater / boiler
Included in the salePanelled sub-zero 48" fridge. stainless steel wolf wall oven and microwave. wolf 6 gas burner rangetop. s/s rangehood. panelled dishwasher! s/s beverage cooler! f/l washer and dryer. 2 ac. 2 gas furnace. 2 ecobee thermostat. cvac. garage door opener and remote. b/i speakers for sound system. all existing elfs, chandeliers and window coverings. 3 gas fireplaces. security cameras! under ground irrigation system!
- Included: Panelled sub-zero 48" fridge. stainless steel wolf wall oven and microwave. wolf 6 gas burner rangetop. s/s rangehood. panelled dishwasher! s/s beverage cooler! f/l washer and dryer. 2 ac. 2 gas furnace. 2 ecobee thermostat. cvac. garage door opener and remote. b/i speakers for sound system. all existing elfs, chandeliers and window coverings. 3 gas fireplaces. security cameras! under ground irrigation system!
NearbyPark, public transit, fenced yard, school
- Close to: Park, public transit, fenced yard, school
Listing detailsC13438606, Expired, Jun 12, 2026
- MLS® number: C13438606
- Status: Expired
- Listed on: Jun 12, 2026
- Days on market: 122
- Updated: Oct 12, 2026
- Possession: 30-59 days
- Occupied by: Owner
- Listing brokerage: RE/MAX REALTRON BIJAN BARATI REAL ESTATE
About this home
31 Caswell Drive, North York (Newtonbrook East), ON M2M 3M2
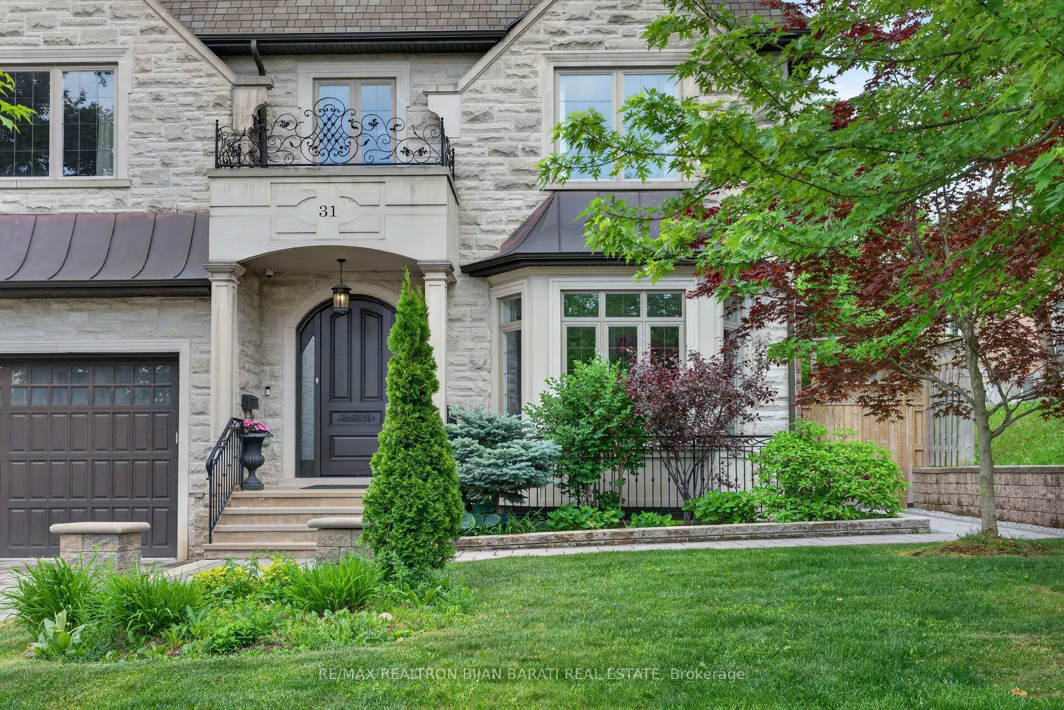
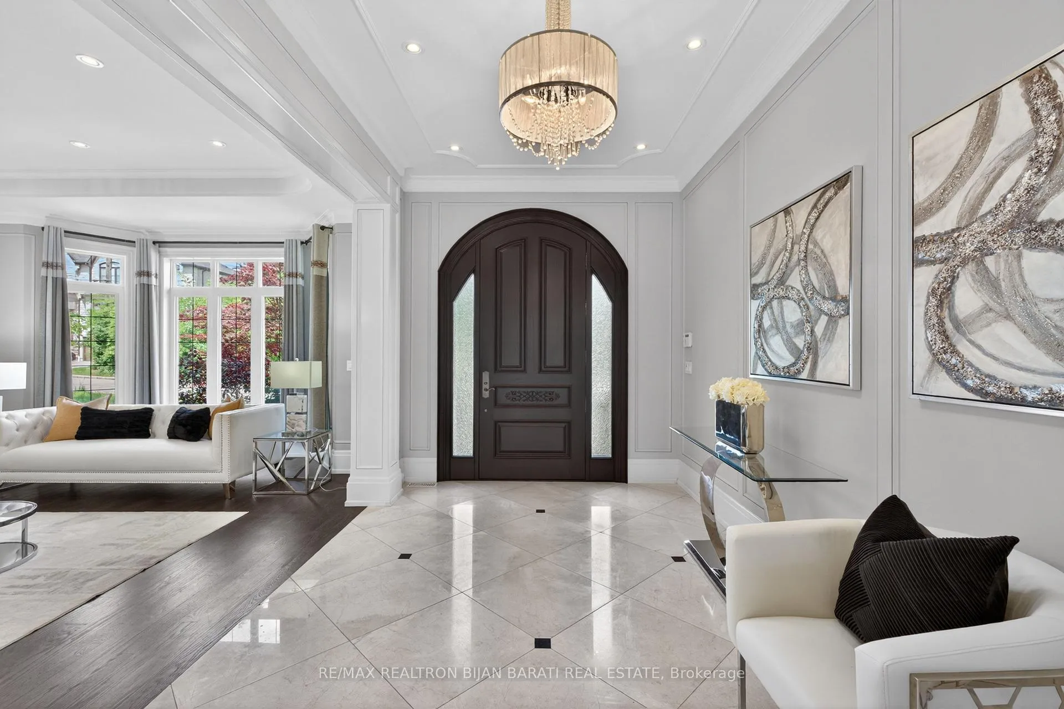
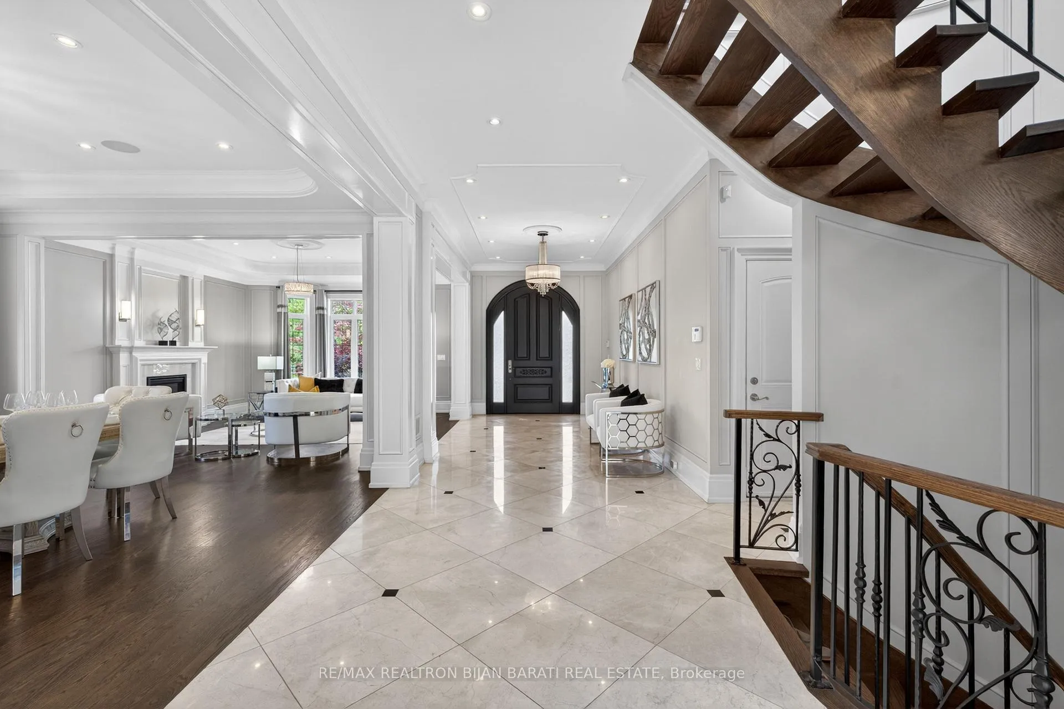
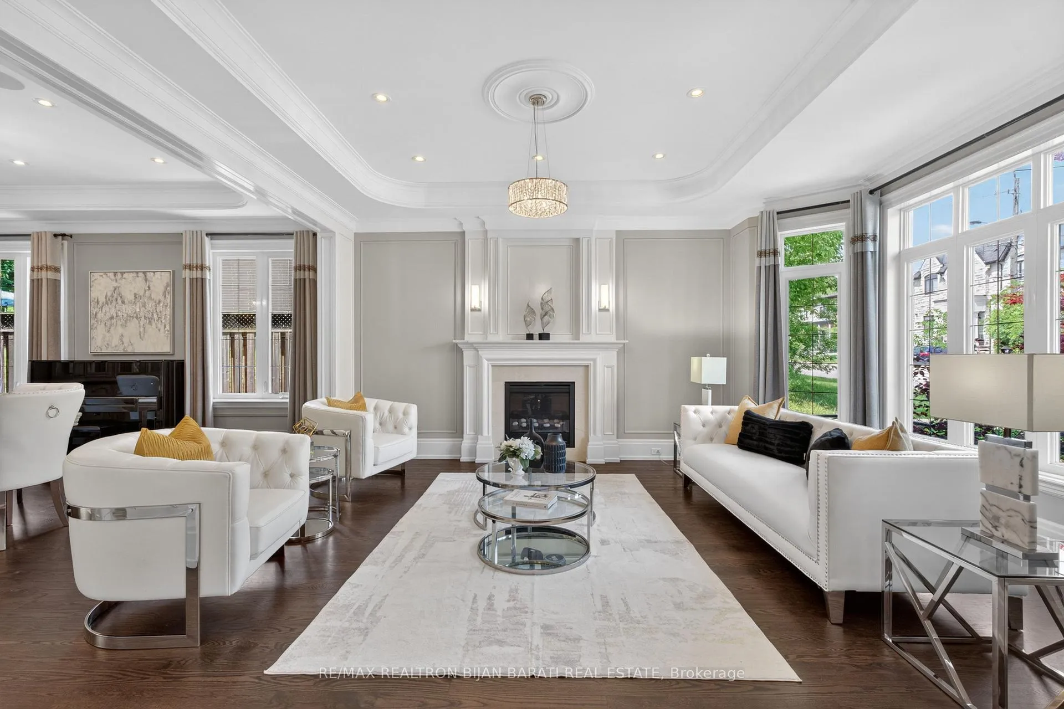
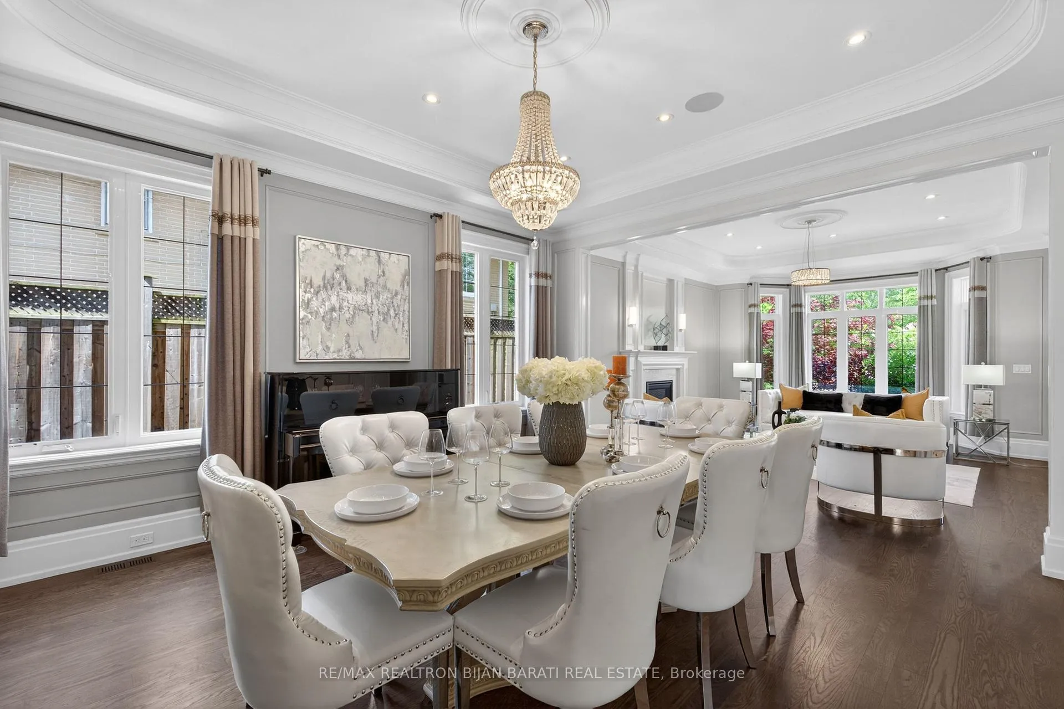
Spectacular Custom Built Home Situated on a Prime Wide Southern Lot (60' x 135' = 8,100 Sq.Ft), with Approx 6,000 Sq.ft of Luxurious Living Space, in a Desirable Location (Newtonbrook East / C14)! This Beauty Offers an Elegant Design and Functional Layout with an Abundance of Natural Light Throughout! Extensive Use of Hardwood and Limestone Flooring! Coffered Ceilings! Layers of Crown Moulding! Wall Panelling! Led Pot Lights! Natural Stone Facade with Brick Side and Rear Elevations. Soaring Ceiling Height >> Main Floor: 10 Feet, 2nd Floor: Master ~10 Feet and the rest: 9 Feet! An Impressive and Welcoming Wide Foyer and Central Hallway Opens to the Open-Concept Large Size Living and Dining Rooms, Perfect for Entertaining. Spacious Family Room Features a Custom Wall Unit and Gas Fireplace. Gourmet Kitchen Boasts Stainless Steel Top-Of-The-Line Wolf/Sub-Zero Appliance, Granite Countertops, and a Bright Breakfast Area with Walk-Out to a Family-Sized Deck, Patio, and Lovely Private Backyard. Enjoy a Fully Fenced Backyard Ready for Outdoor Entertainment. Mudroom Includes a Powder Room, Guest Closet, and Direct Access to the Garage and Fully Paneled Library. Elegant Open Rising Main Staircase with Iron Railings, and Designer Wall, and a Stunning Circular Skylight Above. The Luxurious Primary Bedroom Features a 6-Pc Heated Floor Spa-Like Ensuite, and a Walk-In Closet. Four Additional Bedrooms Feature Ensuite Access, Offering Comfort and Privacy for the Whole Family. Convenient 2nd Floor Laundry Room. 2nd Floor Furnace Room! Professionally Finished Walk-Out Heated Floor Basement Includes a Spacious Recreation Room with Wet Bar, Wine Cellar, Large Great Room with Space for Indoor Activities, Additional Bedroom, a 4-Pc Bath, and a Second Laundry (Rough-In), Offering Excellent Potential for Extended Family Living. Newer Interlock Driveway, Backyard Patio, and West Side Pathway. No Sidewalk in Front, Providing Extra Parking Convenience. A Curb Appeal with Beautiful Landscaping!
Ask about this home
A HOMEH agent will answer your questions about this home.
Around this home
Daily convenience, out of 100, from the distances below
Schools nearby
School rating, out of 10.
Helpful calculators
Your HOMEH agent

"I would see it this week."