

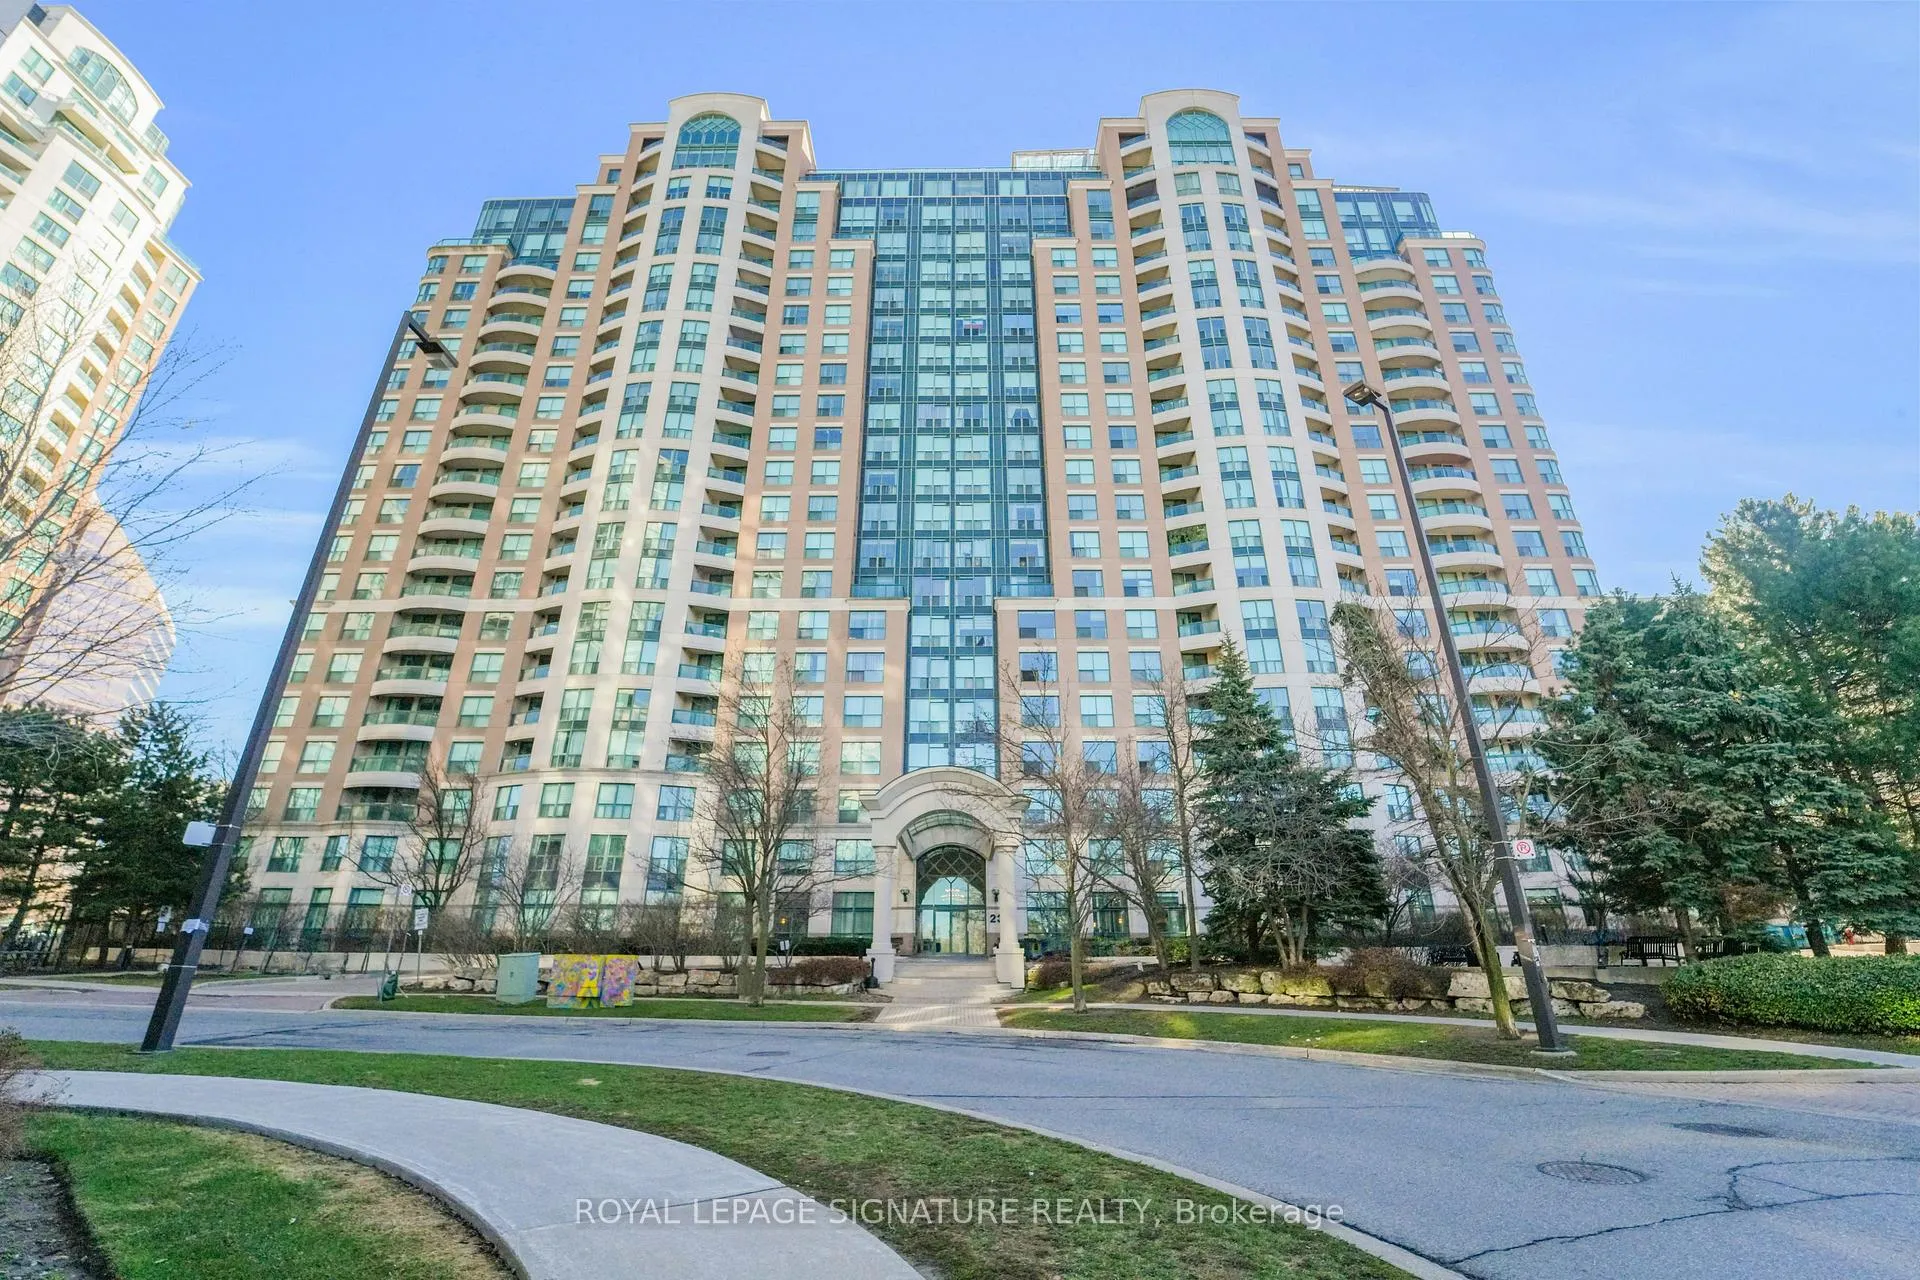
Unit 717, 23 Lorraine Drive
Unit 717, 23 Lorraine Drive
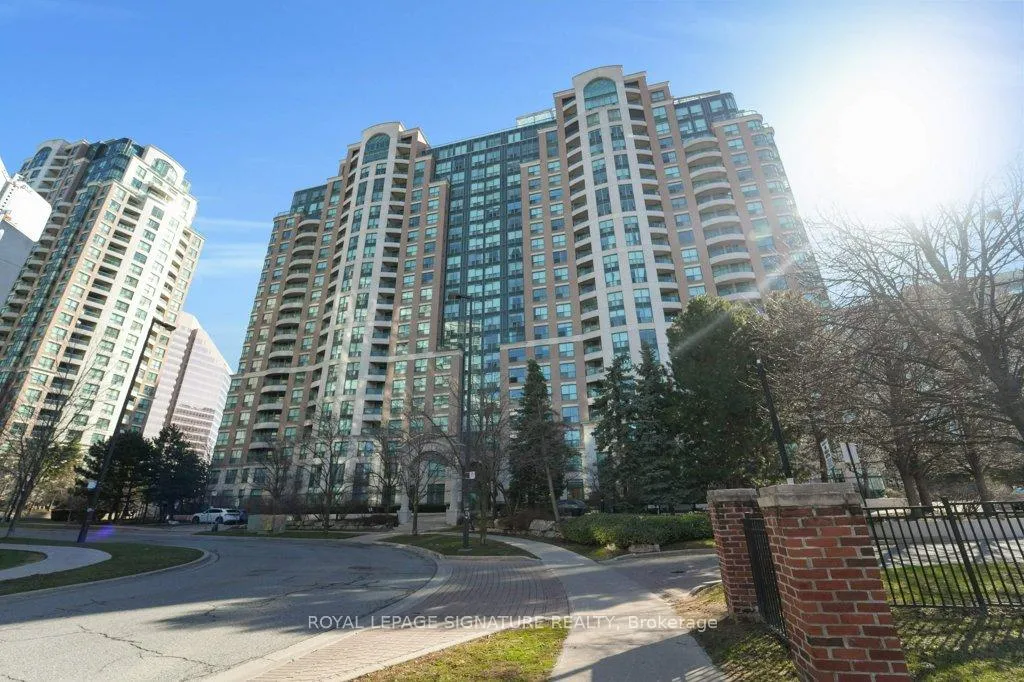
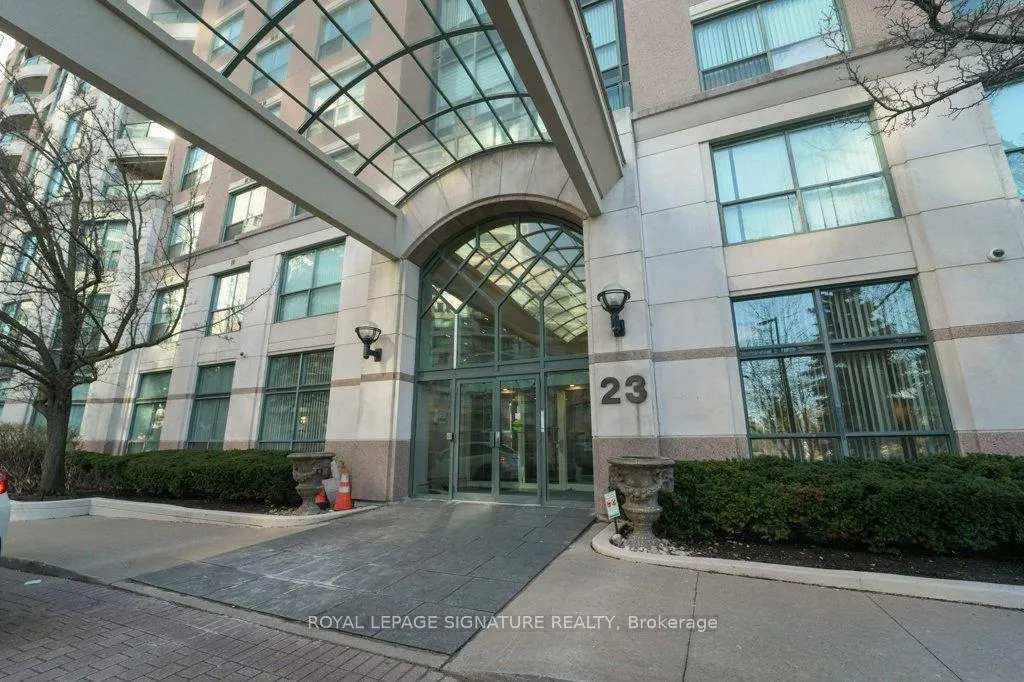
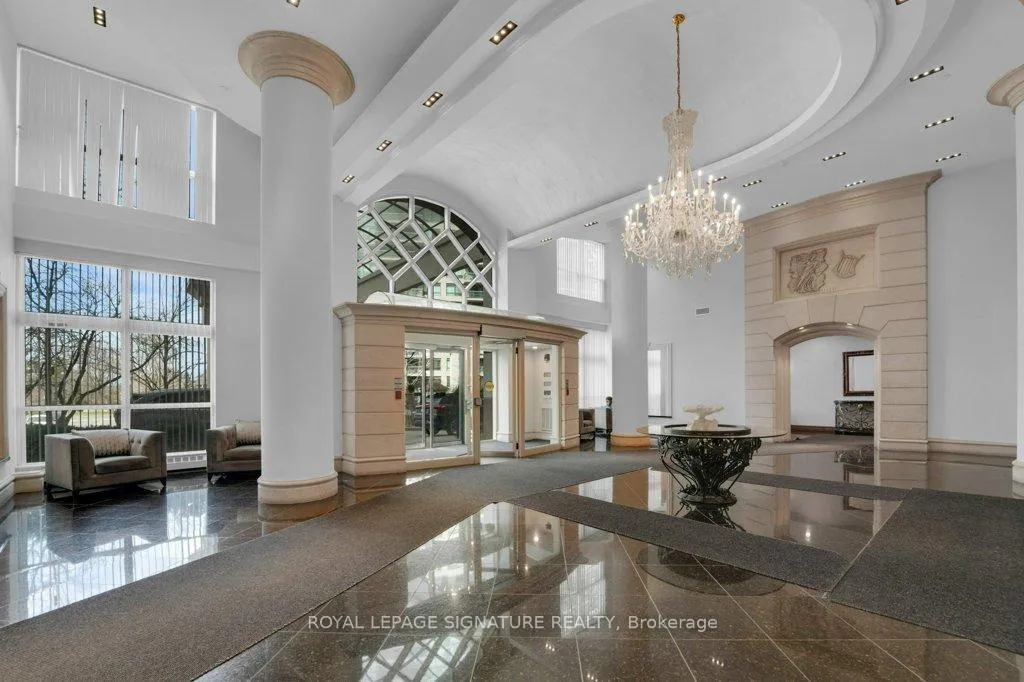
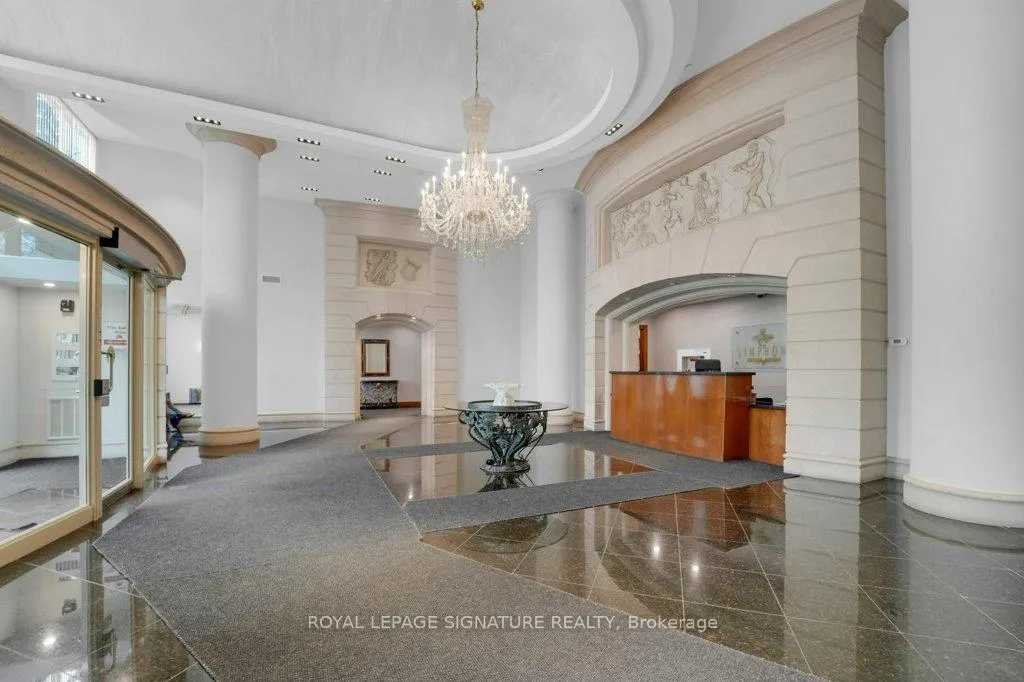 See all 40 photos
Property history
Facts and features
- ExposureEast
- LaundryEnsuite
- LockerOwned
- BalconyNone
- Central air
- Concierge
- Gym
- Indoor pool
- Party room/meeting room
The homeCondo Apartment, Apartment, 800–899 sq ft
- TypeCondo Apartment
- StyleApartment
- Living space800–899 sq ft
- BasementNone
- ExposureEast
InsideCeramic, Ensuite, Carpet free
- FlooringCeramic
- LaundryEnsuite
- FeaturesCarpet free
- Rooms above ground6
- Bedrooms2 + 1 in the basement
- Bathrooms2
- Kitchens1
OutsideConcrete, Balcony None
- ExteriorConcrete
- BalconyNone
Parking and locker1 Parking, Underground, Parking type Owned
- Spaces1 Parking
- GarageUnderground
- Parking typeOwned
- DrivewayUnderground
- LockerOwned
- Locker unit128
- Locker number128
- Locker levelP2
BuildingSymphony Square Condos, Storeys 21, Units 317
- NameSymphony Square Condos
- Storeys21
- Units317
- Registered2000
- Condo corporation1323
- AmenitiesConcierge, gym, indoor pool, party room/meeting room, recreation room, sauna
- PetsAllowed
Heating, water and powerForced air, gas, Central air
- HeatingForced air, gas
- CoolingCentral air
Costs and taxesTaxes $2,843 a year, Condo fee $684 a month, Cac included, common elements included, heat included, hydro included, building insurance included, parking included, water included
- Taxes, 2025$2,843 a year
- Condo fee$684 a month
- Fee includesCac included, common elements included, heat included, hydro included, building insurance included, parking included, water included
- HSTHST included in the price
- Rental itemsNone
Included in the saleAll existing stainless steel appliances: whirlpool side-by-side fridge, samsung flat top stove, lg built-in microwave, lg built-in dishwasher; electrolux white washer and ge white dryer, parking and locker, Not included None
- IncludedAll existing stainless steel appliances: whirlpool side-by-side fridge, samsung flat top stove, lg built-in microwave, lg built-in dishwasher; electrolux white washer and ge white dryer, parking and locker
- Not includedNone
Listing detailsC13127072, Sold, May 14, 2026
- MLS® numberC13127072
- StatusSold
- Listed onMay 14, 2026
- Days on market19
- UpdatedJun 2, 2026
- Possession30-59 days
- Occupied byOwner
- Listing brokerageROYAL LEPAGE SIGNATURE REALTY
About this home
Unit 717, 23 Lorraine Drive, North York (Willowdale West), ON M2N 6Z6
***Stunning, Updated 2+1 Bed, 2-Bath Suite In The Coveted Symphony Square At 23 Lorraine Dr***This Bright, East-Facing Residence Welcomes You With A Refreshed, Contemporary Interior, A Smart And Efficient Layout, And Abundant Natural Light Throughout The Day. The Open-Concept Living And Dining Area Is Framed By Expansive Windows That Capture Serene Morning Sun-An Ideal Setting For Coffee, Reading, Or Quiet Work-From-Home Time. The Modern Kitchen Features Updated Finishes, Generous Storage, And A Clean, Stylish Aesthetic. Both Bedrooms Offer Excellent Space And Comfort, With The Primary Showcasing A Beautifully Renovated Ensuite And Impressive Closet Capacity. Spotlessly Maintained, This Suite Is Truly Move-In Ready. Thoughtful Upgrades, Neutral Design Choices, And Pristine Condition Make It An Exceptional Option For First-Time Buyers, Downsizers, Or Investors Seeking A Turnkey Property. Residents Of Symphony Square Enjoy Premium Amenities, Including A 24-Hour Concierge, Fitness Centre, Indoor Pool, Sauna, Party Room, Billiards, And Ample Visitor Parking. Set Within North York's Vibrant Yonge & Finch Community, The Location Delivers Unmatched Convenience-Steps To The Subway, TTC, GO Bus, Parks, Cafes, Restaurants, Shopping, And Top-Rated Schools. The Neighbourhood Blends Urban Energy With Comfortable Residential Living. This Suite Includes Parking and Locker, Adding Valuable Functionality. A Beautifully Updated Home For You In A Well-Managed Building-This One Truly Checks All The Boxes.
Ask about this home
A HOMEH agent will answer your questions about this home.
Know more about Symphony Square Condos
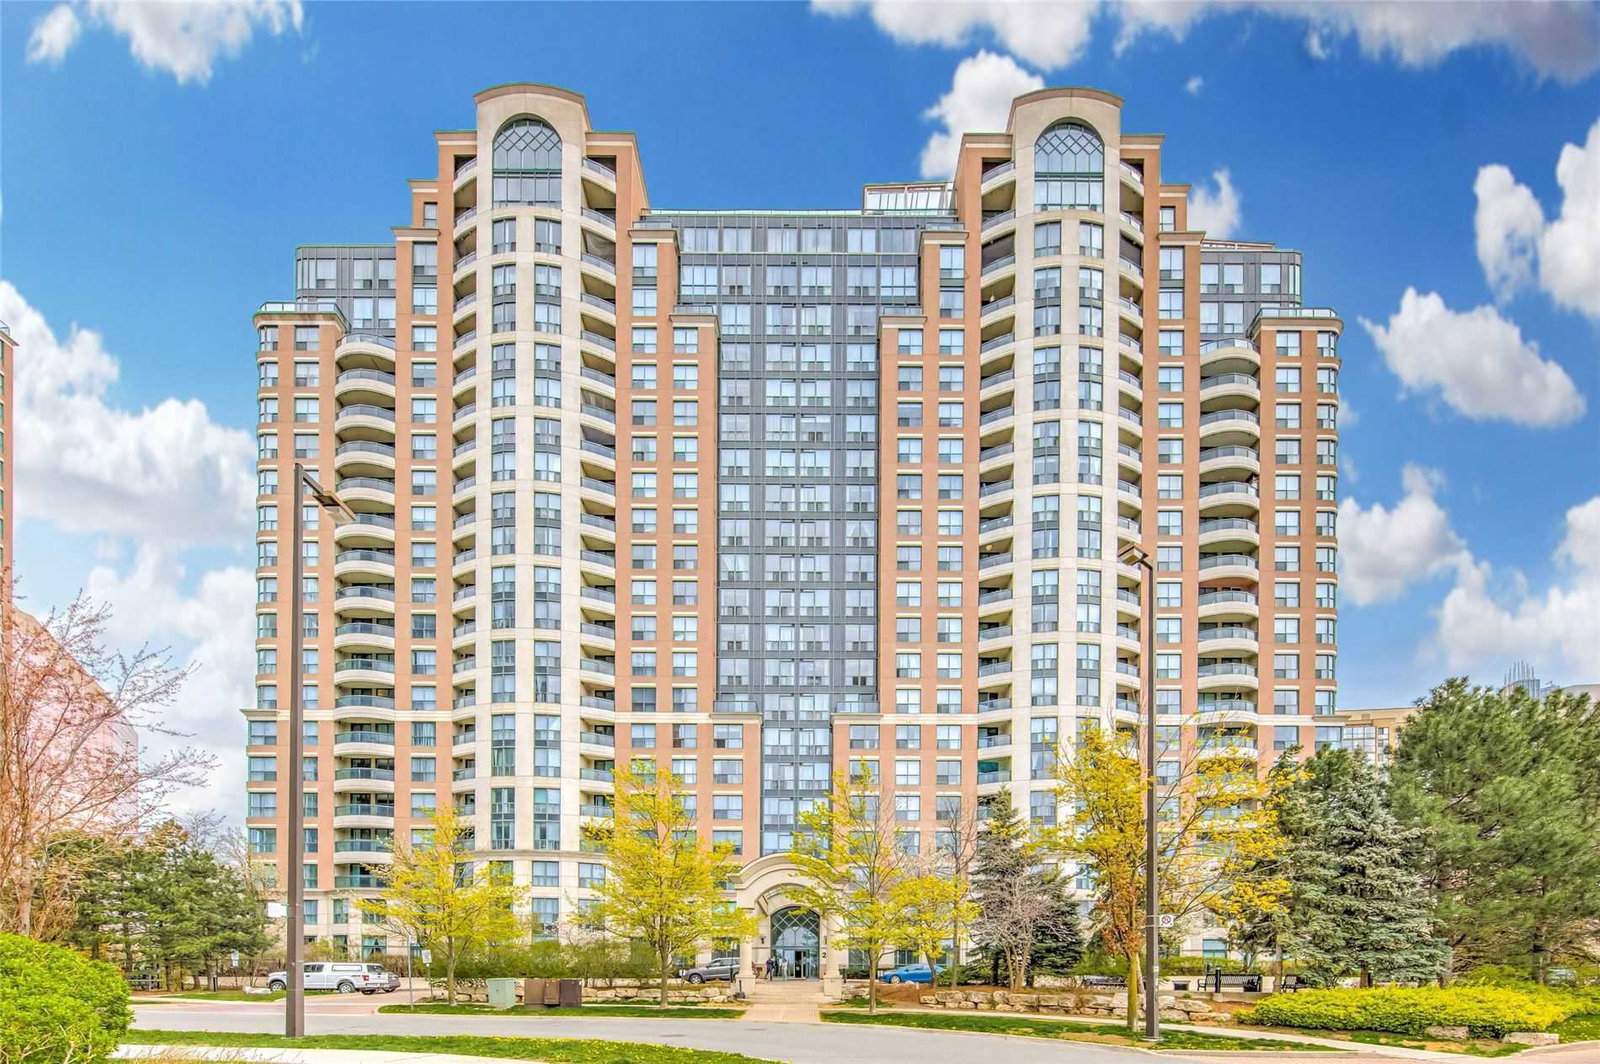
Condo building · 23 Lorraine Drive
Symphony Square Condos is a 21-storey condo with 317 suites, built in 2000 by Ghods Builders Inc. Right now 4 for sale are on the market here.
- 21storeys
- 317suites
- $680/sq ft
- 2000built
No similar units for sale in Symphony Square Condos right now.
Around this home
Daily convenience, out of 100, from the distances below
Schools nearby
School rating, out of 10.
Helpful calculators
Your HOMEH agent

"I would see it this week."