

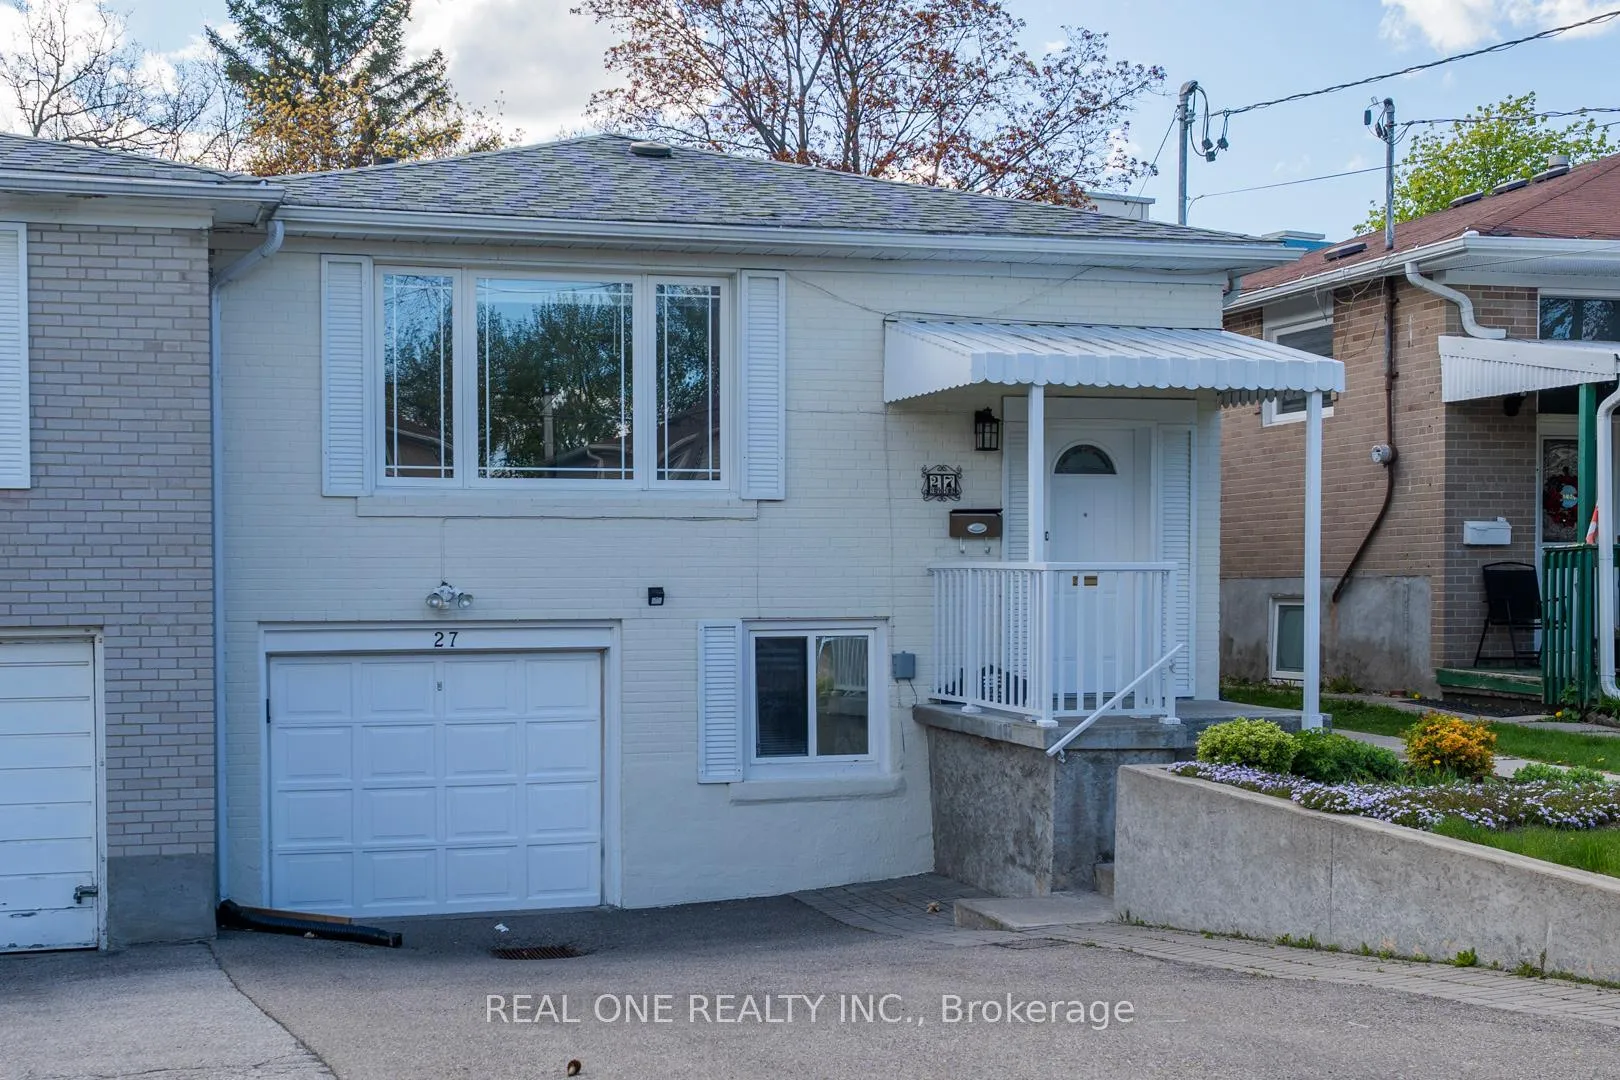
27 Elise Terrace
27 Elise Terrace
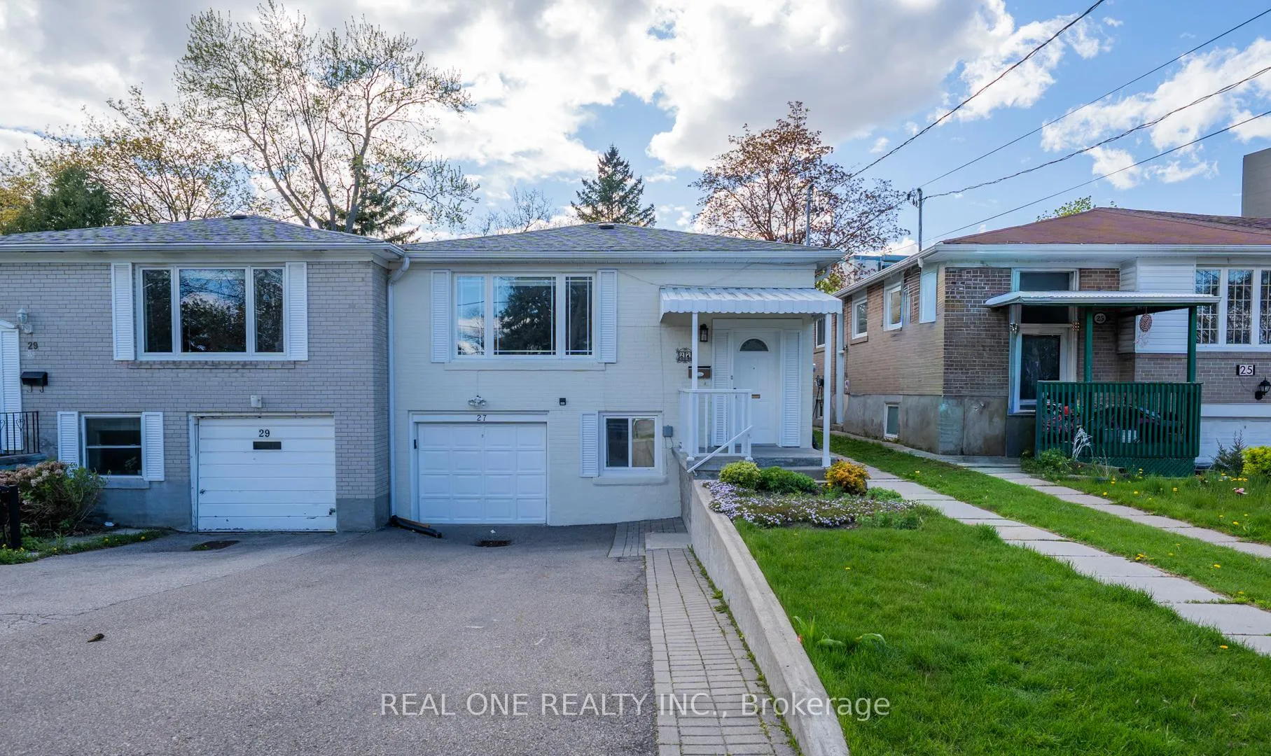
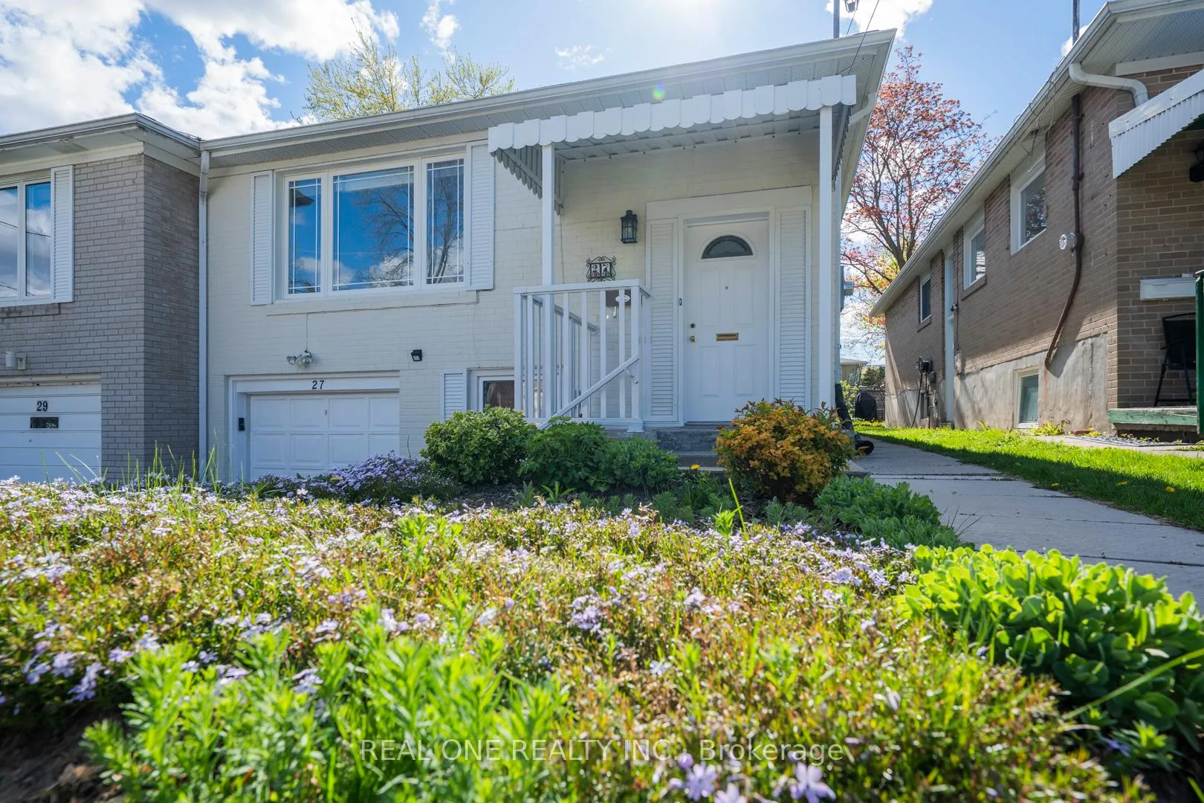
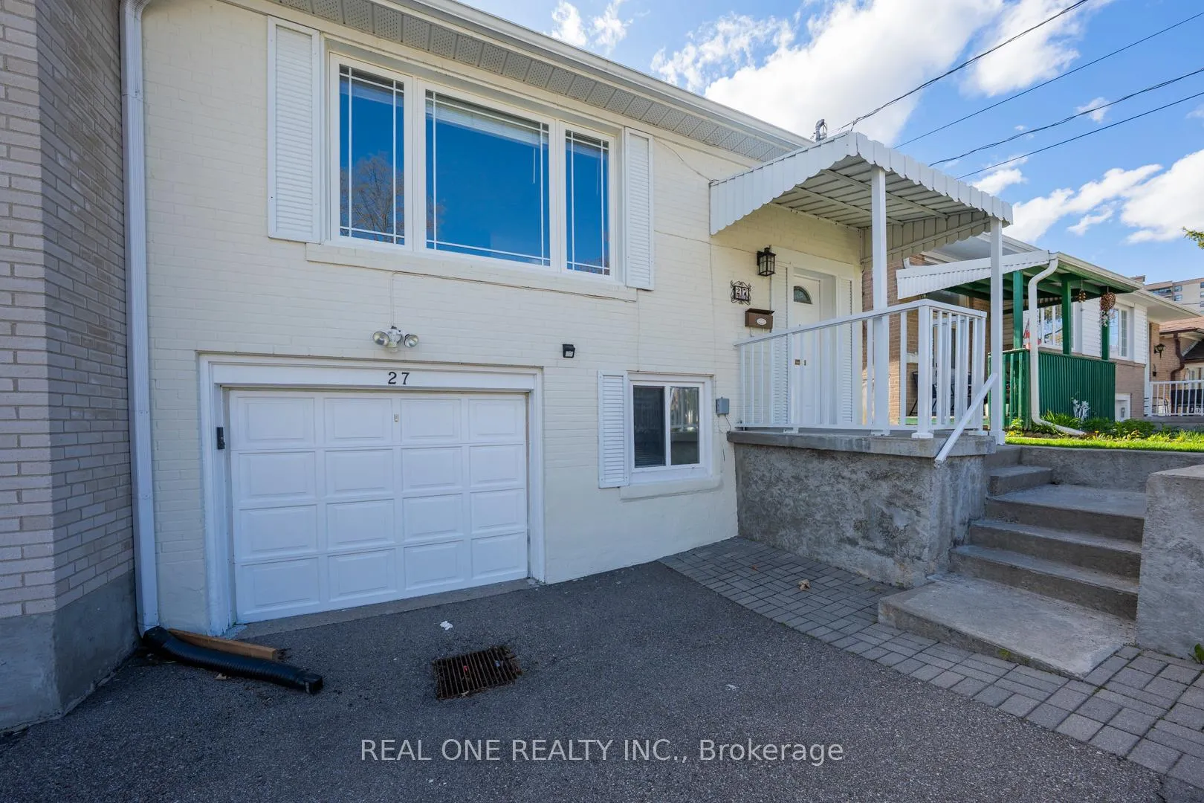
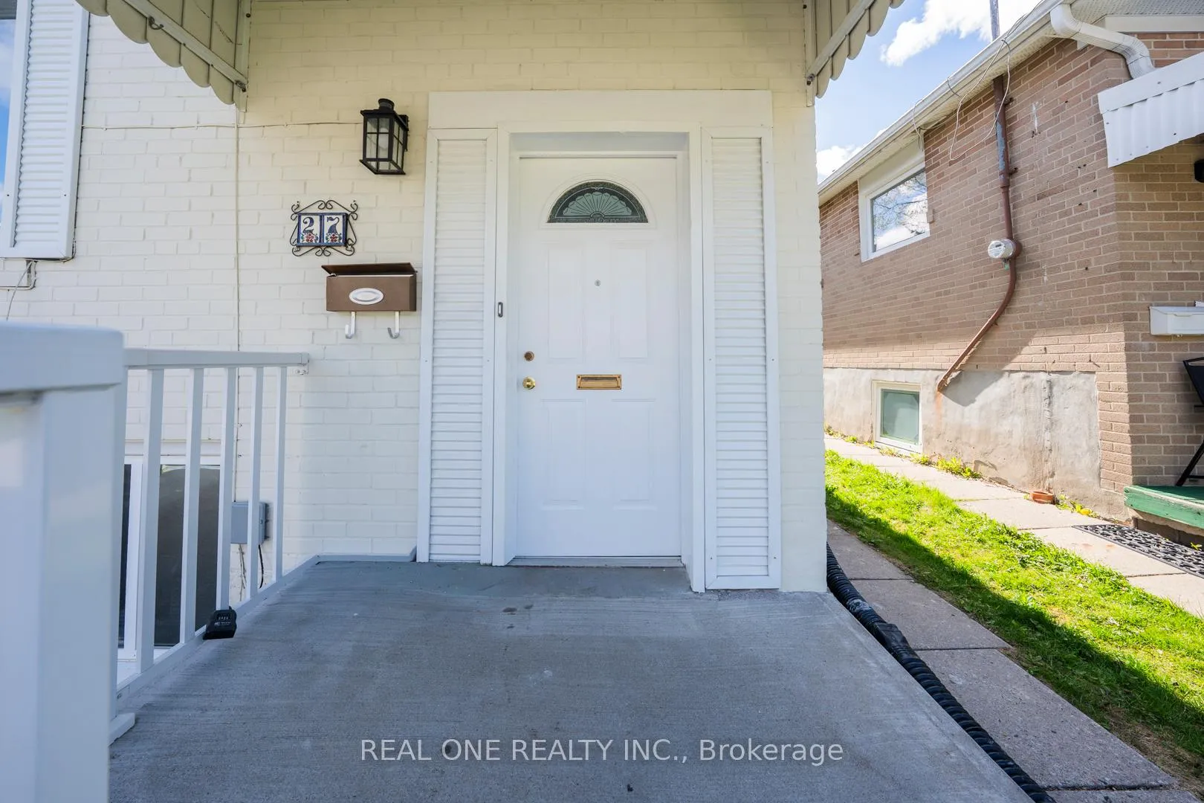 See all 46 photos
Property history
Facts and features
- BasementApartment
- Water, sewerMunicipal
- HeatingForced air
- CoolingCentral air
- 3 kitchens
- Separate entrance
- Hardwood floors
- Central air
The homeSemi-Detached, Bungalow-raised, 1,100–1,500 sq ft
- Type: Semi-Detached
- Style: Bungalow-raised
- Living space: 1,100–1,500 sq ft
- Basement: Separate entrance, apartment
InsideCeramic, Hardwood, Lower level, Accessory apartment, auto garage door remote, carpet free
- Flooring: Ceramic, Hardwood
- Laundry: Lower level
- Features: Accessory apartment, auto garage door remote, carpet free
- Rooms above ground: 6
- Rooms in the basement: 4
- Bedrooms: 3 + 2 in the basement
- Bathrooms: 4
- Kitchens: 3
Outside and lotBrick, Shingles, Unknown
- Exterior: Brick
- Roof: Shingles
- Foundation: Unknown
- Size: 30 × 120 ft
Parking1 Garage, Attached, Mutual, private
- Spaces: 1 Garage
- Garage: Attached
- Driveway: Mutual, private
Heating, water and powerForced air, gas, Central air, Municipal water
- Heating: Forced air, gas
- Cooling: Central air
- Water: Municipal water
- Sewer: Municipal sewer
Costs and taxesTaxes $5,527 a year, HST included in the price, Hot water tank/heater
- Taxes, 2025: $5,527 a year
- HST: HST included in the price
- Rental items: Hot water tank/heater
Included in the saleAll light fixtures, all window coverings, refrigerator, stove & b/i dishwasher, washer & dryer, 2 refrigerators & stoves in basement units, ecobee smart thermostat, garage door opener & remote
- Included: All light fixtures, all window coverings, refrigerator, stove & b/i dishwasher, washer & dryer, 2 refrigerators & stoves in basement units, ecobee smart thermostat, garage door opener & remote
Listing detailsC13128494, Sold, May 14, 2026
- MLS® number: C13128494
- Status: Sold
- Listed on: May 14, 2026
- Days on market: 11
- Updated: May 25, 2026
- Possession: Other
- Occupied by: Owner+tenant
- Listing brokerage: REAL ONE REALTY INC.
About this home
27 Elise Terrace, North York (Newtonbrook West), ON M2R 2W9
5 Elite Picks! Here Are 5 Reasons To Make This Home Your Own: 1. Great Investment Opportunity in This Fabulous Semi-Detached Home with 3 Bedroom & 2 Bath Main Level PLUS Separate Entrance to Finished Basement with LEGAL 1 Bedroom Unit AND Additional Bachelor Unit (with Thicker Dividing Wall)! 2. Remarkable Revenue Potential with Versatile Leasing Options - Approx. $3,000/Month for Main Level & an Additional $2,500/Month for the 2 Basement Units. 3. Freshly Painted ('26) 1,237 Sq.Ft. Main Level Boasting Modern Kitchen with Quartz Countertops, Chic Subway Tile Backsplash & Stainless Steel Appliances, Plus Dining & Living Room Area with Hardwood Flooring, 3 Bedrooms, 2 Full Baths & R/I for Laundry in Front Closet. 4. Separate Entrance to Basement with 2 Self-Contained Units with Shared Laundry: 1st Unit Boasts Generous Combined Kitchen & Living Area, Plus Good-Sized Bedroom & 3pc Bath, and 2nd Unit is a Generous Bachelor Suite with 4pc Bath. 5. Convenient Location in North York's Newtonbrook West Community Just Minutes to Finch TTC Subway, Finch GO Bus, Centerpoint Mall & Promenade Shopping Centre, Schools, Community Centre, Beth Tzedec & G Ross Lord Parks, York University & Access to Hwys 400, 404 & 401... and Many More Amenities!! All This & More! Lovely Fenced Backyard with Patio Area & Perennial Gardens. Built-in Garage & Room for 4 Cars in the Driveway for Ample Parking. Upgraded 200 Amp Service. New Main Level Light Fixtures '26, New Shingles '26 (30Yr Grade) on Half of Roof, Basement Reno, Kitchen & Bathroom Upgrades Completed in '18, New Furnace '18.
Ask about this home
A HOMEH agent will answer your questions about this home.
Around this home
Daily convenience, out of 100, from the distances below
Schools nearby
School rating, out of 10.
Helpful calculators
Your HOMEH agent

"I would see it this week."