

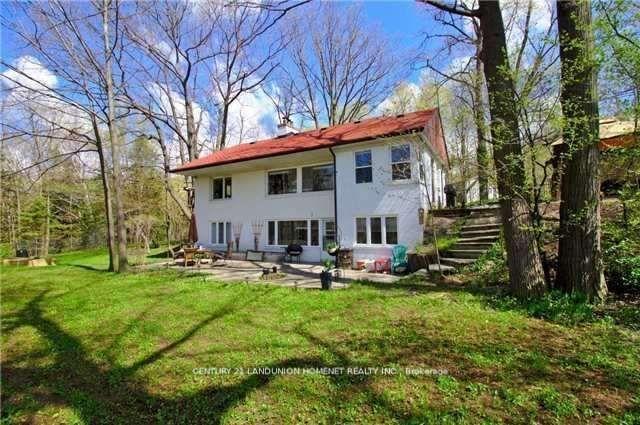
Main FL, 23 Roycrest Avenue
Detached Suspended
1/5Main FL, 23 Roycrest Avenue
Detached Suspended
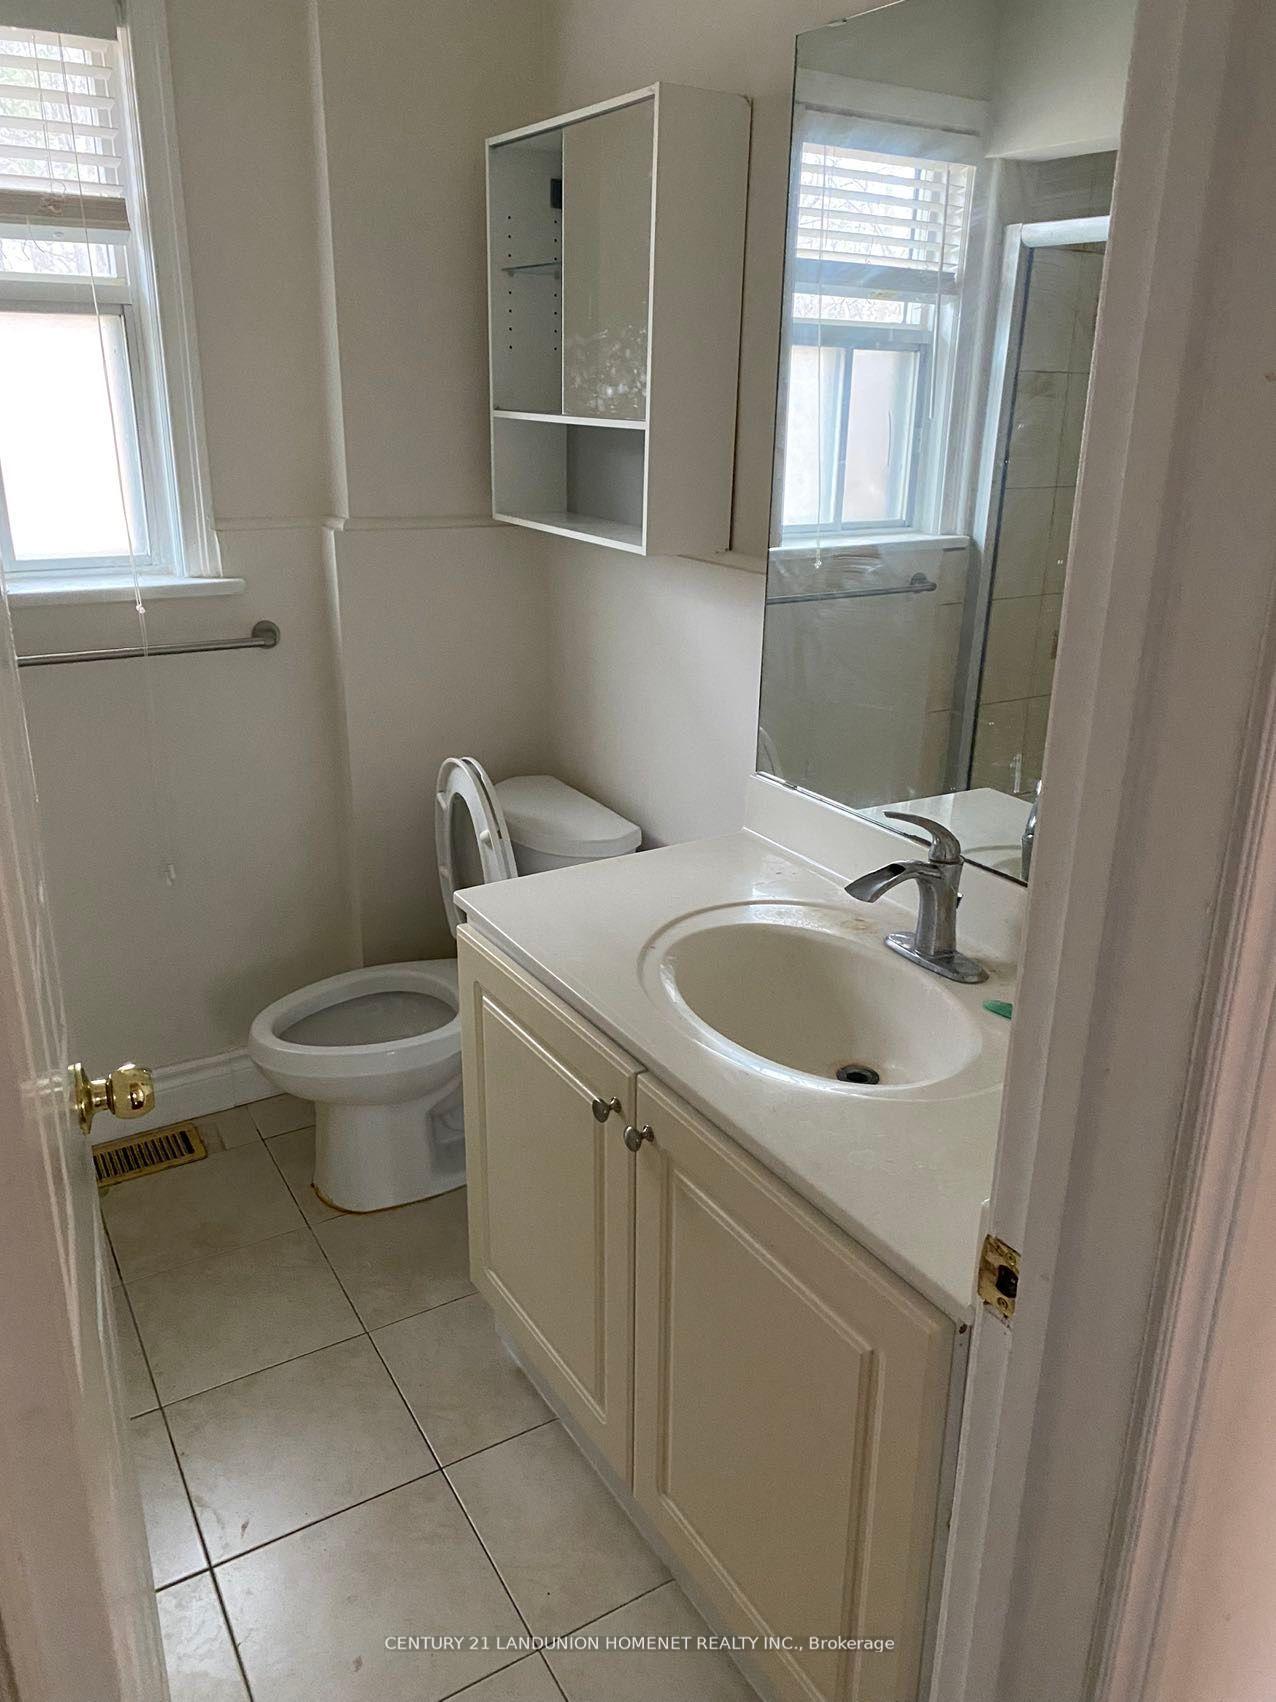 See all 5 photos
5 Bedrooms
1 Bathroom
0 Garage
— sq.ft
Main Floor
— Unit
Property history
- $2,388,000TerminatedList: 2026-10-31|End: 2026-11-16|16 daysC14135216
- $2,800SuspendedList: 2024-11-22|End: 2025-01-28|67 daysC10446887
- $3,500SuspendedList: 2024-11-22|End: 2025-01-28|67 daysC10442822
Facts and features
- BasementOther
- Lot size30 × 248 ft
- Lease term12 months
- FurnishedPartially
What stands out
- Fireplace
- Central air
The homeDetached, Bungalow, Other
- Type: Detached
- Style: Bungalow
- Basement: Other
InsideFireplace Yes, In-suite laundry, main level, Carpet free
- Fireplace: Yes
- Laundry: In-suite laundry, main level
- Features: Carpet free
- Rooms above ground: 5
- Rooms in the basement: 1
- Bedrooms: 5
- Bathrooms: 1
- Kitchens: 1
Outside and lotConcrete, other, Asphalt rolled, Concrete, other
Outside
- Exterior: Concrete, other
- Roof: Asphalt rolled
- Foundation: Concrete, other
- Size: 30.08 × 247.91 ft
- Shape: Irregular
Parking4 Parking, Detached, Private
- Spaces: 4 Parking
- Garage: Detached
- Driveway: Private
Heating, water and powerForced air, gas, Central air, Municipal water
- Heating: Forced air, gas
- Cooling: Central air
- Water: Municipal water
- Sewer: Municipal sewer
Rent and termsRent $3,500 a month, Main, Partially
- Rent: $3,500 a month
- Space for rent: Main
- Furnished: Partially
- Lease: 12 months
- Paid: Monthly
- Rent includes: None, other
- Deposit: Required
- Credit check: Required
- Employment letter: Required
- Rental application: Required
- References: Required
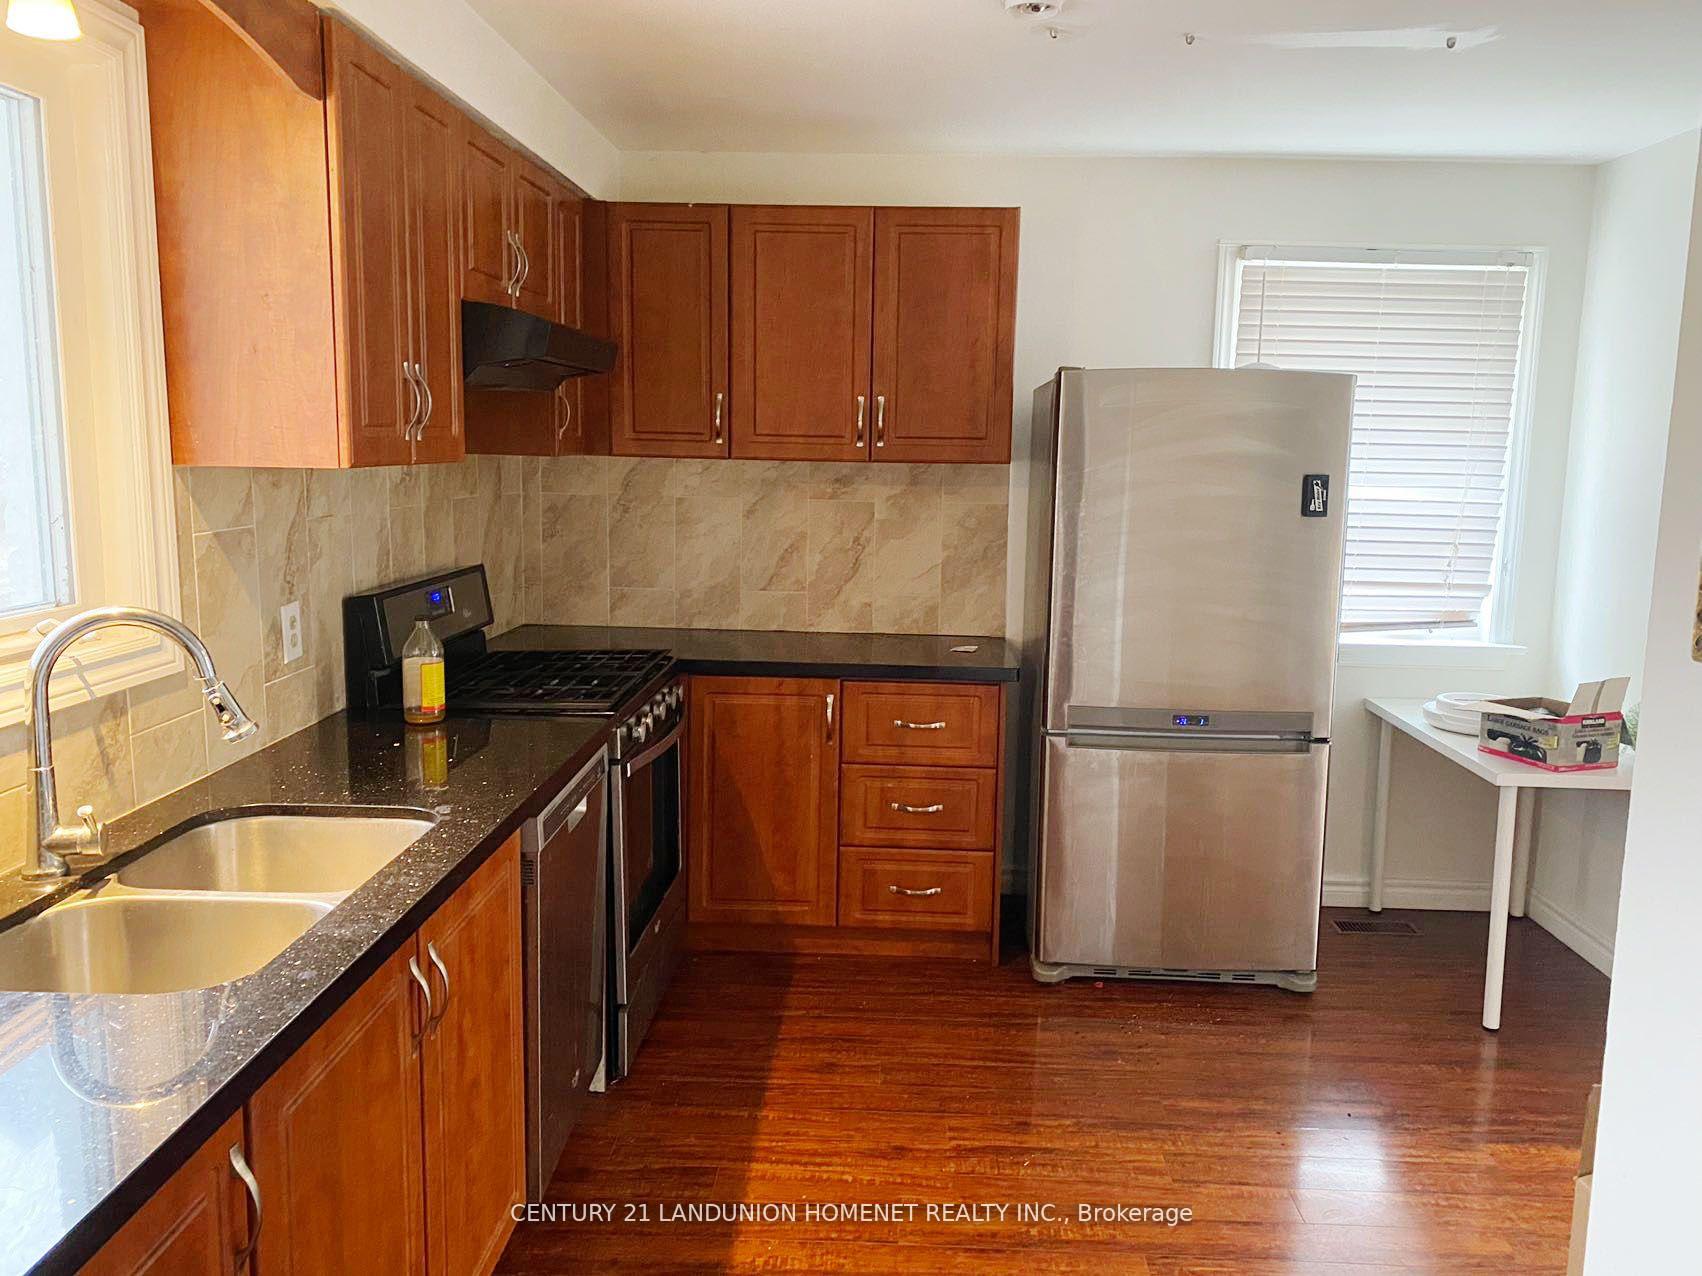
IncludedFridge, stove, washer, dryer., hardwood floors, many parking spot., Tenants to pay for 60% of utilities,
- Included: Fridge, stove, washer, dryer., hardwood floors, many parking spot.
- Not included: Tenants to pay for 60% of utilities,
Listing detailsC10442822, Suspended, Nov 22, 2024
- MLS® number: C10442822
- Status: Suspended
- Listed on: Nov 22, 2024
- Days on market: 67
- Updated: Jan 28, 2025
- Possession: 2025-01-01 / January 1, 2025
- Occupied by: Tenant
- Listing brokerage: CENTURY 21 LANDUNION HOMENET REALTY INC.
About this home
Main FL, 23 Roycrest Avenue, North York (Lansing-Westgate), ON M2N 1R1
Carpet Free
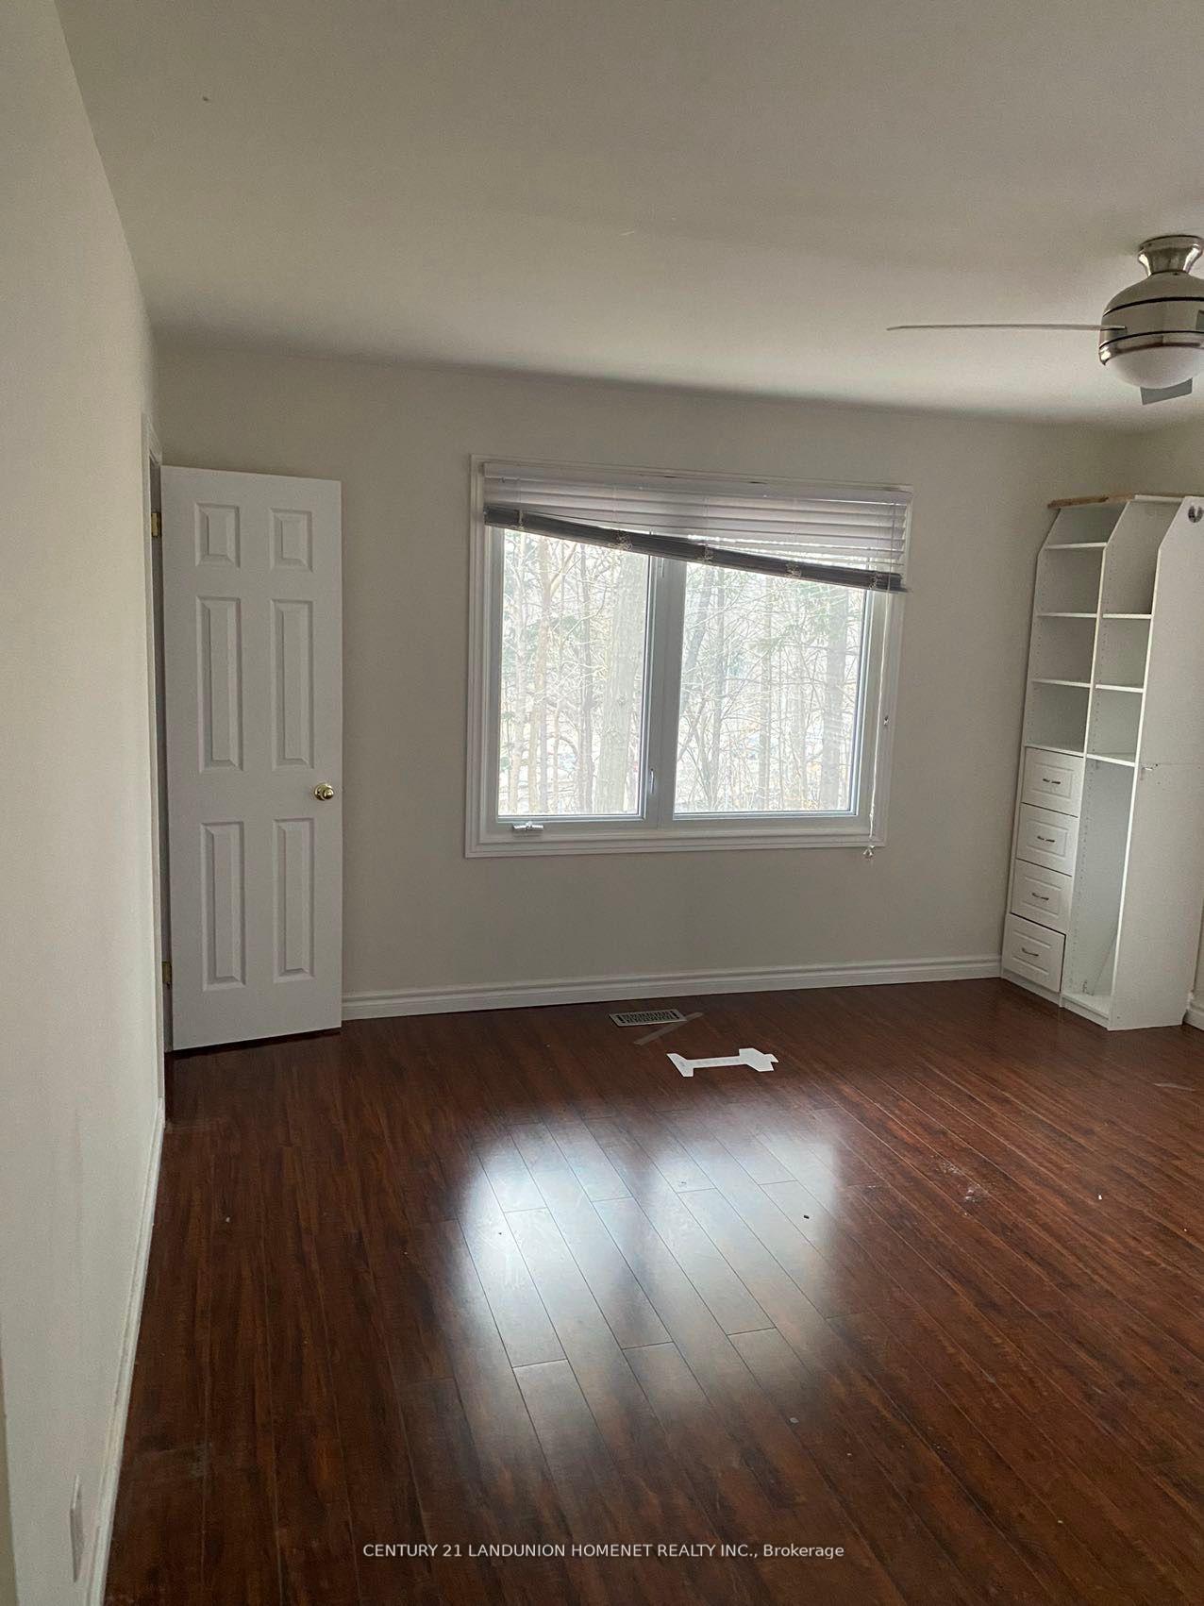
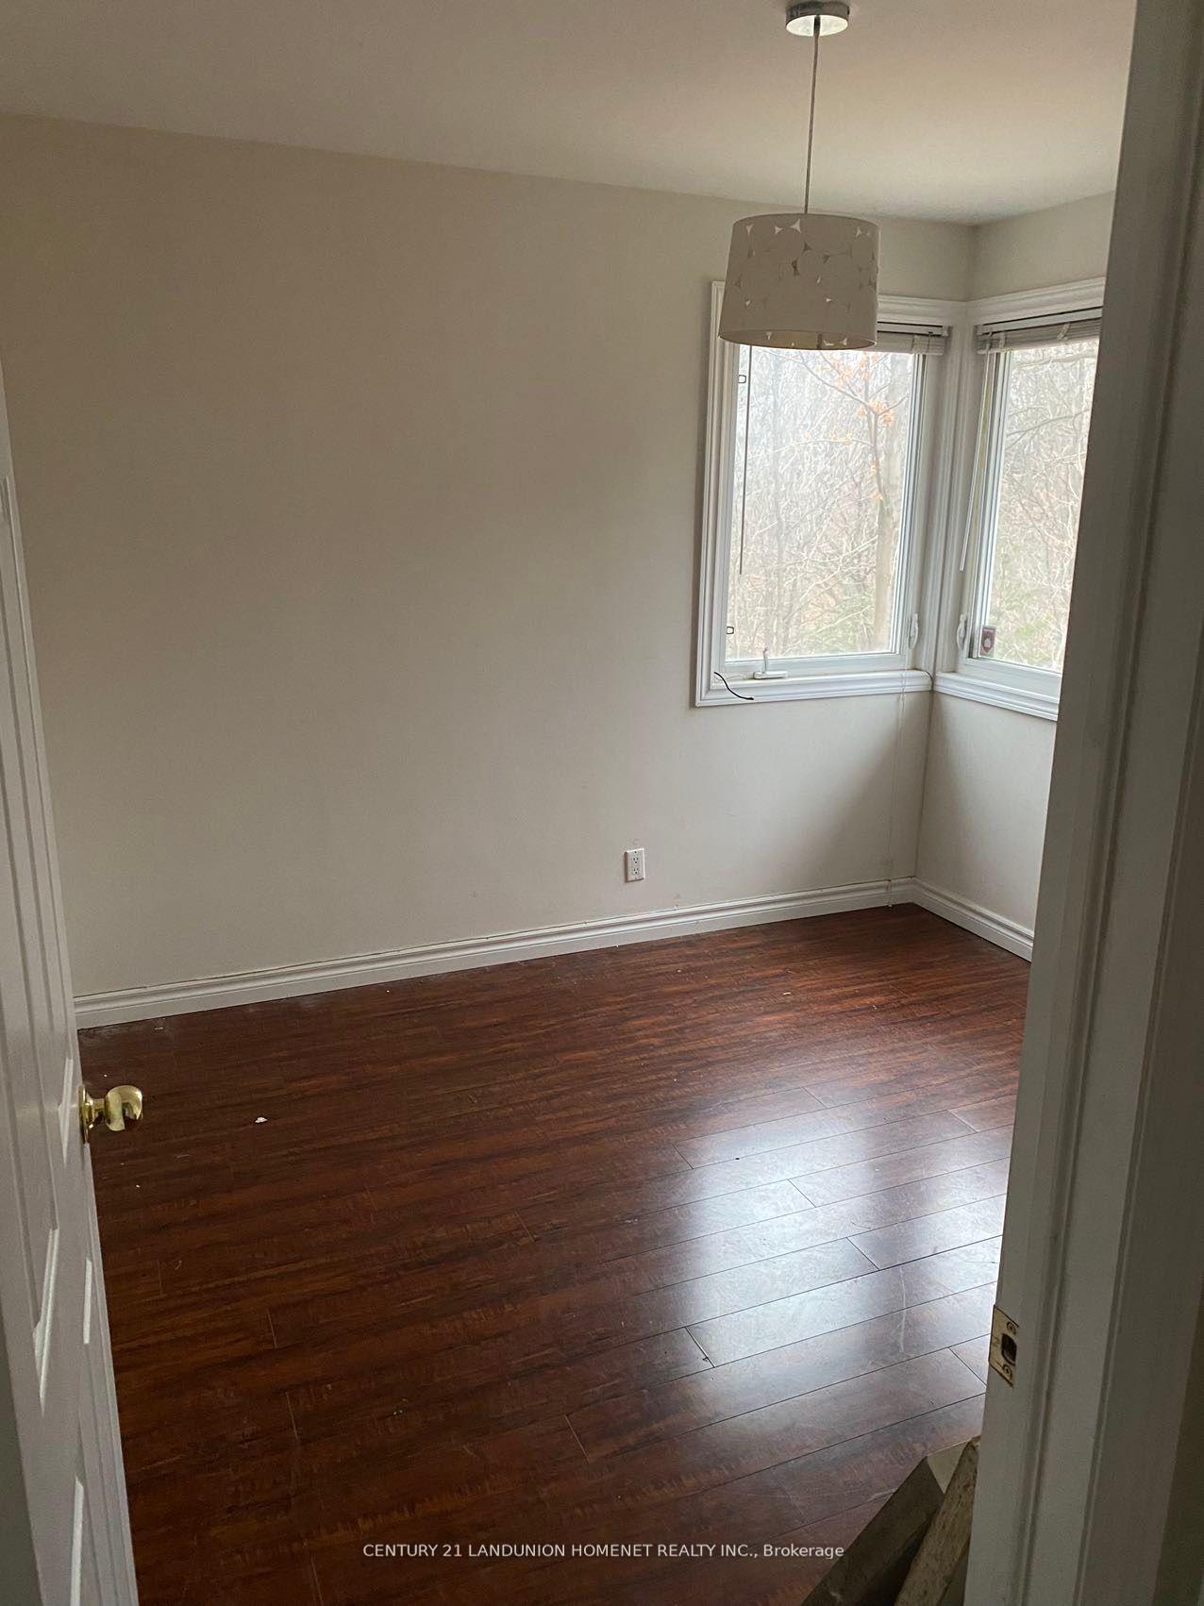
Located in a quiet area just a short walk to Yonge/Sheppard Subway, this unique property is a rare find. Featuring 5+1 private rooms above ground with hardwood floors, one room includes a cozy fireplace. Enjoy a walk-out to an ultra-private yard with serene views of the city forest. Ideal for dormitory use, the property offers ample parking and boasts a convenient location with easy access to Highway 401, major roads, and TTC along Sheppard
Read more
Ask about this home
A HOMEH agent will answer your questions about this home.
Ask a question
Around this home
Yonge/Sheppard
Errands
Transit
Parks
Schools
Daily convenience, out of 100, from the distances below
ParkBike park · 7 within 1 km3 min walk166 m
GroceryThe Crumble Story11 min walk693 m
SchoolPrestige School, the -Toronto5 min walk310 m
SubwayBeecroft Entrance21 min walk1.3 km
PharmacyI.D.A.13 min walk794 m
Cafés & foodChina Court · 4 within 1 km12 min walk766 m
Gym & rec centreEarl Bales Park Community Centre10 min walk585 m
WalkDriveStraight-line distance, open map data
Grocery0.7 km
Park0.2 km
Coffee1.0 km
Dining0.8 km
Gym1.4 km
Beecroft Entrance1.3 km
Schools nearby
School rating, out of 10.
Prestige School, the -Torontoelementary · Private · 0.3 km
—
Cameron Public Schoolelementary · Public · 0.7 km
—
Bnei Akiva School - Ulpanat Orotsecondary · Private · 0.8 km
—
Contact agent
Helpful calculators
Rent vs buy
Affordability
Mortgage
Down payment
Stress test
CMHC insurance
Your HOMEH agent

KimHOMEH agent · North York
"I would see it this week."
Ask Kim