

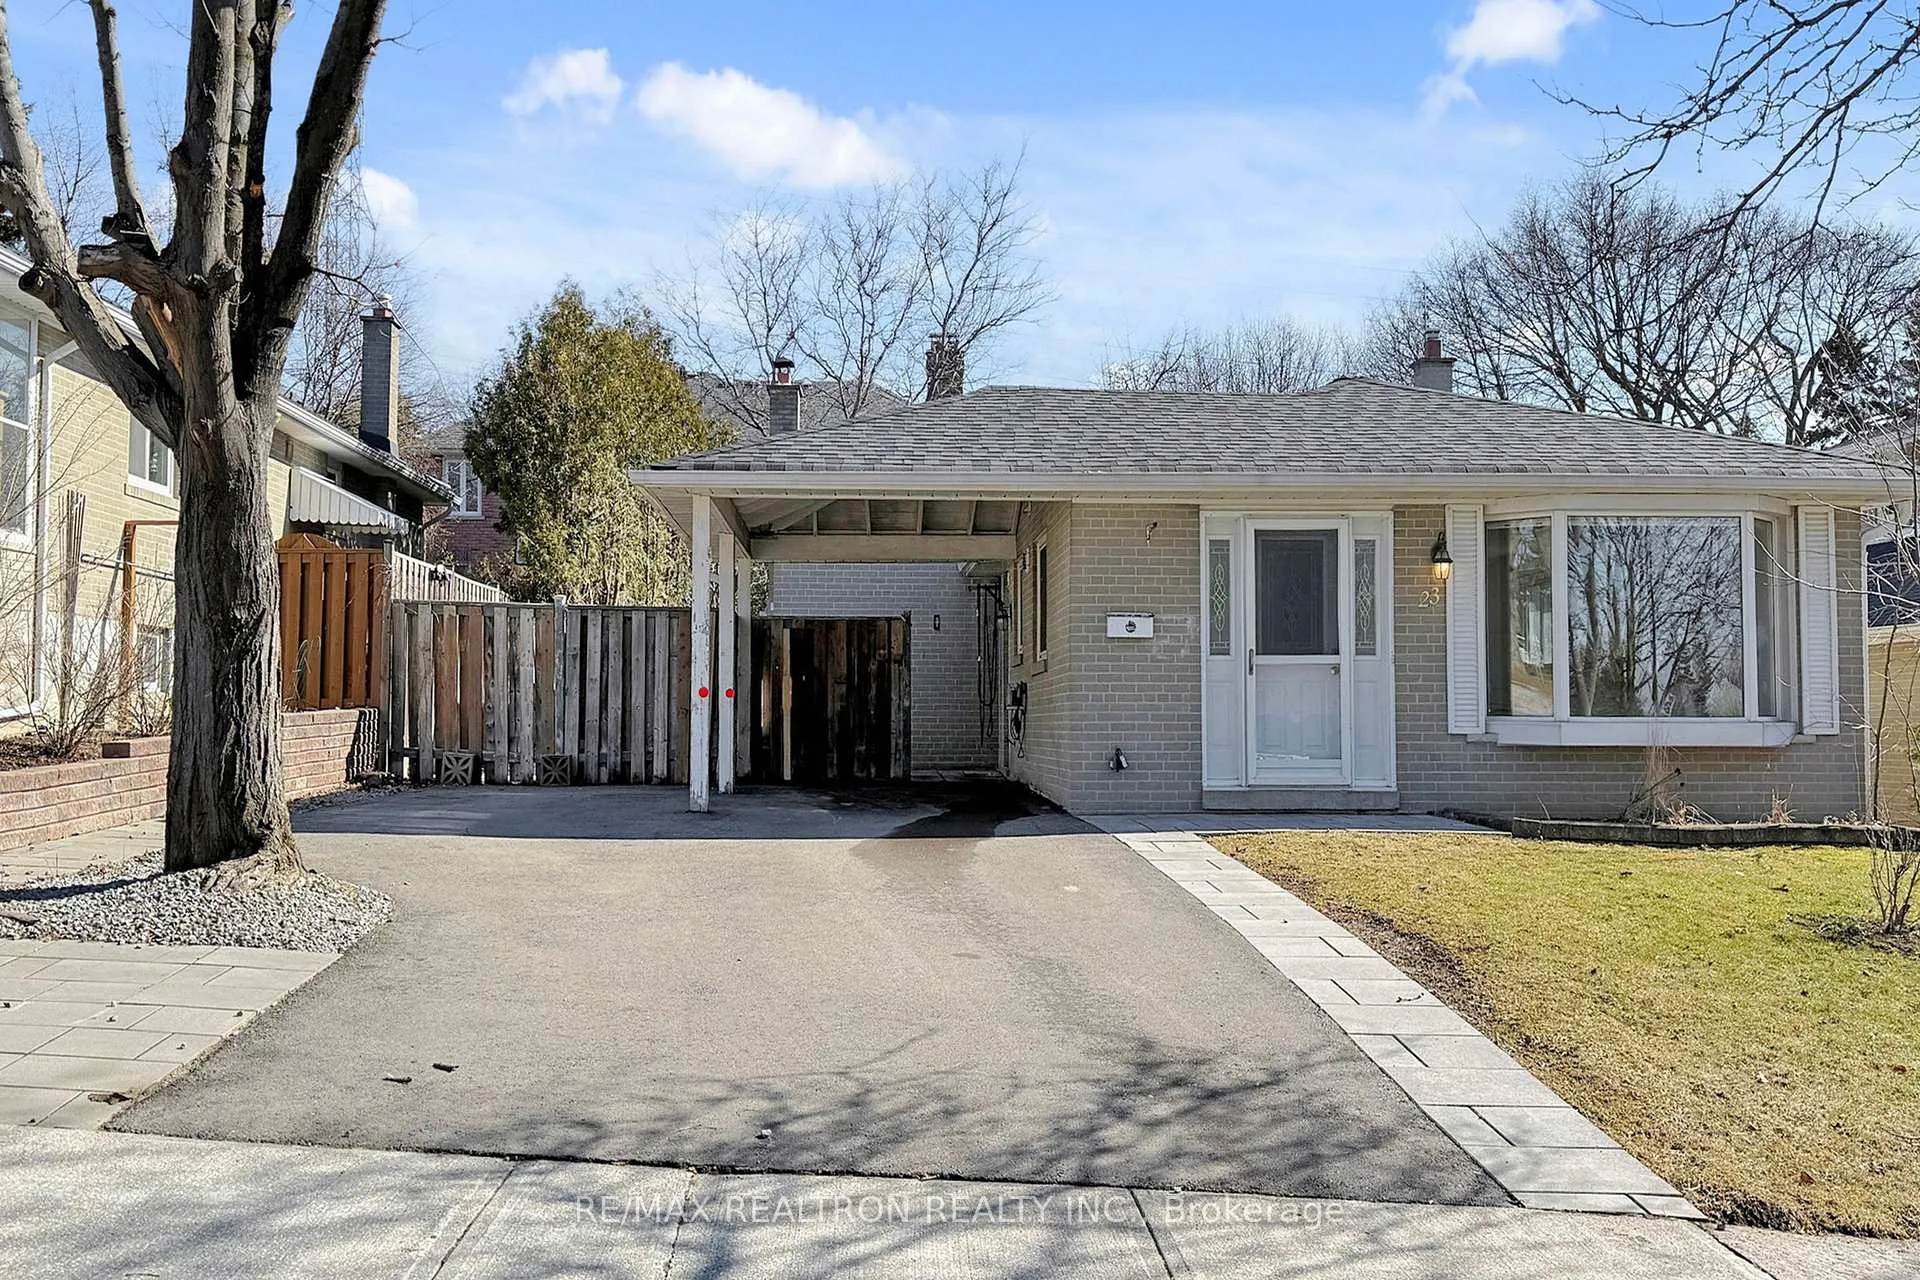
23 Tristan Crescent
23 Tristan Crescent
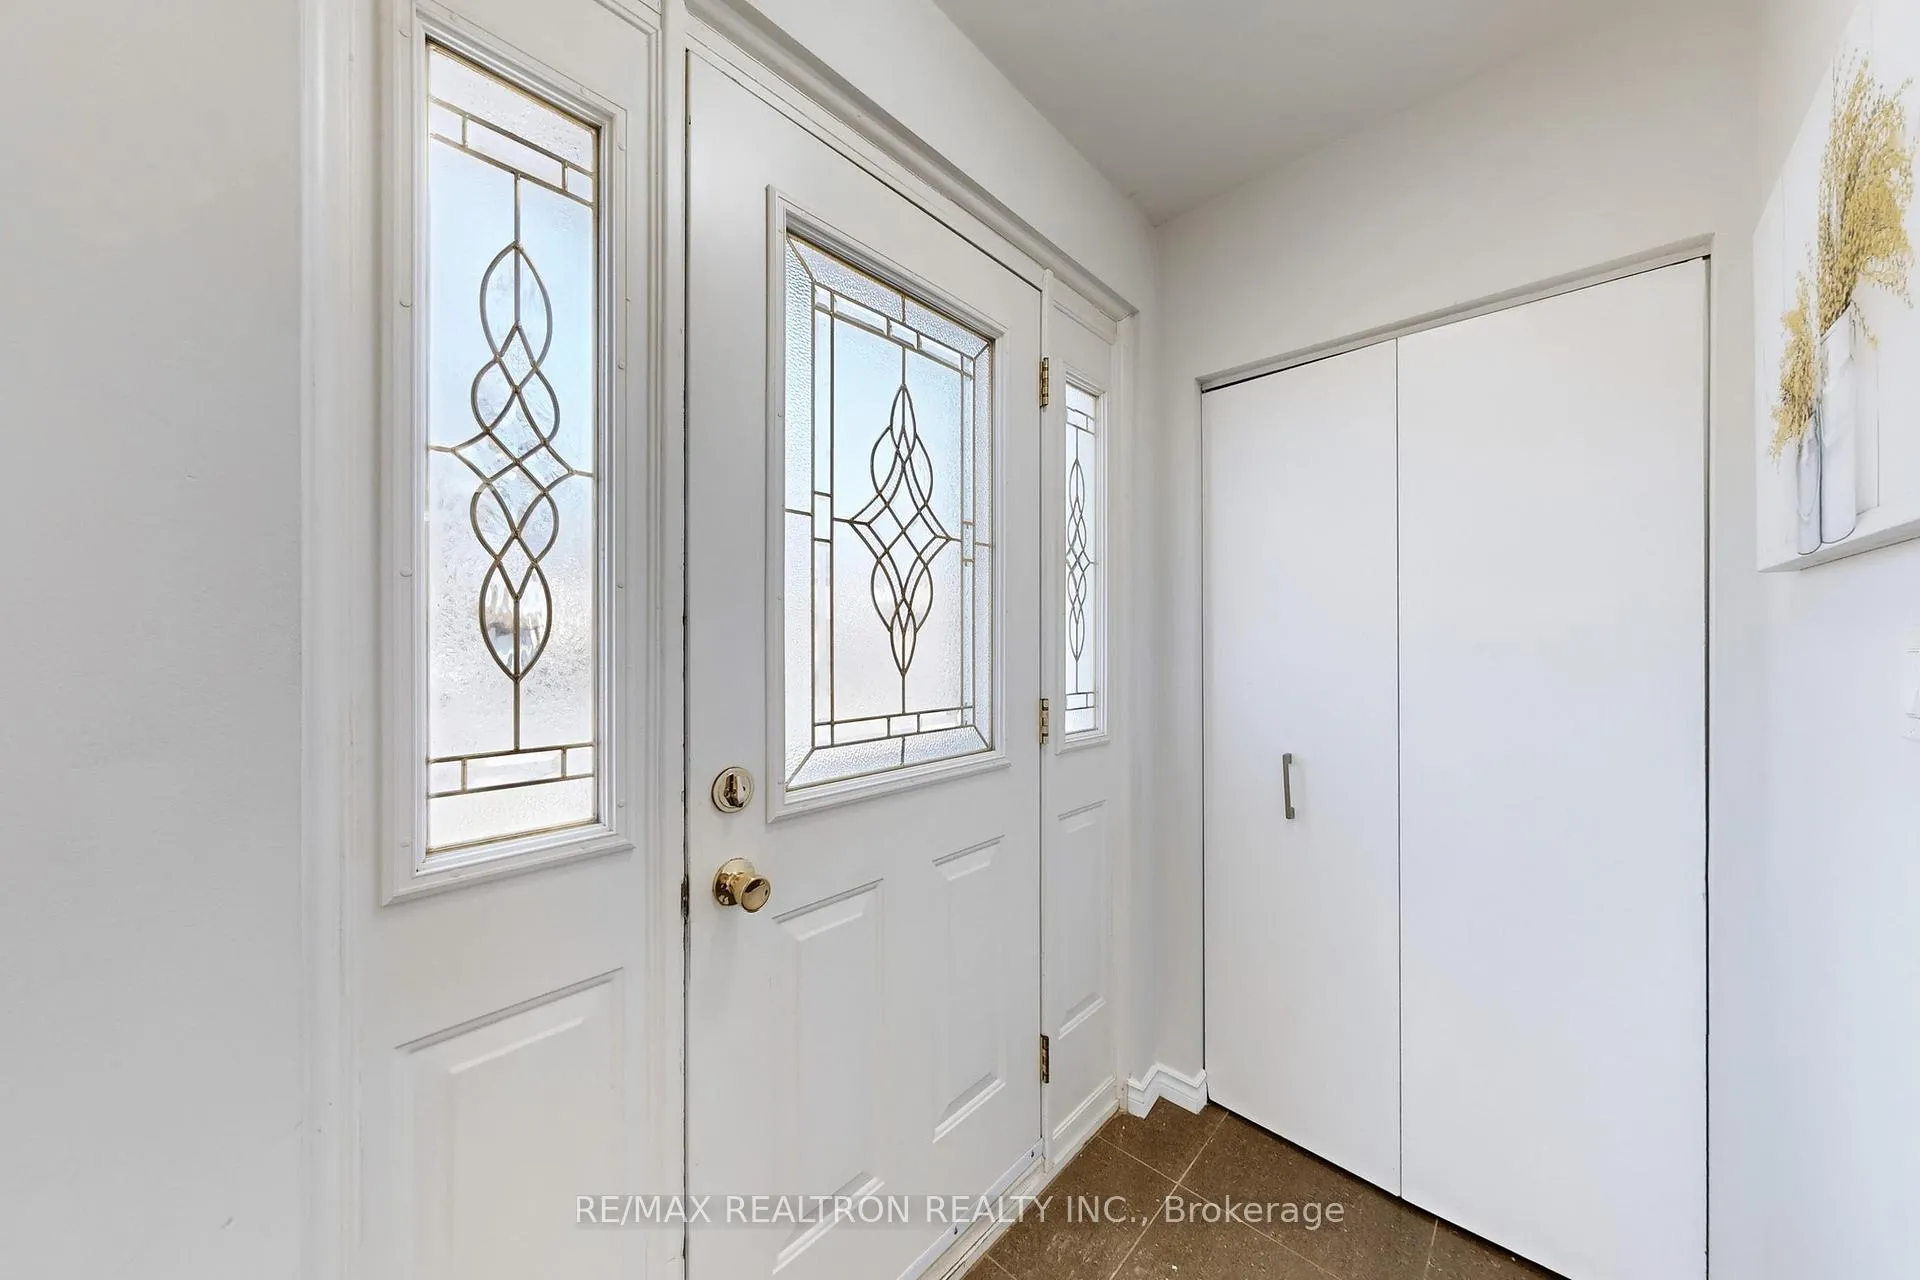 See all 44 photos
Property history
Facts and features
- BasementApartment
- Age of home51–99 years
- Water, sewerMunicipal
- Lot shapeRectangular
- Second kitchen
- Separate entrance
- Fireplace
- Central air
The homeDetached, Backsplit 3, Age 51–99 years
- TypeDetached
- StyleBacksplit 3
- Age51–99 years
- Living space1,100–1,500 sq ft
- BasementApartment, separate entrance, full, finished
InsideFireplace Yes, Tile, Upper level
- FireplaceYes
- FlooringTile
- LaundryUpper level
- FeaturesCarpet free, in-law suite, storage, water heater owned
- SecurityCarbon monoxide detectors, smoke detector
- Rooms above ground7
- Rooms in the basement2
- Bedrooms4
- Bathrooms3
- Kitchens2
Outside and lotBrick, Asphalt shingle, Concrete block
- ExteriorBrick
- RoofAsphalt shingle
- FoundationConcrete block
- Other structuresFence - full
- Size50.05 × 120 ft
- ShapeRectangular
- ZoningResidential
Parking1 Garage, Carport, Private
- Spaces1 Garage
- GarageCarport
- DrivewayPrivate
Heating, water and powerForced air, gas, Central air, Municipal water
- HeatingForced air, gas
- CoolingCentral air
- WaterMunicipal water
- SewerMunicipal sewer
Costs and taxesTaxes $3,721 a year, HST No HST, N/a
- Taxes, 2025$3,721 a year
- HSTNo HST
- Rental itemsN/a
Included in the saleMain floor - under cabinet range hood, freestanding electric stove, dishwasher, microwave, washer & dryer.basement - under cabinet range hood, countertop range, dishwasher, washer & dryer.all existing window treatments, all vanities, faucets and mirrors, all existing lighting fixtures., N/a
- IncludedMain floor - under cabinet range hood, freestanding electric stove, dishwasher, microwave, washer & dryer.basement - under cabinet range hood, countertop range, dishwasher, washer & dryer.all existing window treatments, all vanities, faucets and mirrors, all existing lighting fixtures.
- Not includedN/a
NearbyHospital, park, public transit, school, rec./commun.centre, school bus route
- Close toHospital, park, public transit, school, rec./commun.centre, school bus route
Listing detailsC12935506, Sold, Mar 30, 2026
- MLS® numberC12935506
- StatusSold
- Listed onMar 30, 2026
- Days on market24
- UpdatedApr 23, 2026
- PossessionFlexible
- Occupied byPartial
- Listing brokerageRE/MAX REALTRON REALTY INC.
About this home
23 Tristan Crescent, North York (Hillcrest Village), ON M2H 1X2
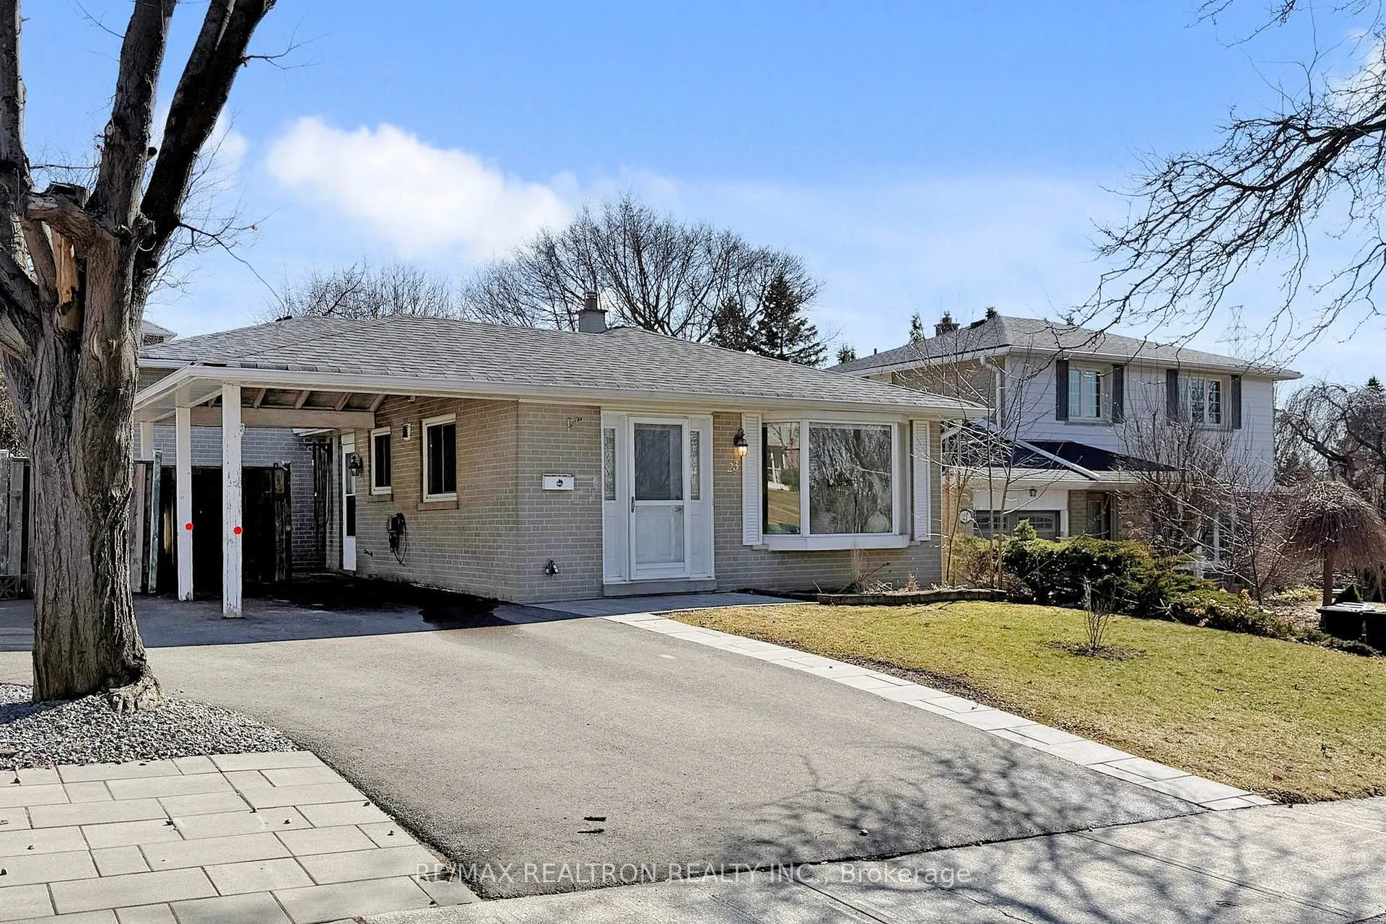
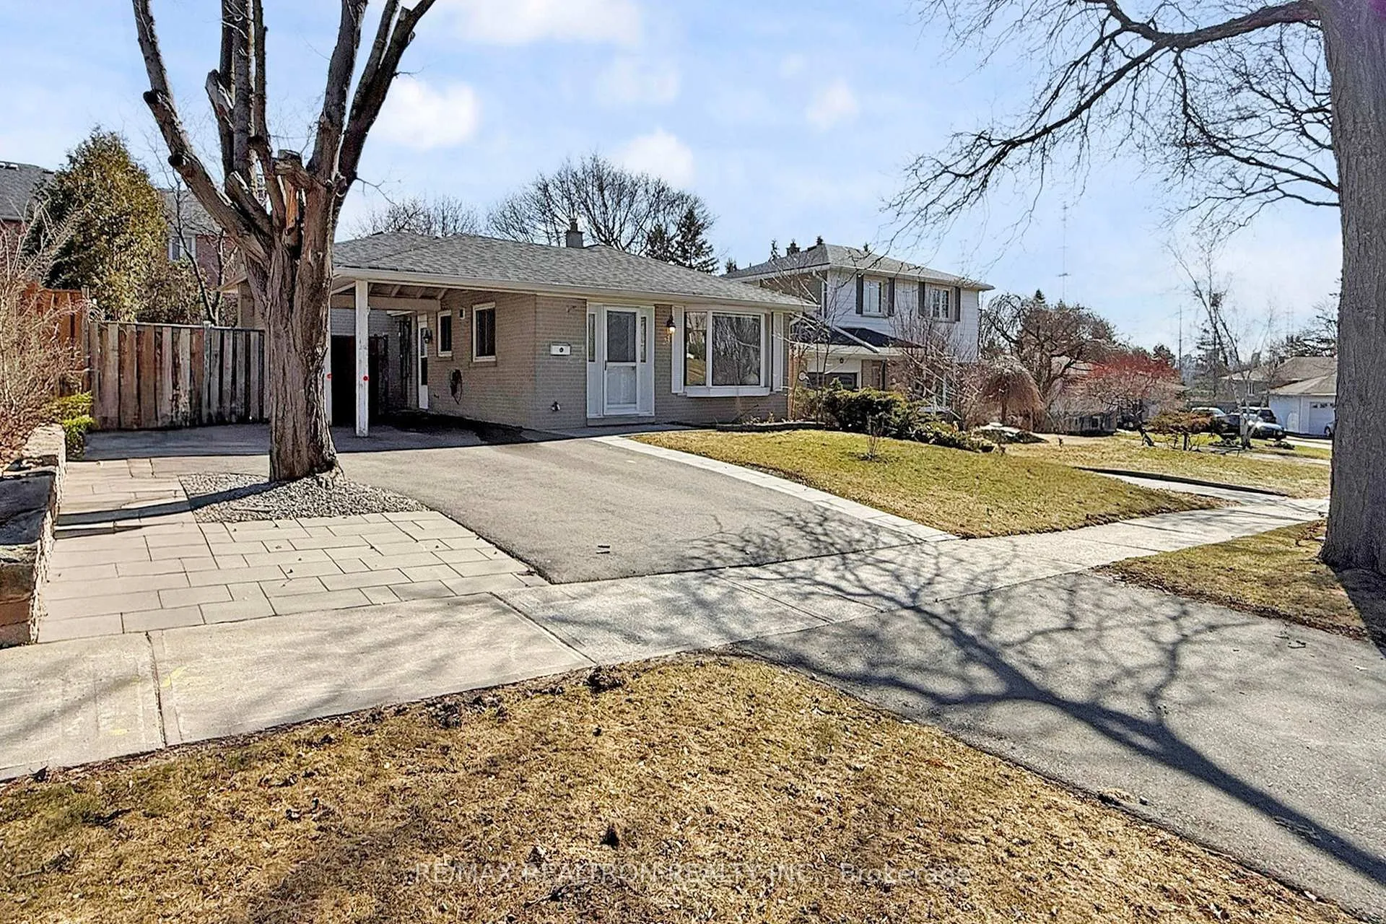
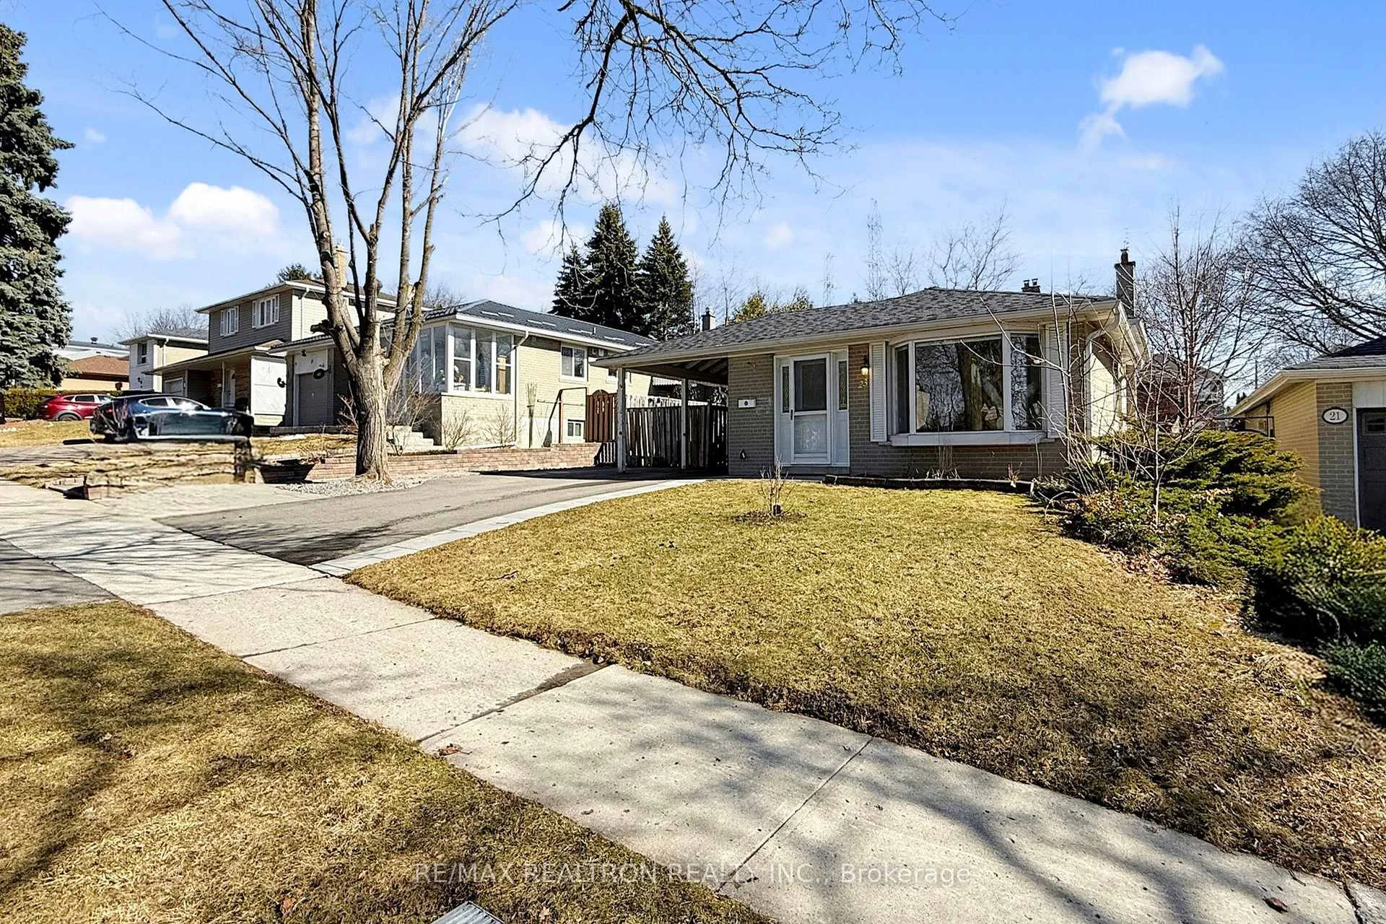
Welcome to this beautifully upgraded home in the highly sought-after Hillcrest Village, offering the perfect blend of comfort, functionality, and long-term value for growing families. Thoughtfully updated throughout, this home features a spacious upper level with four bedrooms and two full bathrooms, ideal for everyday family living. The main kitchen is well-appointed with a full set of appliances and enhanced by custom built-in cabinetry with a stylish display niche, providing both practicality and a refined touch. A major highlight is the fully renovated basement (2022, with permit), complete with a separate entrance, full kitchen, and its own laundry. Currently designed as a spacious studio-style suite, the open-concept layout offers excellent flexibility and can be easily reconfigured to add a private bedroom, making it ideal for extended family living or generating additional rental income. Extensive upgrades offer true peace of mind, including a new roof and eavestroughs (2022) with 10-year workmanship warranty, upgraded 200-amp electrical panel (2022), improved attic insulation (2022), a newly paved asphalt driveway with interlock (2023), recent landscaping improvements (2024), EV-ready outlet installed for electric vehicle charging. Parking is effortless with space for up to five vehicles. Ideally located with convenient access to TTC, GO Station, Hwy 401 & 404, and surrounded by everyday amenities including shopping, restaurants, libraries, parks, trails, and Hillcrest Tennis Club. Families will especially appreciate the proximity to top-ranking schools such as Cresthaven PS (5Y.Avg 72); Zion Heights MS (5Y.Avg 95); A.Y. Jackson SS (5Y.Avg 96), as well as Seneca College and Canadian Memorial Chiropractic College. A true turn-key opportunity in a family-friendly neighbourhood with strong community appeal.
Ask about this home
A HOMEH agent will answer your questions about this home.
Around this home
Daily convenience, out of 100, from the distances below
Schools nearby
School rating, out of 10.
Helpful calculators
Your HOMEH agent

"Priced 2% over the Hestimate. I would see it this week."