

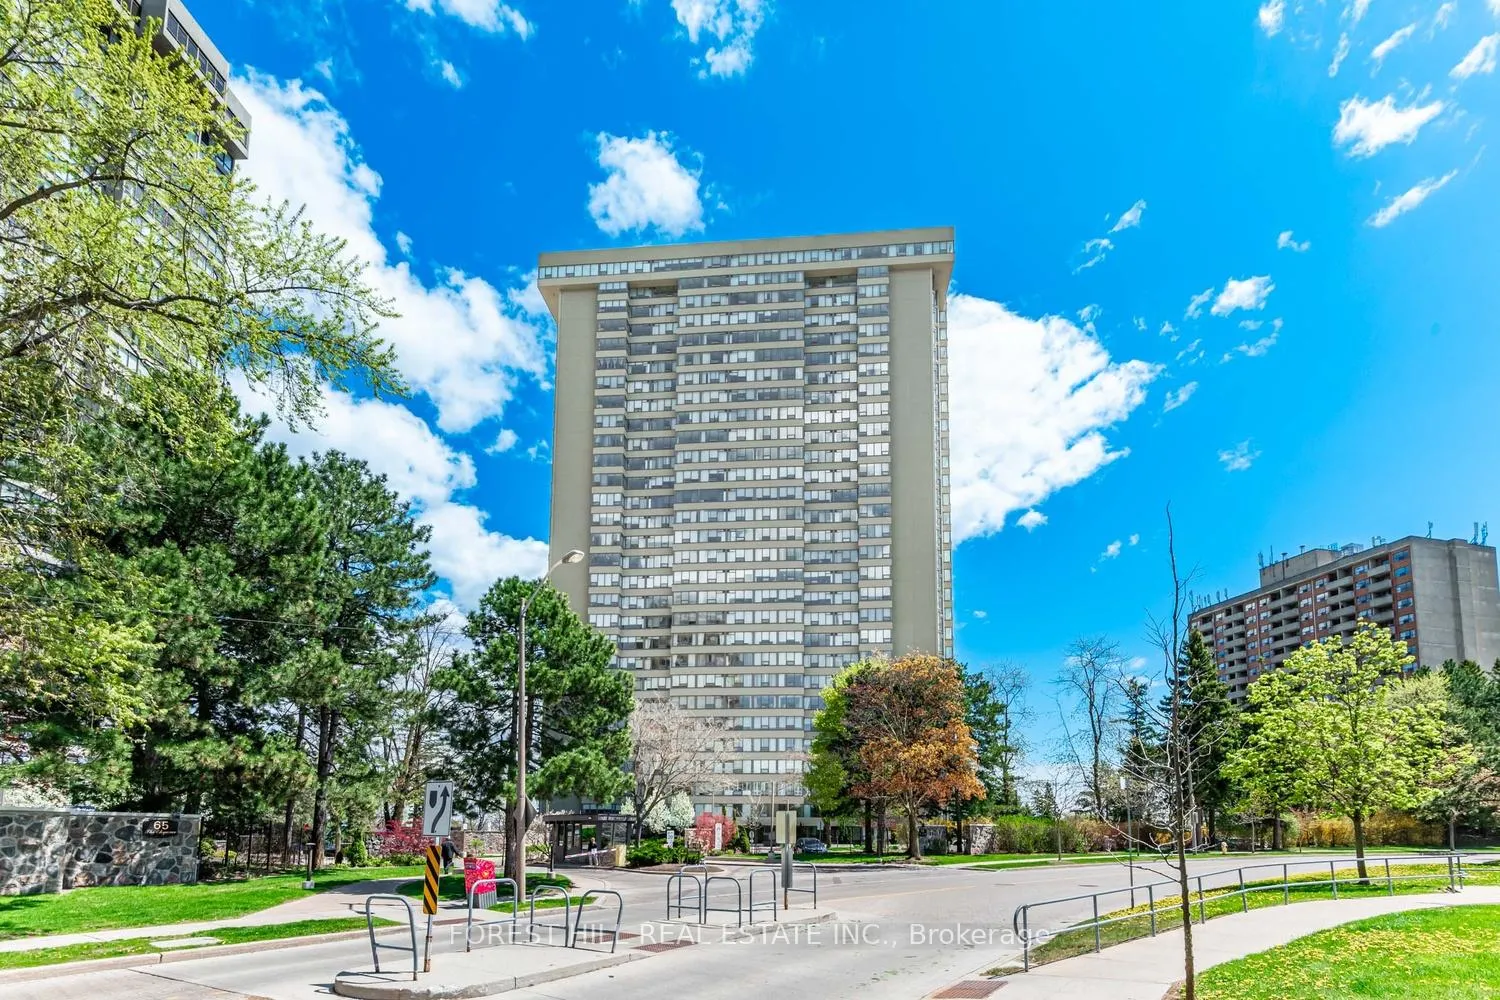
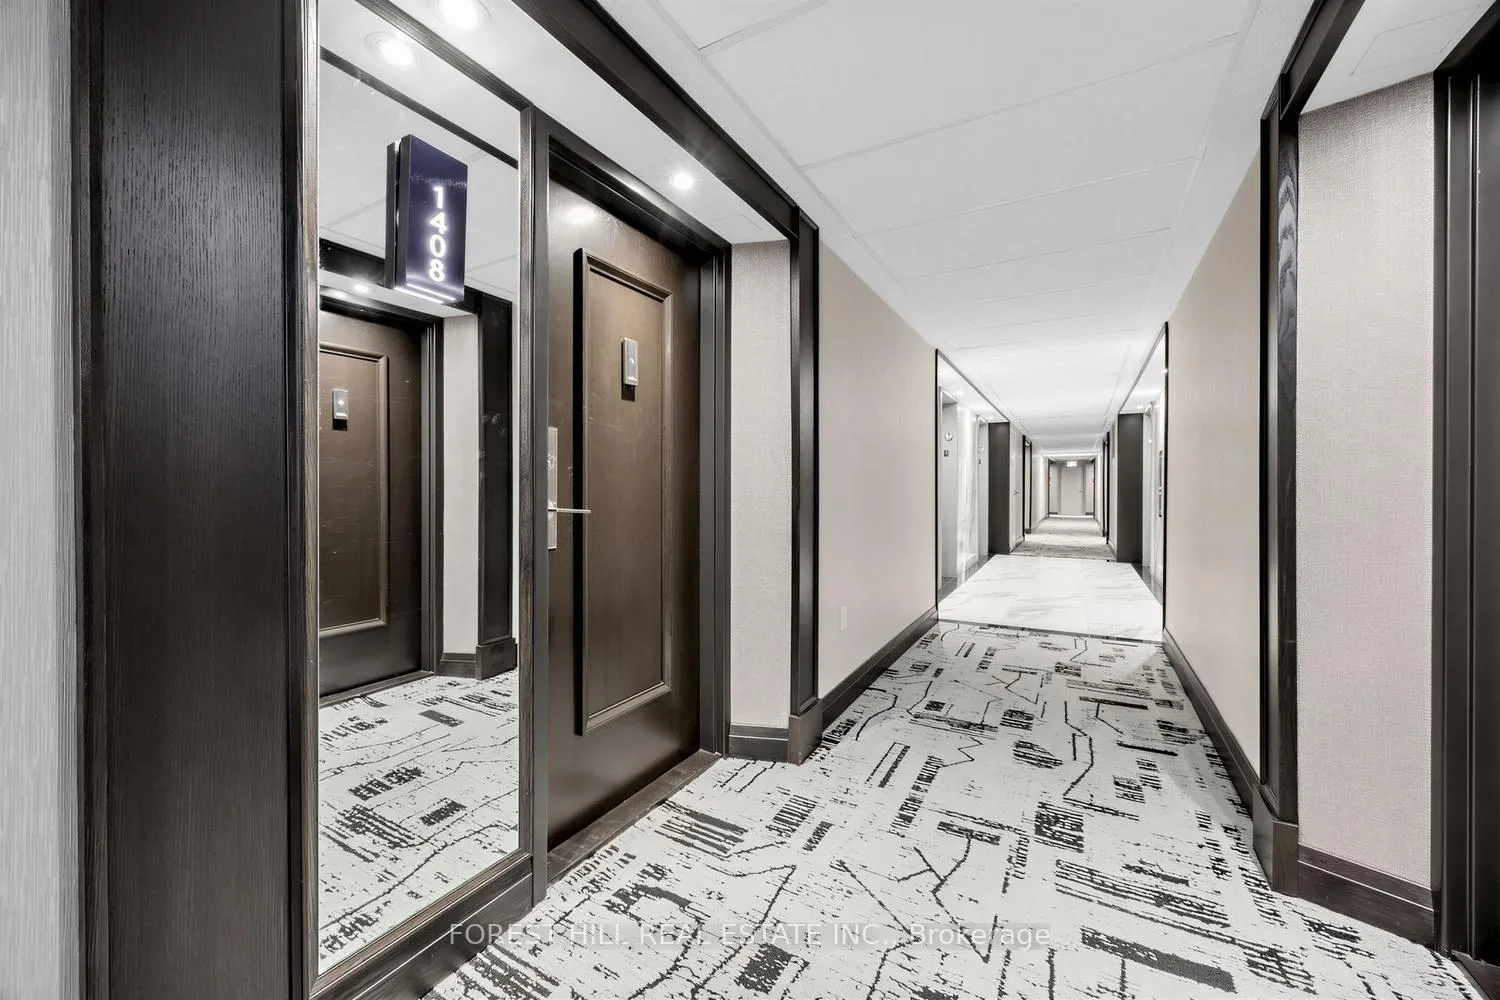
Unit 1408, 55 Skymark Drive
Unit 1408, 55 Skymark Drive
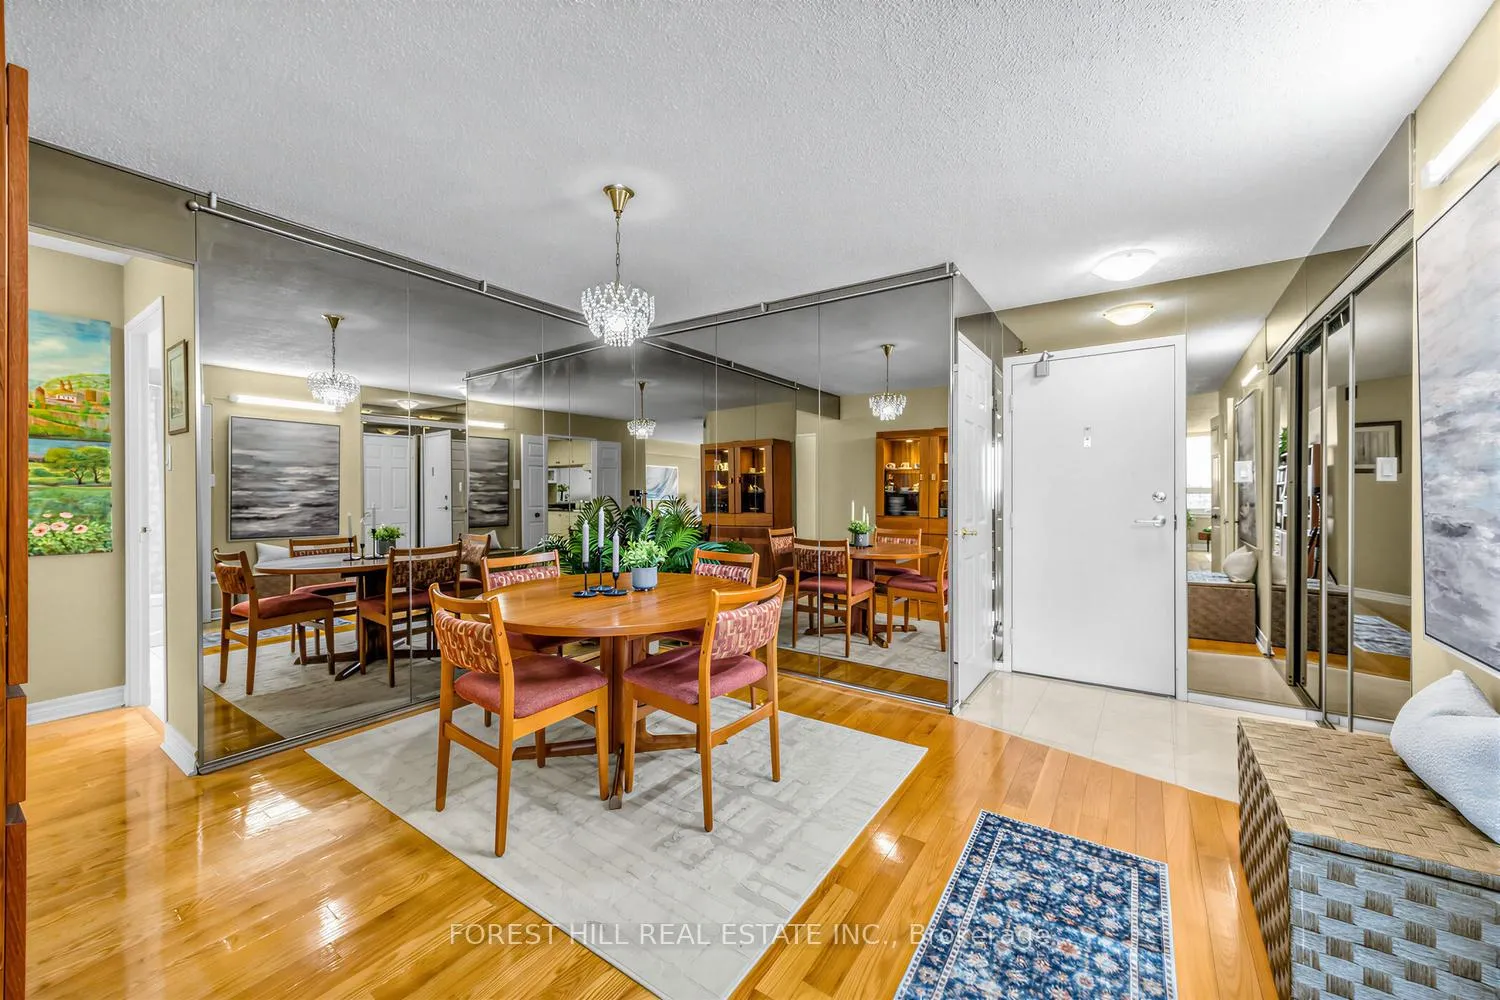 See all 35 photos
Property history
Facts and features
- ExposureEast
- LaundryEnsuite
- LockerEnsuite
- BalconyNone
- Hardwood floors
- Central air
- Exercise room
- Indoor pool
- Outdoor pool
- Party room/meeting room
The homeCondo Apartment, Apartment, 1,200–1,399 sq ft
- TypeCondo Apartment
- StyleApartment
- Living space1,200–1,399 sq ft
- BasementNone
- ExposureEast
InsideHardwood, Ceramic, Broadloom, Tile, Ensuite, Storage area lockers
- FlooringHardwood, Ceramic, Broadloom, Tile
- LaundryEnsuite
- FeaturesStorage area lockers
- SecuritySecurity guard, security system, smoke detector
- Rooms above ground6
- Rooms in the basement1
- Bedrooms2 + 1 in the basement
- Bathrooms2
- Kitchens1
OutsideConcrete, Balcony None, Elevator
- ExteriorConcrete
- BalconyNone
- AccessibilityElevator
Parking and locker2 Parking, Underground, Exclusive
- Spaces2 Parking
- GarageUnderground
- Parking typeExclusive
- DrivewayUnderground, tandem
- Spot151
- LockerEnsuite
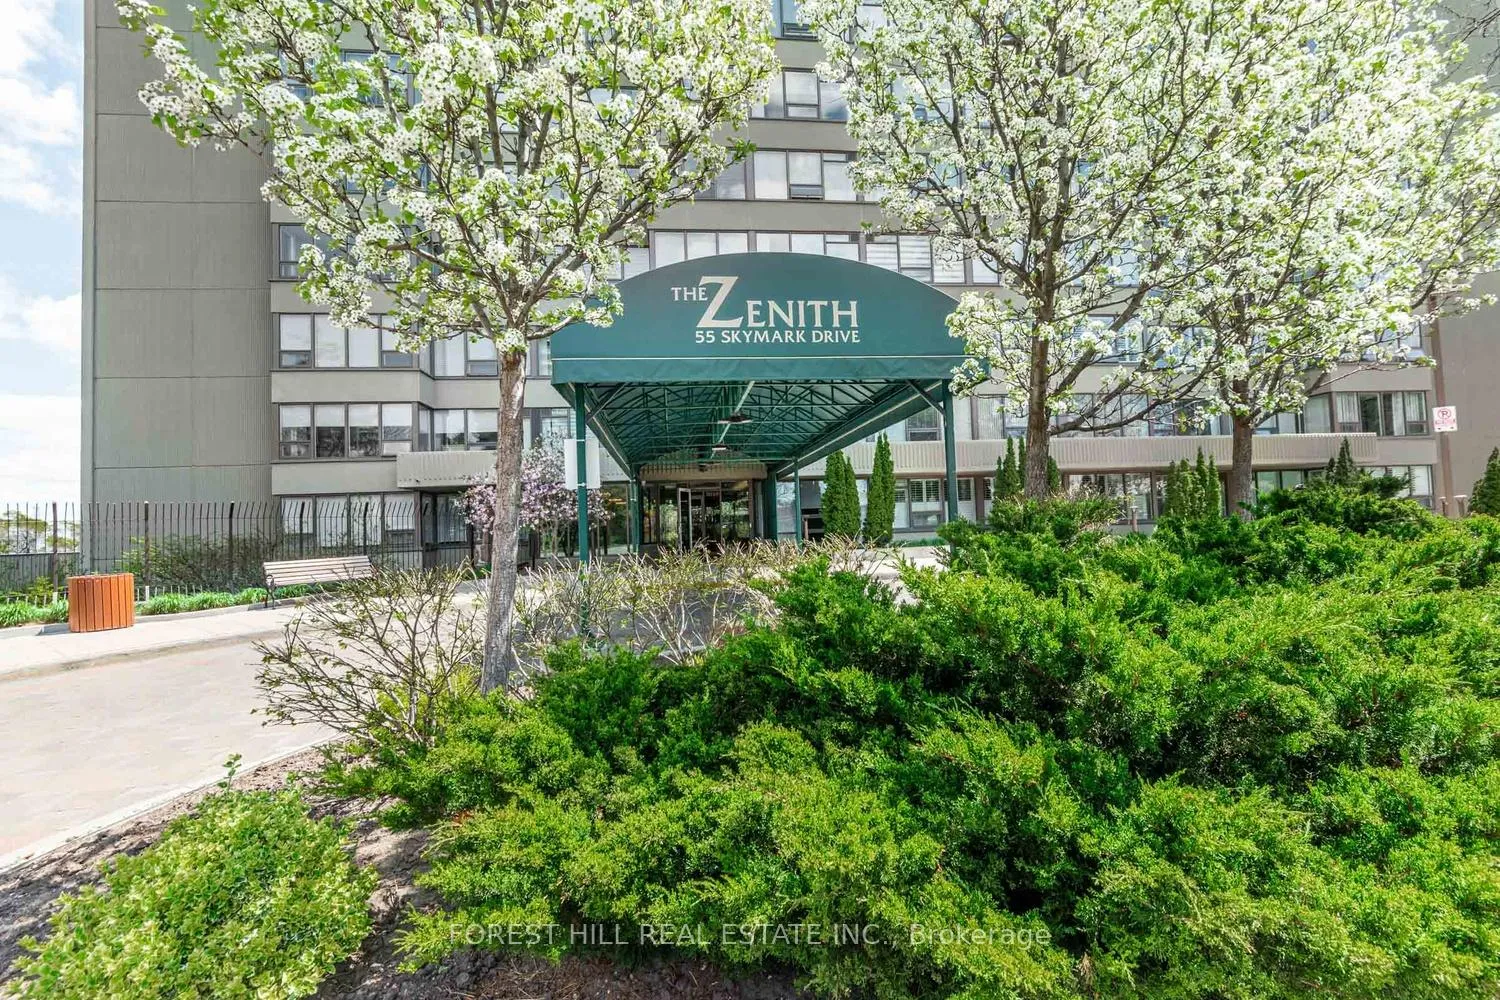
BuildingThe zenith, Storeys 24, Units 230
- NameThe zenith
- Storeys24
- Units230
- Registered1981
- Condo corporation545
- AmenitiesCommunity bbq, elevator, exercise room, indoor pool, outdoor pool, party room/meeting room
- PetsNot allowed
Heating, water and powerForced air, gas, Central air
- HeatingForced air, gas
- CoolingCentral air
Costs and taxesTaxes $2,700 a year, Condo fee $935 a month, Heat included, hydro included, water included, cable tv included, cac included, common elements included, building insurance included, parking included
- Taxes, 2025$2,700 a year
- Condo fee$935 a month
- Fee includesHeat included, hydro included, water included, cable tv included, cac included, common elements included, building insurance included, parking included
- HSTHST included in the price
Included in the saleFridge, stove, built-in dishwasher, washer, dryer, all electric light fixtures, all window coverings, broadloom where laid, murphy bed.
- IncludedFridge, stove, built-in dishwasher, washer, dryer, all electric light fixtures, all window coverings, broadloom where laid, murphy bed.
NearbyClear view
- Close toClear view
Listing detailsC12935654, Sold, Mar 30, 2026
- MLS® numberC12935654
- StatusSold
- Listed onMar 30, 2026
- Days on market24
- UpdatedApr 23, 2026
- Possession30-59 days
- Occupied byOwner
- Listing brokerageFOREST HILL REAL ESTATE INC.
About this home
Unit 1408, 55 Skymark Drive, North York (Hillcrest Village), ON M2H 3N4
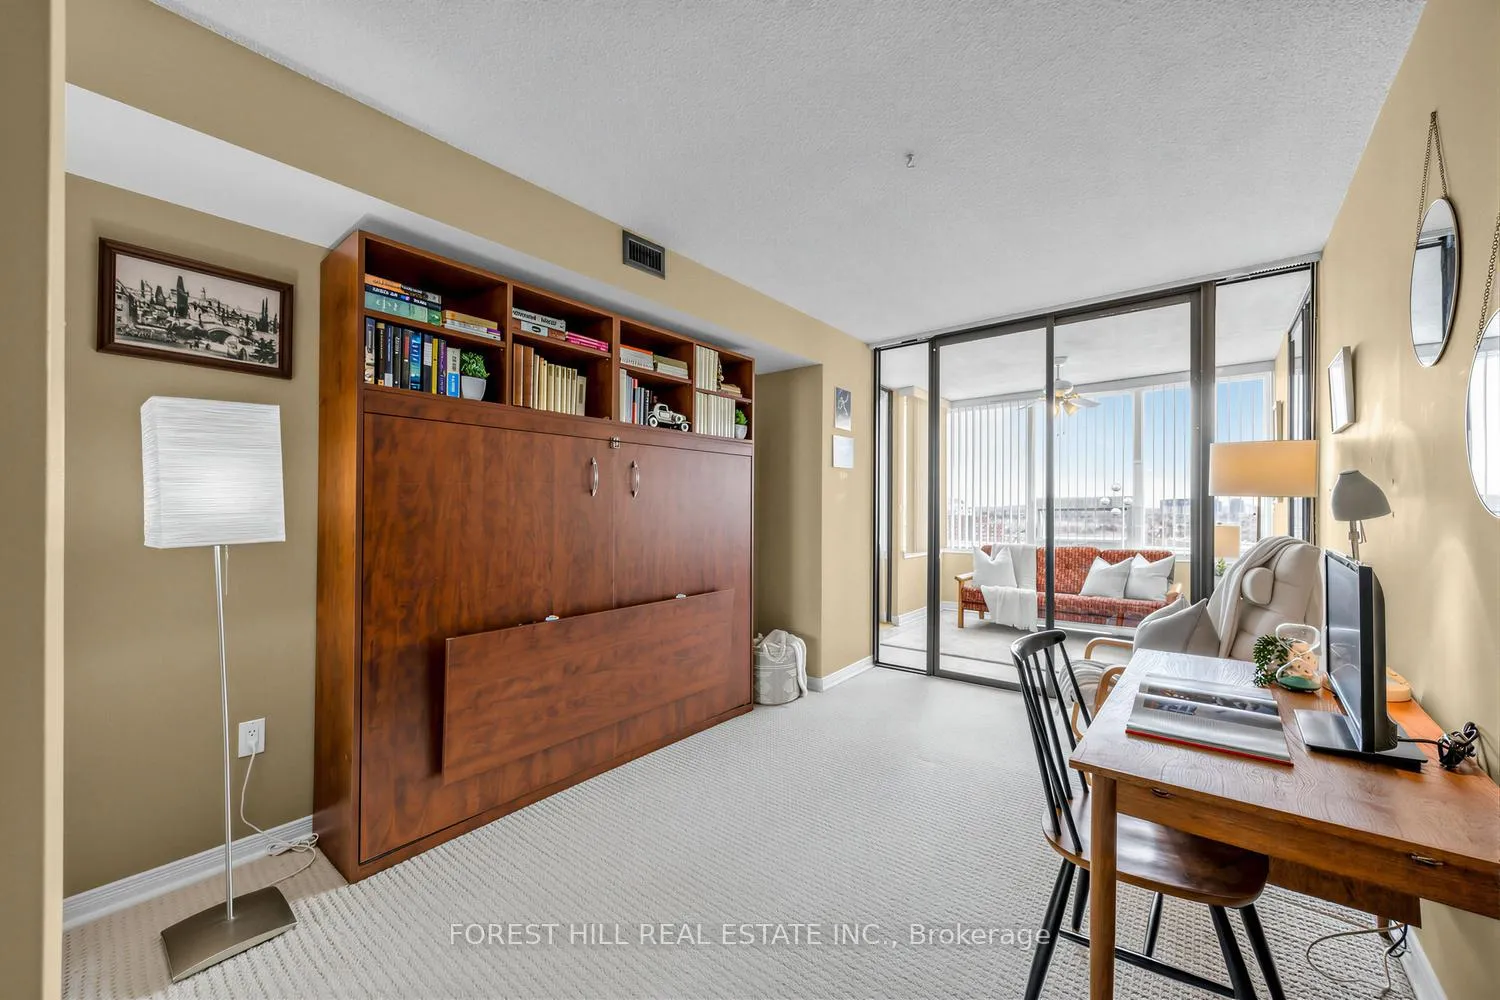
Discover an exceptional lifestyle at the Zenith Skymark, Suite 1408. This sought-after community is designed for comfort, convenience, and elegance offering everything you could wish for. Ideally located close to shopping, transit, highways, and schools, the building features an impressive array of amenities, including indoor and outdoor pools, a fitness centre, BBQ area, party room, meeting room, library, ping pong, billiards, and tennis courts. This spacious 1,325 sq.ft. 2+1 bedroom, 2 bath suite showcases a thoughtfully updated kitchen with a convenient walk-in pantry and ensuite laundry. The spacious living and dining room with hardwood flooring is perfect for entertaining family and friends, while a large in-suite storage room adds everyday practicality. The generous primary bedroom features two mirrored double closets and a 5 piece ensuite with double sinks. The second bedroom includes a versatile Murphy bed, easily doubling as a guest suite or home office. Enjoy bright, east facing city views from the sun-filled solarium-perfect as a relaxing retreat or workspace. All inclusive maintenance fees cover cable and high speed internet for added value. Parking Spot is Tandem 2 Car.
Ask about this home
A HOMEH agent will answer your questions about this home.
Know more about Zenith Condos
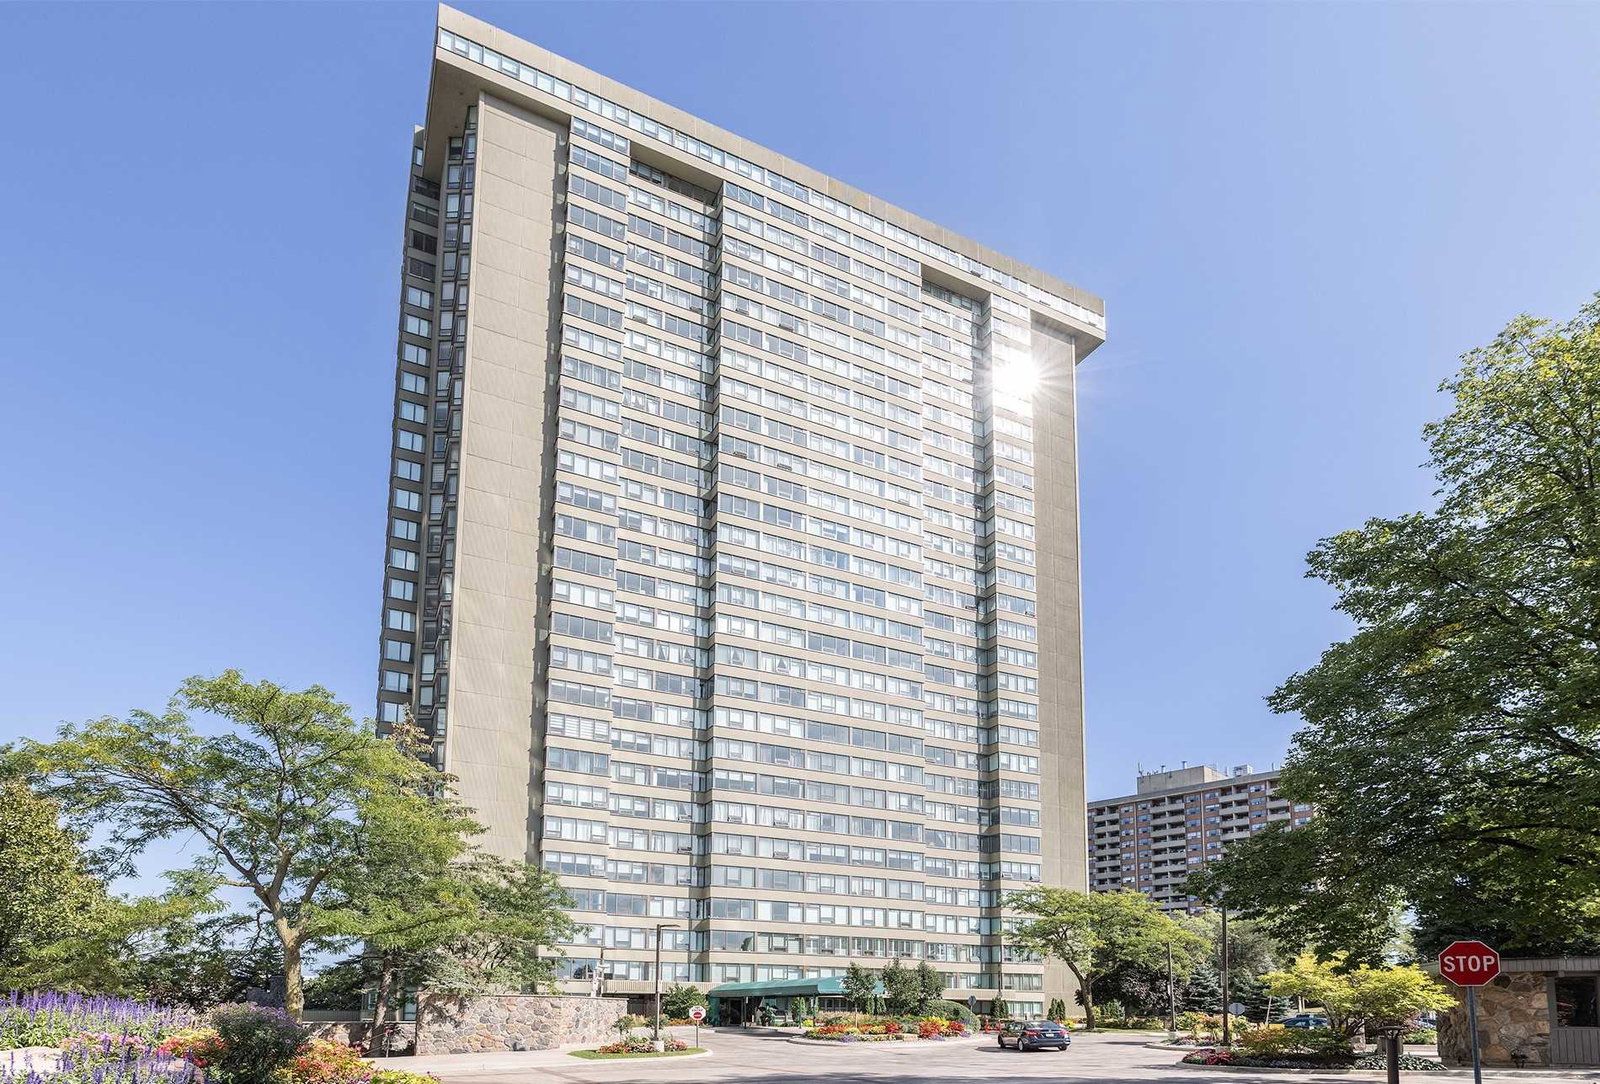
Condo building · 55 Skymark Drive
Zenith Condos is a 24-storey condo with 230 suites, built in 1981 by Tridel. No units are on the market here right now.
- 24storeys
- 230suites
- $519/sq ft
- 1981built
No similar units for sale in Zenith Condos right now.
Around this home
Daily convenience, out of 100, from the distances below
Schools nearby
School rating, out of 10.
Helpful calculators
Your HOMEH agent

"Priced 1% under the Hestimate. I would see it this week."